

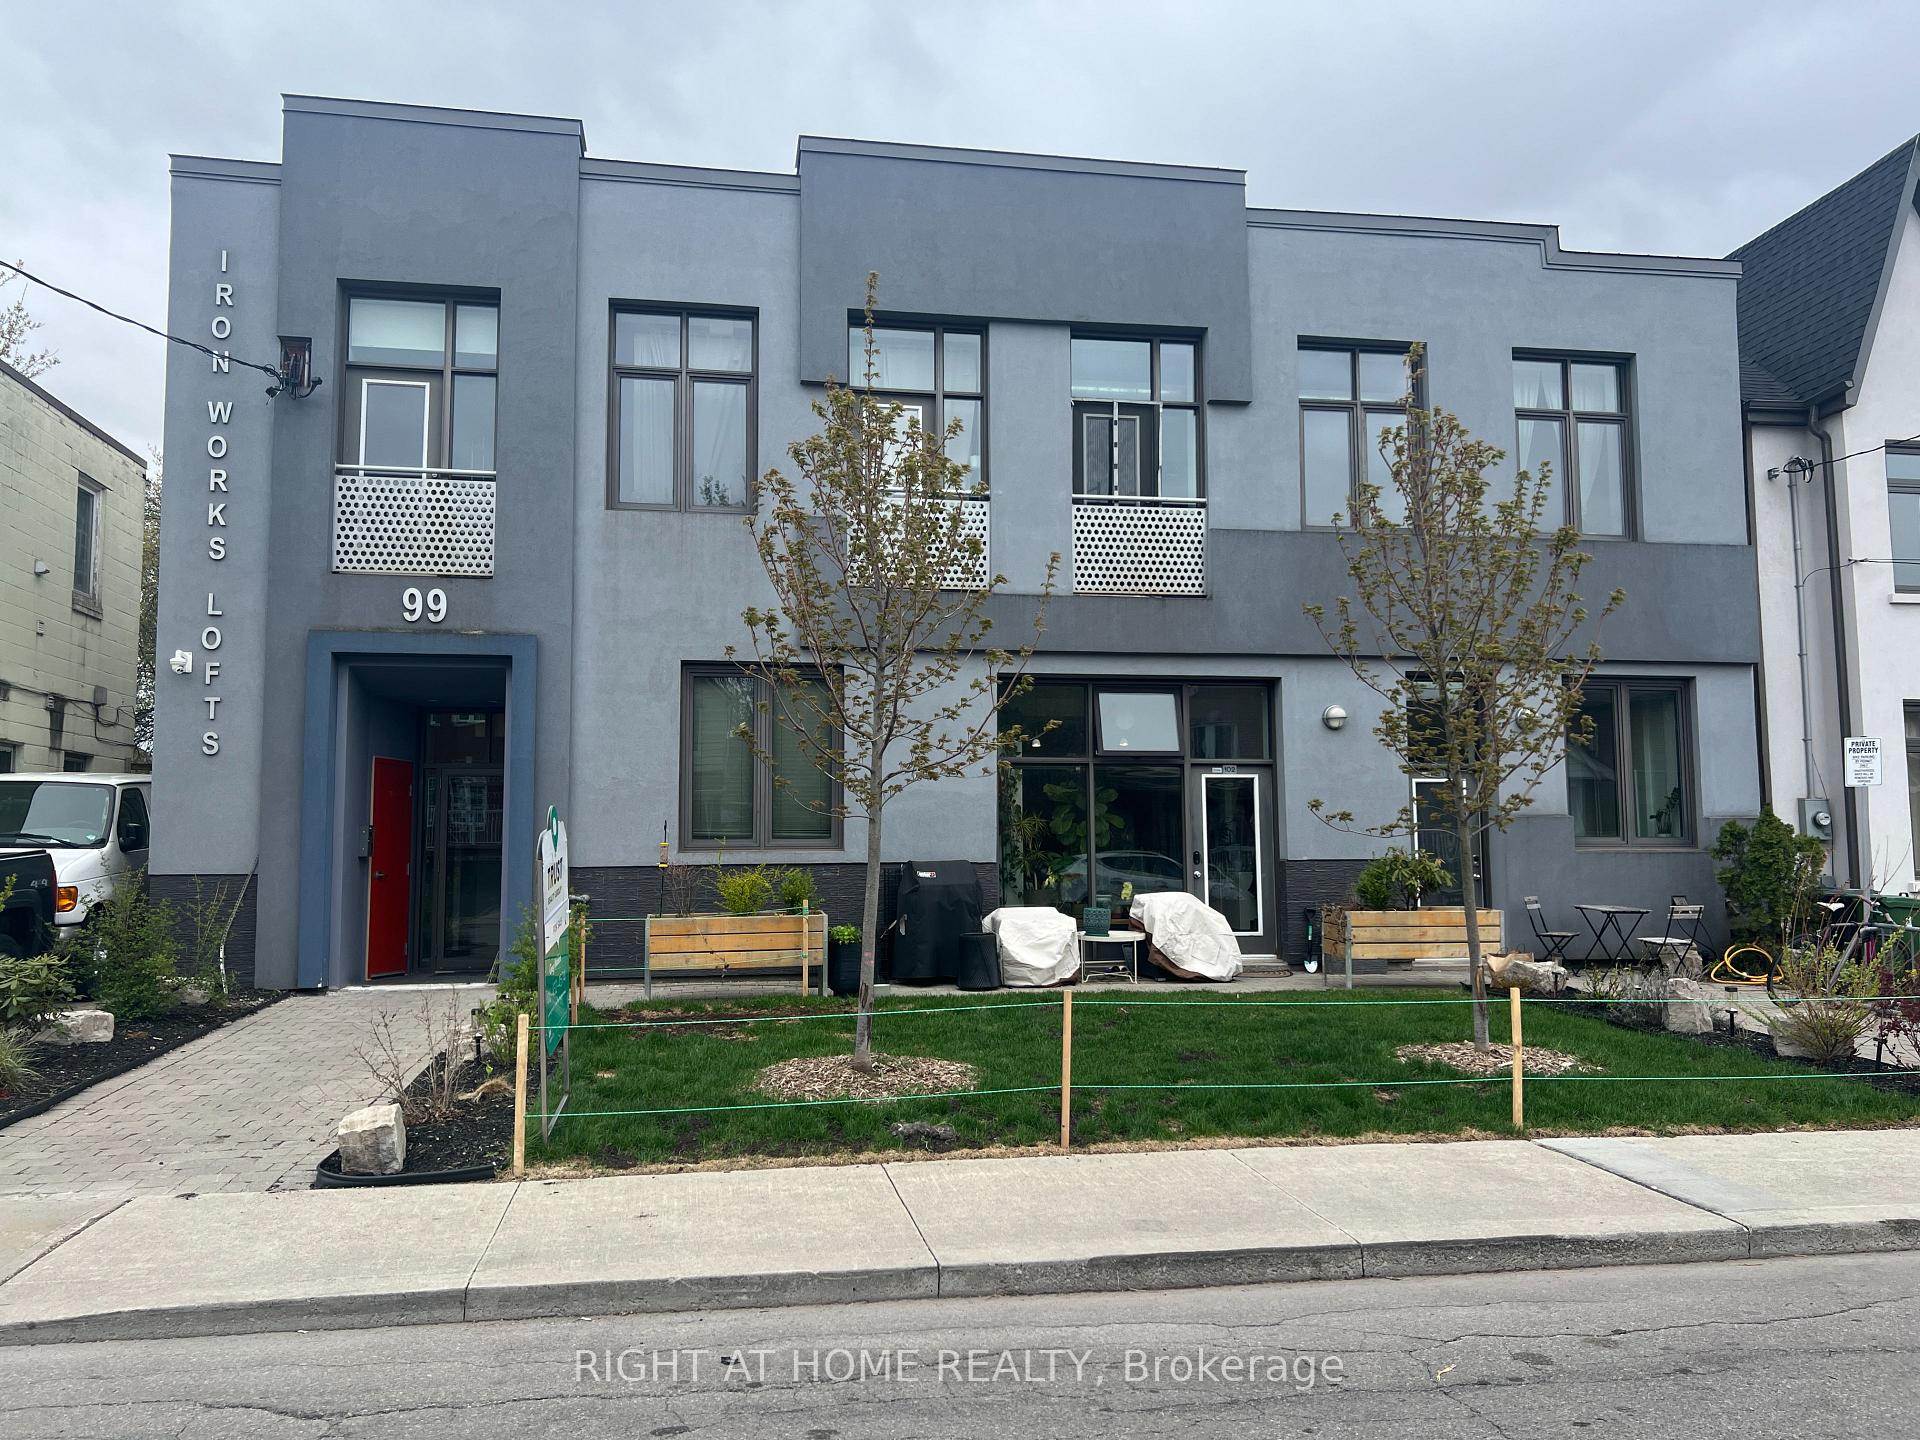
Unit 101, 99 Chandos Avenue
Unit 101, 99 Chandos Avenue
 See all 27 photos
Property history
Facts and features
- ExposureNorth
- LaundryEnsuite
- LockerNone
- BalconyNone
- Central air
The homeCondo Apartment, Industrial loft, 1,000–1,199 sq ft
- Type: Condo Apartment
- Style: Industrial loft
- Living space: 1,000–1,199 sq ft
- Basement: None
- Exposure: North
InsideEnsuite, Ventilation system, carpet free, Rooms above ground 5
- Laundry: Ensuite
- Features: Ventilation system, carpet free
- Rooms above ground: 5
- Bedrooms: 2
- Bathrooms: 1
- Kitchens: 1
OutsideStucco (plaster), Balcony None
- Exterior: Stucco (plaster)
- Balcony: None
Parking and locker1 Parking, Parking type Owned, Locker None
- Spaces: 1 Parking
- Parking type: Owned
- Locker: None
BuildingIron Works Lofts, Storeys 2, Units 15
- Name: Iron Works Lofts
- Storeys: 2
- Units: 15
- Registered: 2010
- Condo corporation: 2104
- Pets: Allowed
Heating, water and powerForced air, gas, Central air
- Heating: Forced air, gas
- Cooling: Central air
Rent and termsRent $3,400 a month, Entire property, Unfurnished
- Rent: $3,400 a month
- Space for rent: Entire property
- Furnished: Unfurnished
- Lease: 12 months
- Rent includes: Water, common elements, parking, building insurance
- Deposit: Required
- Credit check: Required
- Employment letter: Required
- Rental application: Required
- References: Required
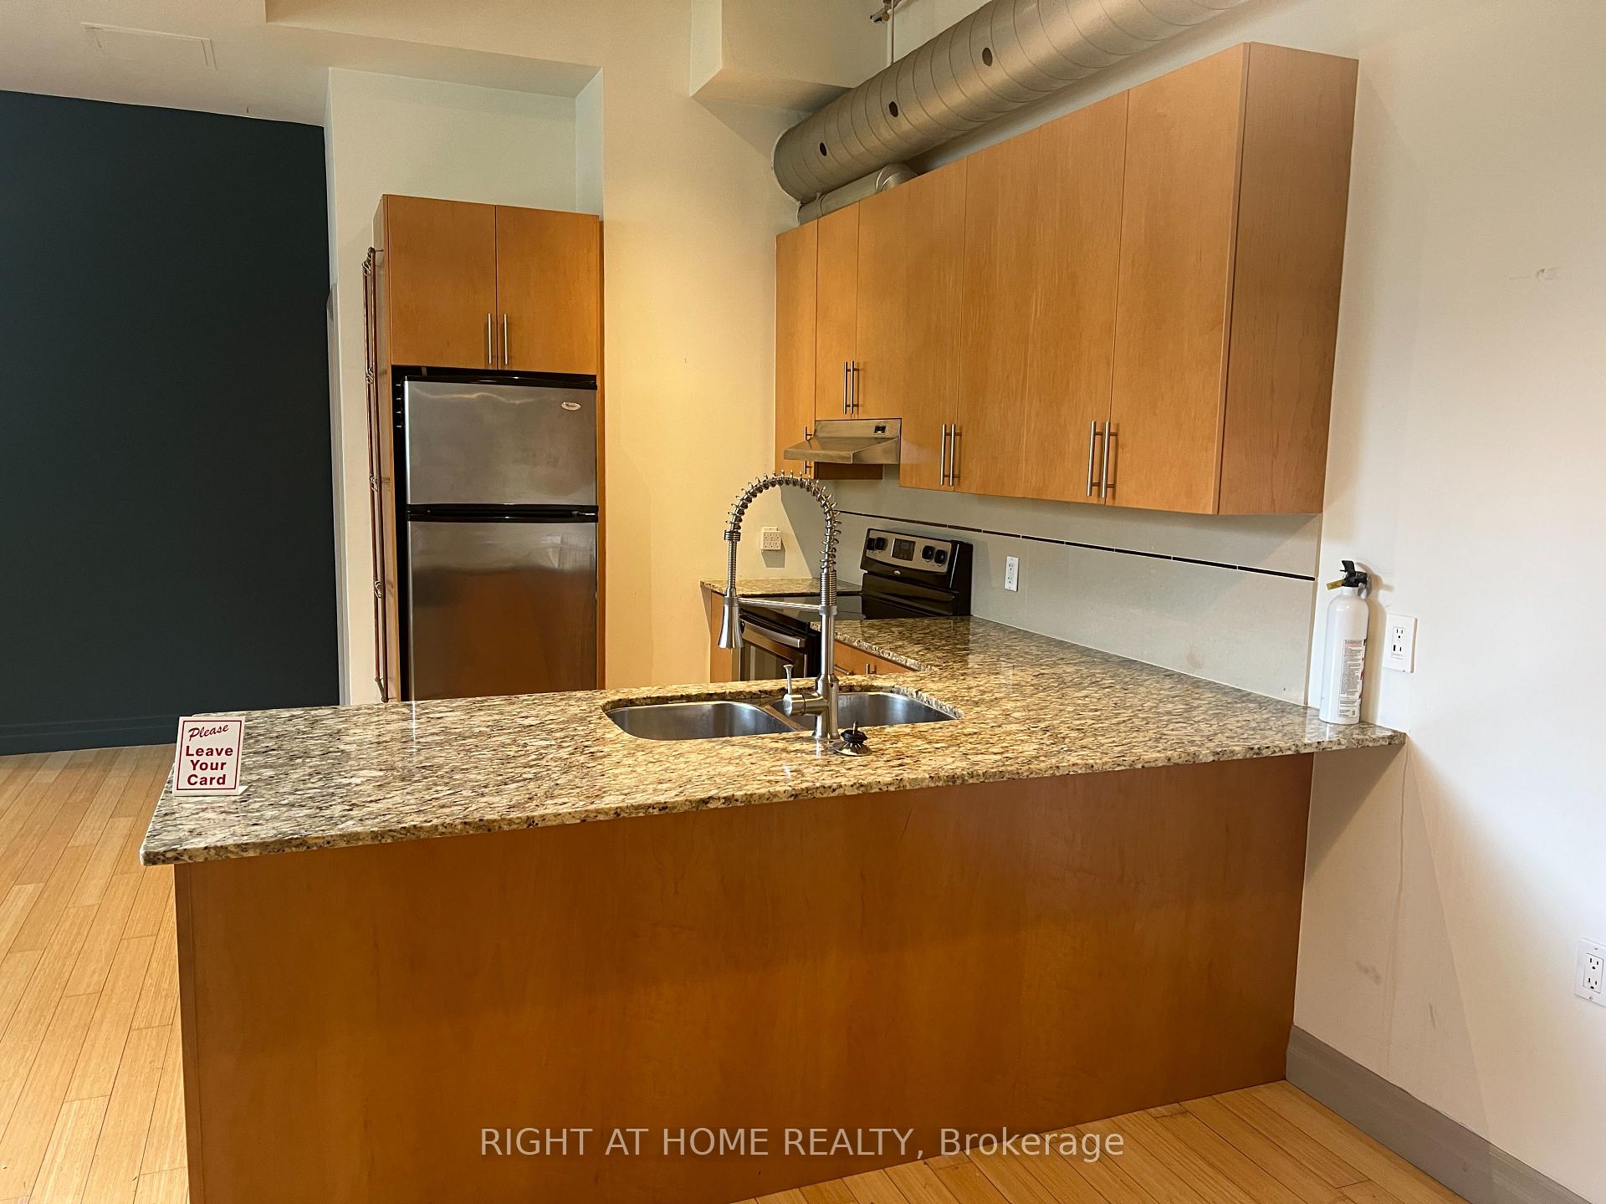
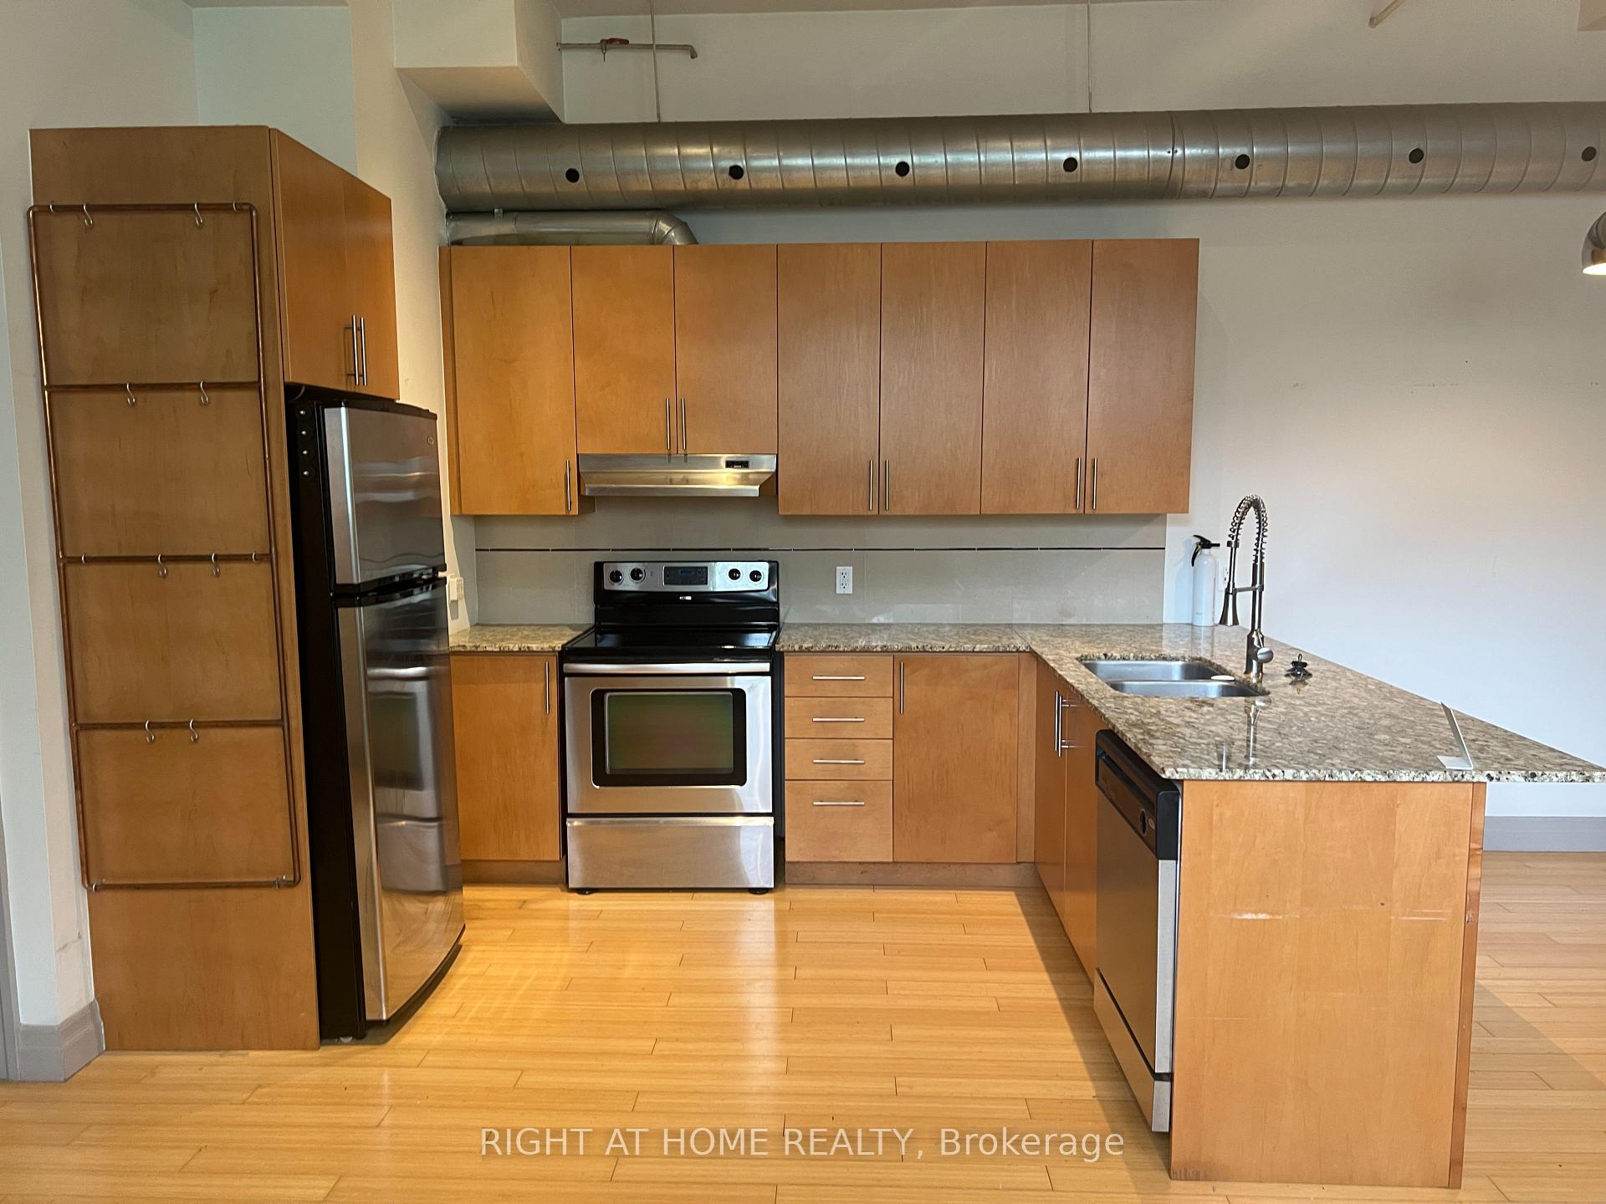
IncludedExisting stainless steel refrigerator, stainless steel stove, stainless steel hood range, stainless steel dishwasher, washer/dryer, murphy bed in bedroom, all electric light fixtures all window coverings.
- Included: Existing stainless steel refrigerator, stainless steel stove, stainless steel hood range, stainless steel dishwasher, washer/dryer, murphy bed in bedroom, all electric light fixtures all window coverings.
Listing detailsW12070631, Rented, Apr 8, 2025
- MLS® number: W12070631
- Status: Rented
- Listed on: Apr 8, 2025
- Days on market: 42
- Updated: May 20, 2025
- Possession: 2025-05-01 / 1-29 days
- Occupied by: Tenant
- Listing brokerage: RIGHT AT HOME REALTY
About this home
Unit 101, 99 Chandos Avenue, Toronto (Dovercourt-Wallace Emerson-Junction), ON M6H 2E7
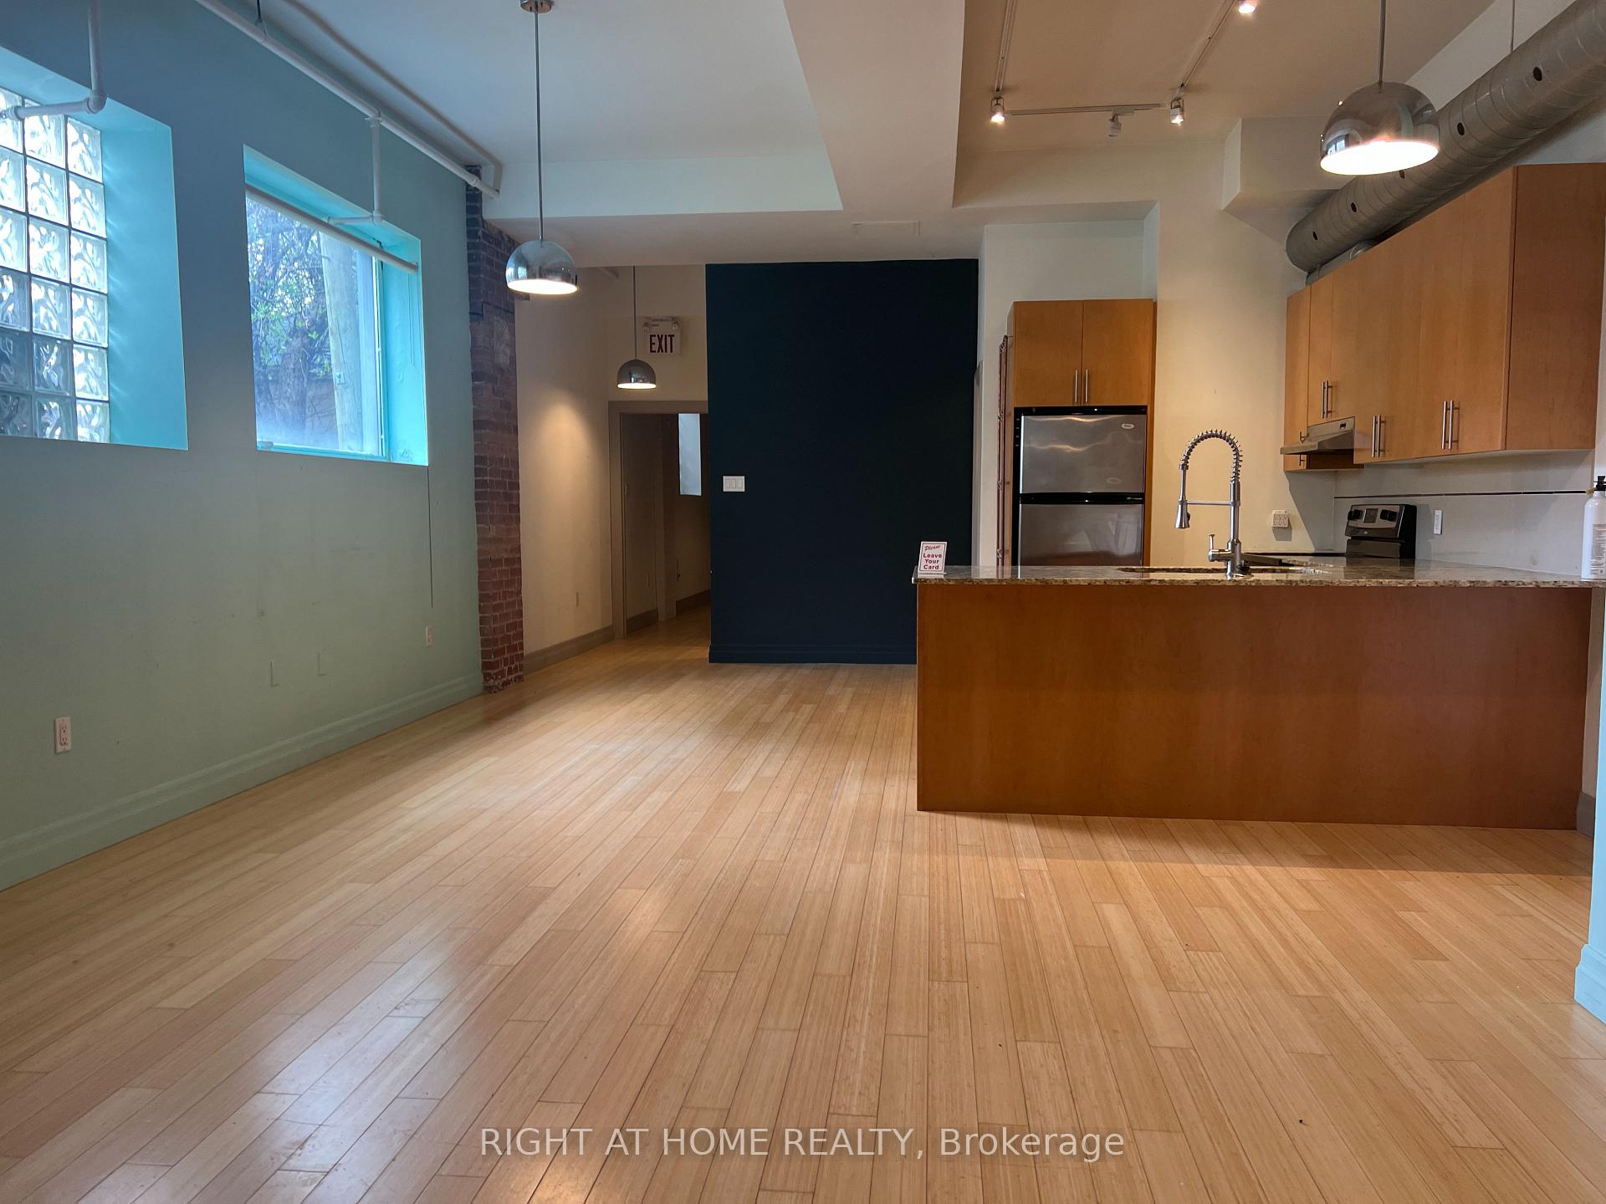
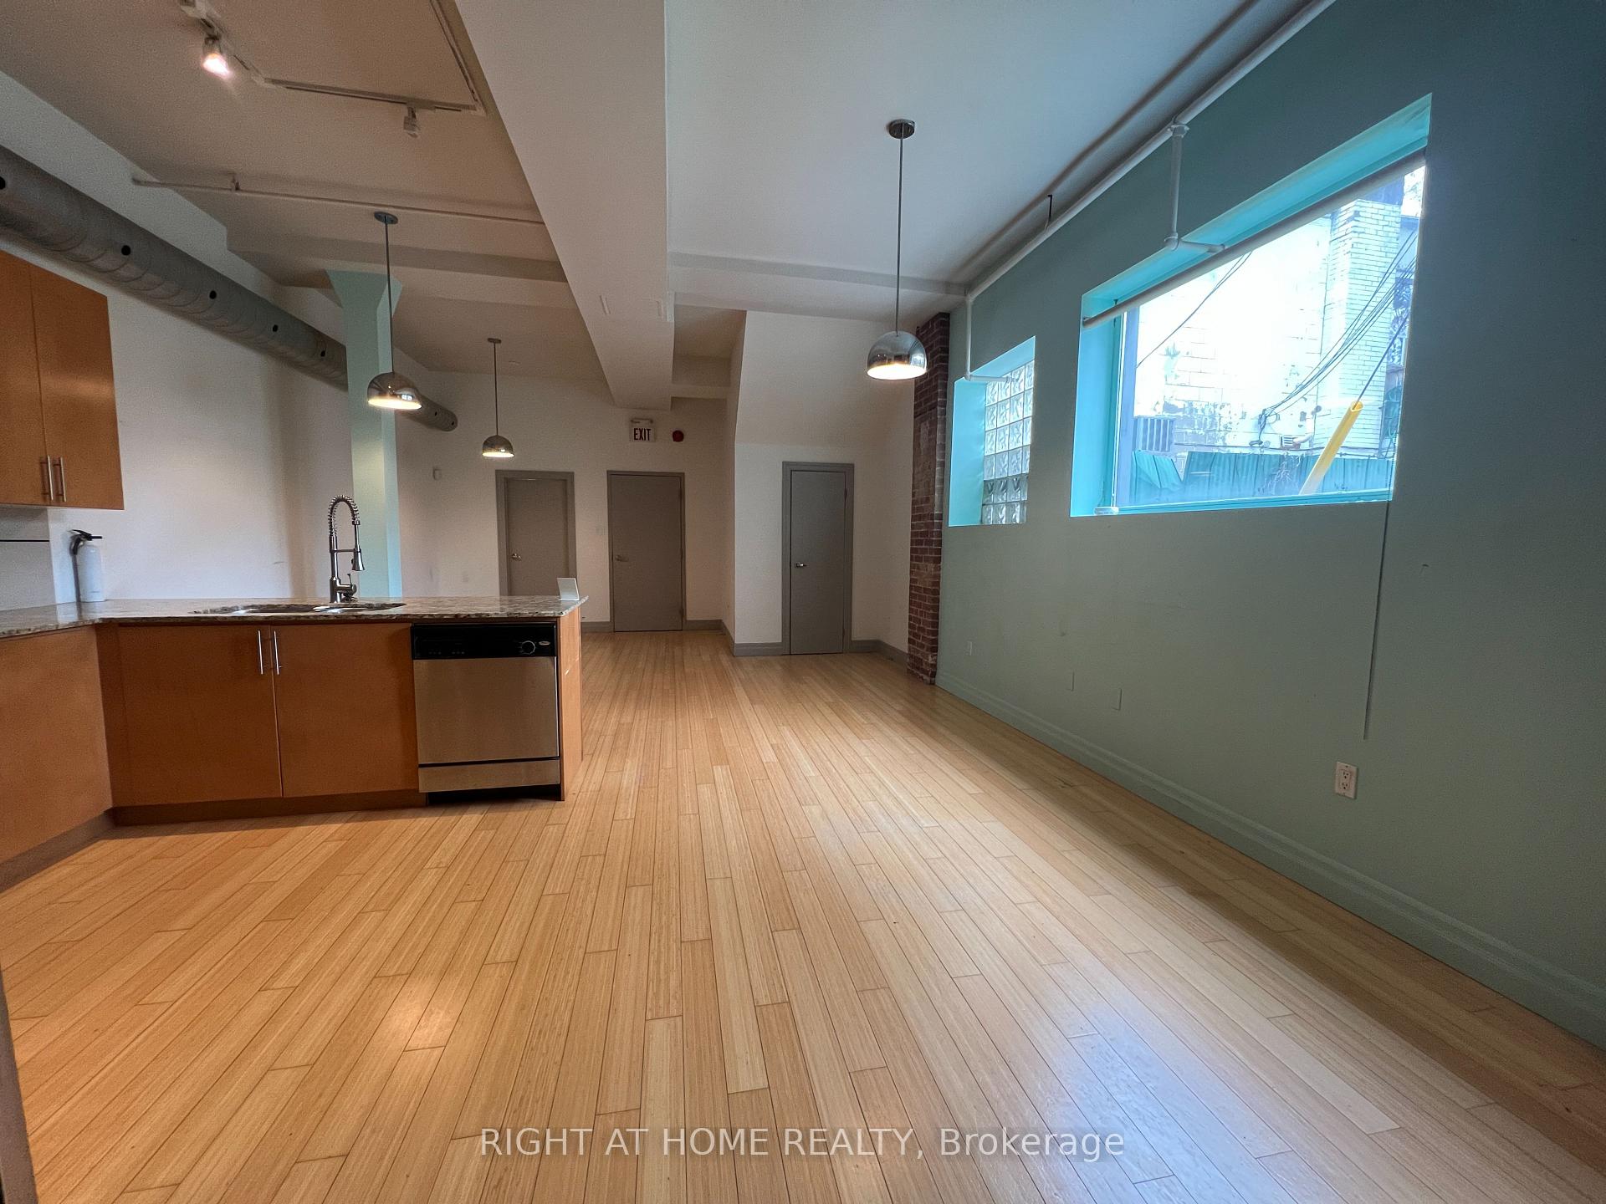
Welcome to this breathtaking 2-bedroom, 1-bathroom industrial loft condo located at 99 Chandos Ave, Unit 101, in the vibrant Junction area of Toronto. This incredibly spacious, open-concept unit boasts 11-foot ceilings, bamboo floors, and an abundance of natural light, offering a unique and stylish living experience in one of Toronto's most sought-after neighbourhoods.The condo features two generously sized bedrooms, both with large windows that flood the rooms with natural light and provide ample closet space. The sleek 4-piece bathroom is equipped with modern finishes and high-end fixtures, creating a spa-like atmosphere for your comfort. The expansive, open-concept layout seamlessly connects the living, dining, and kitchen areas, creating a spacious and airy feel. The 11-foot ceilings and bamboo floors enhance the lofts unique charm, while the exposed brick and industrial touches add character and warmth to the space. The modern kitchen comes equipped with stainless steel appliances, including a fridge, stove, microwave, and dishwasher, making it perfect for both everyday cooking and entertaining. Large windows throughout the condo allow natural light to pour in, brightening every corner of the space. Additional amenities include in-suite laundry, central air conditioning, and contemporary lighting fixtures. Parking is included with the unit, offering added convenience in this bustling neighbourhood.This beautifully designed loft condo offers the perfect blend of industrial charm and modern comfort, giving you an exceptional living experience in the heart of the Junction.Book your viewing today and experience urban living at its finest! Pictures are from before the tenants moved in, and current tenants are in the process of moving out.
Ask about this home
A HOMEH agent will answer your questions about this home.
Know more about Iron Works Lofts
Condo building · 99 Chandos Ave
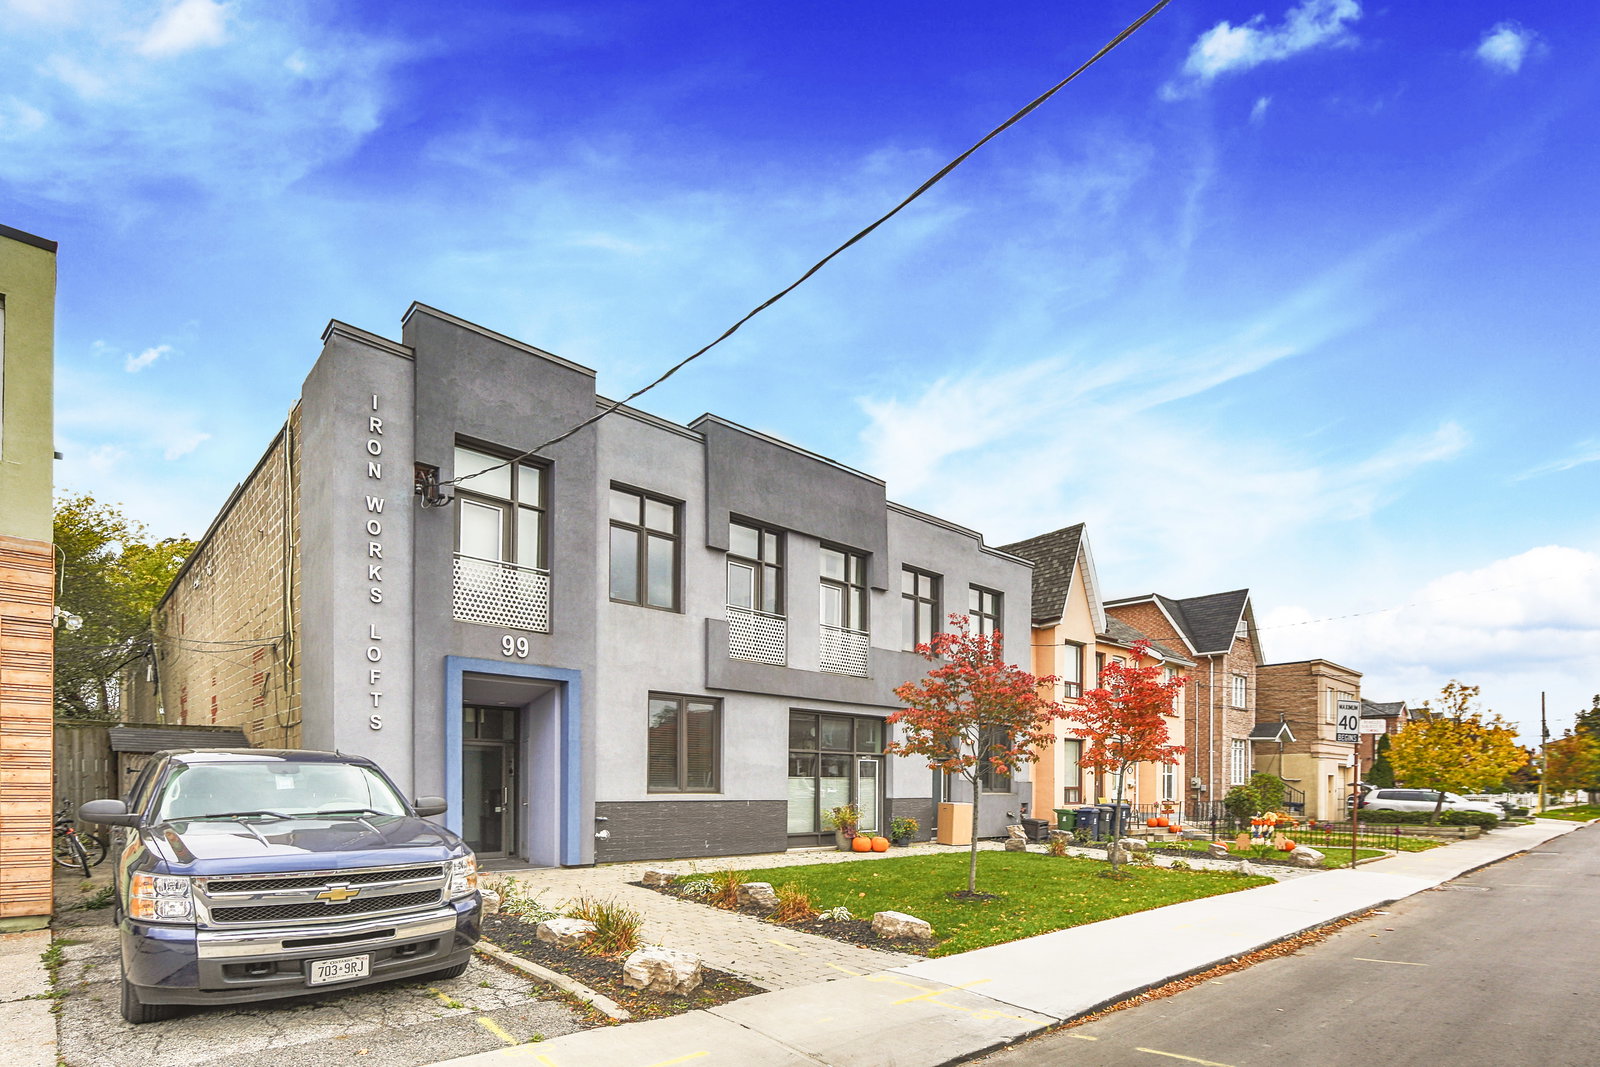
Iron Works Lofts is a 2-storey condo with 15 suites, built in 2010 by Firm Capital Properties Inc. No units are on the market here right now.
- 2storeys
- 15suites
- 2010built
No similar units for rent in Iron Works Lofts right now.
Around this home
Daily convenience, out of 100, from the distances below
Schools nearby
School rating, out of 10.
Helpful calculators
Your HOMEH agent

"I would see it this week."