

Unit 1008, 99 Harbour Square
Unit 1008, 99 Harbour Square
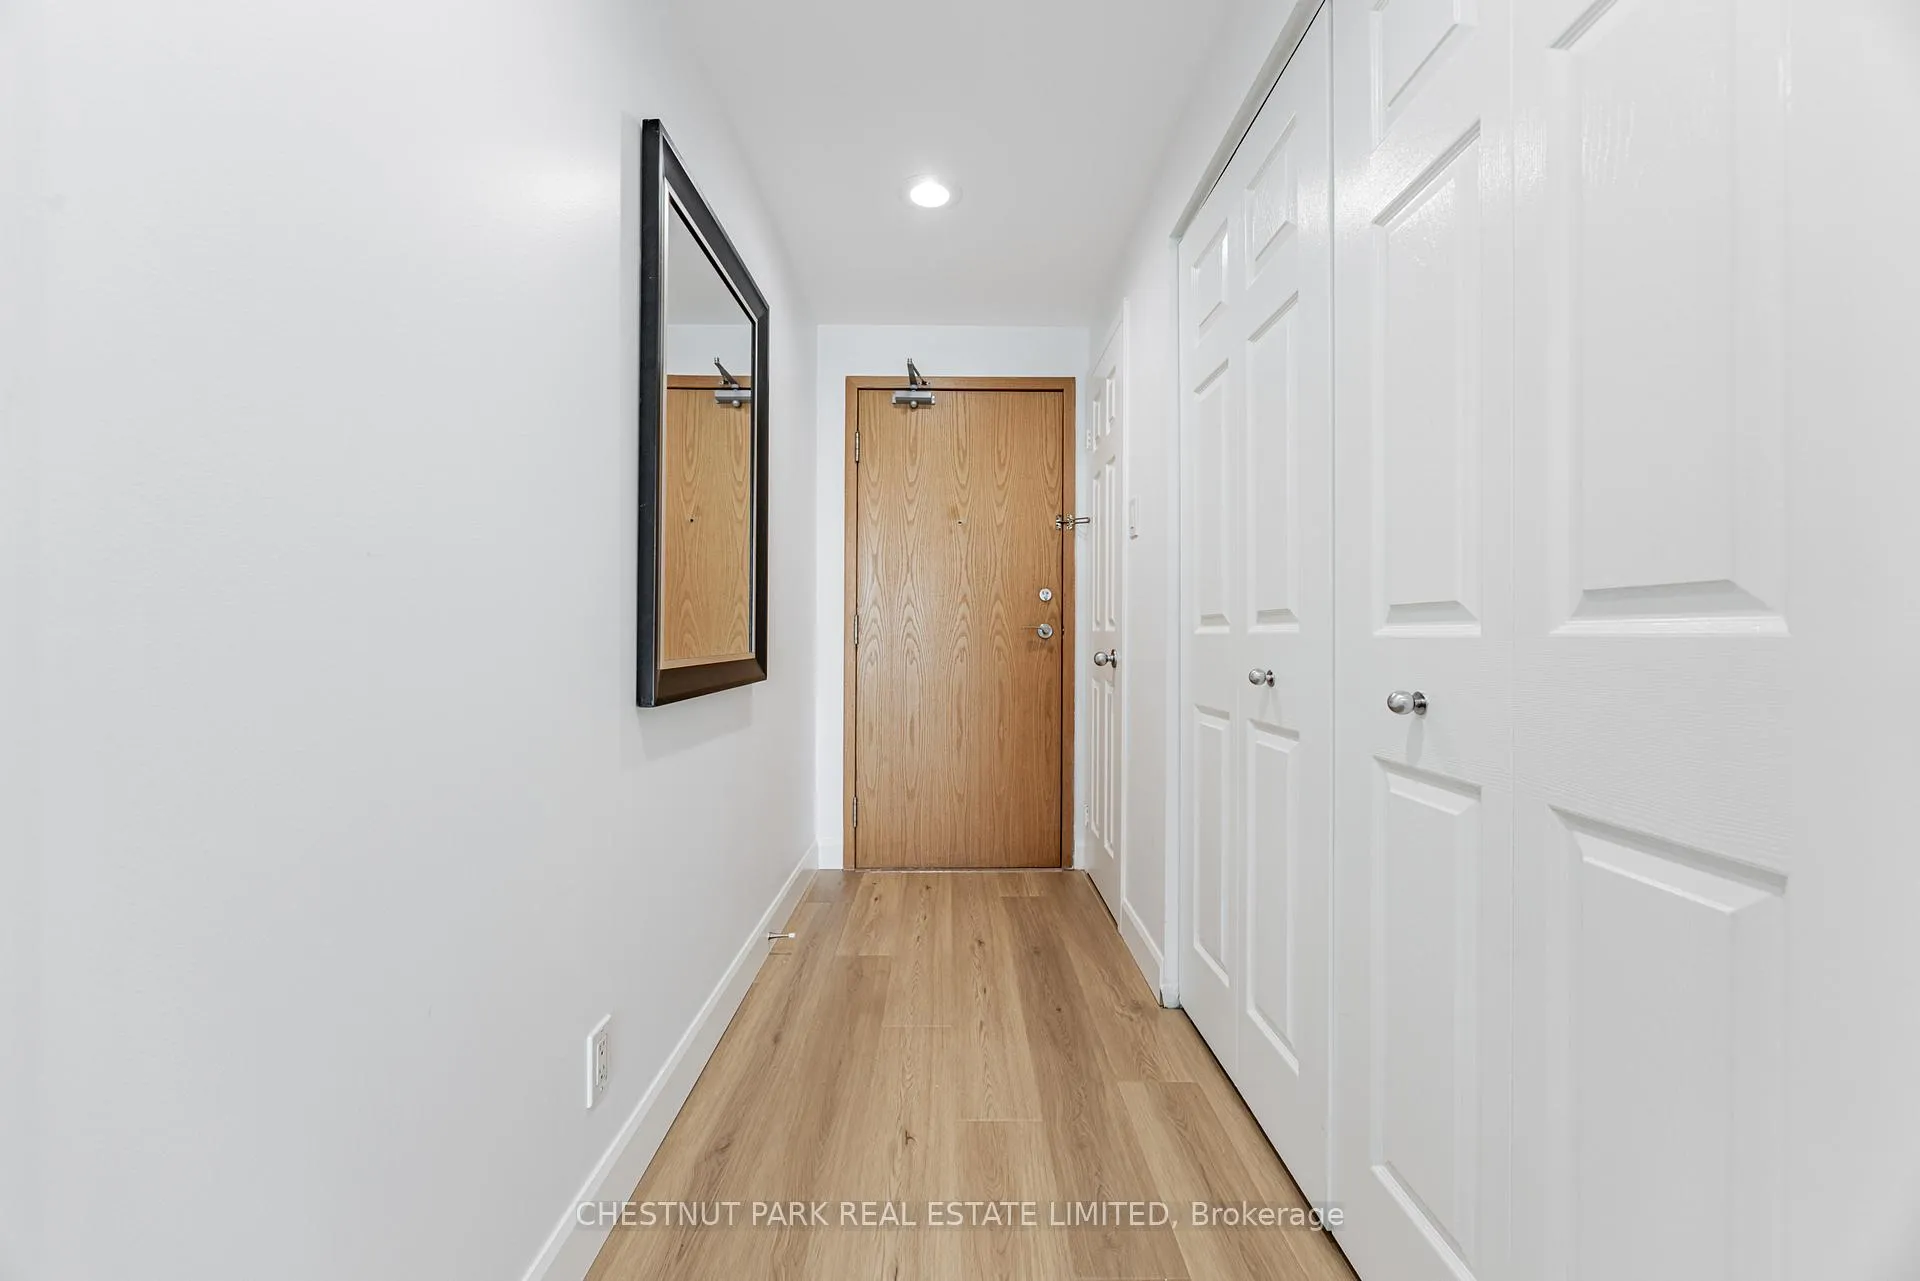 See all 43 photos
Property history
Facts and features
- ExposureSouth
- LaundryEnsuite
- LockerOwned
- BalconyOpen
- Central air
- Concierge
- Exercise room
- Indoor pool
The homeCondo Apartment, Apartment, 1,000–1,199 sq ft
- Type: Condo Apartment
- Style: Apartment
- Living space: 1,000–1,199 sq ft
- Basement: None
- Exposure: South
InsideVinyl, Ensuite, Other
- Flooring: Vinyl
- Laundry: Ensuite
- Features: Other
- Rooms above ground: 5
- Bedrooms: 2
- Bathrooms: 2
- Kitchens: 1
OutsideConcrete, Open
- Exterior: Concrete
- Balcony: Open
Parking and locker1 Parking, Underground, Exclusive
- Spaces: 1 Parking
- Garage: Underground
- Parking type: Exclusive
- Driveway: Underground
- Spot: L261
- Locker: Owned
- Locker unit: 22 & 8
- Locker number: 22/8
- Locker level: L9
BuildingOne york quay, Storeys 39, Units 812
- Name: One york quay
- Storeys: 39
- Units: 812
- Registered: 1991
- Condo corporation: 949
- Amenities: Bus ctr (wifi bldg), car wash, concierge, exercise room, guest suites, indoor pool
- Pets: Not allowed
Heating, water and powerForced air, electric, Central air
- Heating: Forced air, electric
- Cooling: Central air
Costs and taxesTaxes $5,256 a year, Condo fee $1,493 a month, Heat included, hydro included, water included, cable tv included, common elements included, building insurance included, parking included, cac included
- Taxes, 2025: $5,256 a year
- Condo fee: $1,493 a month
- Fee includes: Heat included, hydro included, water included, cable tv included, common elements included, building insurance included, parking included, cac included
- HST: HST included in the price
- Rental items: N/a
Included in the saleAll existing window coverings including custom blackout curtains. all electric light fixtures, stainless steel appliances, built-in microwave, dishwasher, stacked miele washer/dryer, custom floor tiles on balcony. two large storage lockers directly across the hall l.9-8&22. excellent low floor parking space close to exit. (not underground) path to the world's largest underground pedestrian network and mall across the street. roger's centre & scotiabank arena is just a short walk.
- Included: All existing window coverings including custom blackout curtains. all electric light fixtures, stainless steel appliances, built-in microwave, dishwasher, stacked miele washer/dryer, custom floor tiles on balcony. two large storage lockers directly across the hall l.9-8&22. excellent low floor parking space close to exit. (not underground) path to the world's largest underground pedestrian network and mall across the street. roger's centre & scotiabank arena is just a short walk.
NearbyClear view, lake/pond, public transit, marina
- Close to: Clear view, lake/pond, public transit, marina
Listing detailsC12216603, Sold, Jun 12, 2025
- MLS® number: C12216603
- Status: Sold
- Listed on: Jun 12, 2025
- Days on market: 26
- Updated: Jul 8, 2025
- Possession: 1-29 days
- Occupied by: Owner
- Listing brokerage: CHESTNUT PARK REAL ESTATE LIMITED
About this home
Unit 1008, 99 Harbour Square, Toronto (Waterfront Communities), ON M5J 2H2
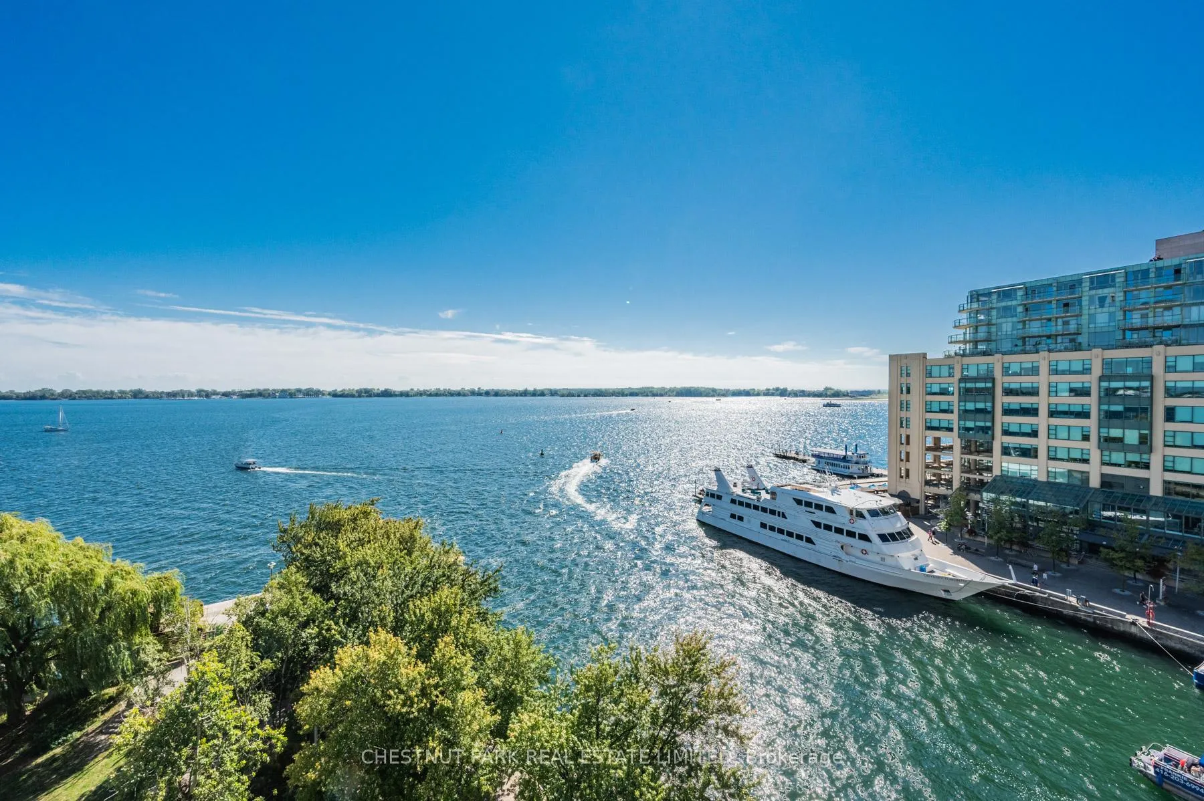
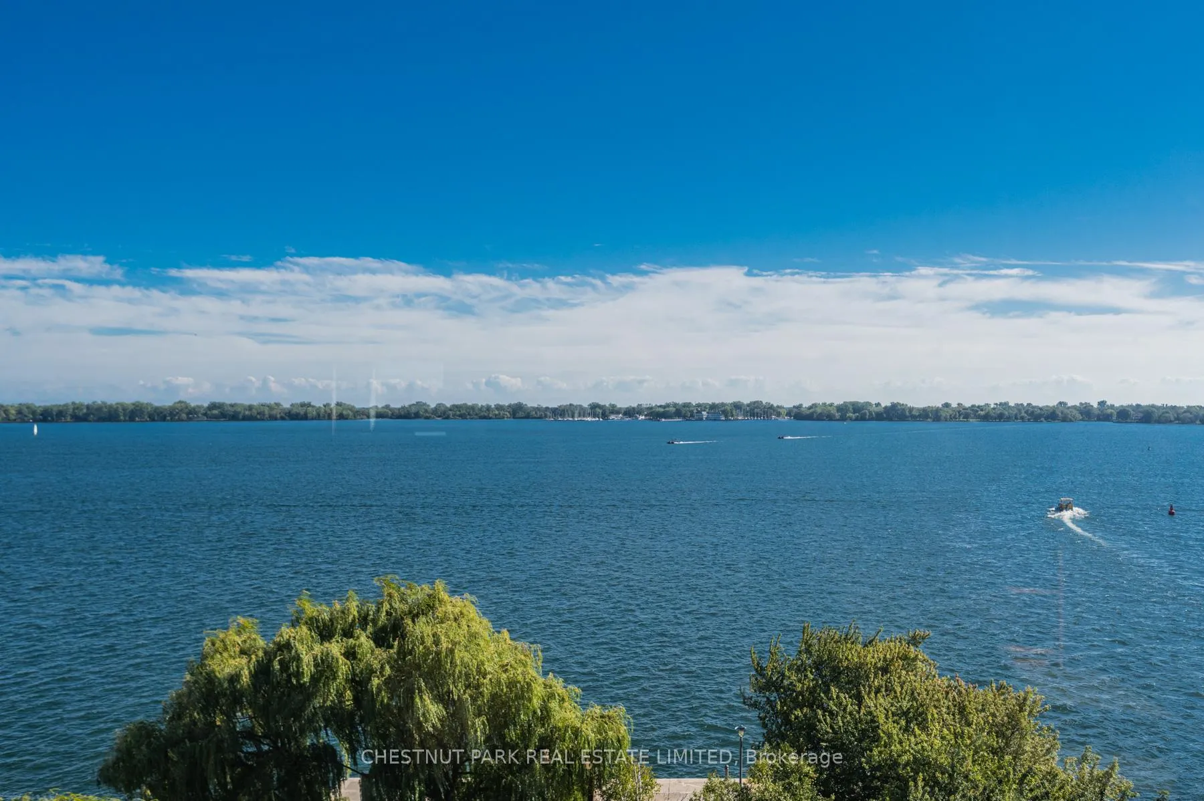
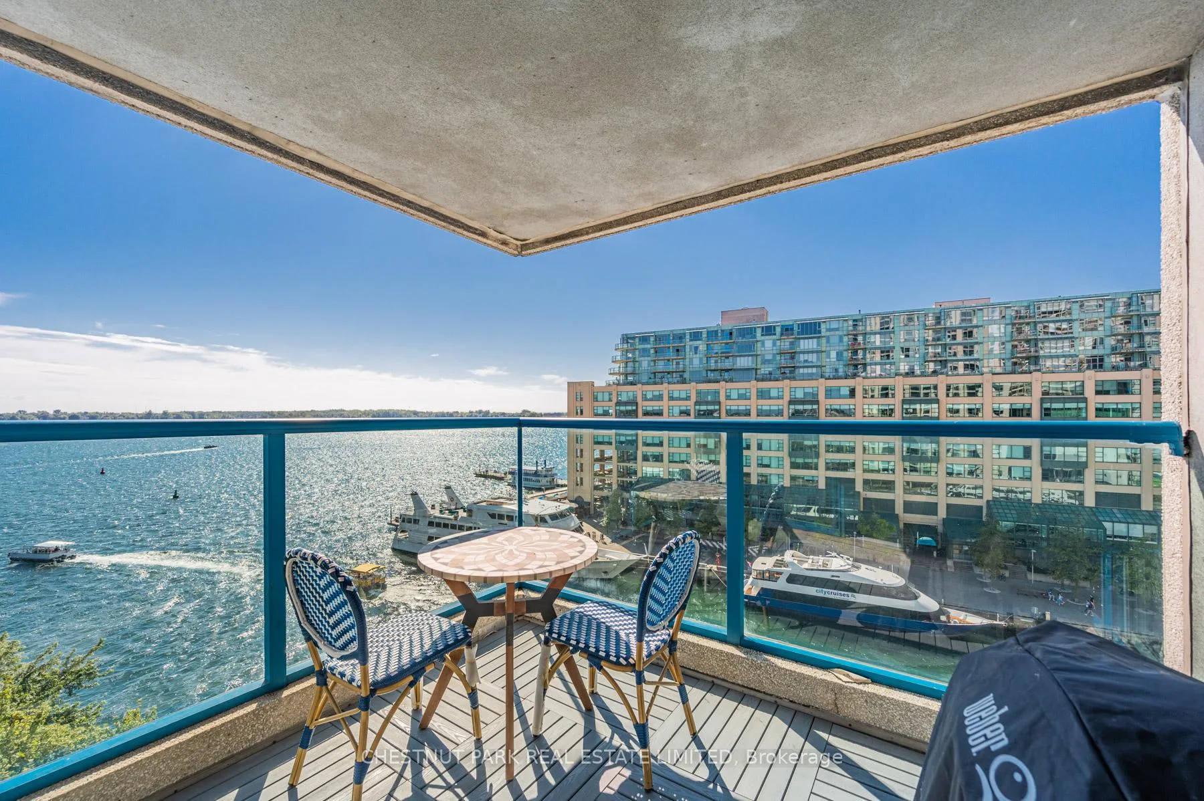
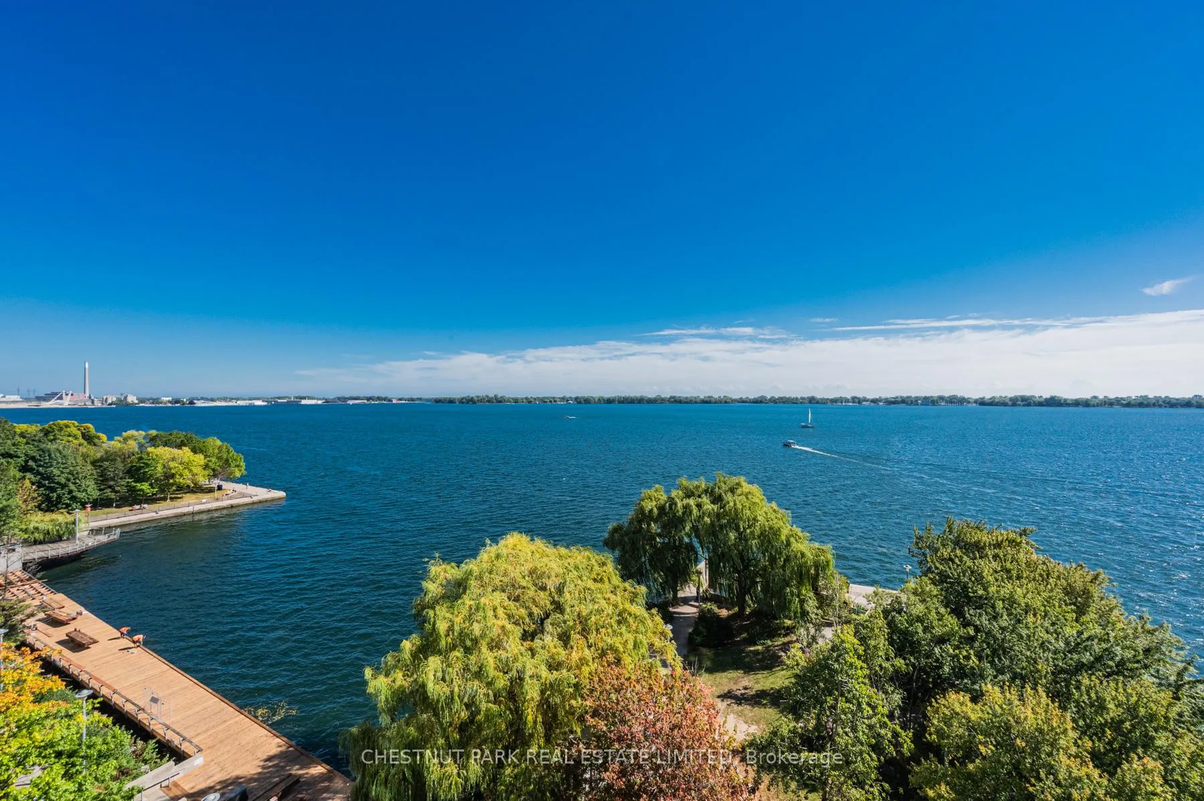
A Rare Opportunity at One York Quay. New on the market this beautifully renovated and upgraded southwest corner suite is one of only 22 in the building. Enjoy a spacious balcony with unobstructed, direct views of the harbour. This residence features an open-concept layout with two bedrooms and two bathrooms. The primary bedroom includes a renovated 4-piece ensuite and a custom walk-through California closet. Oversized windows fill the space with natural light and frame stunning waterfront vistas. Recent upgrades include exposed concrete ceilings, new flooring throughout, a new fridge, stove, built-in microwave, and a renovated guest bathroom, among other enhancements. Residents enjoy an array of luxury amenities: 24-hour concierge and security, an exclusive shuttle service, on-site restaurant and bar, indoor/outdoor pool, squash courts, guest suites, and more. Access the Toronto PATH system just across the street! This unit comes with two extra-large storage lockers conveniently located directly across the hall, and a premium low-floor parking spot (No. 61). Don't miss your chance to own this exceptional residence. Once you move in, you'll never want to leave! Winner of the 2023 Condo of the Year Award. Experience hotel-style living at the heart of Toronto's Harbourfront.
Ask about this home
A HOMEH agent will answer your questions about this home.
Know more about Number One York Quay
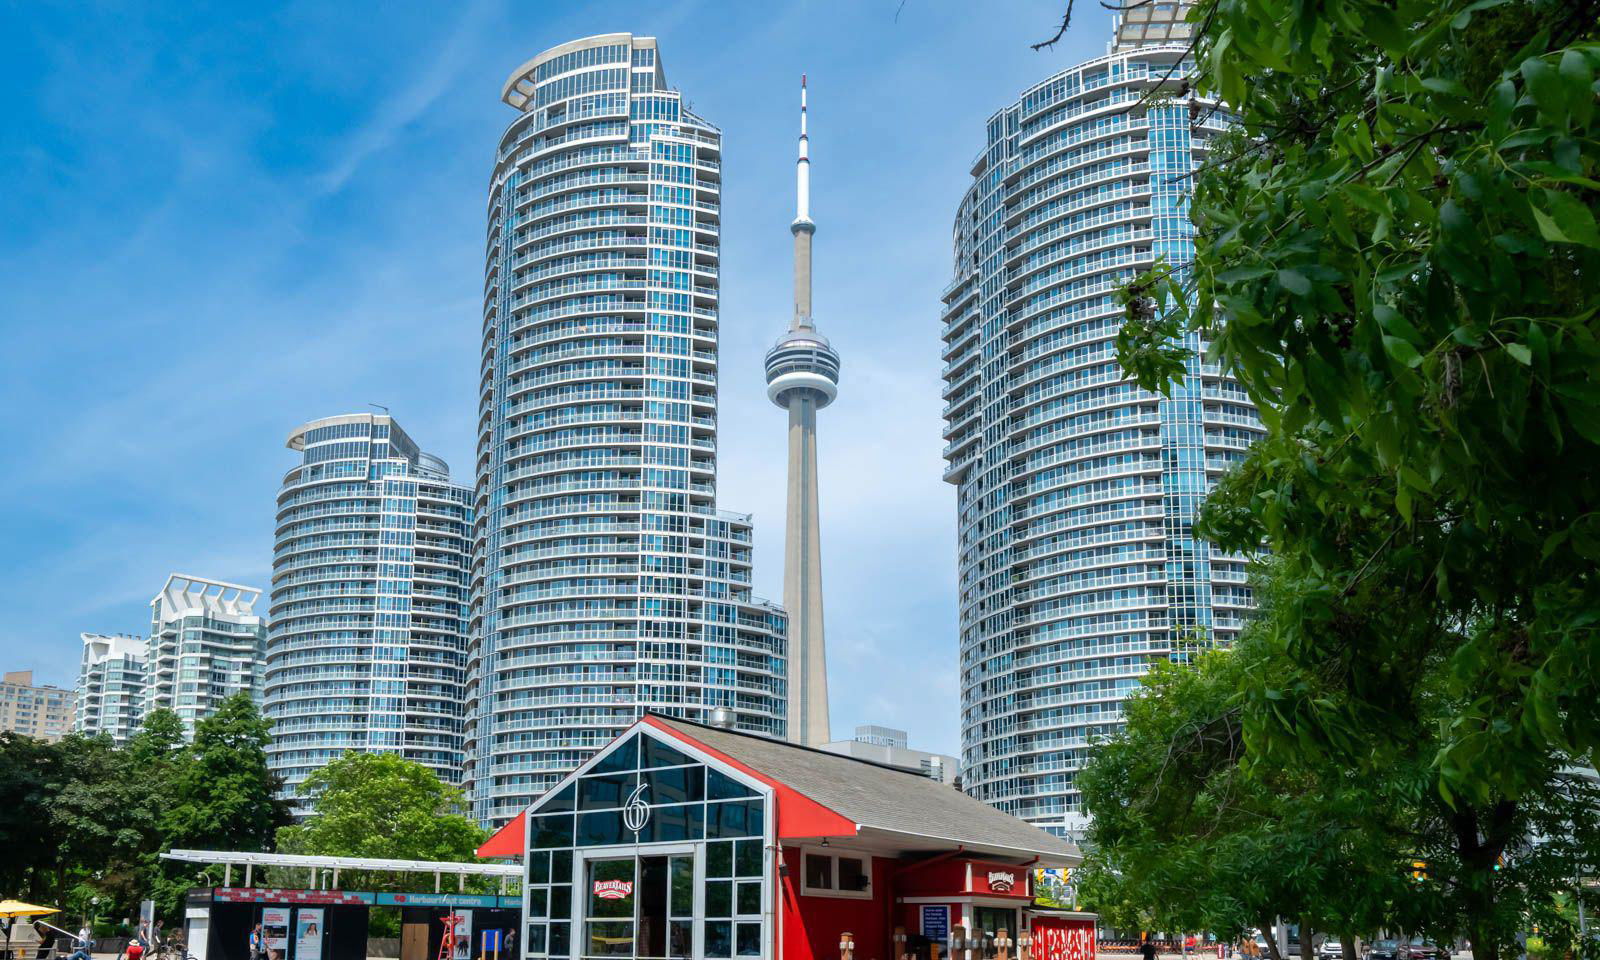
Condo building · 77-99 Harbour Square
Number One York Quay is a 39-storey condo with 812 suites, built in 1991 by Greywood Developments Ltd. No units are on the market here right now.
- 39storeys
- 812suites
- $941/sq ft
- 1991built
No similar units for sale in Number One York Quay right now.
Around this home
Daily convenience, out of 100, from the distances below
Schools nearby
School rating, out of 10.
Helpful calculators
Your HOMEH agent

"I would see it this week."