

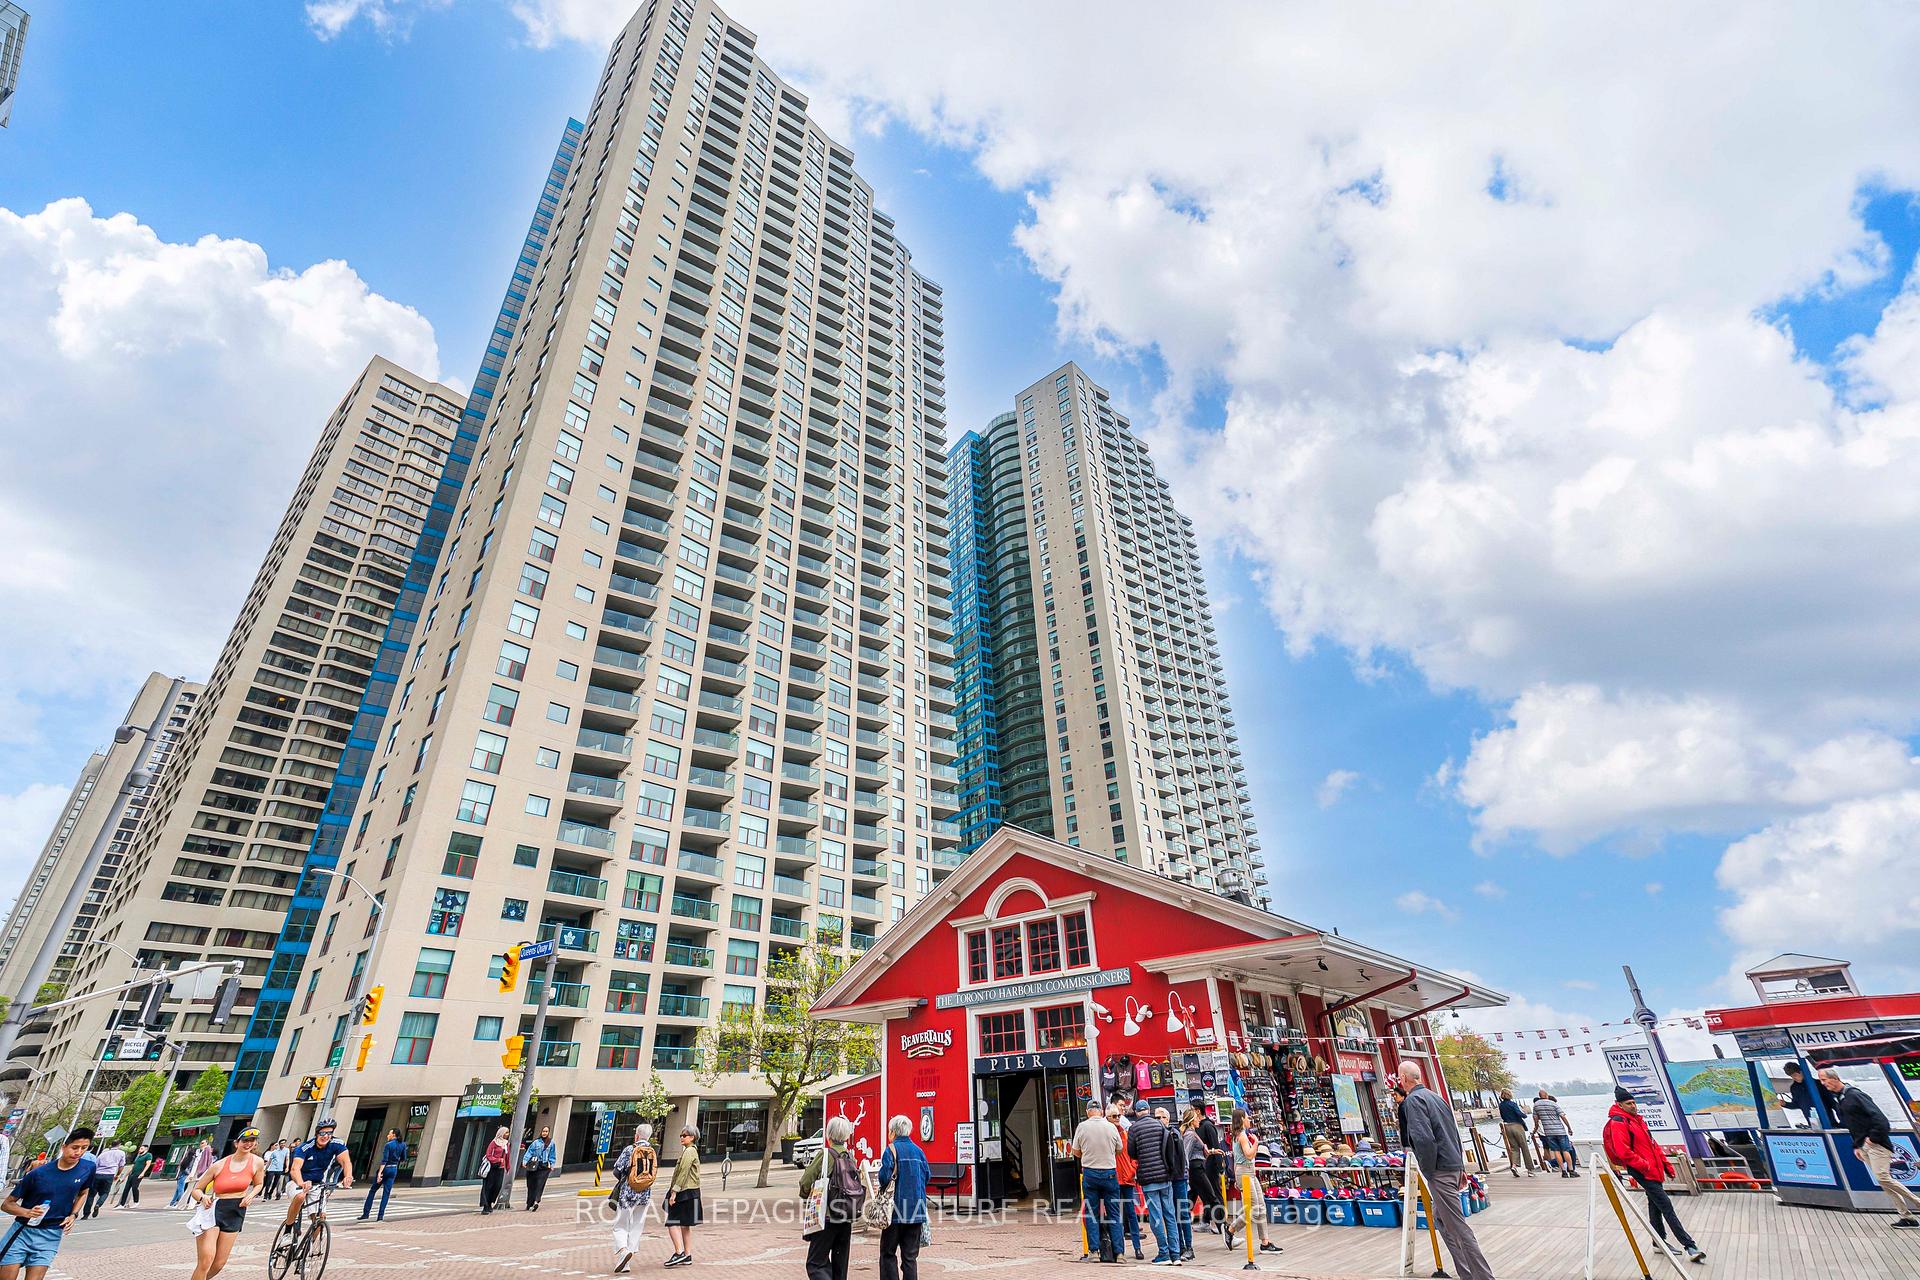
Unit 1812, 99 Harbour Square
Unit 1812, 99 Harbour Square
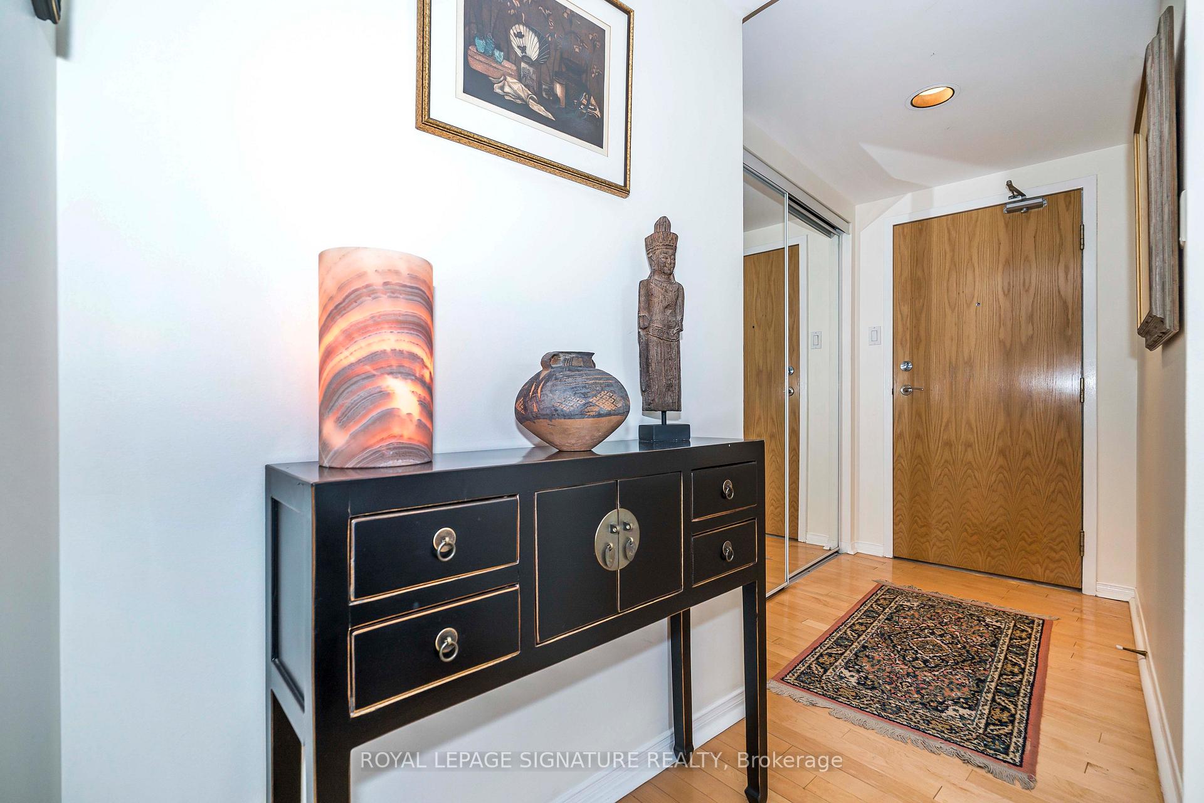
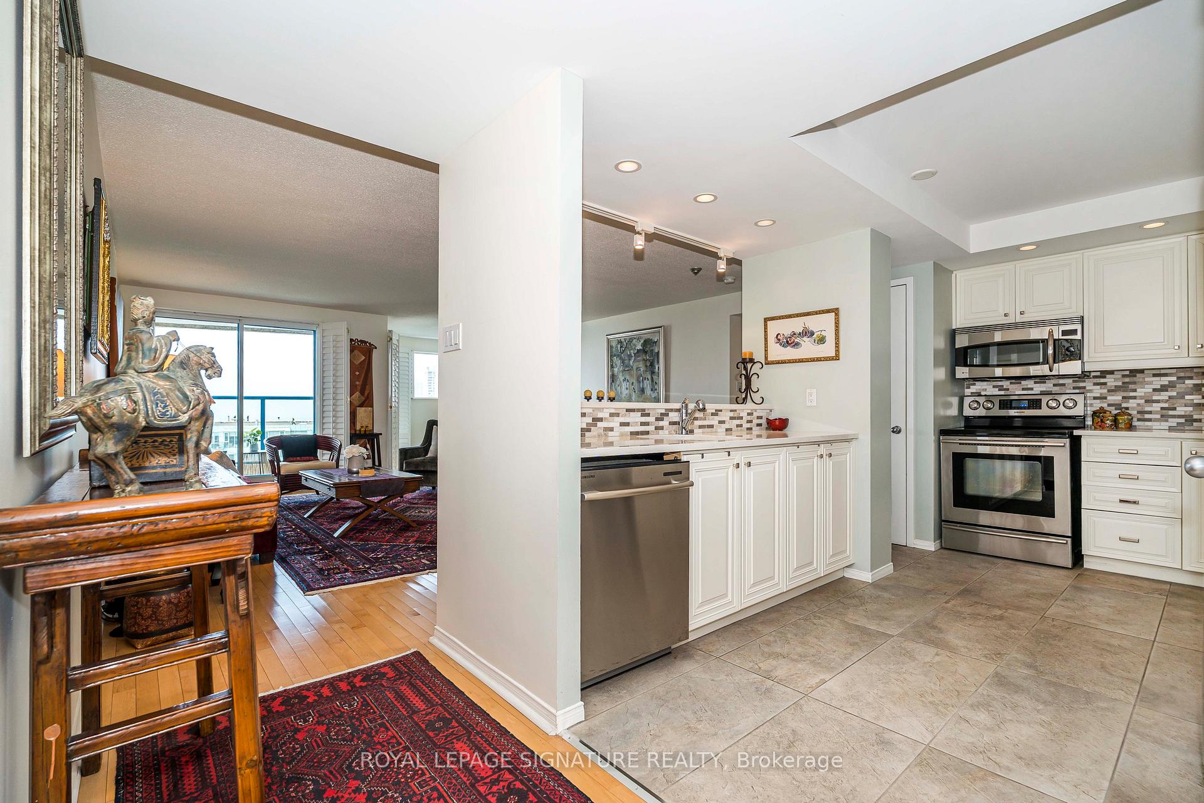
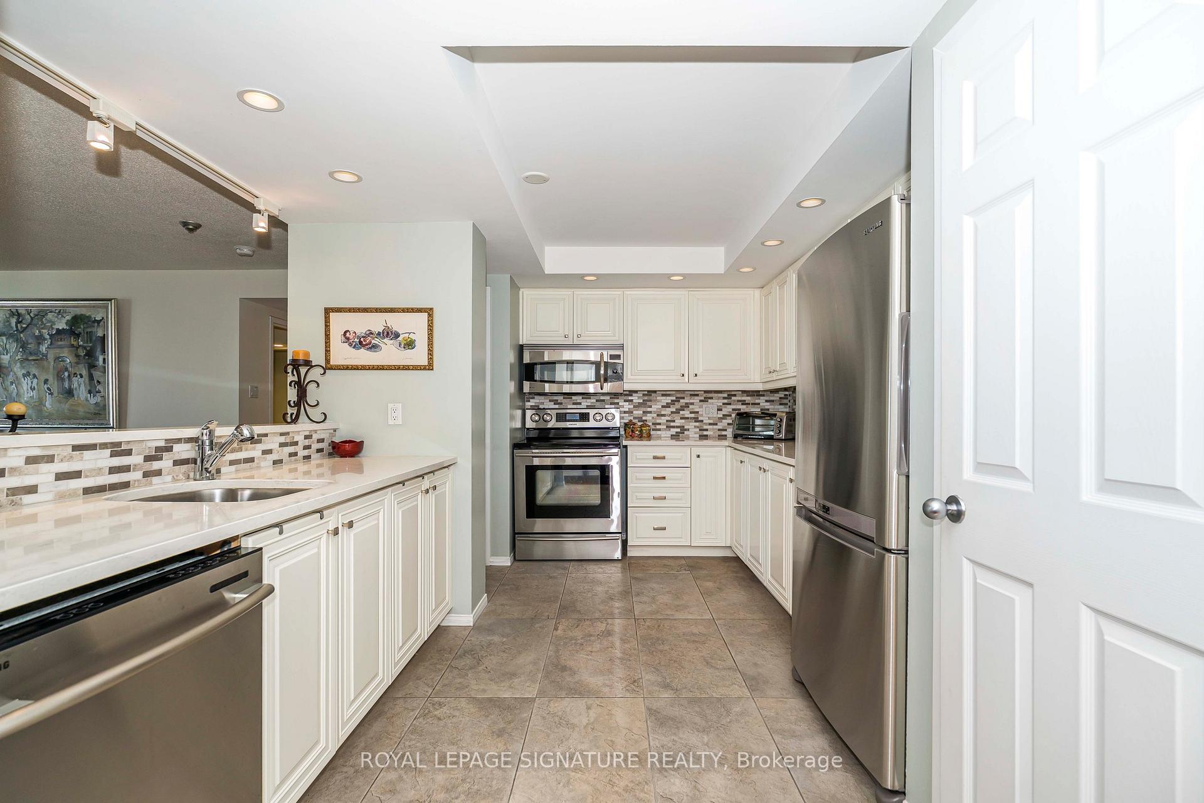
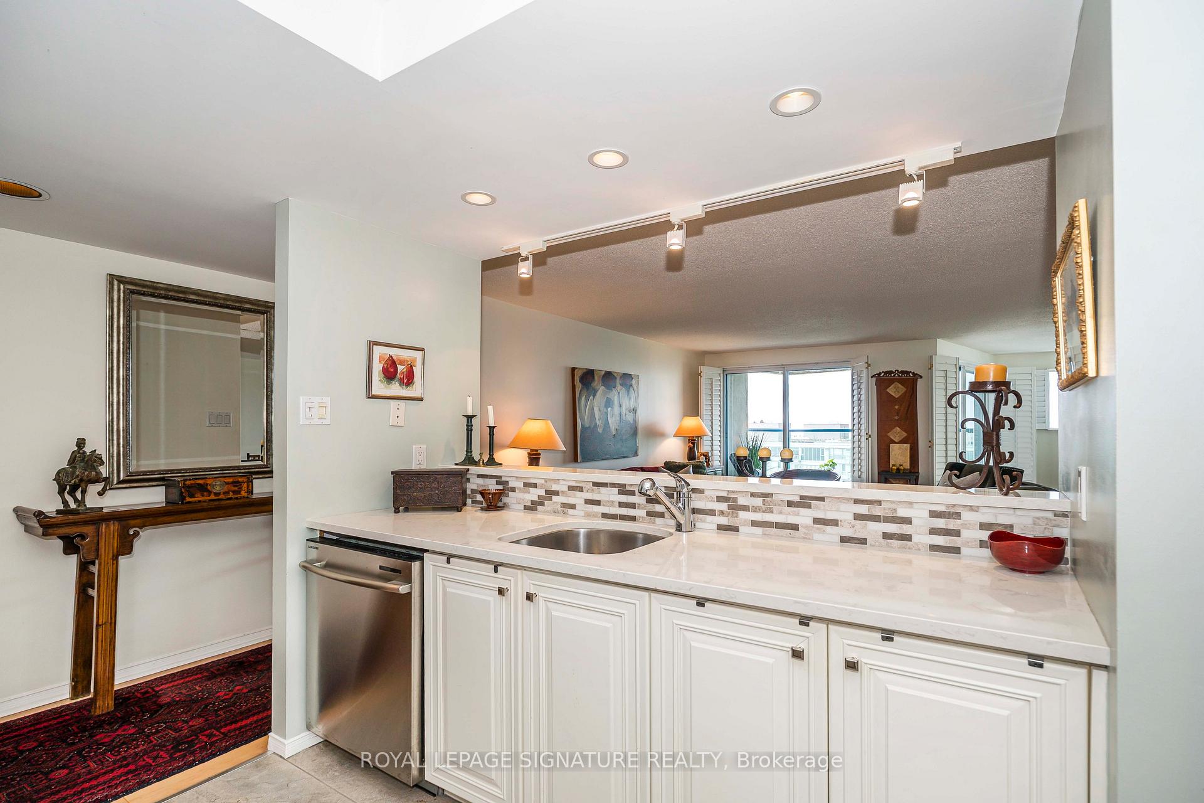 See all 33 photos
Property history
Facts and features
- ExposureSouth west
- LaundryEnsuite
- LockerOwned
- BalconyOpen
- Hardwood floors
- Central air
- Gym
- Indoor pool
- Party room/meeting room
- Rooftop deck/garden
The homeCondo Apartment, Apartment, 1,200–1,399 sq ft
- Type: Condo Apartment
- Style: Apartment
- Living space: 1,200–1,399 sq ft
- Basement: None
- Exposure: South West
- View: City, lake
- Waterfront: None
InsideHardwood, Ceramic, Broadloom, Ensuite, Security system, concierge/security, alarm system
- Flooring: Hardwood, Ceramic, Broadloom
- Laundry: Ensuite
- Security: Security system, concierge/security, alarm system
- Rooms above ground: 6
- Bedrooms: 2 + 1 in the basement
- Bathrooms: 2
- Kitchens: 1
OutsideBrick, Open
- Exterior: Brick
- Balcony: Open
Parking and locker1 Parking, Underground, Parking type Owned
- Spaces: 1 Parking
- Garage: Underground
- Parking type: Owned
- Driveway: Underground
- Locker: Owned
- Locker unit: L7
- Locker level: 18
BuildingNumber One York Quay, Storeys 39, Units 812
- Name: Number One York Quay
- Storeys: 39
- Units: 812
- Registered: 1991
- Condo corporation: 949
- Amenities: Gym, indoor pool, party room/meeting room, squash/racquet court, visitor parking, rooftop deck/garden
- Pets: Not allowed
Heating, water and powerForced air, gas, Central air
- Heating: Forced air, gas
- Cooling: Central air
Costs and taxesTaxes $5,214 a year, Condo fee $1,562 a month, Heat included, water included, hydro included, cac included, cable tv included, building insurance included, parking included, common elements included
- Taxes, 2024: $5,214 a year
- Condo fee: $1,562 a month
- Fee includes: Heat included, water included, hydro included, cac included, cable tv included, building insurance included, parking included, common elements included
- HST: HST included in the price
Included in the saleStainless steel appliances (fridge, stove, dishwasher, microwave) washer, dryer, all window coverings and california shutters, all elfs and a locker conveniently located on the same floor as unit. maintenance fees includes all utilities, cable, & high-speed internet!
- Included: Stainless steel appliances (fridge, stove, dishwasher, microwave) washer, dryer, all window coverings and california shutters, all elfs and a locker conveniently located on the same floor as unit. maintenance fees includes all utilities, cable, & high-speed internet!
NearbyClear view, island, park, public transit, waterfront
- Close to: Clear view, island, park, public transit, waterfront
Listing detailsC12329991, Sold, Aug 7, 2025
- MLS® number: C12329991
- Status: Sold
- Listed on: Aug 7, 2025
- Days on market: 14
- Updated: Aug 21, 2025
- Possession: Flexible
- Occupied by: Vacant
- Listing brokerage: ROYAL LEPAGE SIGNATURE REALTY
About this home
Unit 1812, 99 Harbour Square, Toronto (Waterfront Communities), ON M5J 2H2
"One York Quay" Waterfront Elegance in the Heart of the City Welcome to this rarely available, sun-drenched corner suite in one of Toronto's most sought-after Harbour front addresses. Offering approximately 1220 sq ft of beautifully renovated living space, this stunning residence combines style, comfort, and unbeatable views. Step into a spacious open concept living and dining area, perfect for both entertaining and everyday living. Enjoy seamless access to a south-facing balcony, where you can unwind while watching the boats pass by and the sun sets over the lake. The renovated and updated kitchen is a chefs delight, featuring quartz countertops, stainless steel appliances, under-cabinet lighting, pantry storage, and a breakfast bar. The den, open yet defined, offers an ideal work-from-home setup filled with natural light and calming lakeviews. Retreat to the beautifully renovated spa-like main bathroom, designed for ultimate relaxation. Throughout the unit, you'll find genuine hardwood floors, adding warmth and elegance to the space. One of the standout conveniences? A locker located on the same floor no elevator needed for extra storage. Enjoy world-class amenities including: indoor/outdoor pools, a fully equipped fitness centre, yoga and aerobics studio, basketball/squash courts, on-site restaurant with room service, guest suites, library, billiards and games rooms, BBQ terrace, party lounge, and a complimentary shuttle to downtown destinations including Yorkville. All of this just steps from the Financial District, Union Station, Rogers Centre, Starbucks, Farm Boy, Longos, island ferries, and the waterfront trail system with direct access to The PATH right across the street. This is a rare opportunity to own a piece of Toronto's waterfront lifestyle.
Ask about this home
A HOMEH agent will answer your questions about this home.
Know more about Number One York Quay
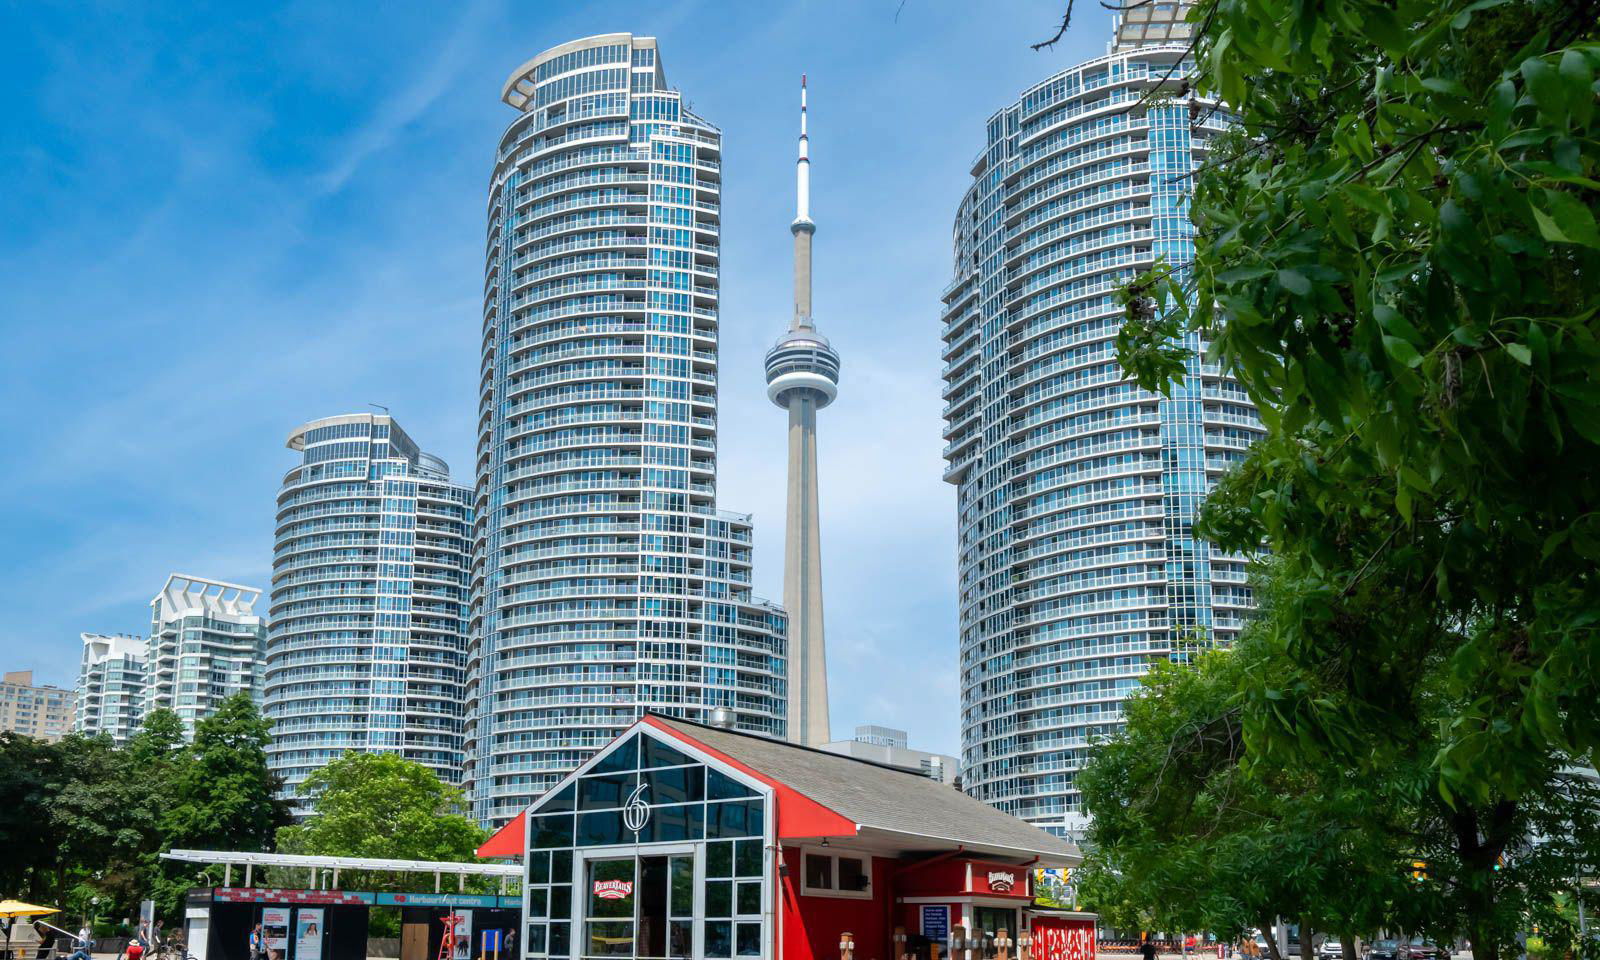
Condo building · 77-99 Harbour Square
Number One York Quay is a 39-storey condo with 812 suites, built in 1991 by Greywood Developments Ltd. No units are on the market here right now.
- 39storeys
- 812suites
- $941/sq ft
- 1991built
No similar units for sale in Number One York Quay right now.
Around this home
Daily convenience, out of 100, from the distances below
Schools nearby
School rating, out of 10.
Helpful calculators
Your HOMEH agent

"I would see it this week."