

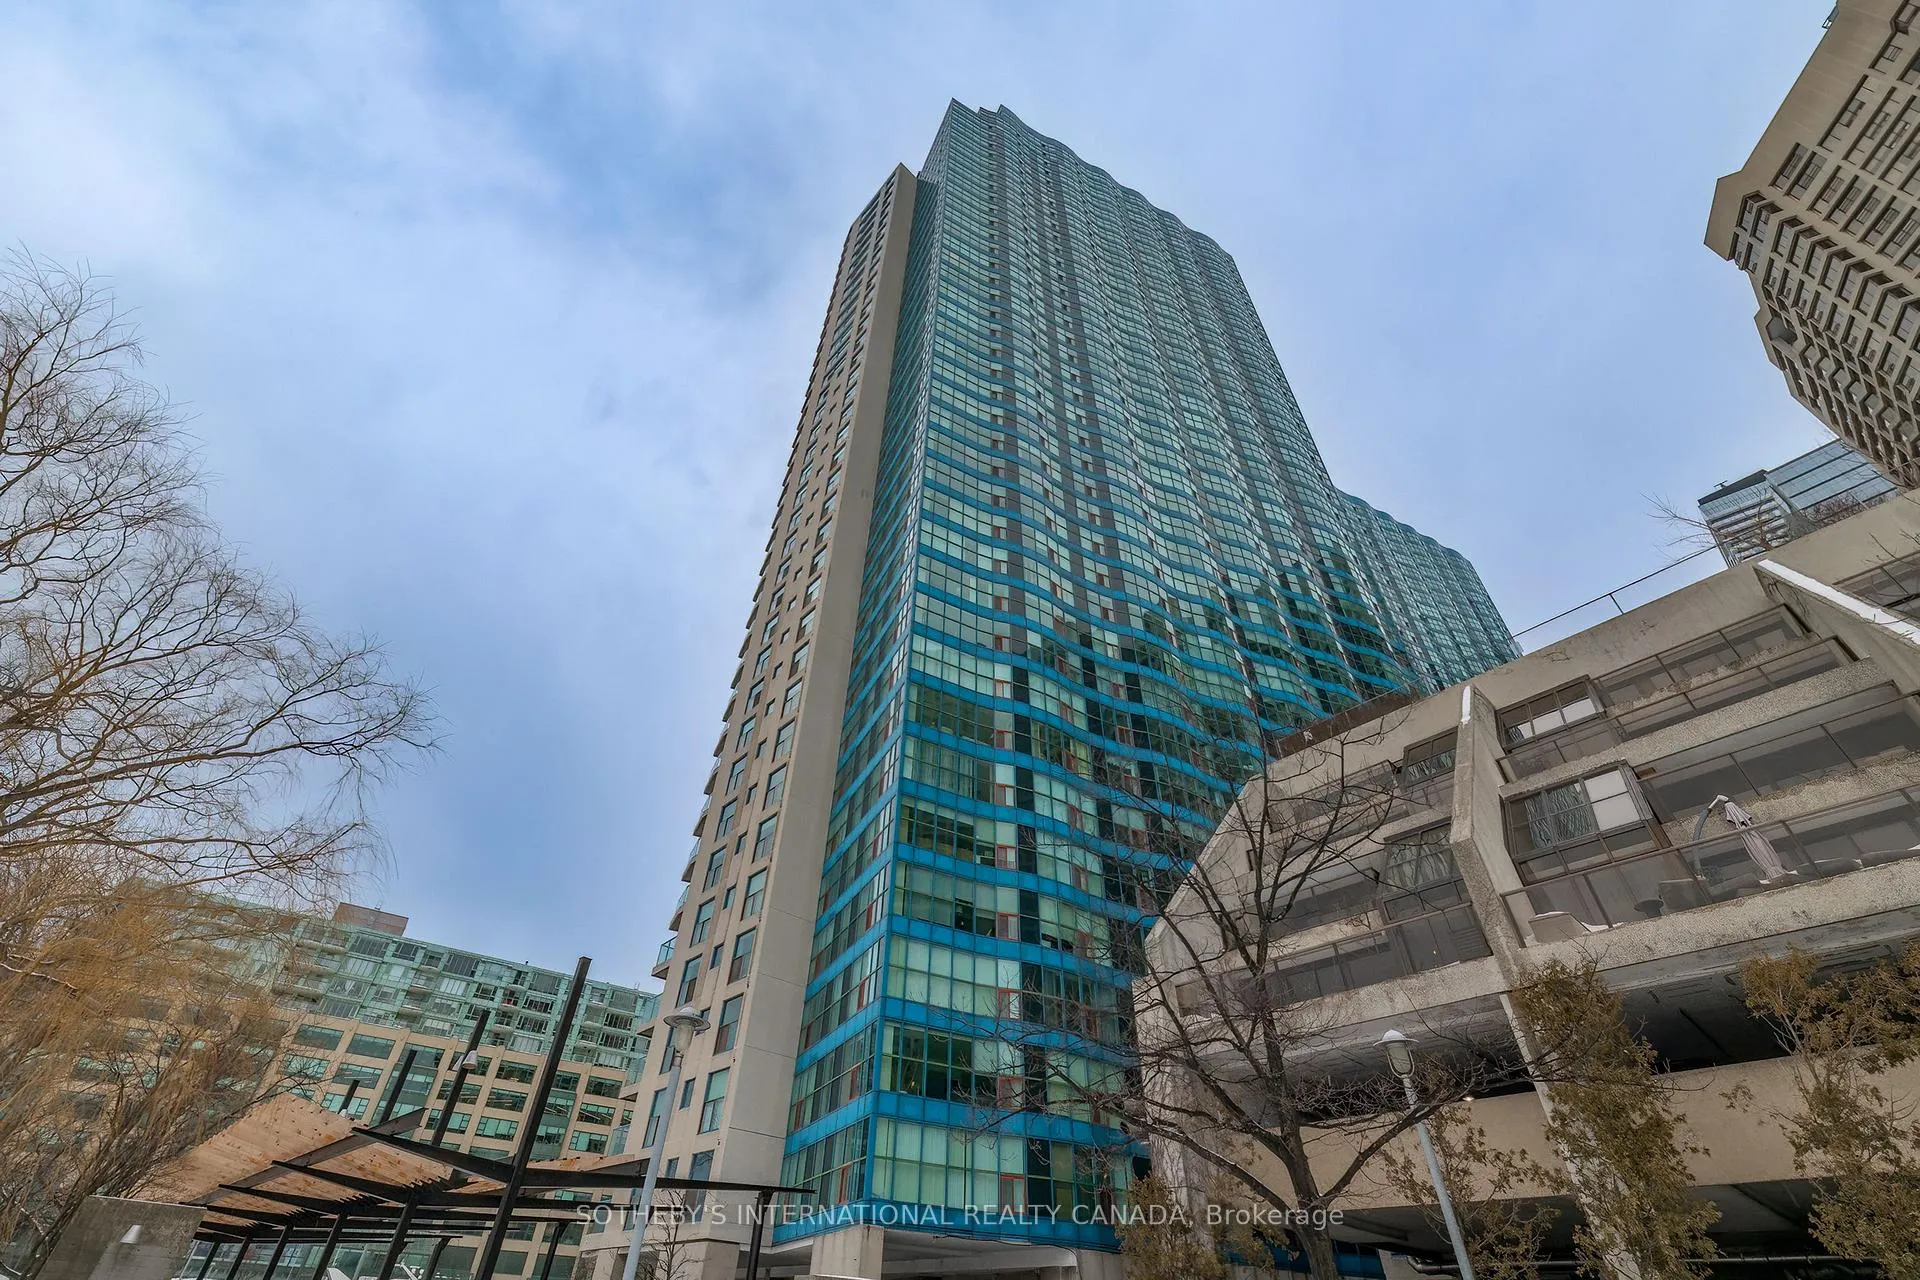
Unit 3002, 99 Harbour Square
Unit 3002, 99 Harbour Square
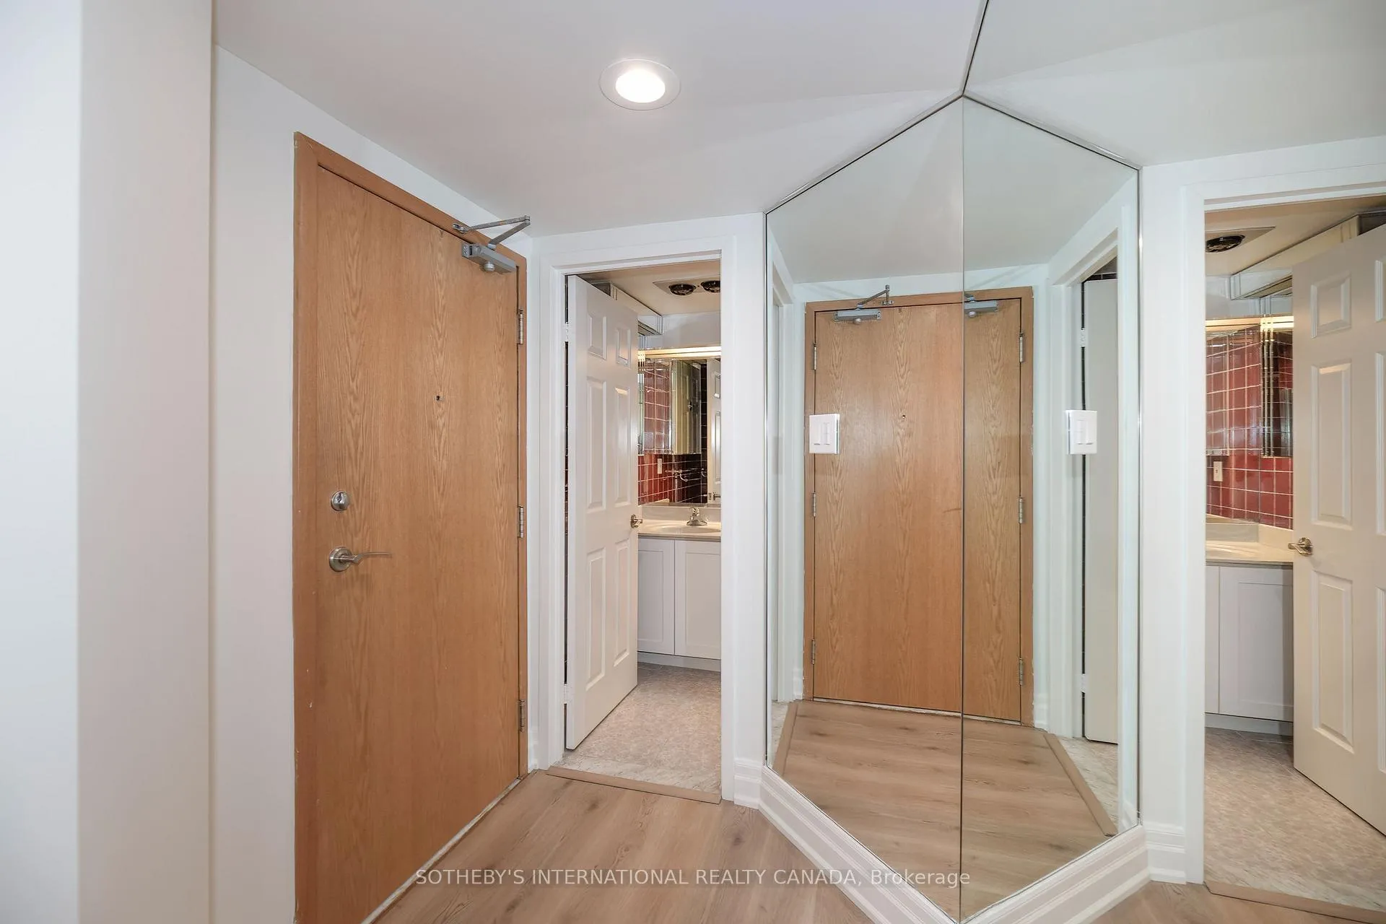
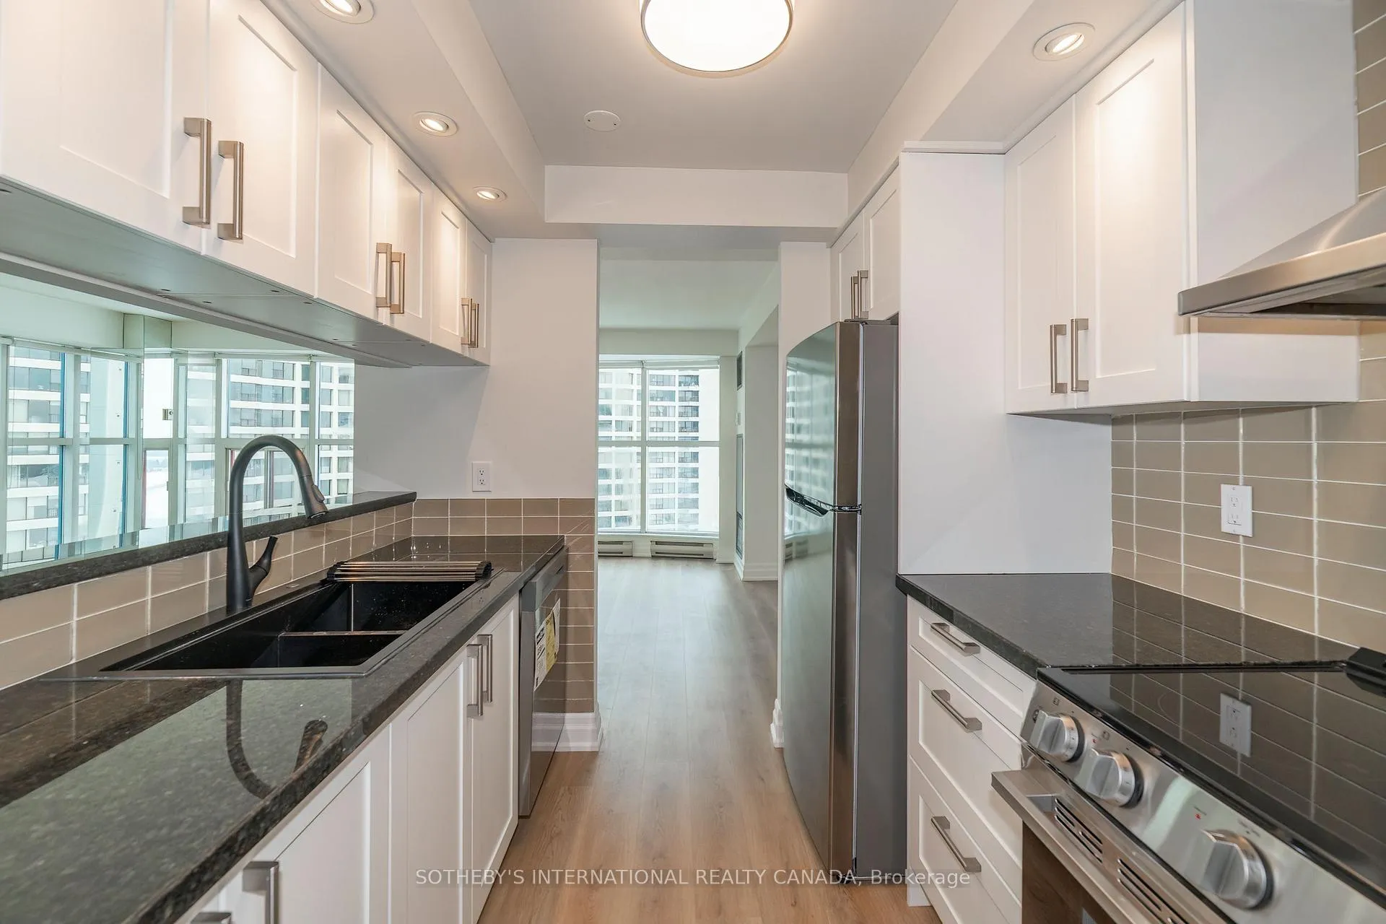
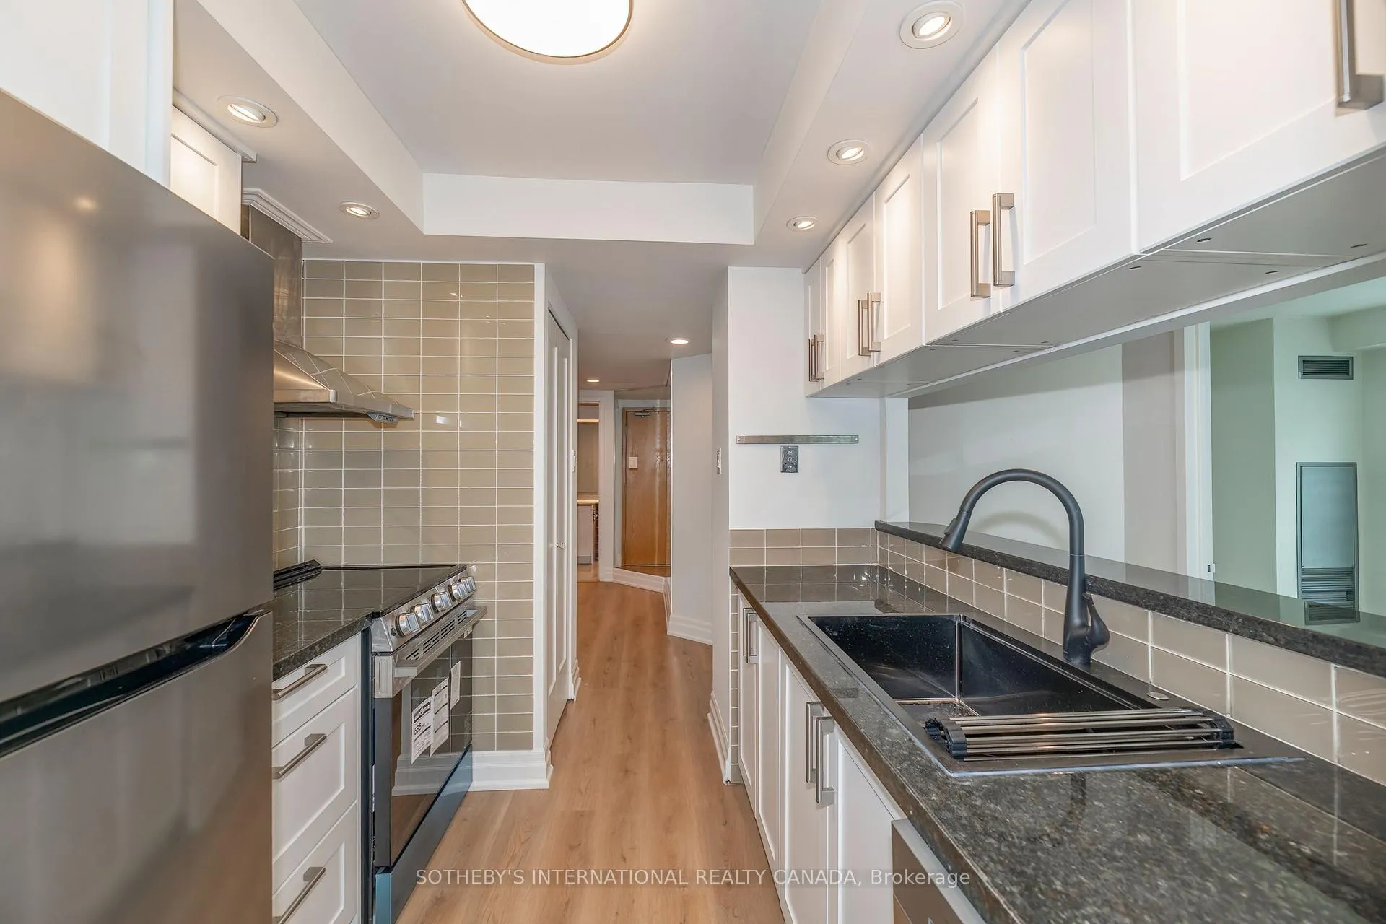
 See all 17 photos
Property history
Facts and features
- ExposureSouth east
- LaundryIn-suite
- LockerOwned
- BalconyNone
- Hardwood floors
- Fireplace
- Central air
- Waterfront
- Gym
- Outdoor pool
The homeCondo Apartment, Apartment, Age 31–50 years
- Type: Condo Apartment
- Style: Apartment
- Age: 31–50 years
- Living space: 900–999 sq ft
- Basement: None
- Exposure: South East
- View: Water, downtown, city, lake
- Waterfront: Direct, waterfrontcommunity
InsideFireplace Yes, Hardwood, Window floor to ceiling, In-suite laundry
- Fireplace: Yes
- Flooring: Hardwood, Window floor to ceiling
- Laundry: In-suite laundry
- Features: Other
- Security: Alarm system, concierge/security, security guard, smoke detector
- Rooms above ground: 5
- Bedrooms: 2
- Bathrooms: 2
- Kitchens: 1
- Family room: Yes
OutsideConcrete, Balcony None, Landscaped, security gate, lighting, controlled entry
- Exterior: Concrete
- Balcony: None
- Features: Landscaped, security gate, lighting, controlled entry
Parking and locker2 Parking, Other, Parking type Owned
- Spaces: 2 Parking
- Garage: Other
- Parking type: Owned
- Driveway: Inside entry
- Spot: #46
- Locker: Owned
BuildingNumber one york quay, Storeys 39, Units 812
- Name: Number one york quay
- Storeys: 39
- Units: 812
- Registered: 1991
- Condo corporation: 949
- Amenities: Gym, outdoor pool, recreation room, squash/racquet court, visitor parking, concierge
- Pets: Not allowed
Heating, water and powerForced air, gas, Central air
- Heating: Forced air, gas
- Cooling: Central air
Rent and termsRent $4,000 a month, Entire property, Unfurnished
- Rent: $4,000 a month
- Space for rent: Entire property
- Furnished: Unfurnished
- Lease: 12 months
- Rent includes: Building insurance, common elements, central air conditioning, heat, hydro, parking, water, cable tv
- Deposit: Required
- Credit check: Required
- Employment letter: Required
- Rental application: Required
- References: Required
NearbyElectric car charger, lake access, public transit, waterfront, marina, park
- Close to: Electric car charger, lake access, public transit, waterfront, marina, park
Listing detailsC12786836, Rented, Feb 13, 2026
- MLS® number: C12786836
- Status: Rented
- Listed on: Feb 13, 2026
- Days on market: 7
- Updated: Feb 20, 2026
- Possession: Flexible
- Occupied by: Vacant
- Listing brokerage: SOTHEBY'S INTERNATIONAL REALTY CANADA
About this home
Unit 3002, 99 Harbour Square, Toronto (Waterfront Communities), ON M5J 2H2
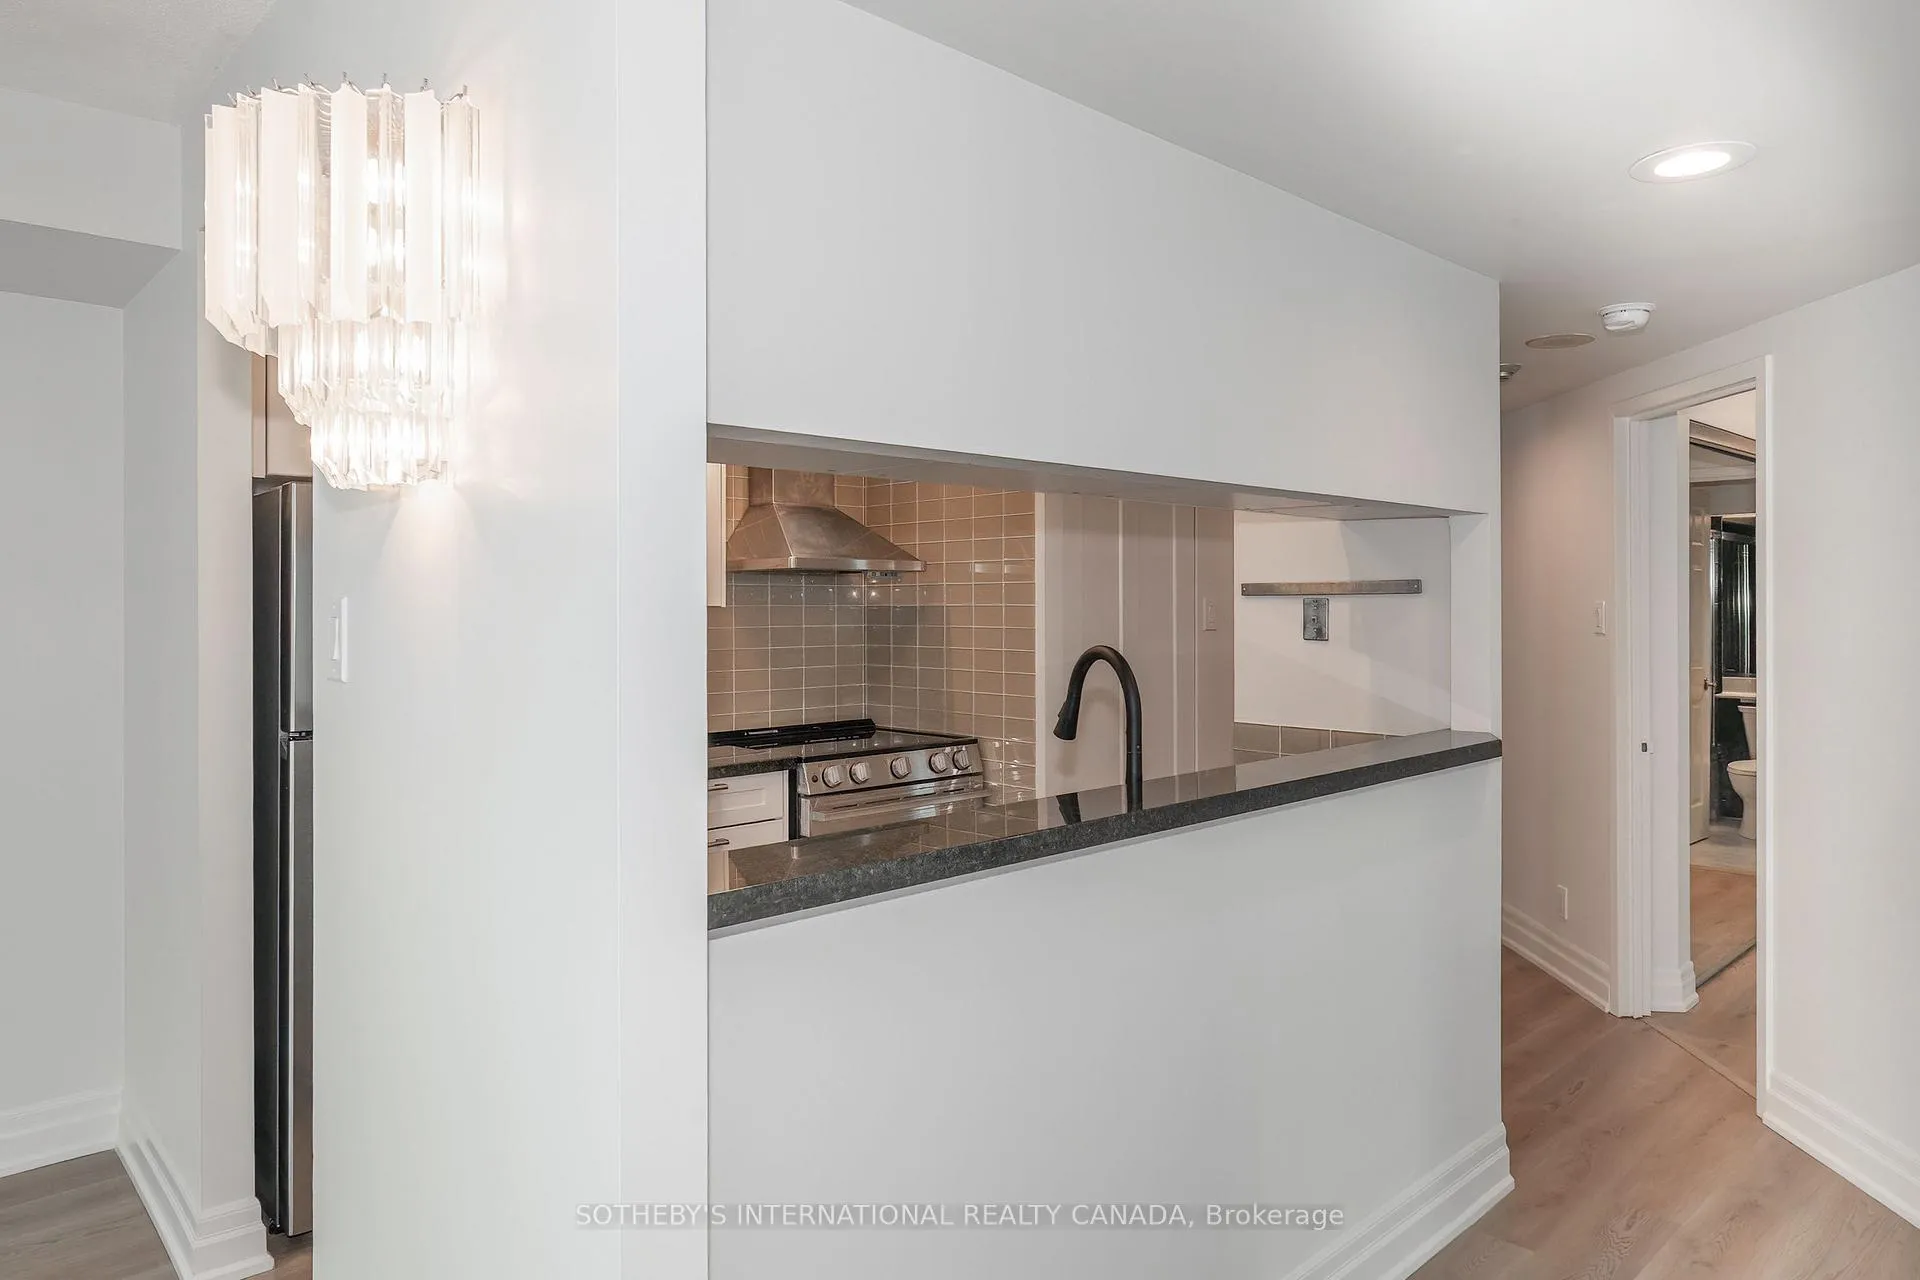
Sweeping lake views set a peaceful tone in this bright and generously sized waterfront residence at 99 Harbour Square. Floor-to-ceiling windows draw in natural light throughout the day, enhancing the open living and dining areas and framing calming water vistas from sunrise to dusk. Recently updated with bright new flooring throughout and outfitted with brand new appliances, the suite feels fresh, clean, and move-in ready. The kitchen offers ample storage and practical workspace, ideal for daily living and easy entertaining. The bathrooms add personality and warmth, featuring colourful, character-filled design elements that give the home a distinctive feel. Two parking spaces are included - perfect for two vehicles or the flexibility to rent the second for supplementary income. One private locker provides additional storage. Enjoy friendly 24-hour concierge service, abundant guest parking, and the building's exclusive private shuttle bus service with multiple downtown routes for effortless access around the city. Residents also benefit from exceptional hotel-like amenities, including an indoor/outdoor pool, fully equipped gym, squash courts, billiards room, on-site licensed restaurant and lounge, sauna, hot tub, outdoor patio with BBQs, and more-all in a well-managed waterfront setting. This is a refined lease opportunity offering space, comfort, and the quiet luxury of lakeside living at one of Toronto's premier Harbourfront addresses.
Ask about this home
A HOMEH agent will answer your questions about this home.
Know more about Number One York Quay
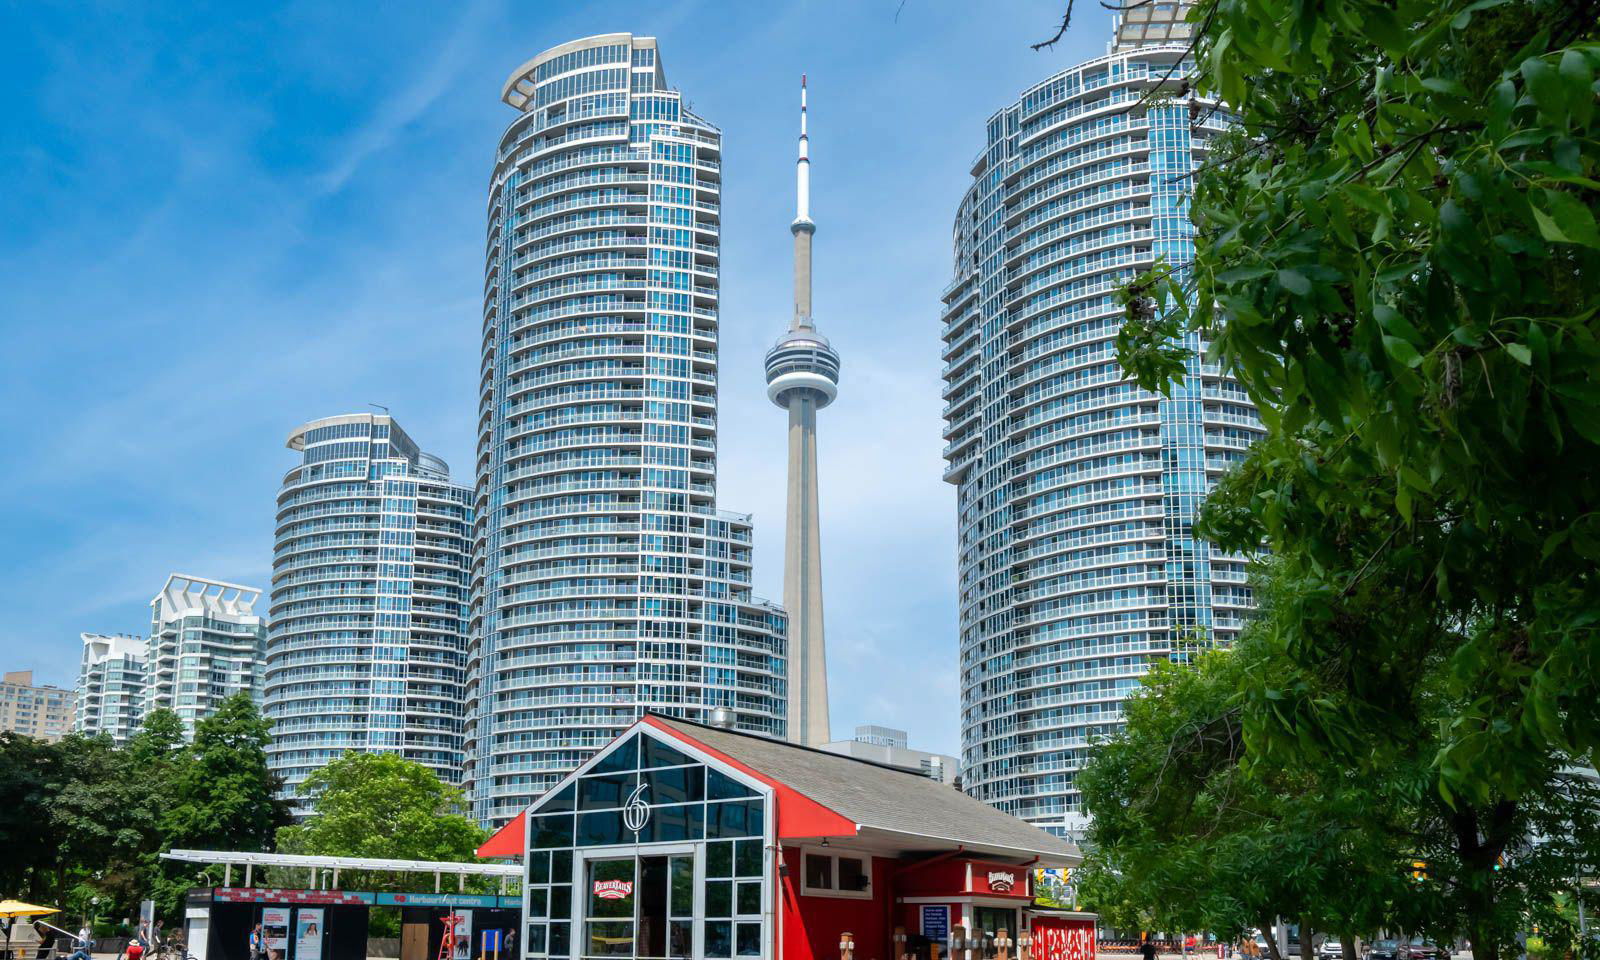
Condo building · 77-99 Harbour Square
Number One York Quay is a 39-storey condo with 812 suites, built in 1991 by Greywood Developments Ltd. No units are on the market here right now.
- 39storeys
- 812suites
- $941/sq ft
- 1991built
No similar units for rent in Number One York Quay right now.
Around this home
Daily convenience, out of 100, from the distances below
Schools nearby
School rating, out of 10.
Helpful calculators
Your HOMEH agent

"I would see it this week."