

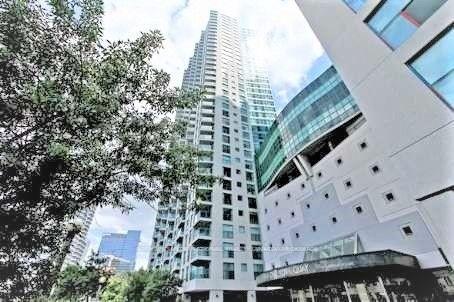
Unit 3206, 99 Harbour Square
Unit 3206, 99 Harbour Square
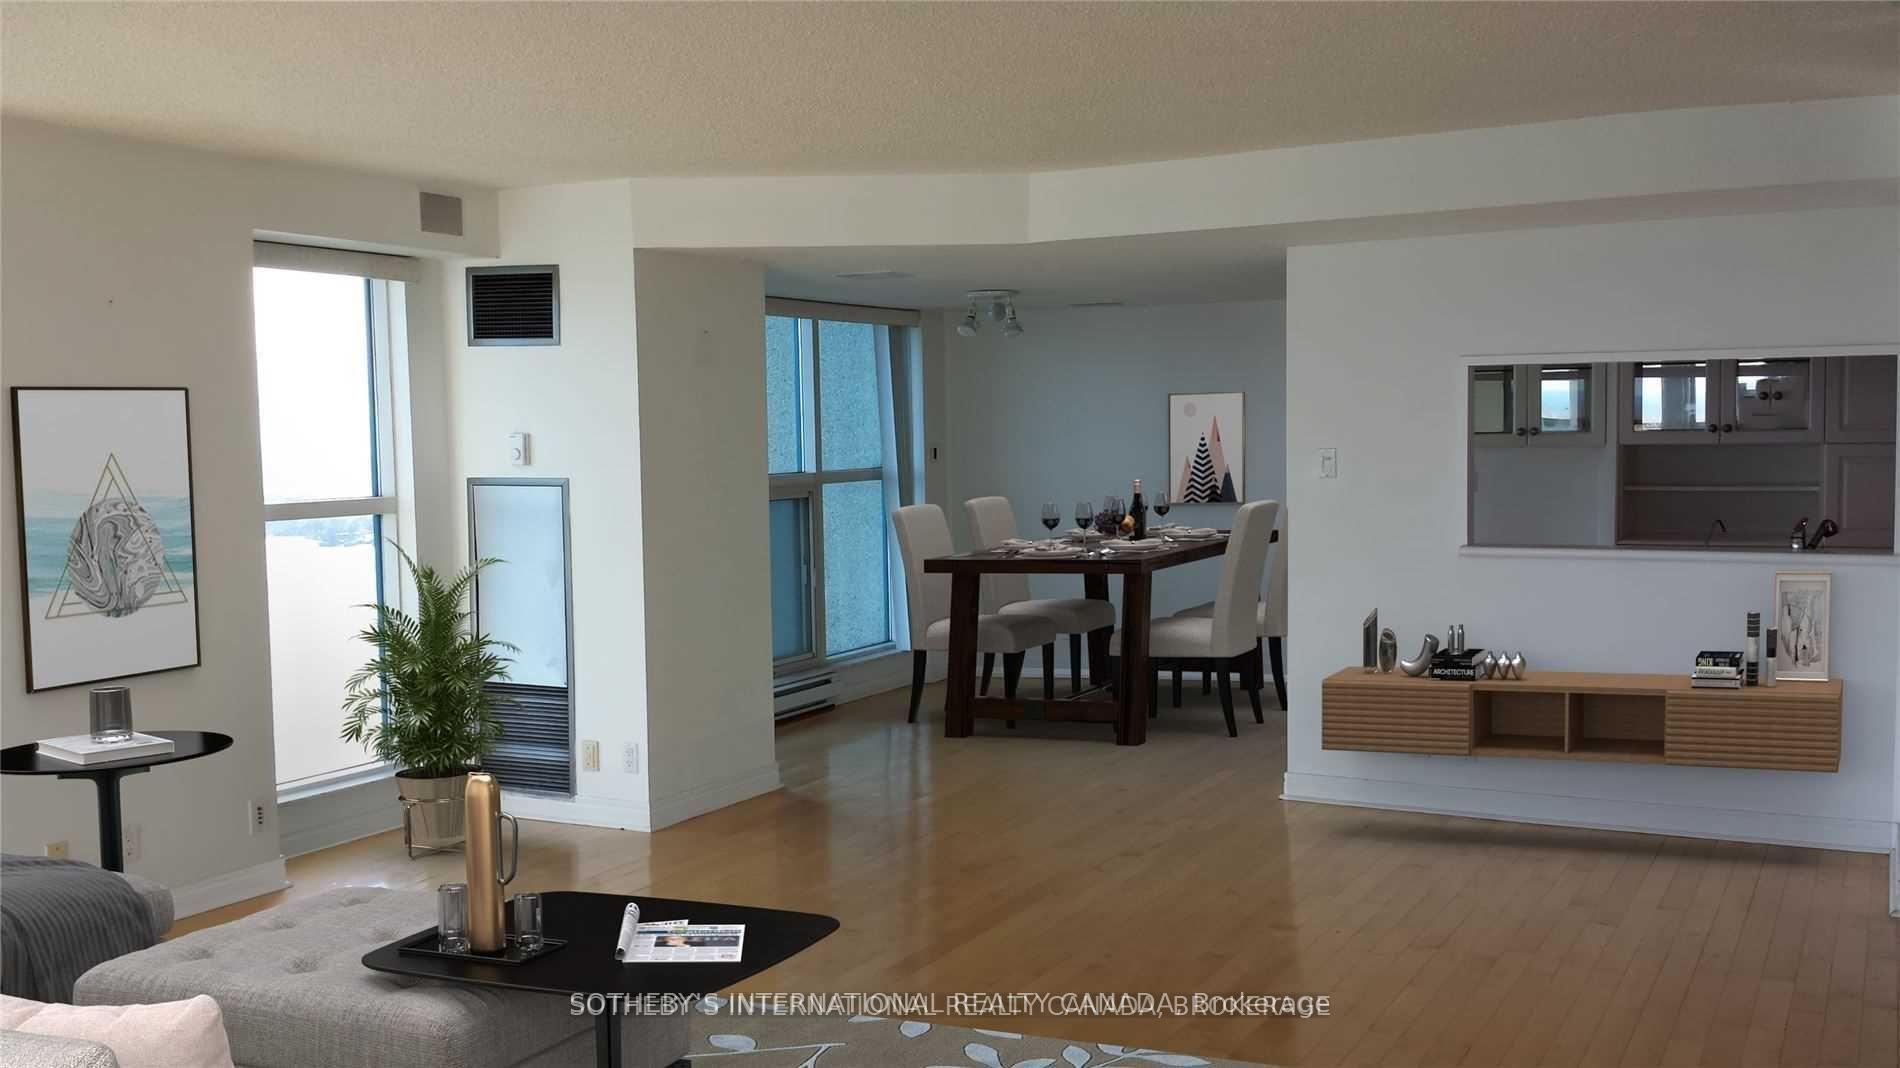 See all 15 photos
Property history
Facts and features
- ExposureSouth east
- LaundryEnsuite
- LockerOwned
- BalconyNone
- Hardwood floors
- Central air
- Waterfront
- Concierge
- Gym
- Indoor pool
The homeCondo Apartment, Apartment, 2,000–2,249 sq ft
- Type: Condo Apartment
- Style: Apartment
- Living space: 2,000–2,249 sq ft
- Basement: None
- Exposure: South East
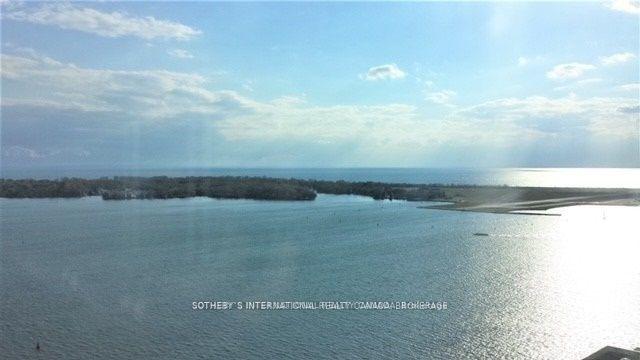
- View: Clear, lake, water
- Waterfront: Direct
InsideHardwood, Ceramic, Marble, Ensuite, main level, Carpet free, storage area lockers
- Flooring: Hardwood, Ceramic, Marble
- Laundry: Ensuite, main level
- Features: Carpet free, storage area lockers
- Rooms above ground: 7
- Bedrooms: 3
- Bathrooms: 2
- Kitchens: 1
OutsideConcrete, Balcony None
- Exterior: Concrete
- Balcony: None
Parking and locker1 Parking, Underground, Exclusive
- Spaces: 1 Parking
- Garage: Underground
- Parking type: Exclusive
- Driveway: Underground
- Spot: 47
- Locker: Owned
- Locker unit: L247
- Locker level: 31
BuildingNumber one york quay, Storeys 39, Units 812
- Name: Number one york quay
- Storeys: 39
- Units: 812
- Registered: 1991
- Condo corporation: 949
- Amenities: Concierge, guest suites, gym, indoor pool, party room/meeting room, visitor parking
- Pets: Allowed
Heating, water and powerForced air, gas, Central air
- Heating: Forced air, gas
- Cooling: Central air
Rent and termsRent $6,500 a month, Entire property, Unfurnished
- Rent: $6,500 a month
- Space for rent: Entire property
- Furnished: Unfurnished
- Lease: 12 months
- Paid: Monthly
- Rent includes: All inclusive
- Deposit: Required
- Credit check: Required
- Employment letter: Required
- Rental application: Required
- References: Required
IncludedAll inclusive with one parking and one locker! all appliances, elfs and window coverings included as well.
- Included: All inclusive with one parking and one locker! all appliances, elfs and window coverings included as well.
NearbyClear view, lake/pond, park, public transit, school, waterfront
- Close to: Clear view, lake/pond, park, public transit, school, waterfront
Listing detailsC12254333, Rented, Jul 1, 2025
- MLS® number: C12254333
- Status: Rented
- Listed on: Jul 1, 2025
- Days on market: 24
- Updated: Jul 25, 2025
- Possession: 2025-09-01 / 60-89 days
- Occupied by: Tenant
- Listing brokerage: SOTHEBY'S INTERNATIONAL REALTY CANADA
About this home
Unit 3206, 99 Harbour Square, Toronto (Waterfront Communities), ON M5J 2H2
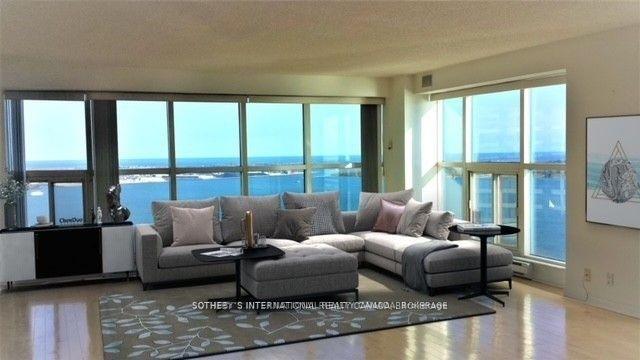
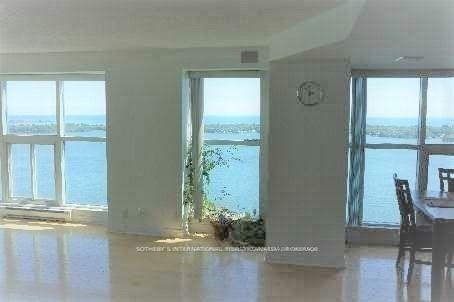
Experience the Splendor of Lakeview Living in This Luxurious 3-Bedroom Executive Condo! Welcome to Number One York Quay, one of Toronto's most prestigious waterfront residences, where elegance meets urban convenience. This exquisite 3-bedroom, 2-bathroom executive suite offers a rare opportunity to live in the heart of the city while enjoying the tranquility ofuninterrupted, panoramic views of Lake Ontario from every room. Step inside and be greeted by a sun-drenched, open-concept living and dining space with gleaming hardwood floors, freshly painted walls, and expansive floor-to-ceiling windows that frame the stunning lakeside vista.The upgraded kitchen features modern cabinetry, premium stainless steel appliances, and asleek, functional layout ideal for both cooking and entertaining. Retreat to the spacious primary bedroom, complete with a generous walk-in closet and serene water views the perfect place to unwind at the end of the day. Two additional bedrooms offer flexibility for a guest suite, home office, or personal gym. For your comfort and convenience, this unit includes a brand-new washer and dryer, a large same-floor locker room, and one underground parking space. Residents of Number One York Quay enjoy world-class amenities, including a full-service fitness centre, indoor/outdoor pool, squash courts, guest suites, 24-hour concierge, and a private restaurant/lounge overlooking the lake. Perfectly situated in the heart of downtown, you're just steps away from Torontos most iconic attractions: PATH access, Harbourfront Centre, CNTower, Rogers Centre, Ripley's Aquarium, Scotiabank Arena, Union Station, and countless shops, cafés, and restaurants including Starbucks right at your doorstep. This is more than a home-it's a lifestyle. Don't miss your chance to live in one of the city's most coveted waterfront communities! Some photos have been virtually staged.
Ask about this home
A HOMEH agent will answer your questions about this home.
Know more about Number One York Quay
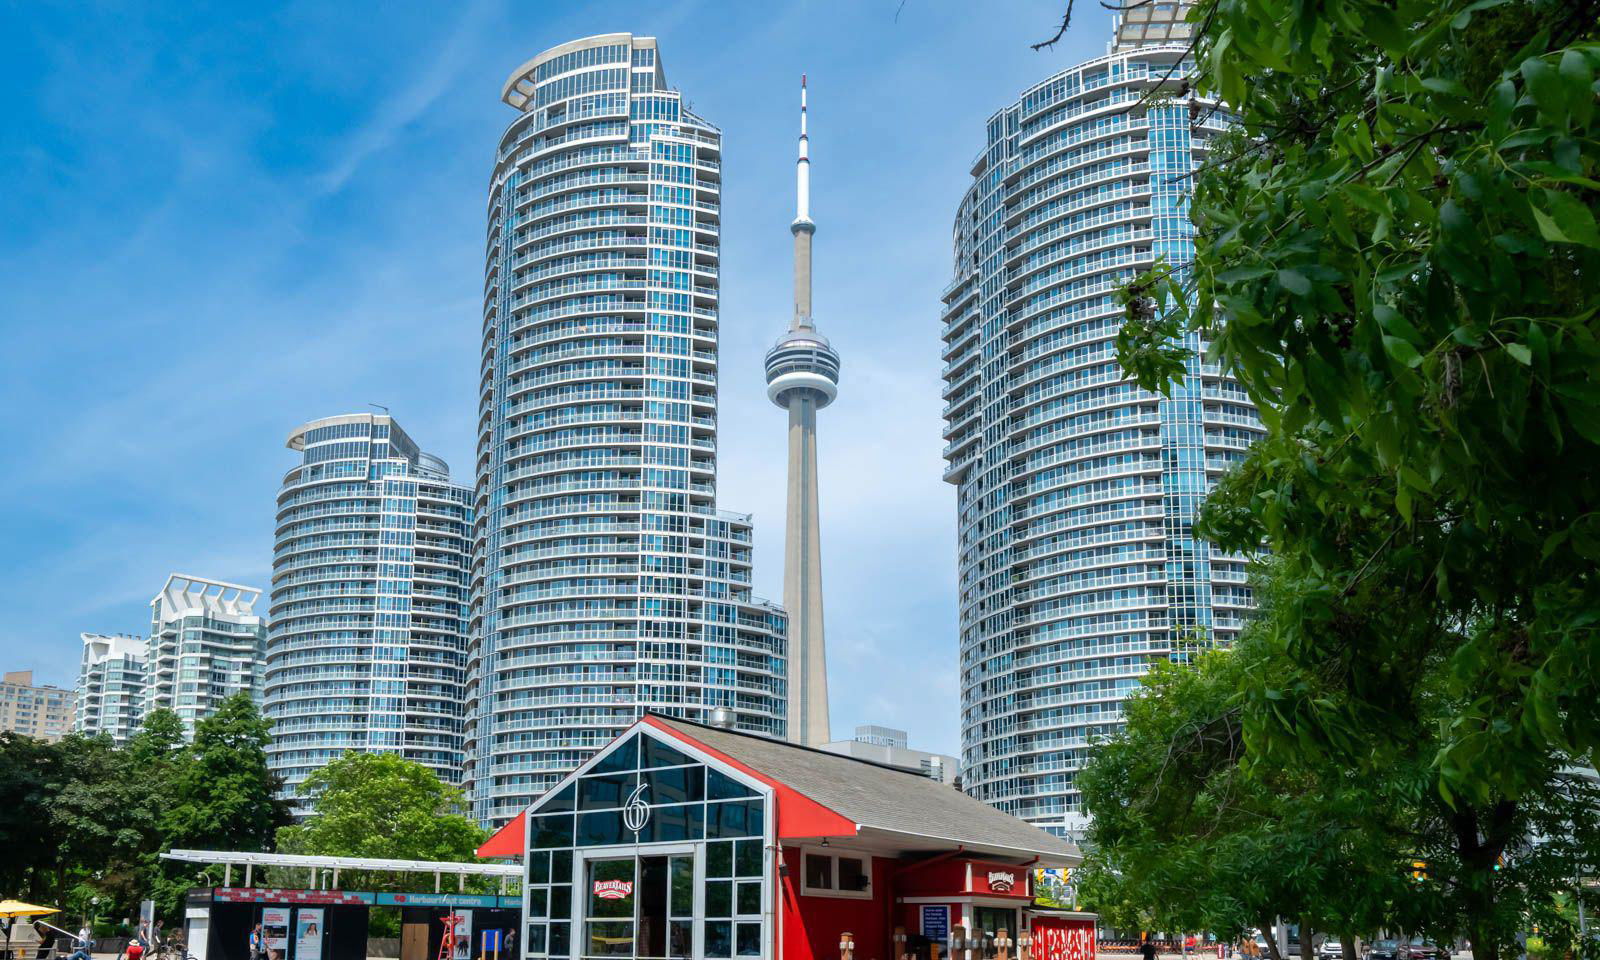
Condo building · 77-99 Harbour Square
Number One York Quay is a 39-storey condo with 812 suites, built in 1991 by Greywood Developments Ltd. No units are on the market here right now.
- 39storeys
- 812suites
- $941/sq ft
- 1991built
No similar units for rent in Number One York Quay right now.
Around this home
Daily convenience, out of 100, from the distances below
Schools nearby
School rating, out of 10.
Helpful calculators
Your HOMEH agent

"I would see it this week."