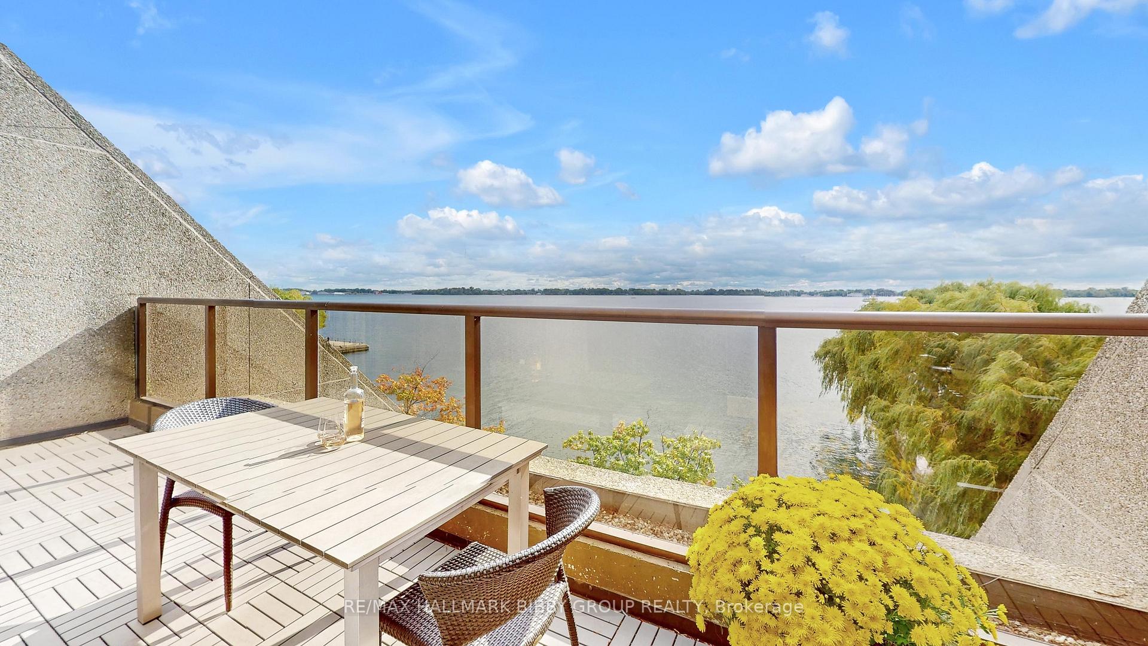
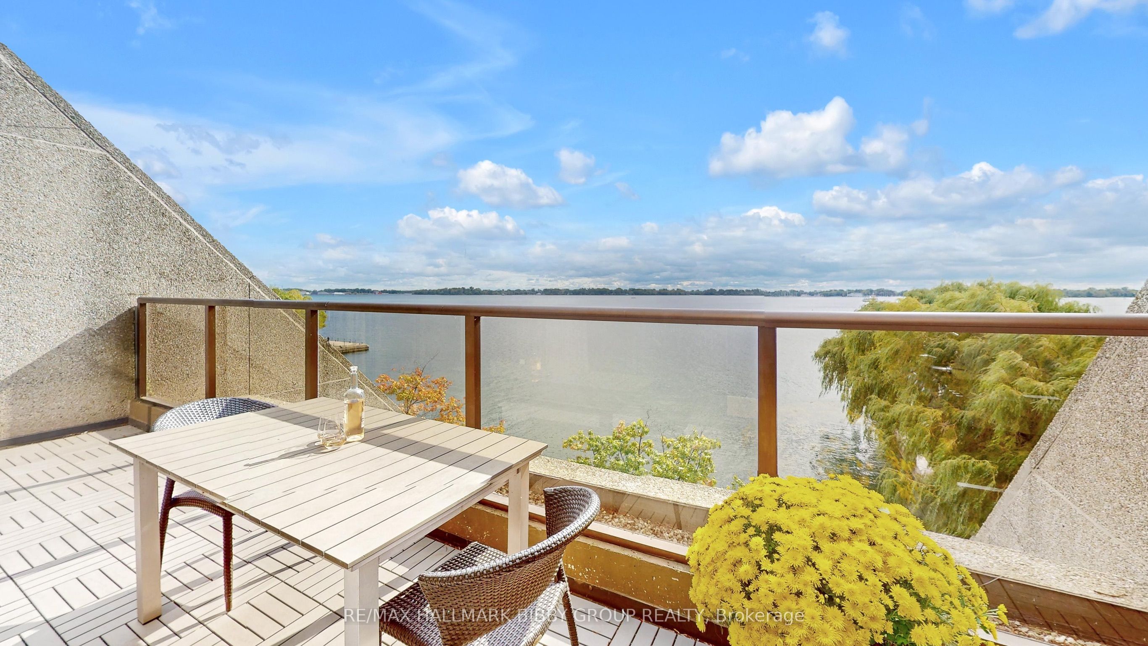
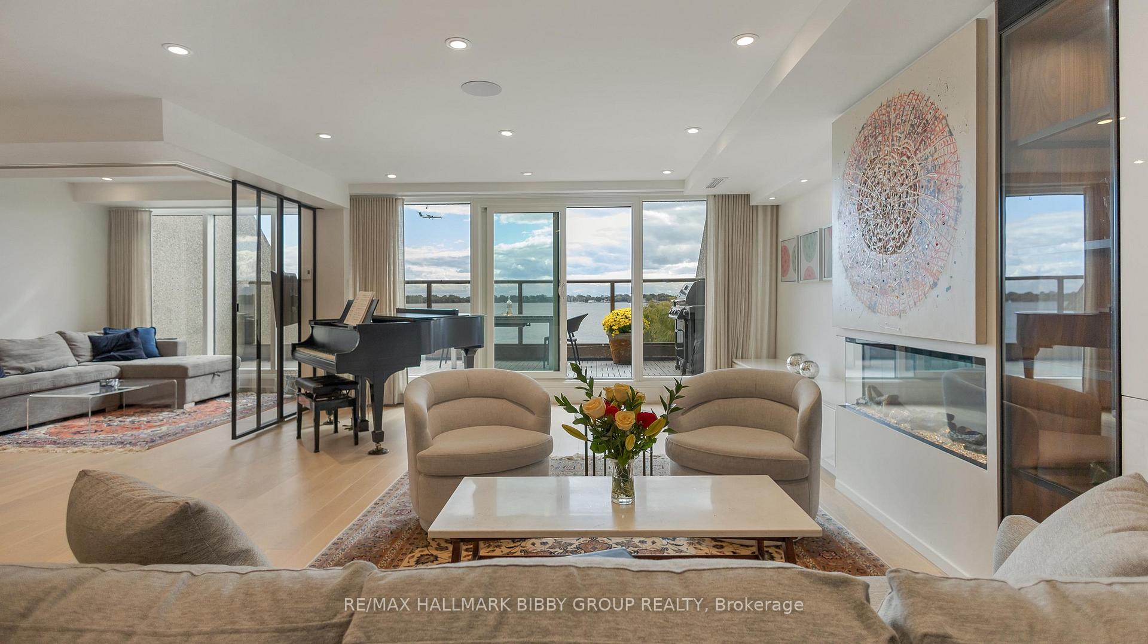
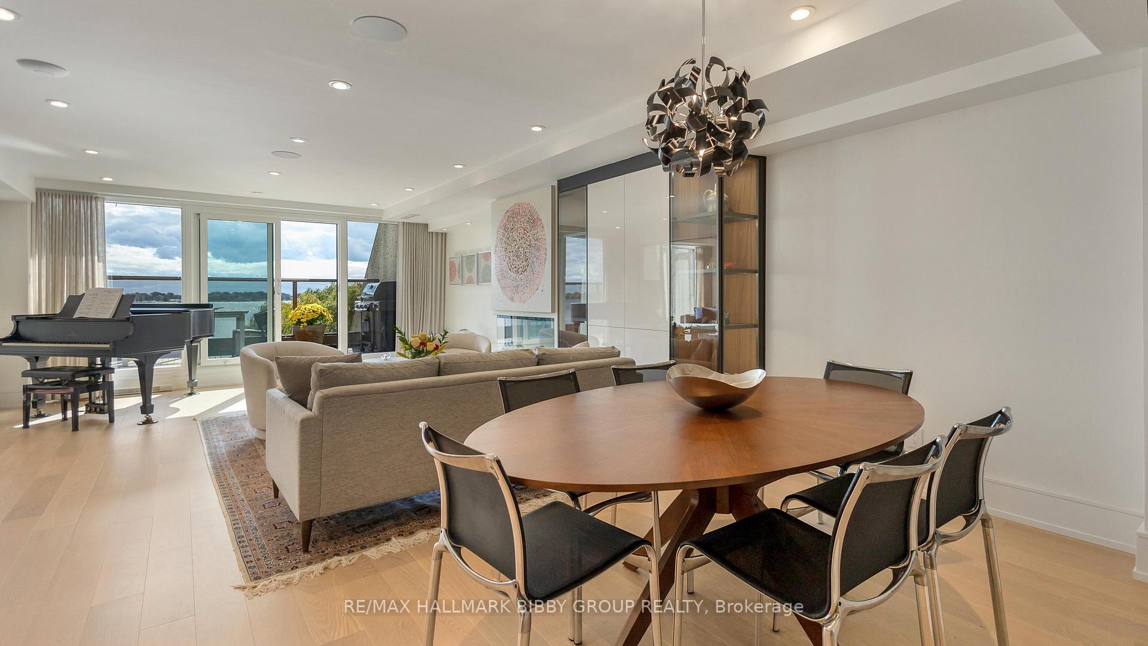
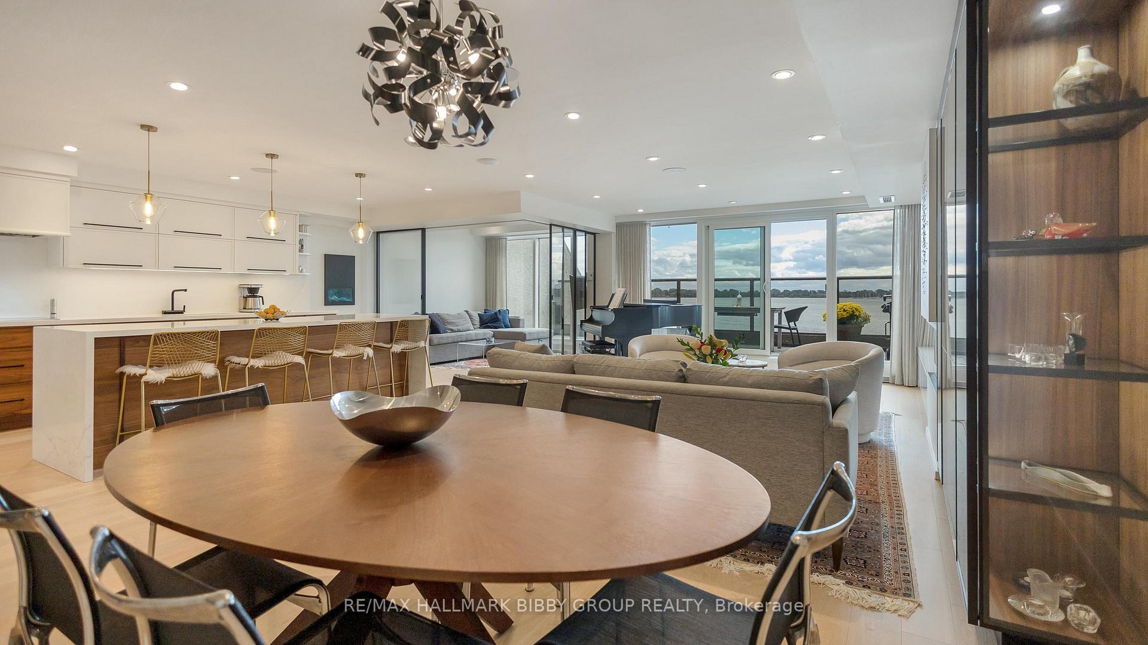
Rarely does a residence of such great importance and unrivaled luxury become available on Toronto's Harbourfront! This meticulously designed townhome in Number One York Quay, offers 2004 fully-updated interior square feet and two sun-drenched, south-facing terraces overlooking Lake Ontario. Every inch of this immaculate two-bedroom + den residence reflects superior craftsmanship and attention to detail with refined modern finishes throughout. The well-defined formal principal rooms accommodate an unrivaled living experience and are designed for seamless entertaining on any scale. The lower-level showcases custom millwork, a cozy fireplace and seamlessly integrates into a full-width private terrace oasis with jaw-dropping views of Lake Ontario - perfect for summertime sunrises and sunsets! The fully-updated modern kitchen features top of the line appliances, a large center island with a convenient breakfast bar and provides functionality with ample storage and preparation space. The enclosed lower level solarium features Aladdin trackless glass doors imported from Italy and is currently used as an media room, however, its flexible arrangement would provide an inspiring home office. The upper level features an indulgent primary bedroom retreat which boasts a large walk-in closet and opulent five-piece spa-like ensuite bathroom. The primary bedroom also features a tranquil reading or yoga area with stunning lake views. The second bedroom includes a three-piece ensuite bathroom, custom closet organizers and a private terrace with picturesque views overlooking the Toronto Islands. The upper level also includes a convenient, full-sized laundry room. The lovely home was fully renovated in 2022 and includes new terrace sliding doors, main & second floor windows and a new fan coil unit. The residence features new wide-plank white oak flooring throughout as well as integrated smart home features such as built-in speakers and heated floors in the foyer.
Read more
Storage Area LockersBayCityLakePanoramicWater
Facts & features
TypeCondo Townhouse
Style2-storey
Size2K~2.2K Sq.Ft.
Tax$8,119 (2025)
HeatingForced air, gas
CoolingCentral air
Parking1 drive
FireplaceYes, electric
Book a viewing
Wed28Oct
Thu29Oct
Fri30Oct
Sat31Oct
Sun1Nov
Pick a time
Rooms
7 rooms · 3 bathrooms
Main floor4 rooms
Living room14′2″ × 10′2″144 sq.ft.
Dining room11′6″ × 10′2″117 sq.ft.
Kitchen16′6″ × 11′1″183 sq.ft.
Solarium9′7″ × 9′1″87 sq.ft.
Upper floor3 rooms
Primary bedroom35′ × 13′2″462 sq.ft.
Bedroom 220′4″ × 12′3″249 sq.ft.
Utility room11′10″ × 4′11″59 sq.ft.
Bathrooms3
5-pcSecond3-pcSecond2-pcMain
Thinking of selling your home?See what your home is worth today.

 See all 66 photos
