

Unit 1805, 99 John Street
Unit 1805, 99 John Street
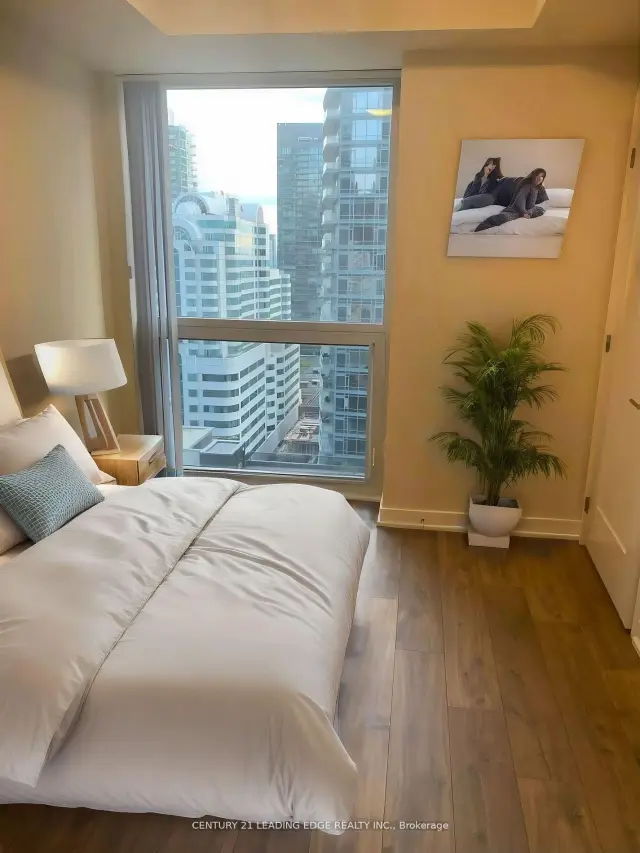 See all 11 photos
Included in condo fee: Heat, Central air, Common Elements, Building Insurance, Condo Taxes
Facts and features
- ExposureWest
- LaundryEnsuite
- LockerExclusive
- BalconyJuliette
- Central air
The homeCondo Apartment, Apartment, Age 0–5 years
- Type: Condo Apartment
- Style: Apartment
- Age: 0–5 years
- Living space: 600–699 sq ft
- Basement: None
- Exposure: West
- Waterfront: None
InsideEnsuite, main level, Carpet free, built-in oven, primary bedroom - main floor, separate hydro meter, storage area lockers, Rooms above ground 4
- Laundry: Ensuite, main level
- Features: Carpet free, built-in oven, primary bedroom - main floor, separate hydro meter, storage area lockers
- Rooms above ground: 4
- Bedrooms: 1 + 1 in the basement
- Bathrooms: 1
- Kitchens: 1
OutsideConcrete, Juliette
- Exterior: Concrete
- Balcony: Juliette
Parking and lockerUnderground, Parking type None, Exclusive
- Garage: Underground
- Parking type: None
- Locker: Exclusive
- Locker unit: Tbd
- Locker number: Tbd
- Locker level: Tbd
BuildingThe PJ Condos, Storeys 48, Units 372
- Name: The PJ Condos
- Storeys: 48
- Units: 372
- Registered: 2020
- Condo corporation: 2909
- Pets: Allowed
Heating, water and powerForced air, electric, Central air
- Heating: Forced air, electric
- Cooling: Central air
Costs and taxesTaxes $3,197 a year, Condo fee $519 a month, Heat included, cac included, common elements included, building insurance included, condo taxes included
- Taxes, 2025: $3,197 a year
- Condo fee: $519 a month
- Fee includes: Heat included, cac included, common elements included, building insurance included, condo taxes included
- HST: HST included in the price
Listing detailsC14170924, For Sale, Nov 11, 2026
- MLS® number: C14170924
- Status: For Sale
- Listed on: Nov 11, 2026
- Days on market: 11
- Updated: Nov 11, 2026
- Possession: 2027-01-01 / 30-59 days
- Occupied by: Tenant
- Listing brokerage: CENTURY 21 LEADING EDGE REALTY INC.
About this home
Unit 1805, 99 John Street, Toronto (Waterfront Communities), ON M5V 0S6
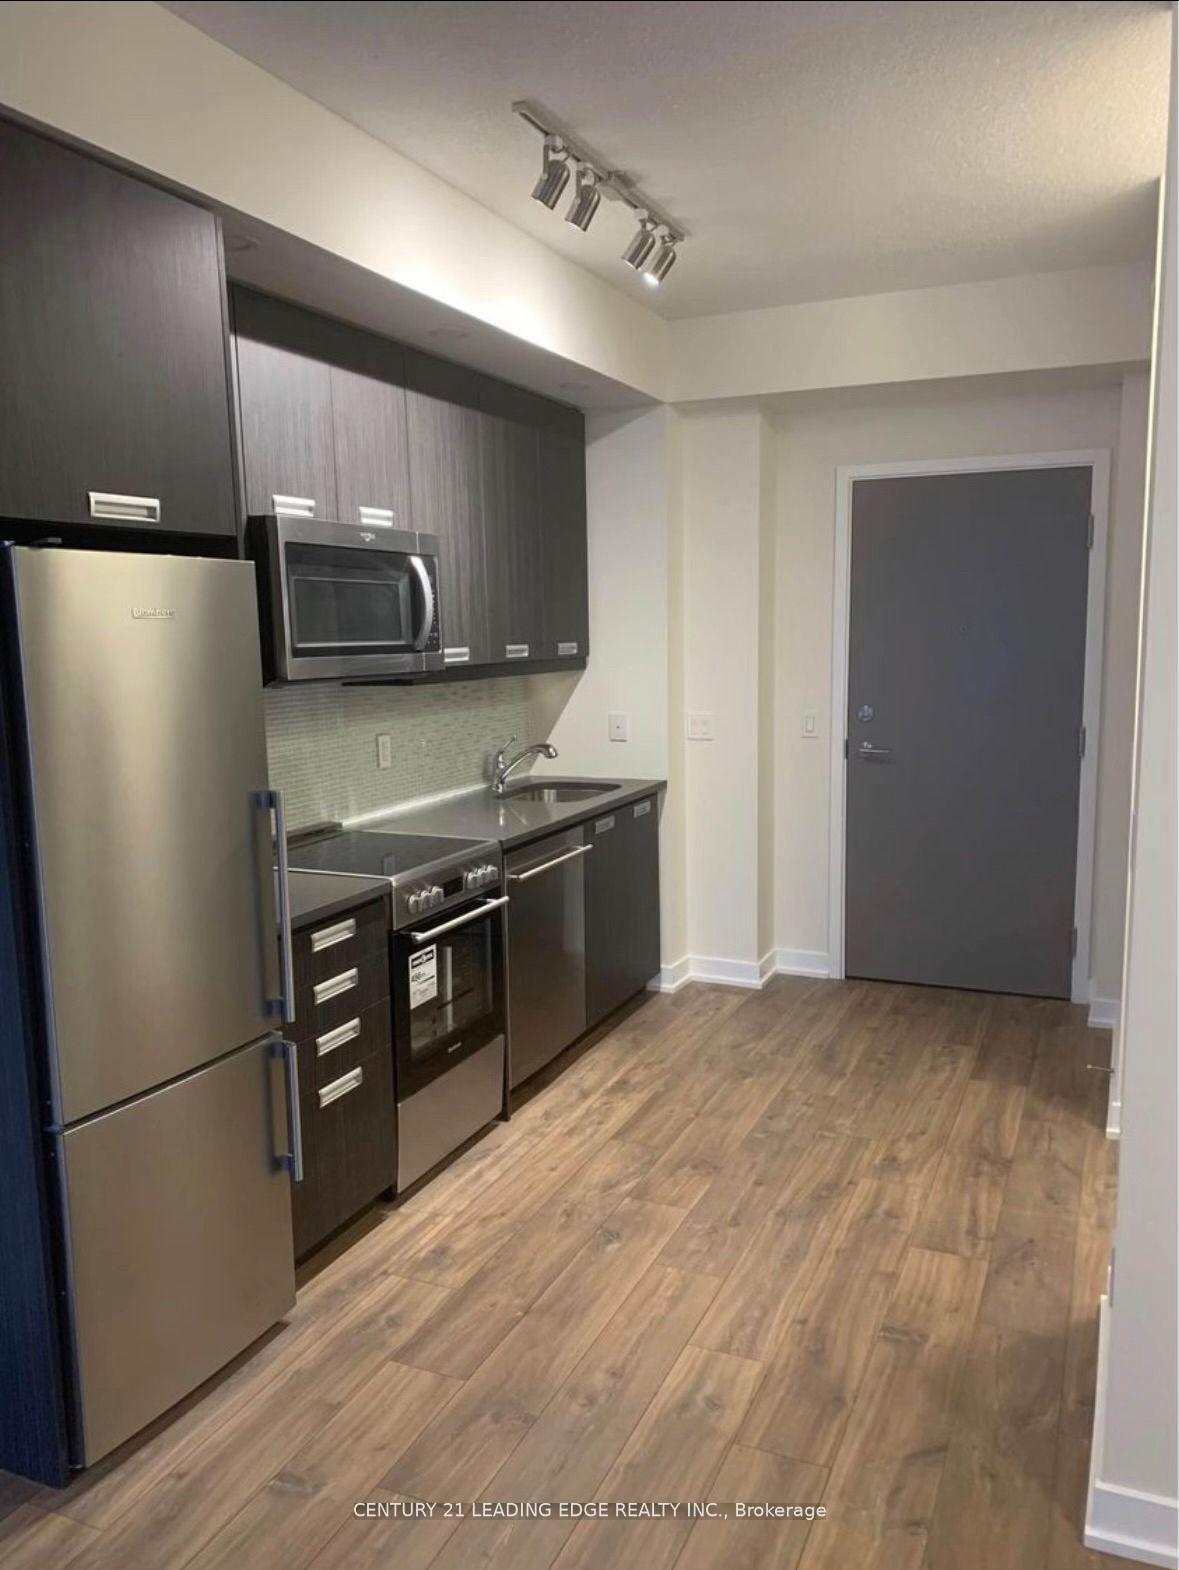
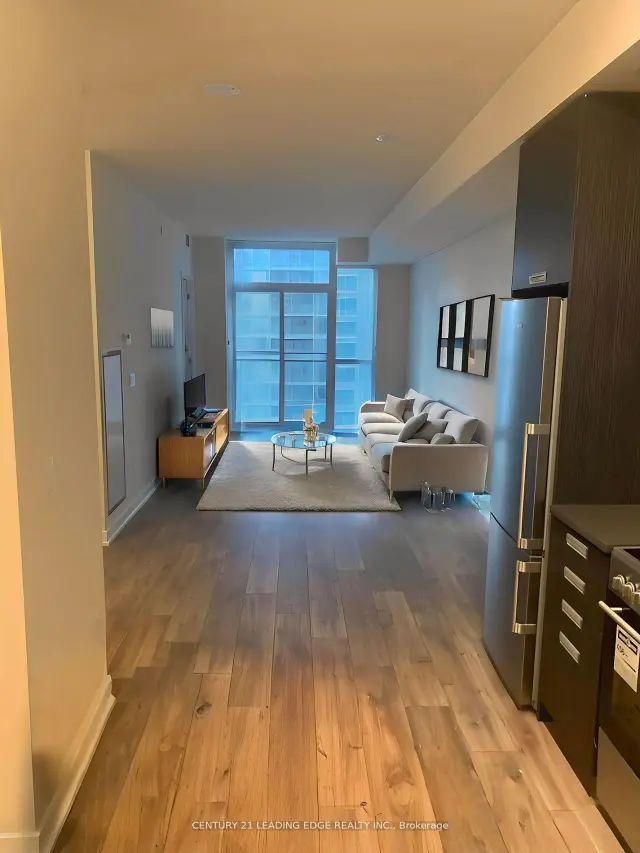
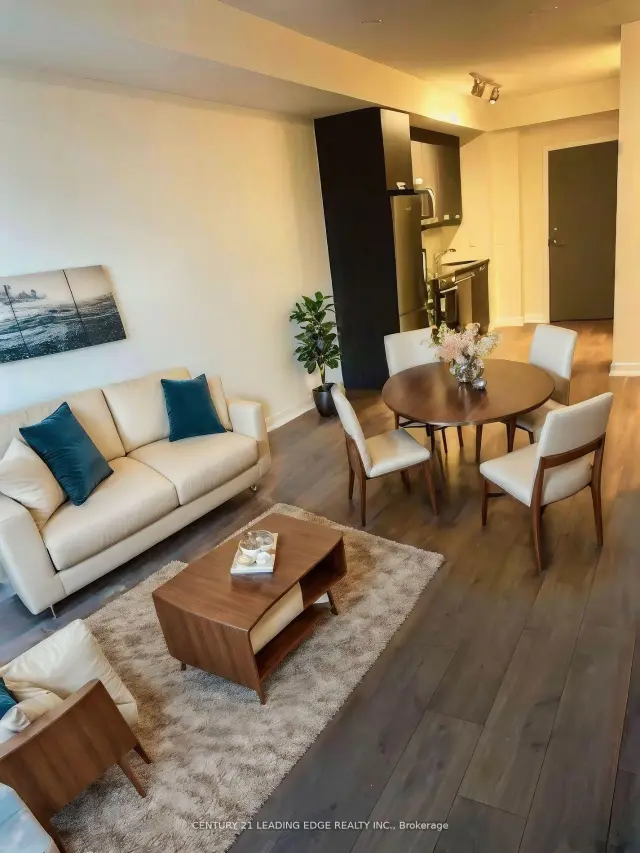
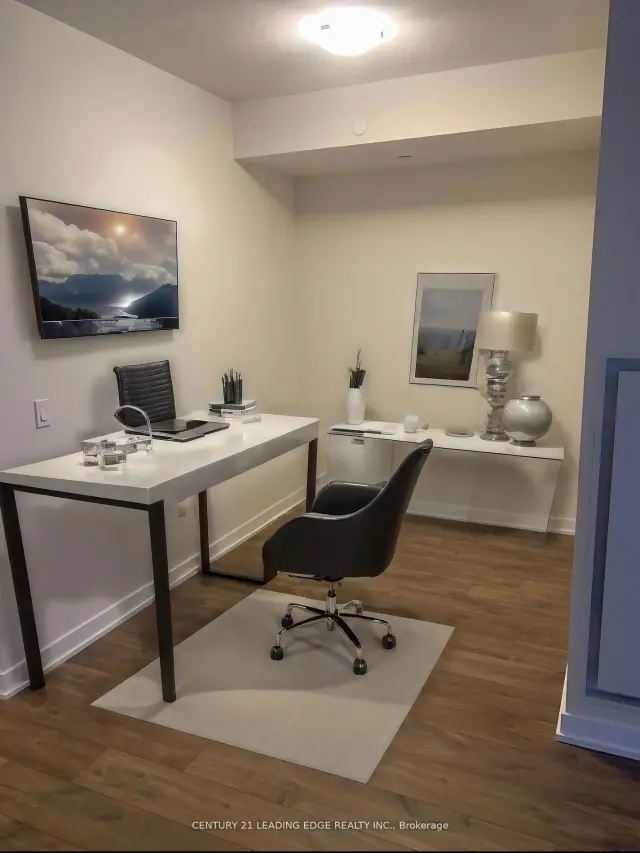
Welcome To This Gorgeous Pj Condo Located At The Centre Of Financial And Entertaining District. This One Plus Den Suite Features A Functional Open Concept Layout With Floor To Ceiling Windows. Den Can Be Used As Second Bedroom. 637 Sqft, 9 Ft. Ceiling, West Facing W/ Amazing City View. High-Quality Laminate Floor Though-Out. Modern Kitchen With Stainless Steel Appliances. Great Amenities Including: Outdoor Pool, Rooftop Deck With BBQ Area, Party Room, Gym And Much More. Outstanding Location, Walking Distance To Almost Everything! Restaurants And Grocery Stores Downstairs, Steps To The Path And Public Transit, 5 Mins Walk To 2 Subway Stations, 10 Mins To Ocad, 15 Mins To UofT. Don't Miss This Excellent Opportunity To Live At Such Prime Location (Furniture in images is AI generated)
Book a viewing
Know more about The PJ Condos
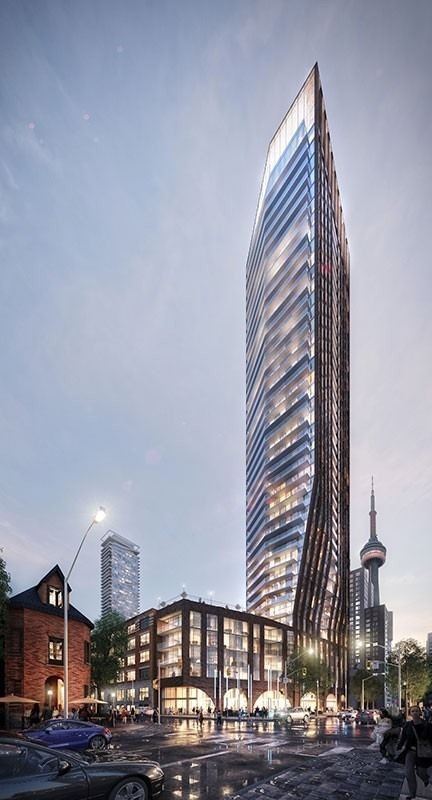
Condo building · 283 Adelaide Street W
The PJ Condos is a 48-storey condo with 372 suites, built in 2020 by Pinnacle International. Right now 3 for sale and 5 for rent are on the market here.
- 48storeys
- 372suites
- $892/sq ft
- 2020built
No similar units for sale in The PJ Condos right now.
Around this home
Daily convenience, out of 100, from the distances below
Schools nearby
School rating, out of 10.
Helpful calculators

Your HOMEH agent
"Priced 2% over the Hestimate. I would see it this week."