
 See all 45 photos
Property history

This home has been leased. It is no longer available.
Property not available for sale or for rent.
Ask about this home
A HOMEH agent will answer your questions about this home.Ask HOMEH
About this home
Unit 226, 993 Queen Street W, Toronto
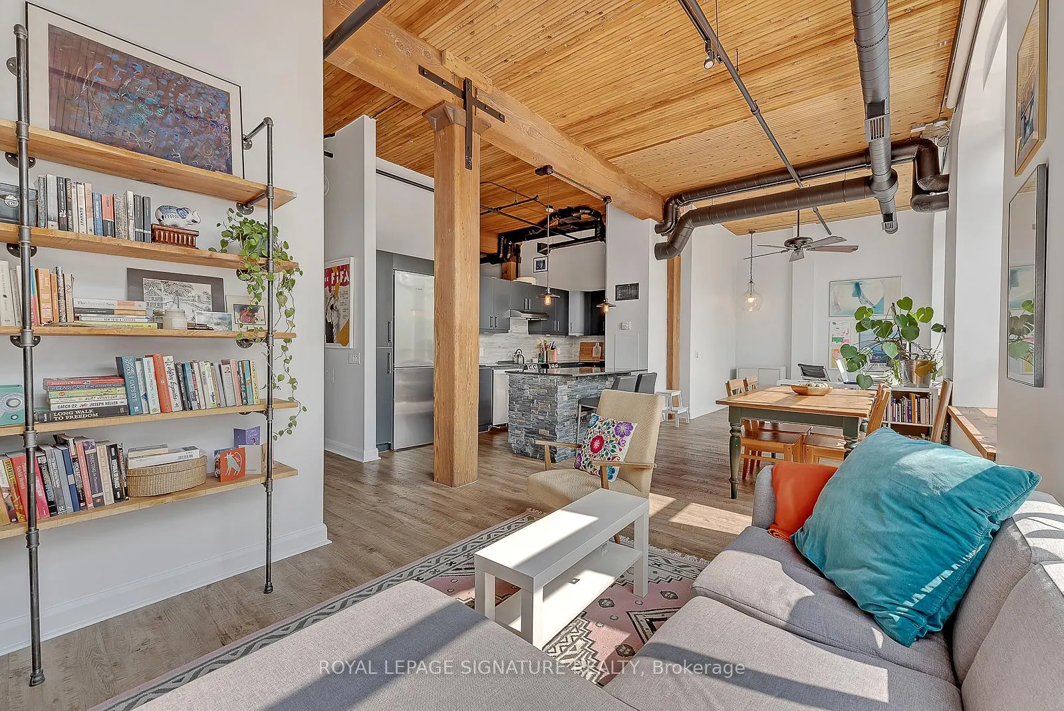
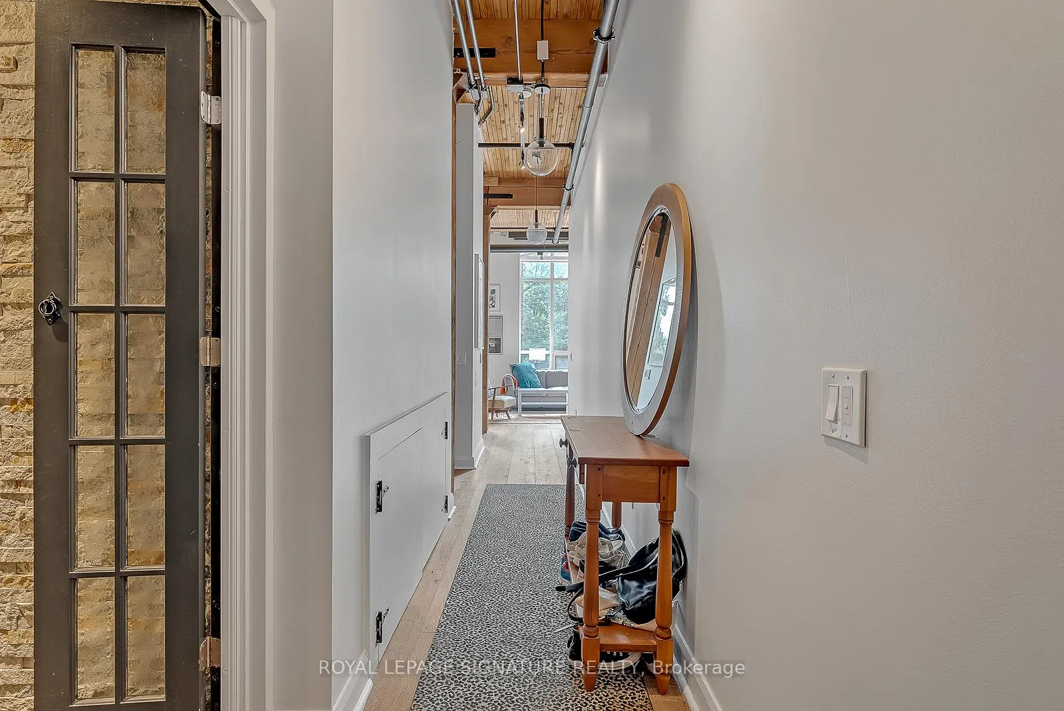
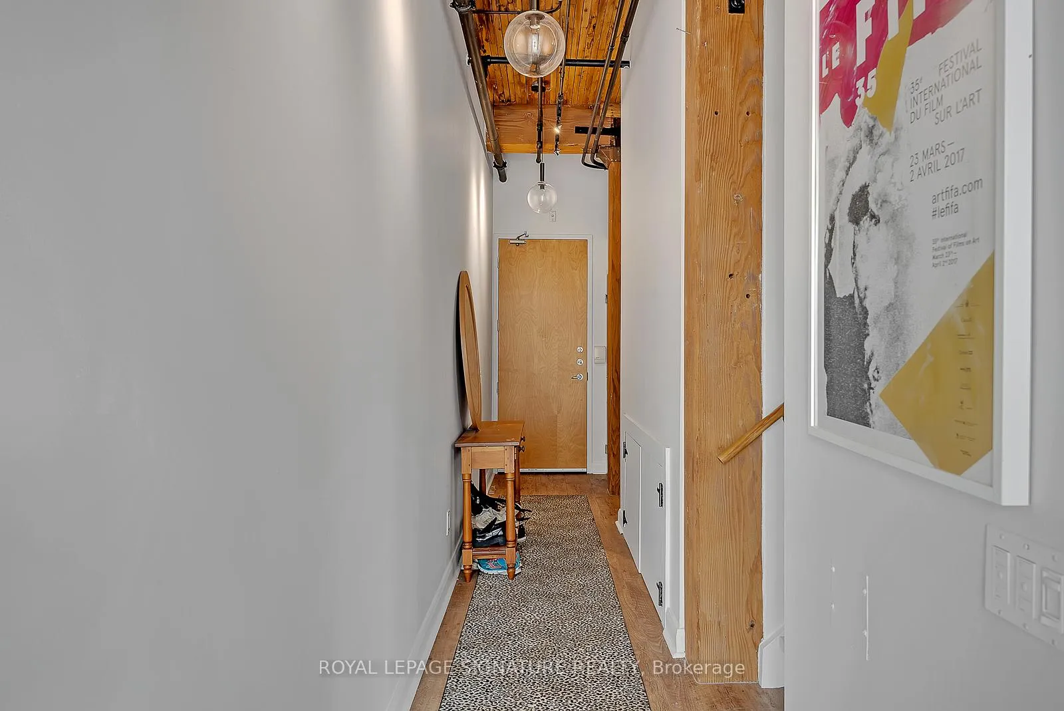
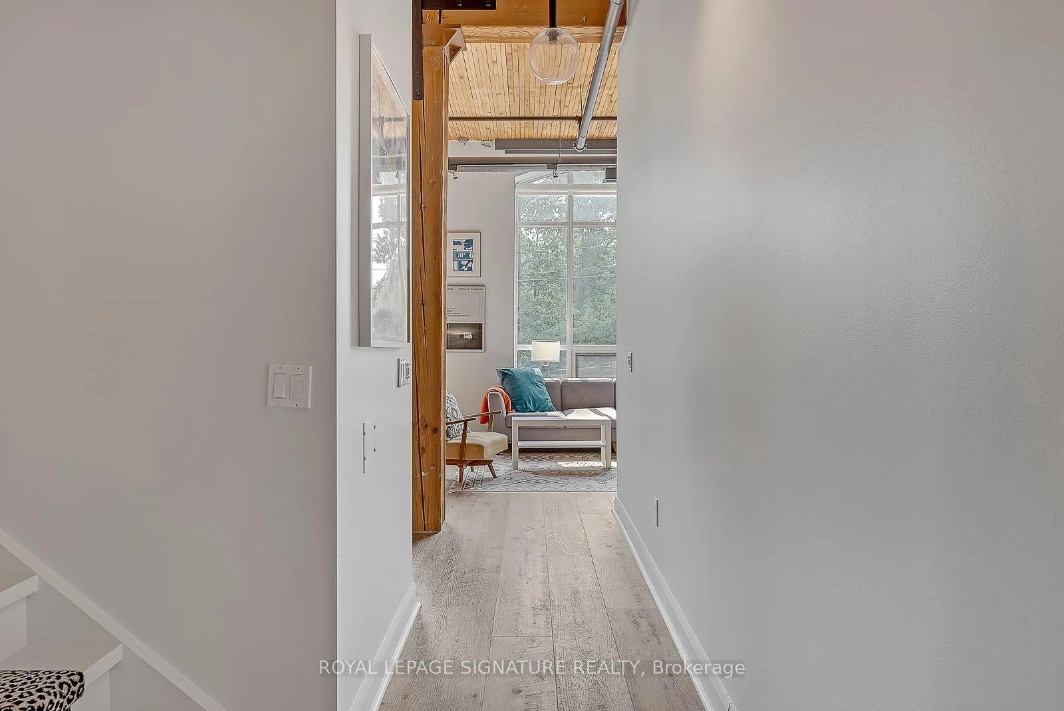
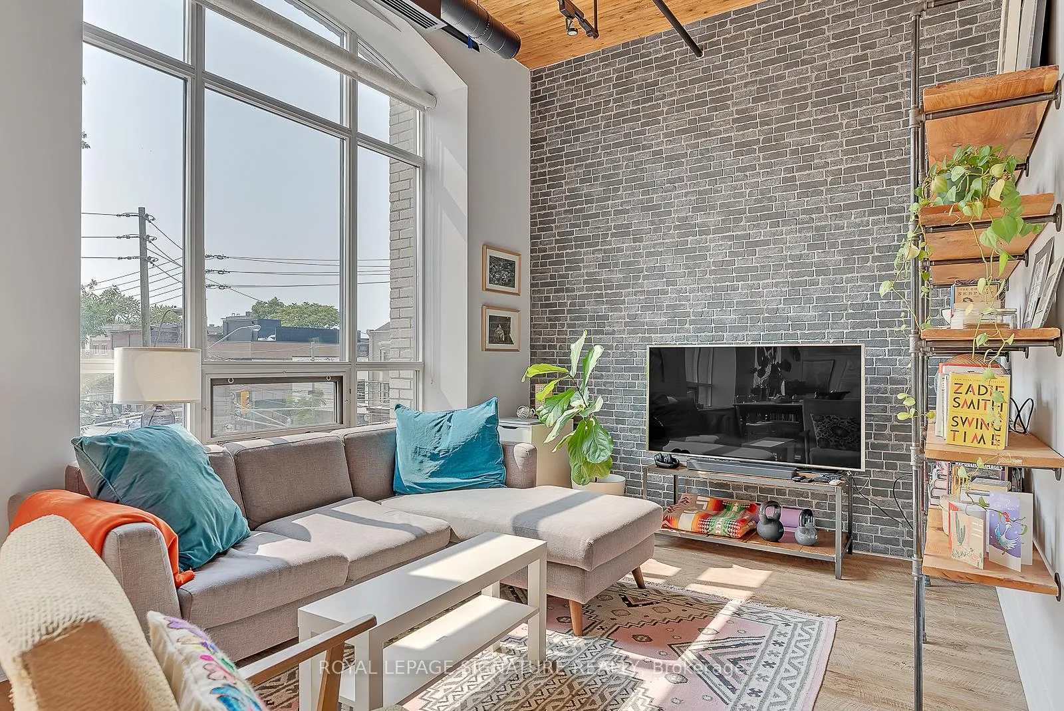
Welcome To The Candy Factory Lofts - Home To This One-Of-A-Kind 1+1 Hard Loft With Parking! With Sunset Views And Spanning Over 982+ Sq Ft, This Expansive Suite Features Soaring 12.5 Ft Ceilings, Massive Arched Windows, Douglas Fir Exposed Beams, Exposed Pipes And Ductwork & Sand Blasted Exposed Brick Feature Walls. The Welcoming Foyer Features A Huge Crawl Space For Endless Ensuite Storage. The Jaw-Dropping, Open Concept Living/Dining Space Has So Much Space For An Extensive Entertainment Set-Up And Full-Sized Dining Table. Enjoy A Chef's Kitchen With Centre Island, Custom Back Splash And Cabinetry With Under-Cabinet Lighting And Full-Sized Stainless Steel Bosch Appliances. Up The Stairs Lies The Lofted, Oversized Primary Suite With Exposed Brick Feature Wall And Triple Closet With Built-Ins. The Den Is Open Concept And Framed By An Industrial Ceiling Fan. The Spa-Inspired 3-Piece Bath Features A Serene Glass Block Shower Stall With Natural Stone Tile And Hidden Drawers In The Feature Wall. 1 Parking Spot Included!
Facts & features
Ask about this home
A HOMEH agent will answer your questions about this home.
Rooms
5 rooms · 1 bathroom
- Living room18′1″ × 10′2″184 sq.ft.
- Dining room18′1″ × 10′2″184 sq.ft.
- Kitchen16′1″ × 7′8″123 sq.ft.
- Den18′1″ × 10′2″184 sq.ft.
- Primary bedroom13′7″ × 11′11″162 sq.ft.
Around this home
Schools nearby
School rating, out of 10.
Listing details
Helpful tools
Your HOMEH agent
"I would see it this week."
Ask HOMEH about this home
Price, neighbourhood, monthly cost. Ask anything.
HOMEH Intelligent Agent is an AI, not a licensed representative. Check anything important with your agent.