

Unit 317, 993 Queen Street W
Unit 317, 993 Queen Street W
 See all 40 photos
Facts and features
- ExposureNorth
- LaundryIn-suite
- LockerNone
- BalconyNone
- Central air
- Concierge
- Exercise room
- Rooftop deck/garden
The homeCondo Apartment, Loft, 900–999 sq ft
- Type: Condo Apartment
- Style: Loft
- Living space: 900–999 sq ft
- Basement: None
- Exposure: North
InsideIn-suite laundry, Storage area lockers, Rooms above ground 4
- Laundry: In-suite laundry
- Features: Storage area lockers
- Rooms above ground: 4
- Bedrooms: 1
- Bathrooms: 1
- Kitchens: 1
OutsideBrick, Balcony None
- Exterior: Brick
- Balcony: None
Parking and lockerUnderground, Parking type None, Locker None
- Garage: Underground
- Parking type: None
- Locker: None
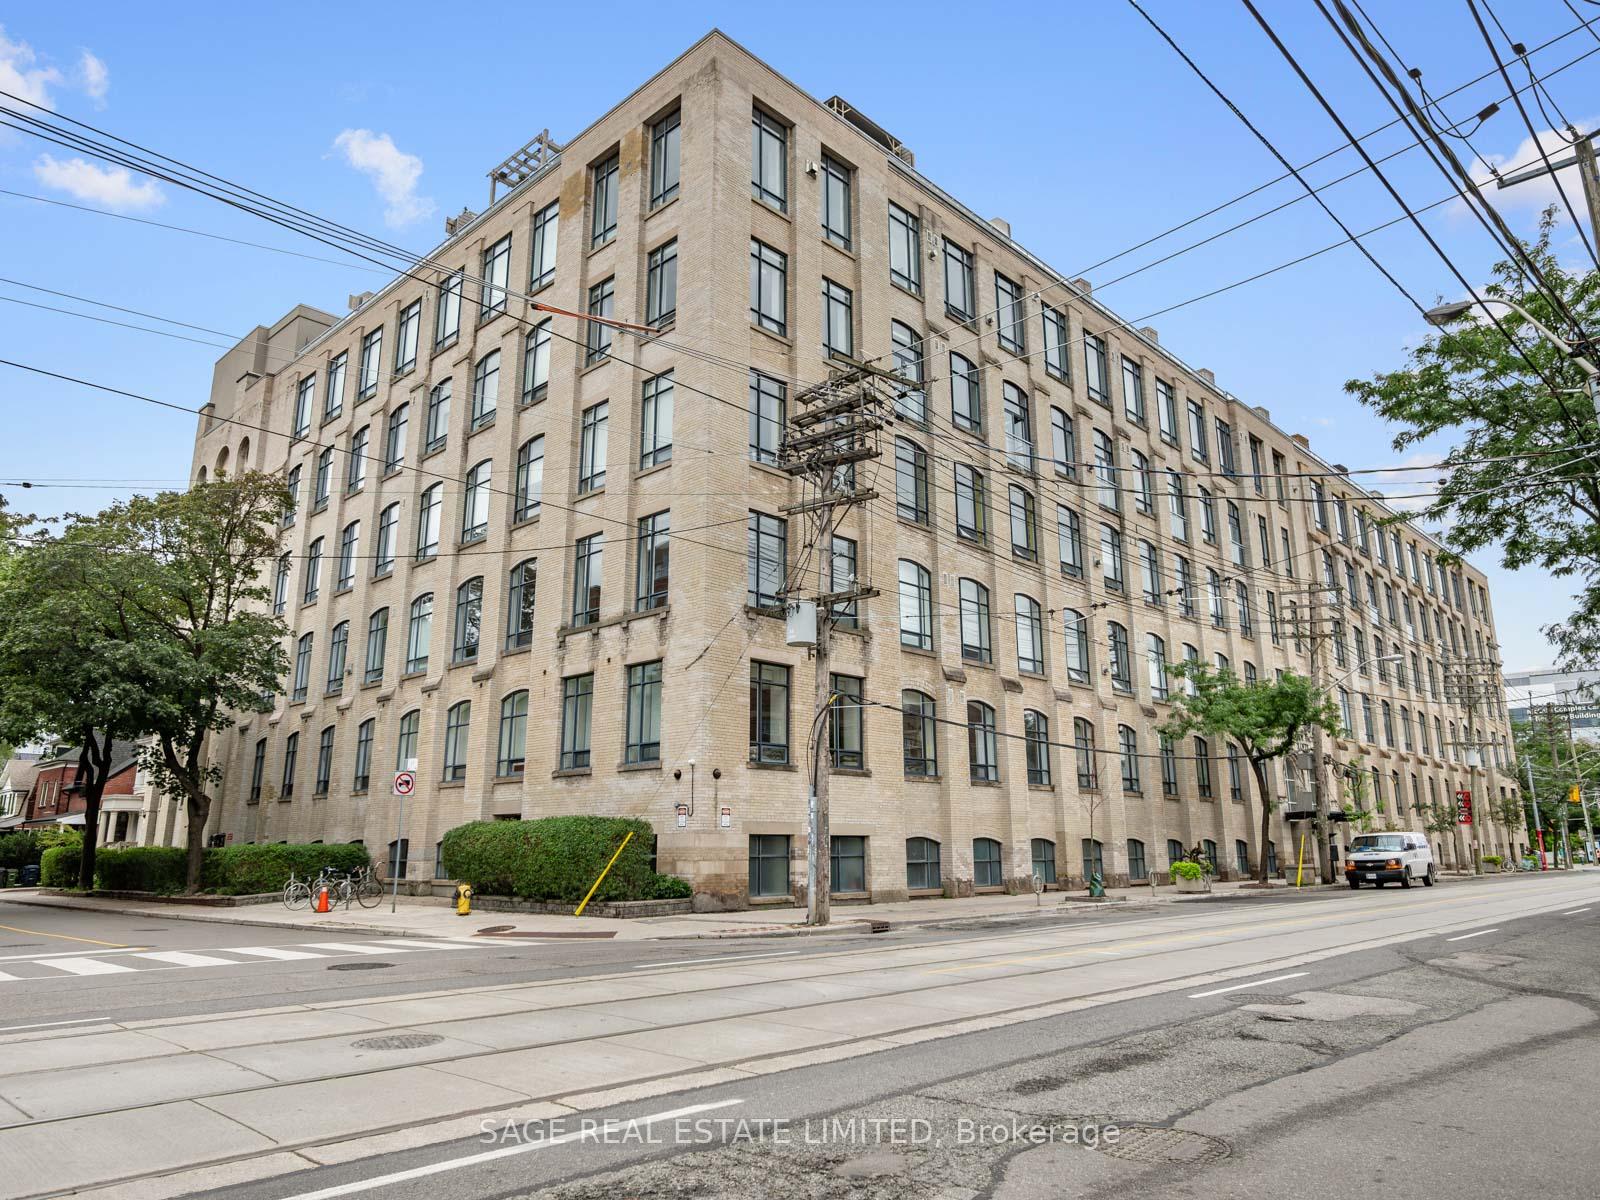
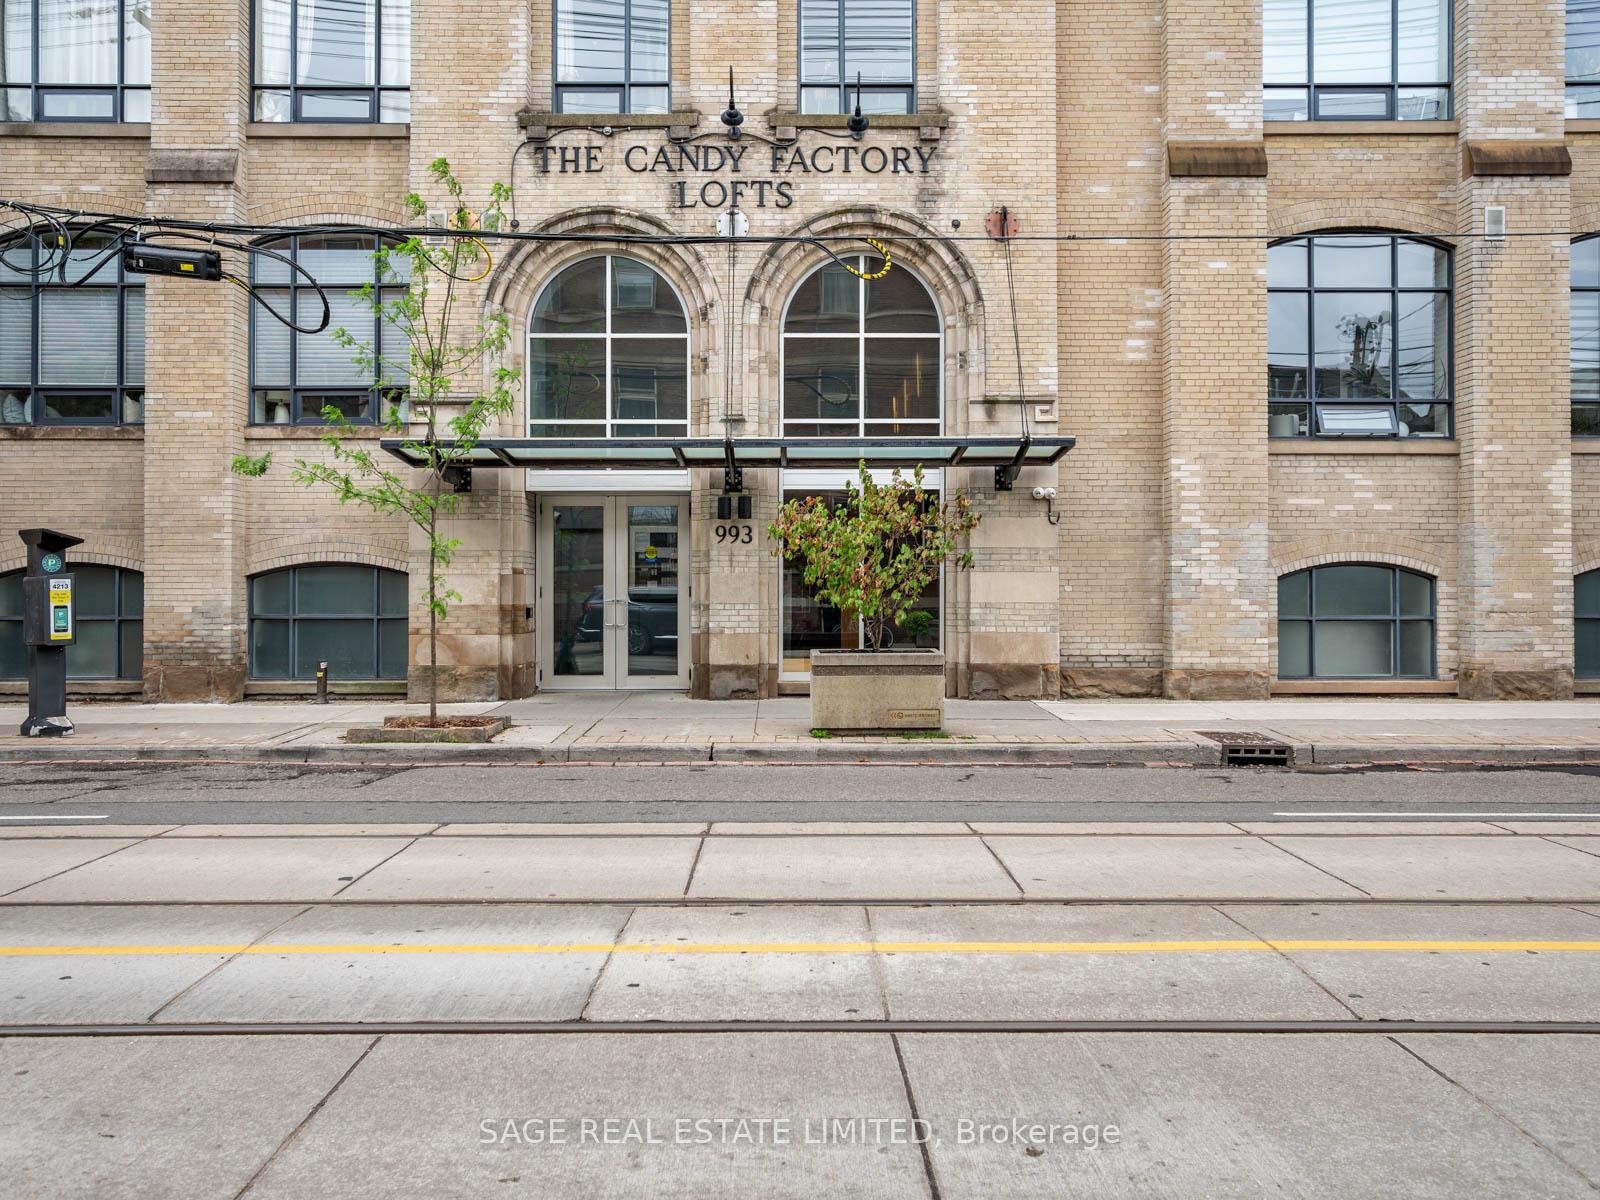
BuildingThe Candy Factory Lofts, Storeys 6, Units 121
- Name: The Candy Factory Lofts
- Storeys: 6
- Units: 121
- Registered: 1999
- Condo corporation: 1328
- Amenities: Concierge, exercise room, elevator, rooftop deck/garden
- Pets: Not allowed
Heating, water and powerForced air, gas, Central air
- Heating: Forced air, gas
- Cooling: Central air
Rent and termsRent $4,900 a month, Entire property, Unfurnished
- Rent: $4,900 a month
- Space for rent: Entire property
- Furnished: Unfurnished
- Lease: 12 months
- Paid: Monthly
- Rent includes: Water, central air conditioning, heat, common elements, building insurance
- Deposit: Required
- Credit check: Required
- Employment letter: Required
- Rental application: Required
- References: Required
- Rental items: None
IncludedIncluded in the lease: thermador double oven, stove top, fridge and hood fan. miele wine fridge, dishwasher and built-in coffee machine. lg washer/dryer. all electric light fixtures and window coverings., Not included None
- Included: Included in the lease: thermador double oven, stove top, fridge and hood fan. miele wine fridge, dishwasher and built-in coffee machine. lg washer/dryer. all electric light fixtures and window coverings.
- Not included: None
Listing detailsC12050866, Rented, Mar 31, 2025
- MLS® number: C12050866
- Status: Rented
- Listed on: Mar 31, 2025
- Days on market: 12
- Updated: Apr 12, 2025
- Possession: 2025-05-01 / Flexible
- Occupied by: Tenant
- Listing brokerage: SAGE REAL ESTATE LIMITED
About this home
Unit 317, 993 Queen Street W, Toronto (Niagara), ON M6J 1H2
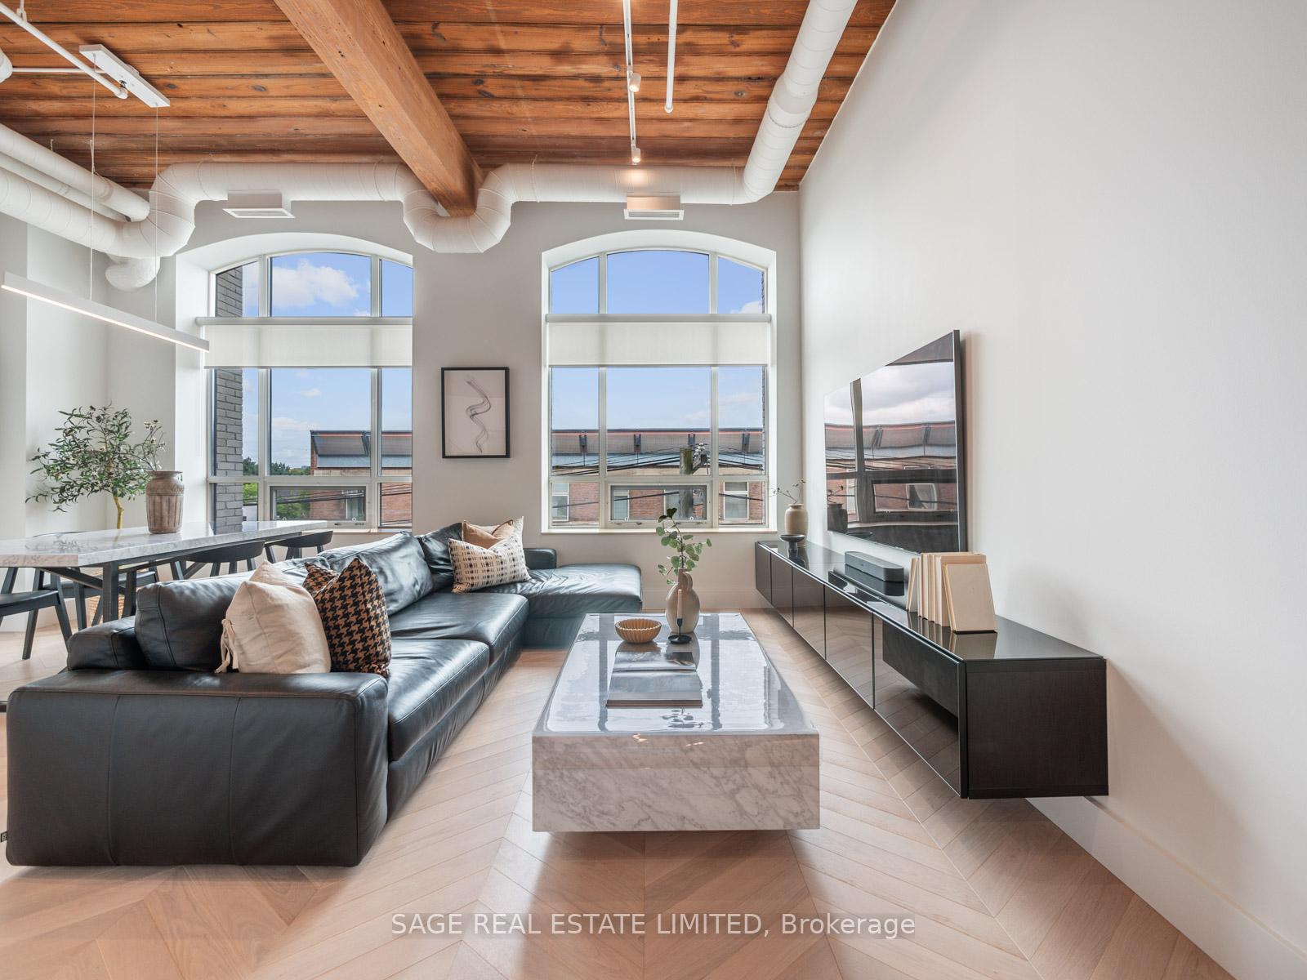
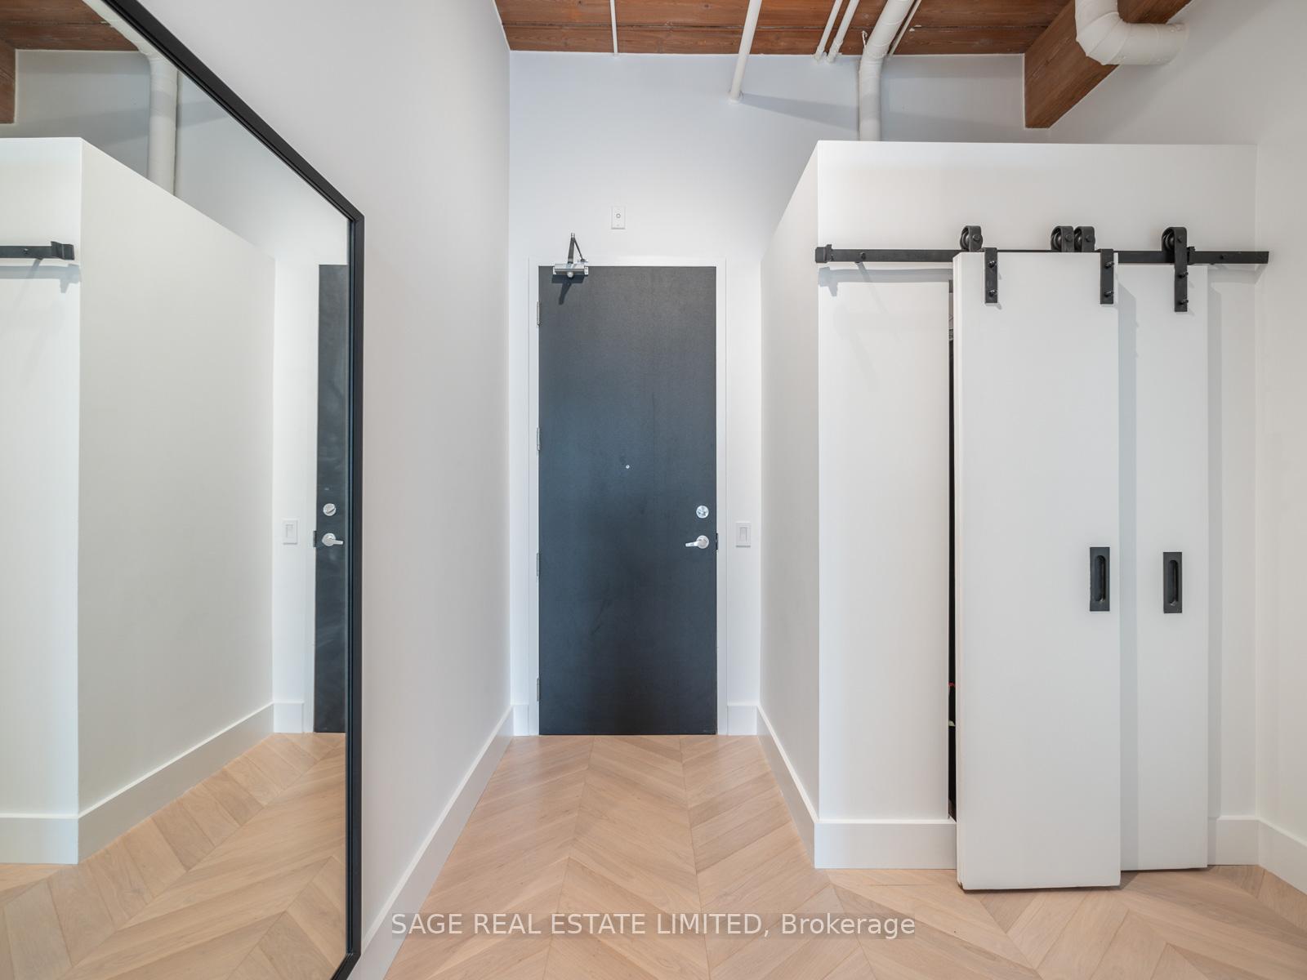
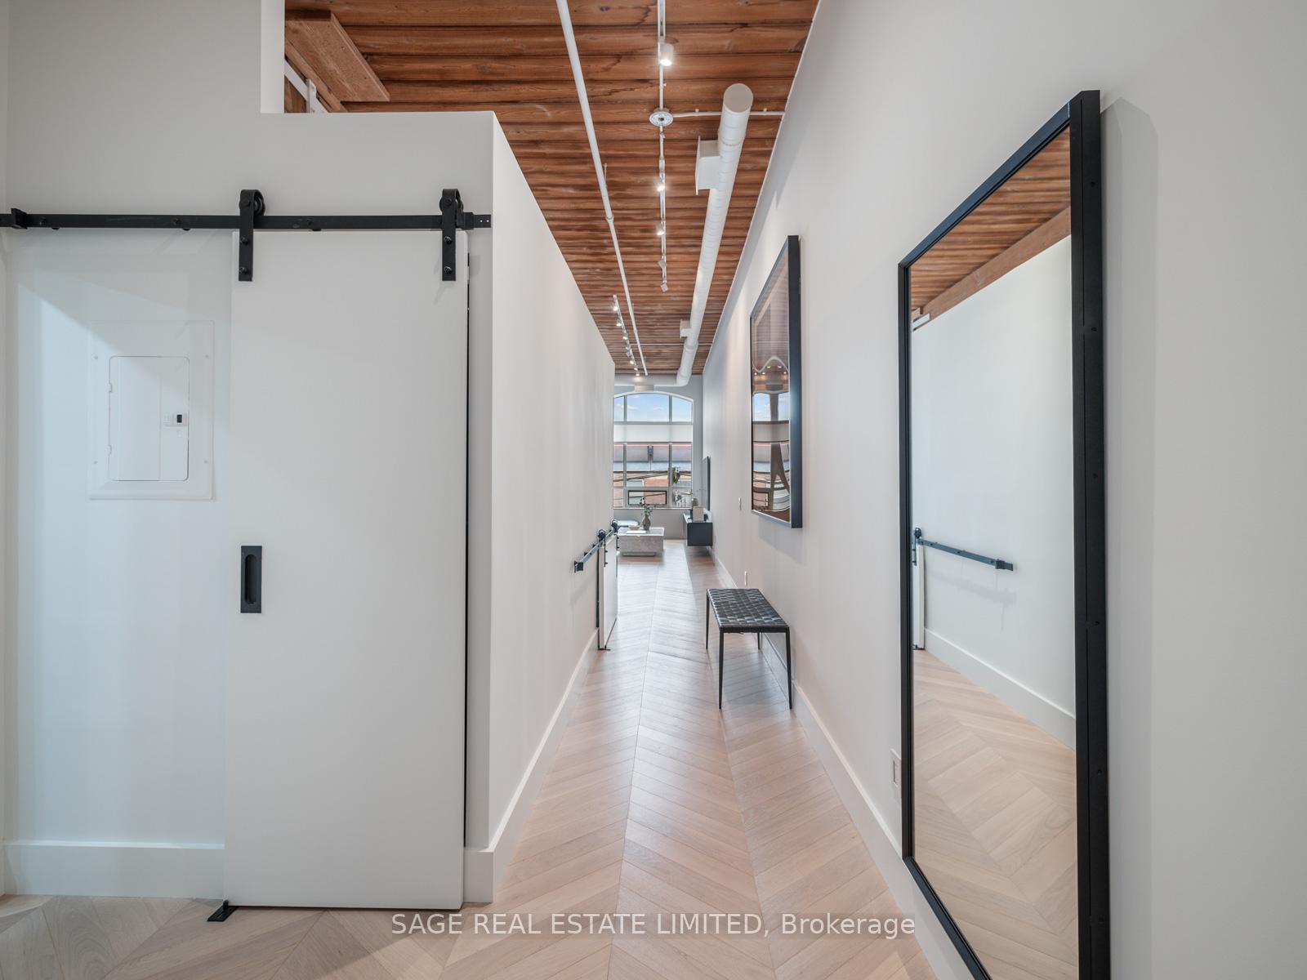
Calling all modern minimalists with a sweet spot for character and charm... Unwrap this rarely available opportunity at the Candy Factory Lofts! The building was converted in the early 2000s, and since then, many of the units have remained untouched. Suite 317 will set you apart from the rest, in this newly reimagined space. Expansive gallery walls welcome you in the space, perfect for hanging a collection of curated art. Chevron flooring will guide you down the corridor and into the open-concept living/entertaining room. The kitchen was remodelled to allow for extra storage while concealing the built-in fridge, Miele espresso machine, and wine bar. Caesarstone slabs flow from island to countertops and even wrap the range hood. Entertain with friends in the dedicated dining space, or unwind in the TV area. In both spaces, ample natural light flows in from its arched windows. The lofted bedroom was redesigned to offer more space, and closets were customized to maximize storage! The one-of-a-kind bathroom is sweeter than any candy ever made in the building! From its marble-inspired slabs to its spacious shower no expense was spared when it came to including its rainfall fixtures and illuminated mirror. The building is well-equipped with concierge, rooftop terrace, and gym. Lockers may be available for rent (separately), but ample ensuite storage can be found both in the foyer, and under the raised bedroom
Ask about this home
A HOMEH agent will answer your questions about this home.
Know more about The Candy Factory Lofts
Condo building · 993 Queen Street W
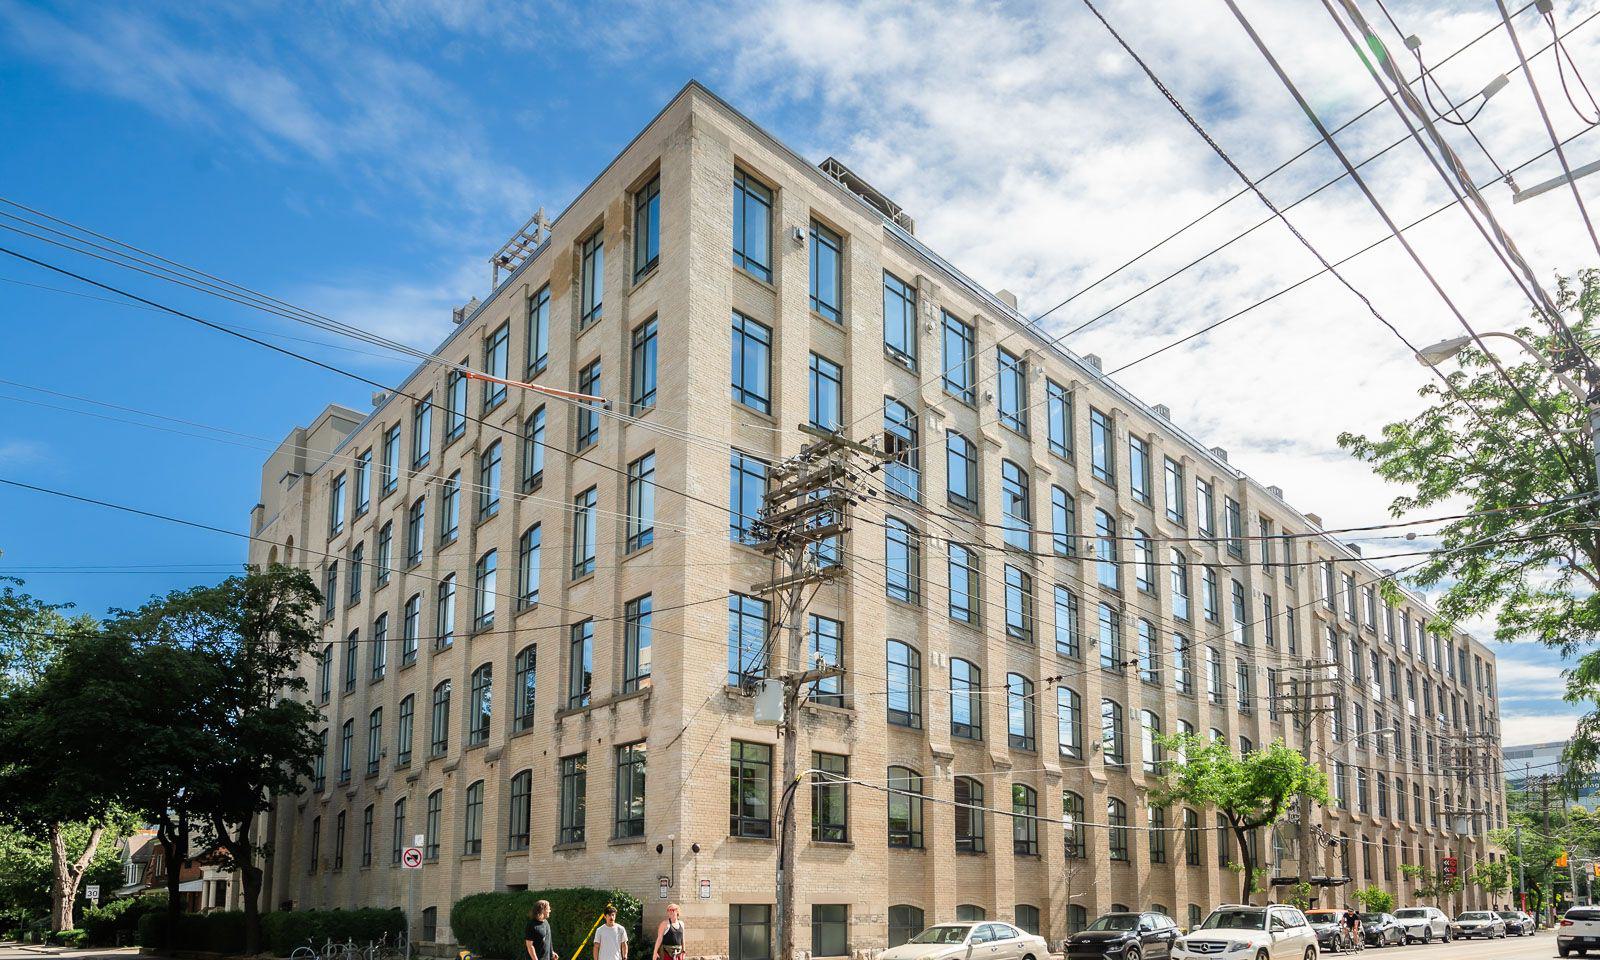
The Candy Factory Lofts is a 6-storey condo with 121 suites, built in 1999 by Metro Ontario Group. Right now 3 for sale are on the market here.
- 6storeys
- 121suites
- $1,084/sq ft
- 1999built
No similar units for rent in The Candy Factory Lofts right now.
Around this home
Daily convenience, out of 100, from the distances below
Schools nearby
School rating, out of 10.
Helpful calculators
Your HOMEH agent

"I would see it this week."