

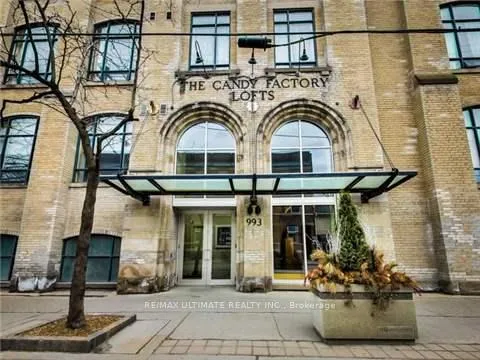
Unit 405, 993 Queen Street W
Unit 405, 993 Queen Street W
 See all 38 photos
Property history
Facts and features
- ExposureSouth
- LaundryEnsuite
- LockerEnsuite
- BalconyJuliette
- Hardwood floors
- Central air
- Concierge
- Exercise room
- Party room/meeting room
- Rooftop deck/garden
The homeCondo Apartment, Loft, 1,600–1,799 sq ft
- TypeCondo Apartment
- StyleLoft
- Living space1,600–1,799 sq ft
- BasementNone
- ExposureSouth
- ViewCity, lake, skyline
- Special designationOther
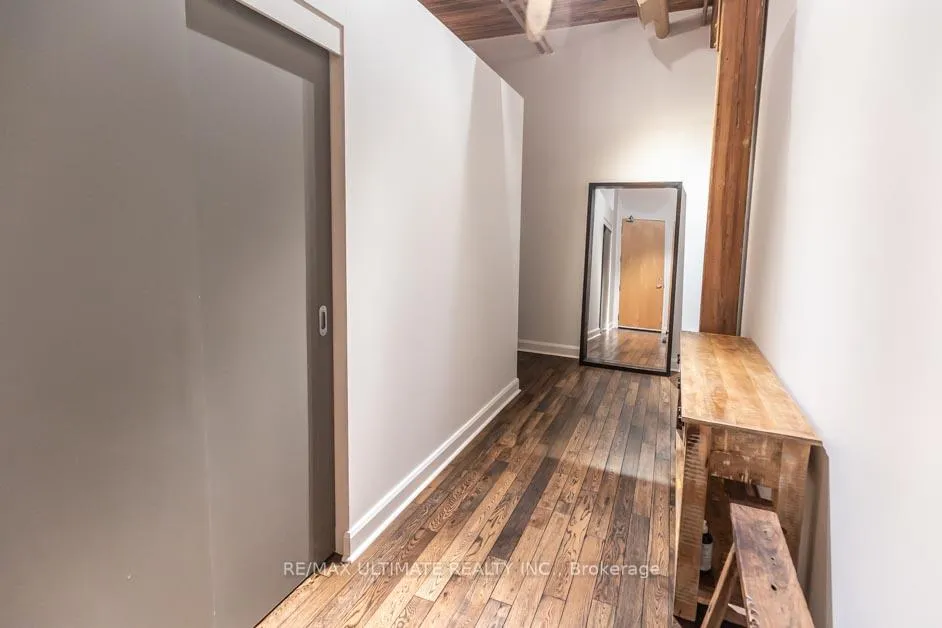
InsideHardwood, Ensuite, main level, Brick & beam, built-in oven, carpet free, countertop range, primary bedroom - main floor, storage
- FlooringHardwood
- LaundryEnsuite, main level
- FeaturesBrick & beam, built-in oven, carpet free, countertop range, primary bedroom - main floor, storage
- ElevatorYes
- Rooms above ground6
- Bedrooms2
- Bathrooms2
- Kitchens1
- Family roomYes
OutsideBrick, Juliette
- ExteriorBrick
- BalconyJuliette
Parking and locker1 Parking, Underground, Parking type Owned
- Spaces1 Parking
- GarageUnderground
- Parking typeOwned
- DrivewayUnderground
- SpotDedicated ev charging
- LockerEnsuite
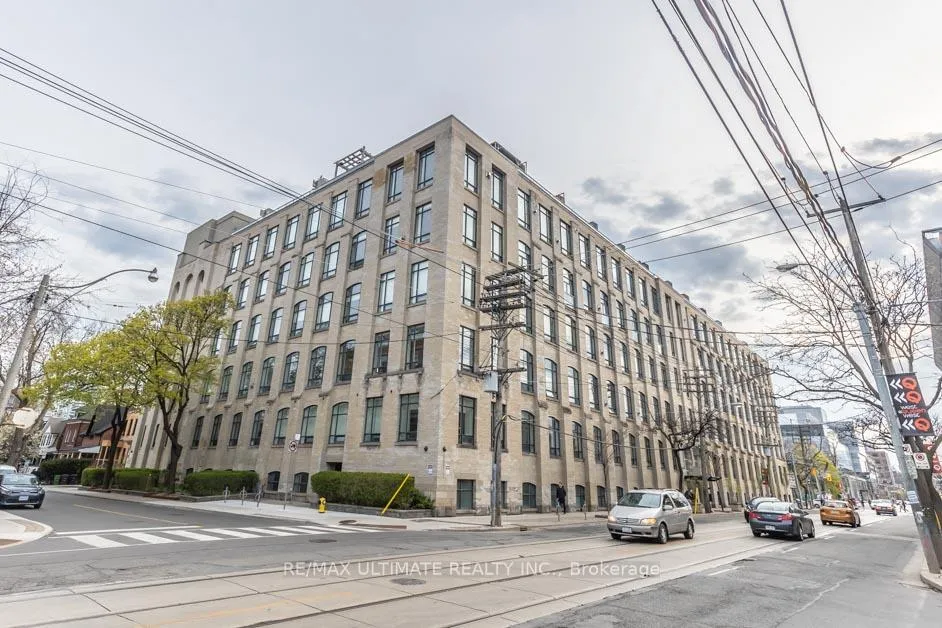
BuildingThe Candy Factory Lofts, Storeys 6, Units 121
- NameThe Candy Factory Lofts
- Storeys6
- Units121
- Registered1999
- Condo corporation1328
- AmenitiesConcierge, exercise room, guest suites, party room/meeting room, rooftop deck/garden, visitor parking
- PetsAllowed
Heating, water and powerForced air, gas, Central air
- HeatingForced air, gas
- CoolingCentral air
Rent and termsRent $6,950 a month, Entire property, Unfurnished
- Rent$6,950 a month
- Space for rentEntire property
- FurnishedUnfurnished
- Lease12 months
- Rent includesBuilding insurance, common elements, heat, water, parking
- DepositRequired
- Credit checkRequired
- Employment letterRequired
- Rental applicationRequired
- ReferencesRequired
IncludedStove, fridge, dishwasher, micro, washer & dryer, parking, party room, rooftop patio, guest suite & fully equipped gym.
- IncludedStove, fridge, dishwasher, micro, washer & dryer, parking, party room, rooftop patio, guest suite & fully equipped gym.
NearbyClear view, library, park, rec./commun.centre, public transit, school
- Close toClear view, library, park, rec./commun.centre, public transit, school
Listing detailsC13111216, Rented, May 11, 2026
- MLS® numberC13111216
- StatusRented
- Listed onMay 11, 2026
- Days on market23
- UpdatedJun 3, 2026
- Possession2026-08-01 / 60-89 days
- Occupied byTenant
- Listing brokerageRE/MAX ULTIMATE REALTY INC.
About this home
Unit 405, 993 Queen Street W, Toronto (Trinity-Bellwoods), ON M6J 1H2
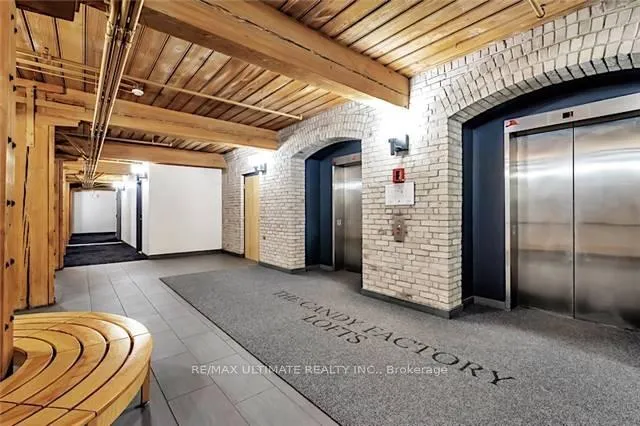
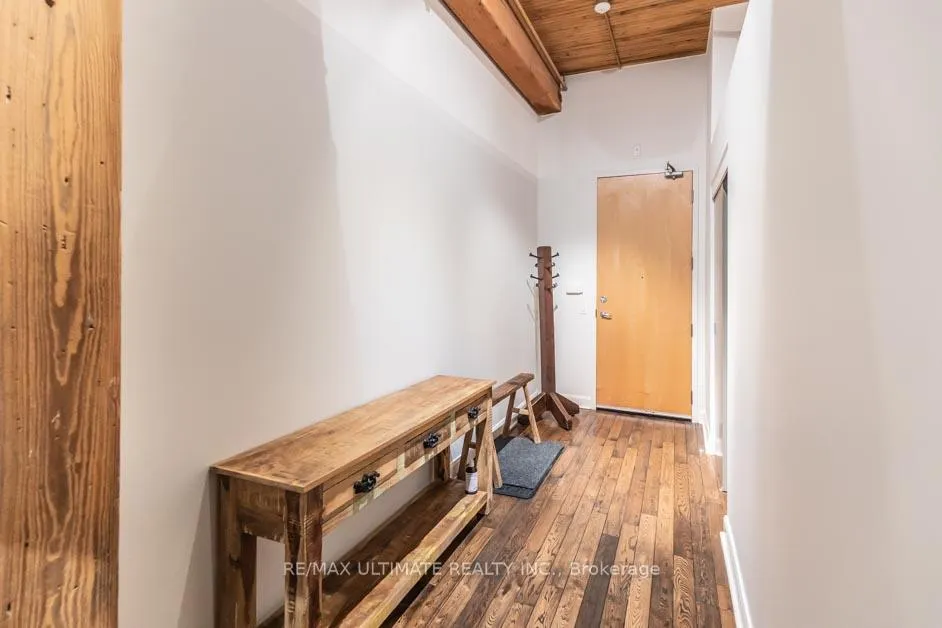
Fully Remodeled New Designer Kitchen. Bosch Wall Oven, Microwave Drawer, High-End Appliances, Separate Laundry Rm. Spectacular South Facing 2 Bed + 2 Bath In Famous Candy Factory Lofts W/A Juliette Balcony. This Incredibly Unique Suite Offers 1700Sf Of True New York Style Loft Living W/Soaring 14Ft Ceilings & Exposed Wooden Beams. Located In The Heart Of Toronto's Hip Queen West Opposite Trinity Bellwoods Park. Private dedicated EV charging in the parking spot is available.
Ask about this home
A HOMEH agent will answer your questions about this home.
Know more about The Candy Factory Lofts
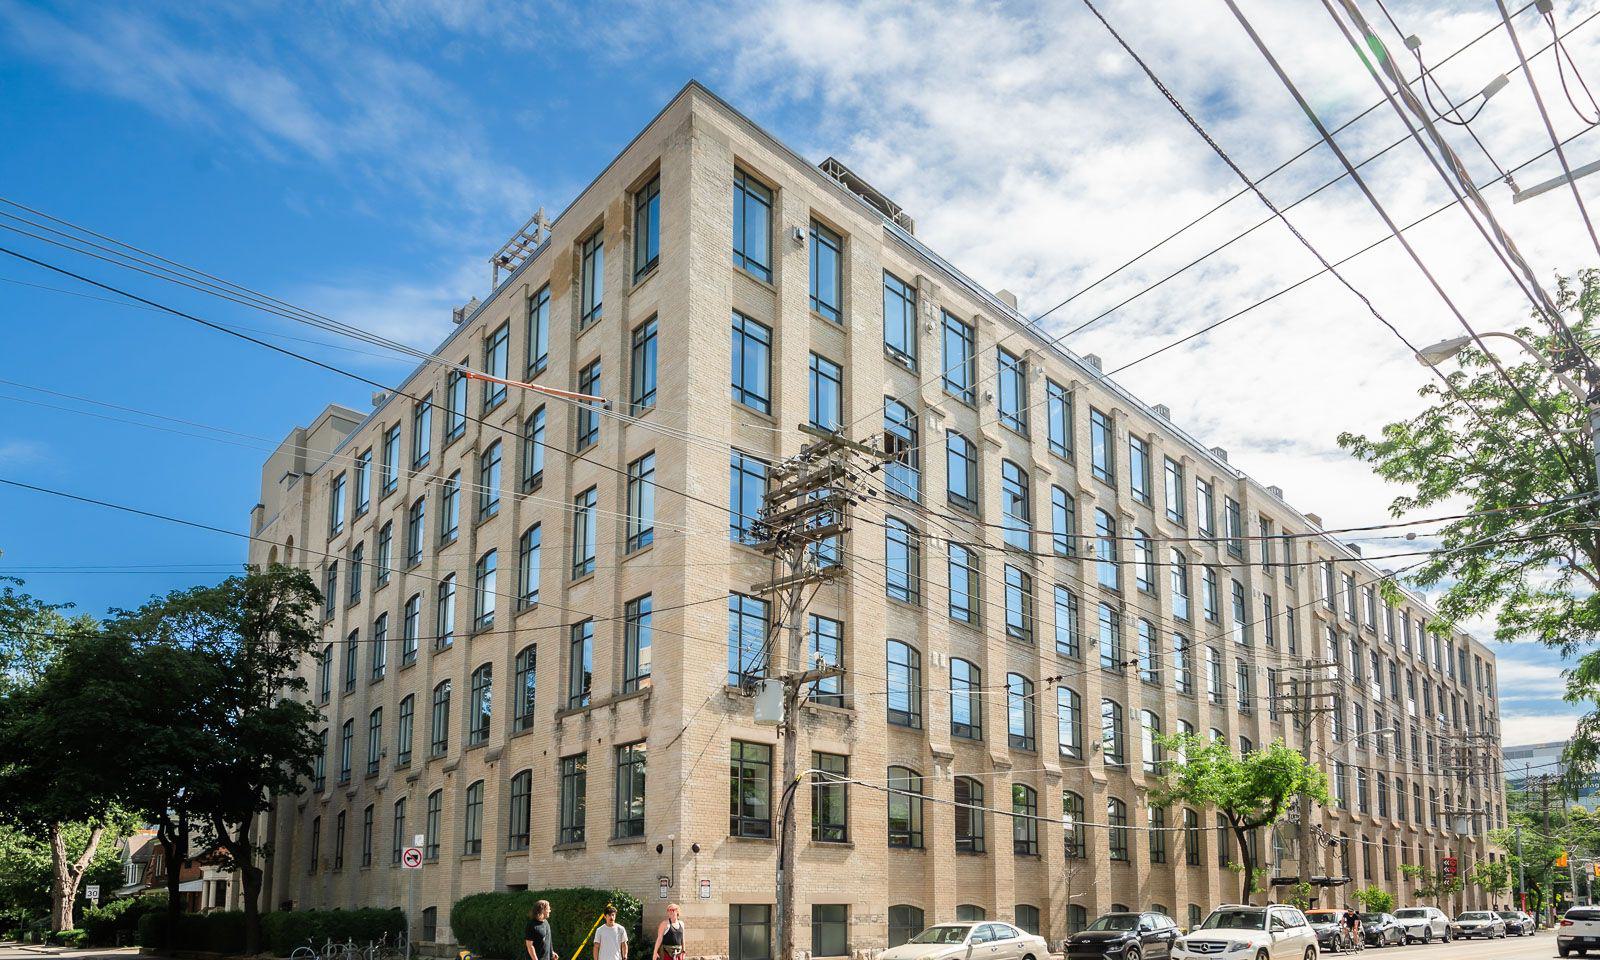
Condo building · 993 Queen Street W
The Candy Factory Lofts is a 6-storey condo with 121 suites, built in 1999 by Metro Ontario Group. Right now 3 for sale are on the market here.
- 6storeys
- 121suites
- $1,084/sq ft
- 1999built
No similar units for rent in The Candy Factory Lofts right now.
Around this home
Daily convenience, out of 100, from the distances below
Schools nearby
School rating, out of 10.
Helpful calculators
Your HOMEH agent

"I would see it this week."