

10943 County Rd 45
10943 County Rd 45
 See all 44 photos
Property history
- $1,299,900TerminatedList: 2025-08-14|End: 2025-11-19|97 daysX12345255
Facts and features
- BasementWalk-out
- Price per sq ft~$743
- Water, sewerWell, septic
- Lot shapeIrregular
- Fireplace
- Central air
The homeDetached, Bungalow, 1,500–2,000 sq ft
- Type: Detached
- Style: Bungalow
- Living space: 1,500–2,000 sq ft
- Basement: Finished, walk-out
InsideFireplace Yes, propane, Main level, Primary bedroom - main floor
- Fireplace: Yes, propane
- Laundry: Main level
- Features: Primary bedroom - main floor
- Rooms above ground: 5
- Rooms in the basement: 1
- Bedrooms: 2 + 1 in the basement
- Bathrooms: 4
- Kitchens: 1
Outside and lotVinyl siding, Metal, Insulated concrete form
- Exterior: Vinyl siding
- Roof: Metal
- Foundation: Insulated concrete form
- Size: 500 ft frontage
- Shape: Irregular
Parking8 Garage, Attached
- Spaces: 8 Garage
- Garage: Attached
Heating, water and powerForced air, propane, Central air, Well
- Heating: Forced air, propane
- Cooling: Central air
- Water: Well
- Sewer: Septic
Costs and taxesTaxes $6,700 a year, HST included in the price, Propane tank
- Taxes, 2025: $6,700 a year
- HST: HST included in the price
- Rental items: Propane tank
Included in the saleRefrigerator, stove, dishwasher, bathroom mirrors, light fixtures, bathroom mirrors , furnace and all related equipment, central air conditioning and all related equipment, boiler system and all related equipment, 3 garage door opener(s) and remote(s), 4x security cameras, Staging items, personal belongings, 2x google non-hardwired security cameras
- Included: Refrigerator, stove, dishwasher, bathroom mirrors, light fixtures, bathroom mirrors , furnace and all related equipment, central air conditioning and all related equipment, boiler system and all related equipment, 3 garage door opener(s) and remote(s), 4x security cameras
- Not included: Staging items, personal belongings, 2x google non-hardwired security cameras
Listing detailsX12345255, Terminated, Aug 14, 2025
- MLS® number: X12345255
- Status: Terminated
- Listed on: Aug 14, 2025
- Days on market: 97
- Updated: Nov 19, 2025
- Possession: Flexible
- Occupied by: Owner
- Listing brokerage: RE/MAX HALLMARK EASTERN REALTY
About this home
10943 County Rd 45, Trent Hills (Hastings), ON K0L 1Y0
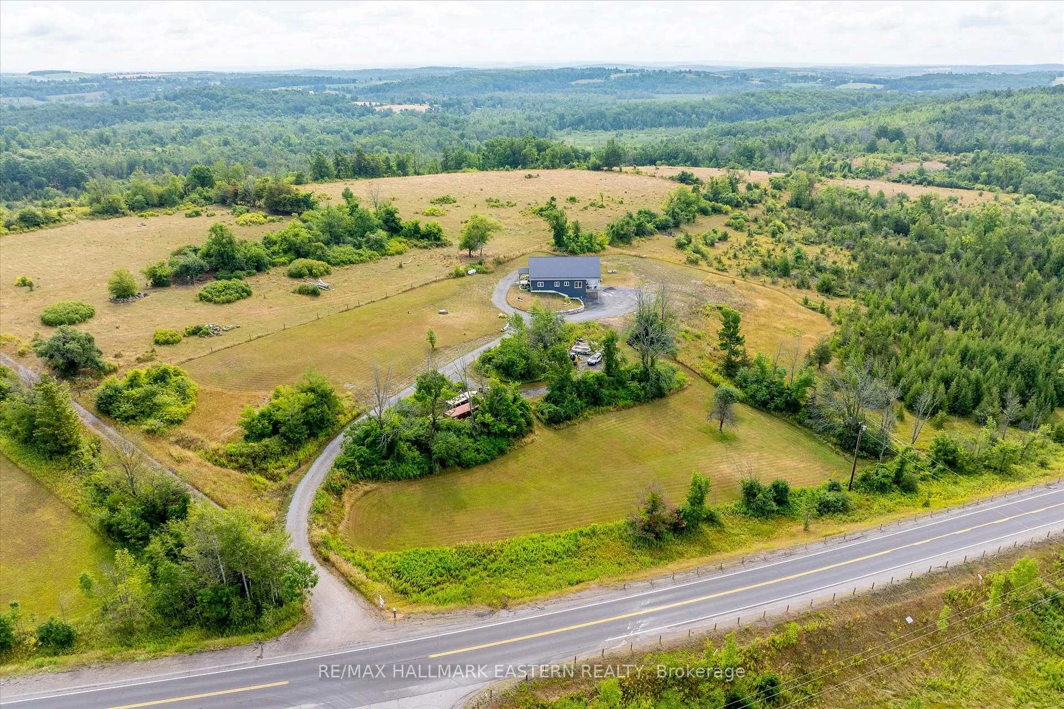
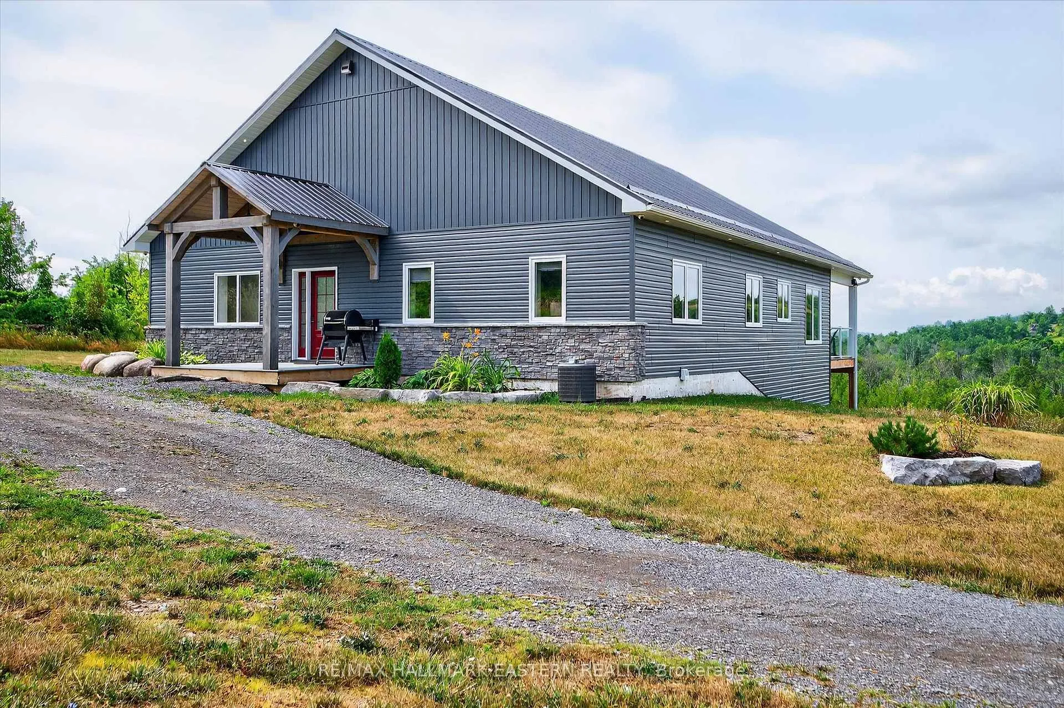
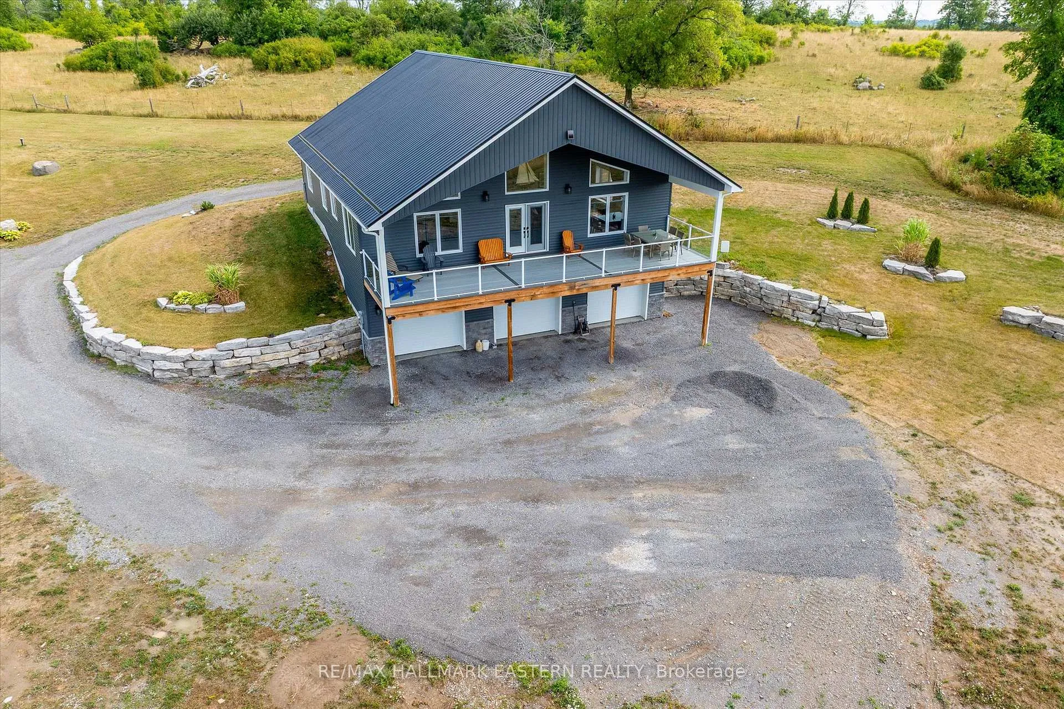
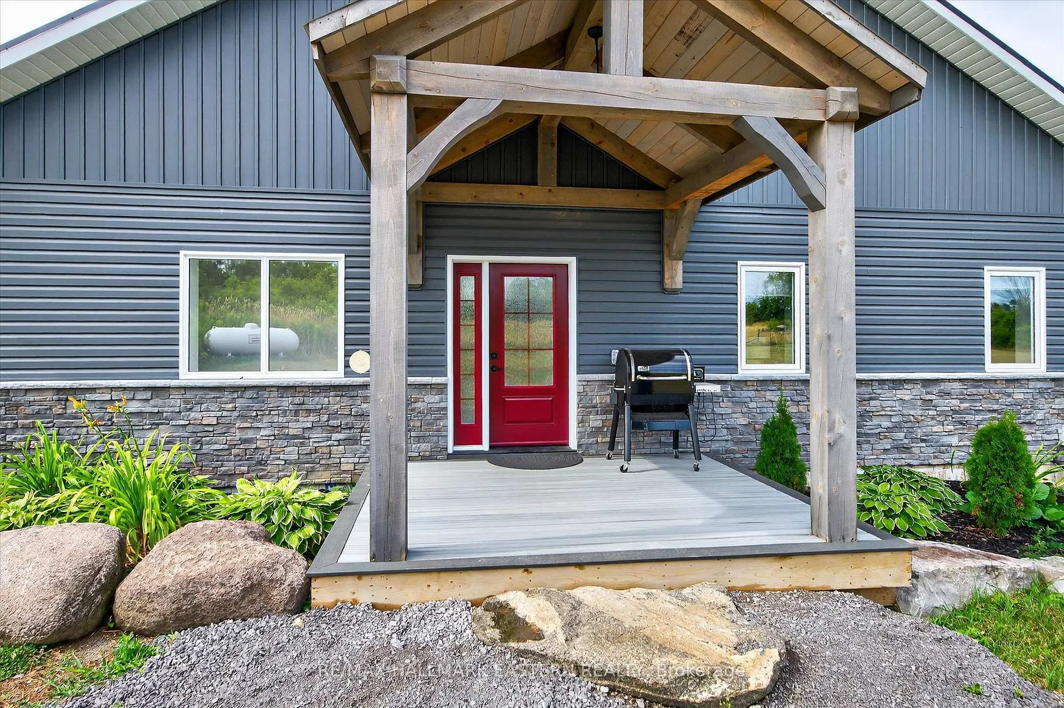
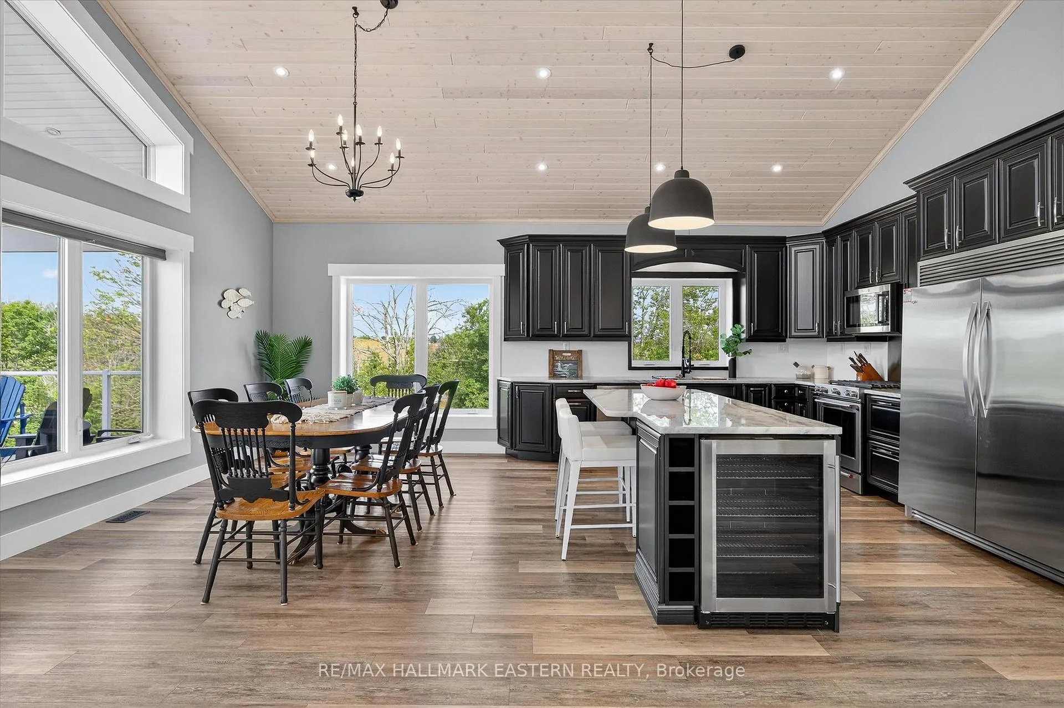
Set on just under 5 acres and built in 2022, this impressive 2+1 bedroom, 4-bath Carriage Style home features a triple-bay underground garage and a stunning back porch set the tone for the beautiful features throughout. Extensively landscaped with Armourstone, creating a warm welcome. Step inside to an open-concept layout highlighted by soaring pine cathedral ceilings. The chefs kitchen boasts quartzite countertops, solid black maple cabinetry, an island with bar fridge and wine rack, a double-wide fridge/freezer, and a dual-fuel KitchenAid gas cooktop with electric oven, plus a walk-in pantry for extra storage. The spacious dining area flows into a sun-filled living room with a gas fireplace. From here, walk out to the expansive south-facing porch offering 180-degree views, perfect for taking in both spectacular sunrises and breathtaking sunsets, is complete with cathedral ceilings, glass railing, and low-maintenance Trek decking. The primary suite offers abundant natural light, a walk-in closet, and a luxurious 4-piece ensuite with a freestanding tub positioned to overlook the property, plus a Bluetooth speaker/vent. The second bedroom also features an ensuite, while a 2-piece powder room and a laundry room complete the main floor. Custom thermal blinds, barn doors, and pot lights extend throughout the home and onto the exterior. The lower level includes a third bedroom/den with semi-ensuite bath, and direct access to the underground garage designed with high ceilings, space for up to eight vehicles, a welder plug, heated flooring by boiler system and three Lift Master commercial garage door openers. Outdoors, you'll also find a 50-amp plug for an EV or trailer hookup, making this home as functional as it is beautiful. House has metal roof and the home is built entirely with Insulated Concrete Form (ICF) for the exterior walls. 6 minutes to groceries and restaurants, 18 minutes to Campbellford, 40 minutes to Peterborough, 31 minutes to the 401.
Ask about this home
A HOMEH agent will answer your questions about this home.
Around this home
Helpful calculators
Your HOMEH agent

"I would see it this week."