

11 George Street
11 George Street
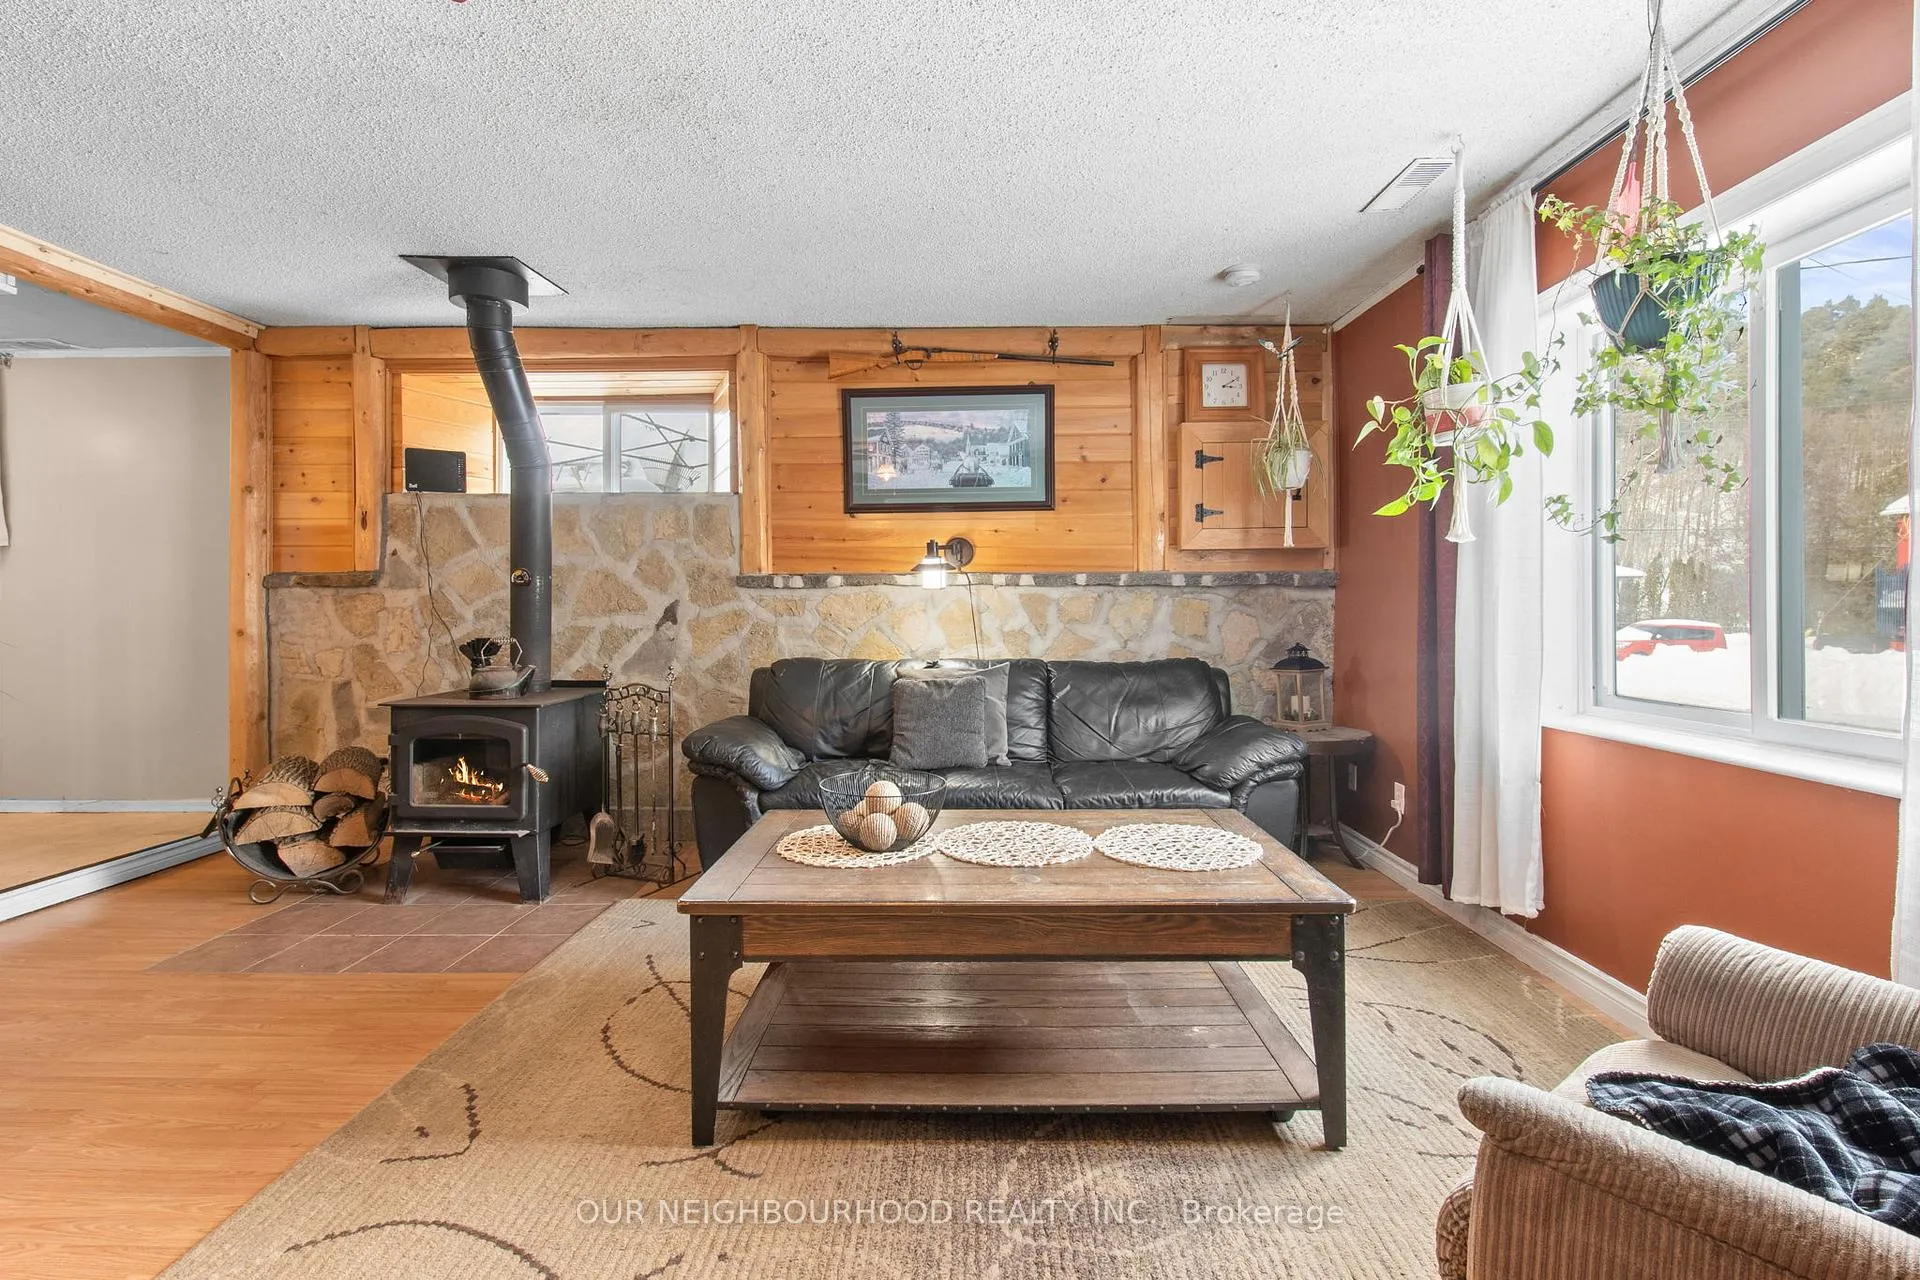 See all 30 photos
Property history
Facts and features
- BasementNone
- Age of home31–50 years
- Water, sewerMunicipal
- Lot shapeRectangular
- Fireplace
The homeDetached, 2-storey, Age 31–50 years
- Type: Detached
- Style: 2-storey
- Age: 31–50 years
- Living space: 700–1,100 sq ft
- Basement: None
InsideFireplace Yes, wood stove, Upper level, Sump pump, water heater owned
- Fireplace: Yes, wood stove
- Laundry: Upper level
- Features: Sump pump, water heater owned
- Rooms above ground: 9
- Bedrooms: 3
- Bathrooms: 2
- Kitchens: 1
Outside and lotAluminum siding, stone, Asphalt shingle, Stone
- Exterior: Aluminum siding, stone
- Roof: Asphalt shingle
- Foundation: Stone
- Size: 95 × 60.71 ft
- Shape: Rectangular
- Zoning: C1
Parking2 Garage, Detached, Front yard parking, private double
- Spaces: 2 Garage
- Garage: Detached
- Driveway: Front yard parking, private double
Heating, water and powerForced air, gas, Other, Municipal water
- Heating: Forced air, gas
- Cooling: Other
- Water: Municipal water
- Sewer: Municipal sewer
Costs and taxesTaxes $3,293 a year, HST included in the price
- Taxes, 2024: $3,293 a year
- HST: HST included in the price
Included in the saleFridge, stove, dishwasher, over range microwave, washer, dryer, owned water heater, gas fireplace (not currently hooked up).
- Included: Fridge, stove, dishwasher, over range microwave, washer, dryer, owned water heater, gas fireplace (not currently hooked up).
NearbyFenced yard, golf, greenbelt/conservation, library, park, school
- Close to: Fenced yard, golf, greenbelt/conservation, library, park, school
Listing detailsX11980127, Sold, Feb 20, 2025
- MLS® number: X11980127
- Status: Sold
- Listed on: Feb 20, 2025
- Days on market: 64
- Updated: Apr 25, 2025
- Possession: 30-59 days
- Occupied by: Owner
- Listing brokerage: OUR NEIGHBOURHOOD REALTY INC.
About this home
11 George Street, Trent Hills (Warkworth), ON K0K 3K0
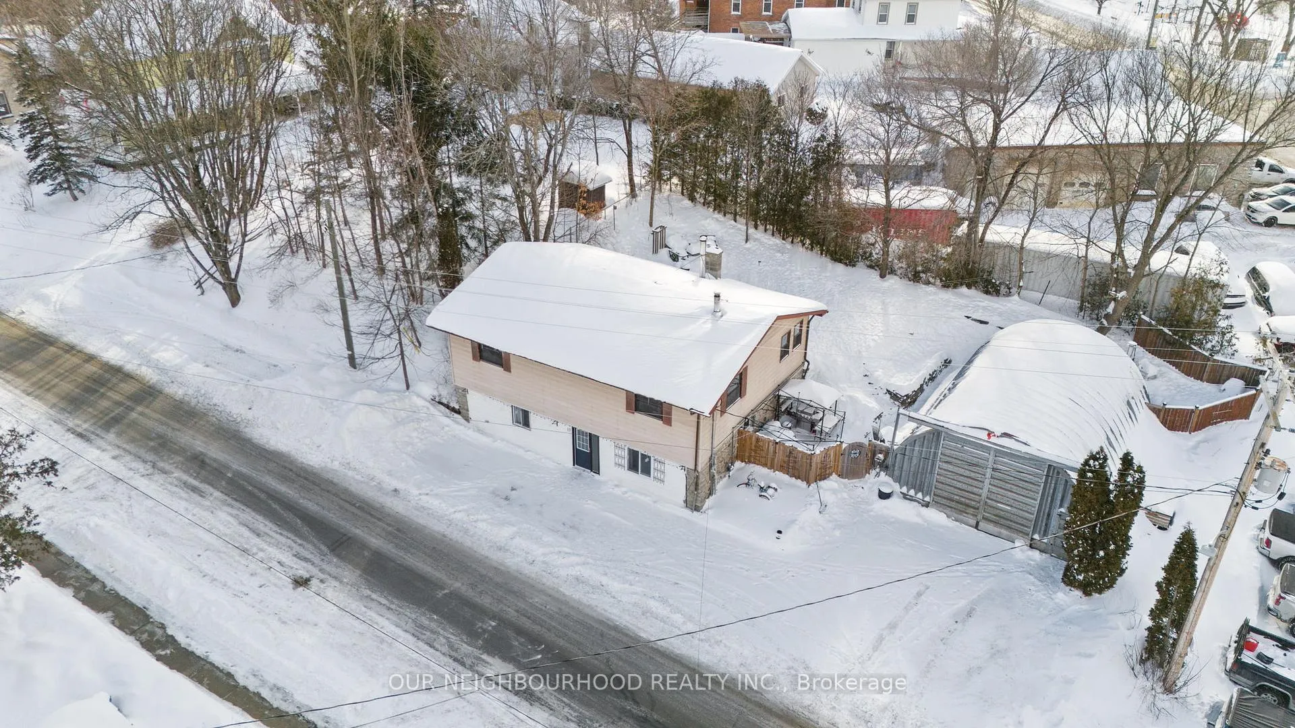
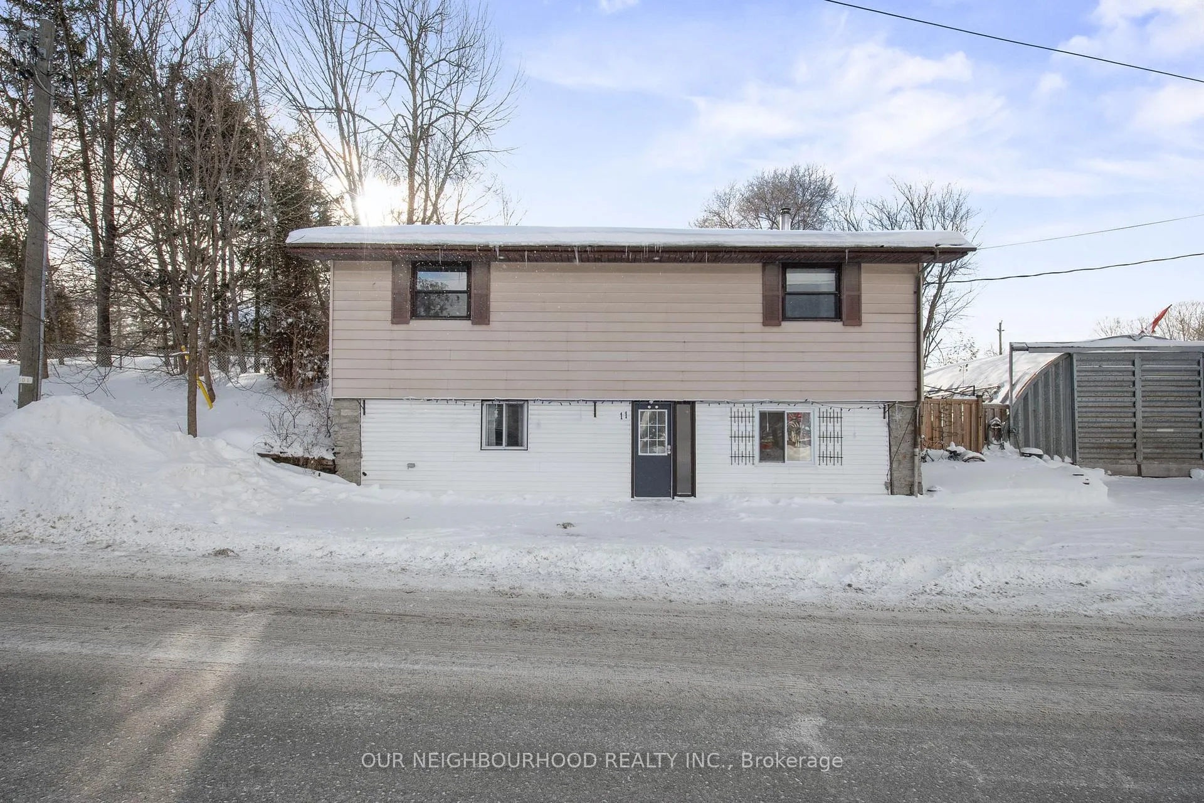
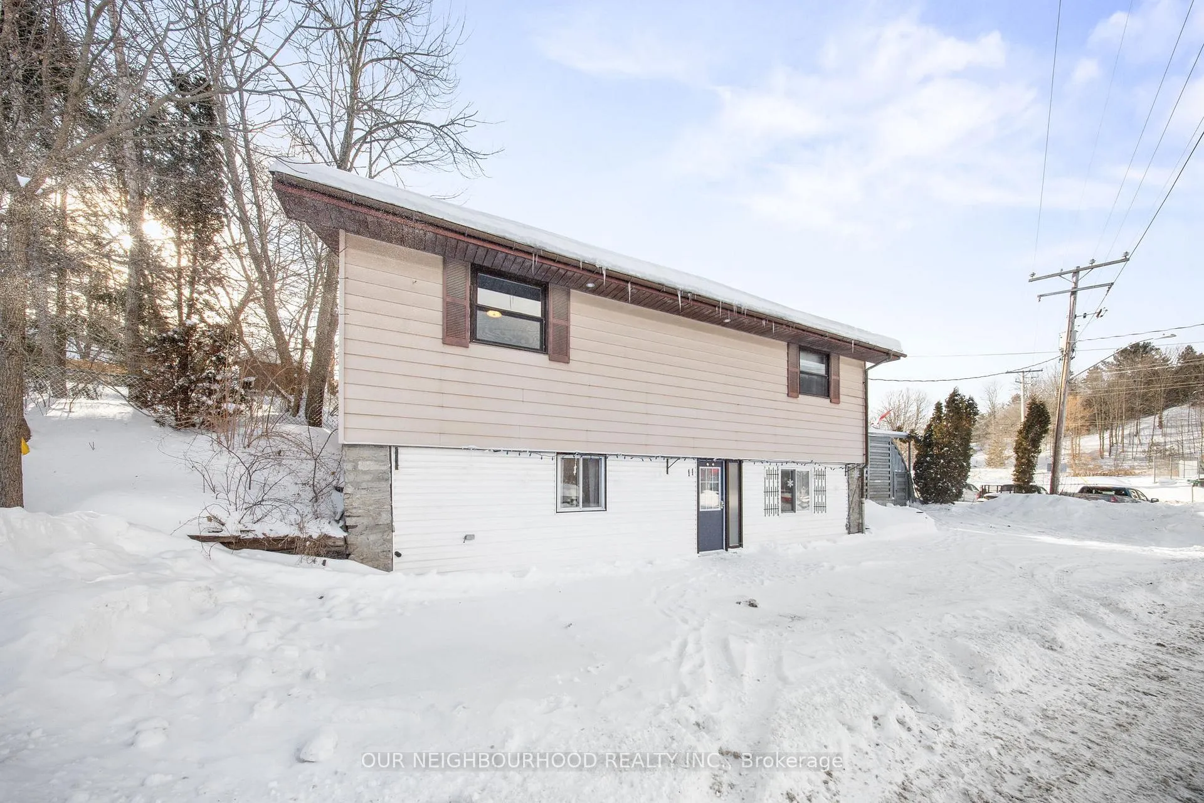
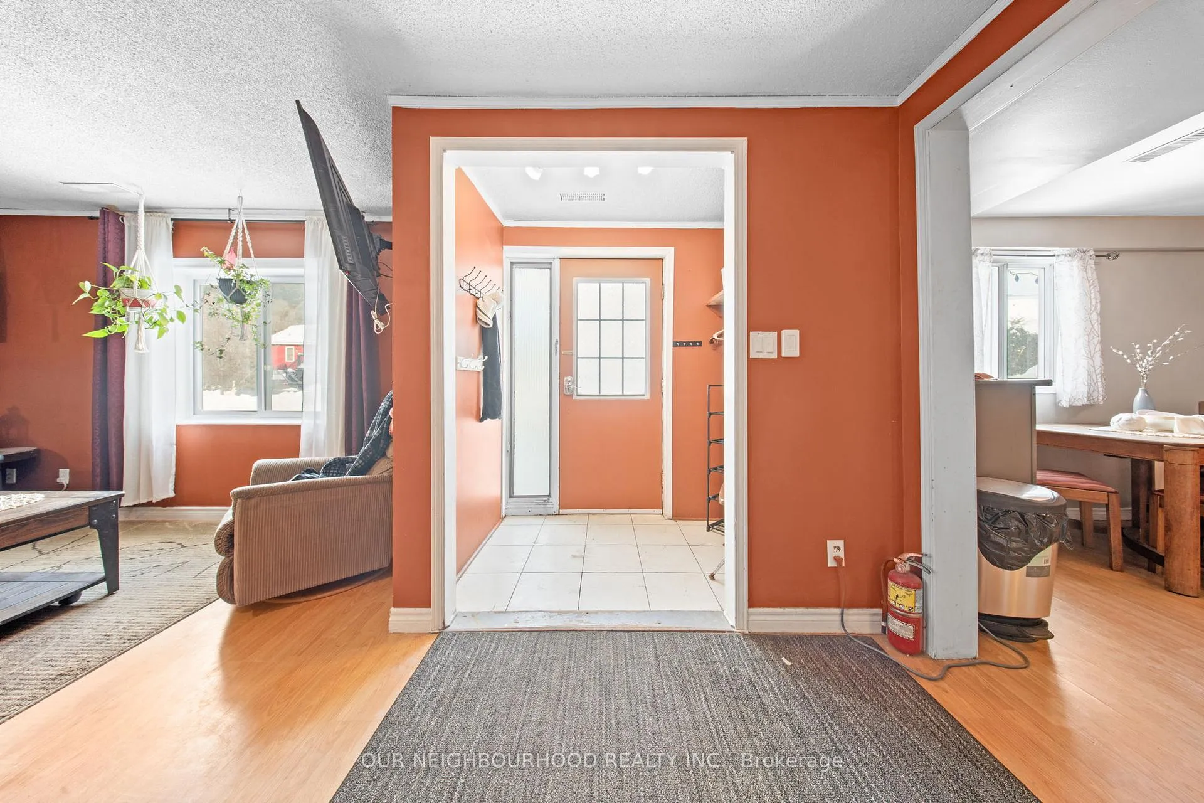
Fantastic opportunity in the heart of Warkworth. With multiple different uses this property provides the flexibility of live and work. The layout of this two storey home lends itself to have an in-home business on the ground level, which currently features a large eat-in kitchen, cozy living room with woodstove, den and office. On the upper level you will find 3 spacious bedrooms including the primary with an extra-large walk-in closet. Alternatively, make great use of the quonset hut for a larger scale business and live in the home, for a leisurely walk to work;)
Ask about this home
A HOMEH agent will answer your questions about this home.
Around this home
Daily convenience, out of 100, from the distances below
Schools nearby
School rating, out of 10.
Helpful calculators
Your HOMEH agent

"I would see it this week."