

145 Homewood Avenue
145 Homewood Avenue
 See all 48 photos
Property history
Facts and features
- BasementCrawl space
- Age of home16–30 years
- Water, sewerMunicipal
- Lot shapeRectangular
- Central air
- Waterfront
- Pool
The homeDetached, Bungalow, Age 16–30 years
- Type: Detached
- Style: Bungalow
- Age: 16–30 years
- Living space: 1,100–1,500 sq ft
- Basement: Crawl space
- View: River, water
- Waterfront: Direct
InsideMain level, Auto garage door remote, central vacuum, primary bedroom - main floor, water heater owned, Security system, smoke detector
- Laundry: Main level
- Features: Auto garage door remote, central vacuum, primary bedroom - main floor, water heater owned
- Security: Security system, smoke detector
- Rooms above ground: 8
- Bedrooms: 2
- Bathrooms: 2
- Kitchens: 1
Outside and lotBrick, stone, Asphalt shingle, Concrete
- Exterior: Brick, stone
- Roof: Asphalt shingle
- Foundation: Concrete
- Pool: Other
- Features: Awnings, built-in-bbq, deck, fishing, year round living
- Size: 50 × 109.5 ft
- Shape: Rectangular
- Zoning: R1
Parking2 Garage, Attached, Private double
- Spaces: 2 Garage
- Garage: Attached
- Driveway: Private double
Heating, water and powerForced air, gas, Central air, Municipal water
- Heating: Forced air, gas
- Cooling: Central air
- Water: Municipal water
- Sewer: Municipal sewer
- Natural gas: Yes
- Hydro: Yes
Costs and taxesTaxes $5,502 a year, HST No HST, Rental items None
- Taxes, 2025: $5,502 a year
- HST: No HST
- Rental items: None
Included in the saleFridge, stove, dishwasher, microwave, washer, dryer, built in bbq on deck, electric awning/canopy with remote, window treatments, swim spa/hot tub, built in firepit table, all light fixtures, bathroom mirrors, garage door opener, ev charger, central vac & attachments, docks & boat canopy, outdoor tv & cover, hot water tank, Personal items, boats, seadoos, personal watercraft. *negotiable: all indoor & outdoor furnishings, seadoo lifts
- Included: Fridge, stove, dishwasher, microwave, washer, dryer, built in bbq on deck, electric awning/canopy with remote, window treatments, swim spa/hot tub, built in firepit table, all light fixtures, bathroom mirrors, garage door opener, ev charger, central vac & attachments, docks & boat canopy, outdoor tv & cover, hot water tank
- Not included: Personal items, boats, seadoos, personal watercraft. *negotiable: all indoor & outdoor furnishings, seadoo lifts
NearbyBeach, marina, park, rec./commun.centre, river/stream, waterfront
- Close to: Beach, marina, park, rec./commun.centre, river/stream, waterfront
Listing detailsX12427420, Sold, Sep 25, 2025
- MLS® number: X12427420
- Status: Sold
- Listed on: Sep 25, 2025
- Days on market: 153
- Updated: Feb 25, 2026
- Possession: Flexible
- Occupied by: Owner
- Listing brokerage: RE/MAX ROUGE RIVER REALTY LTD.
About this home
145 Homewood Avenue, Trent Hills (Hastings), ON K0L 1Y0
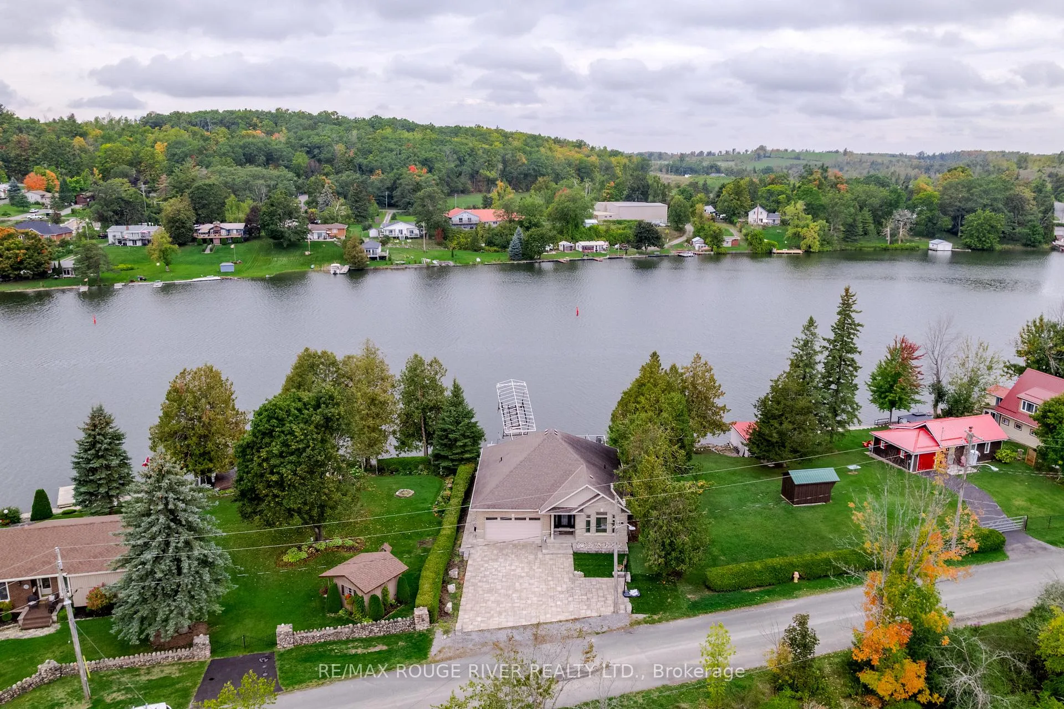
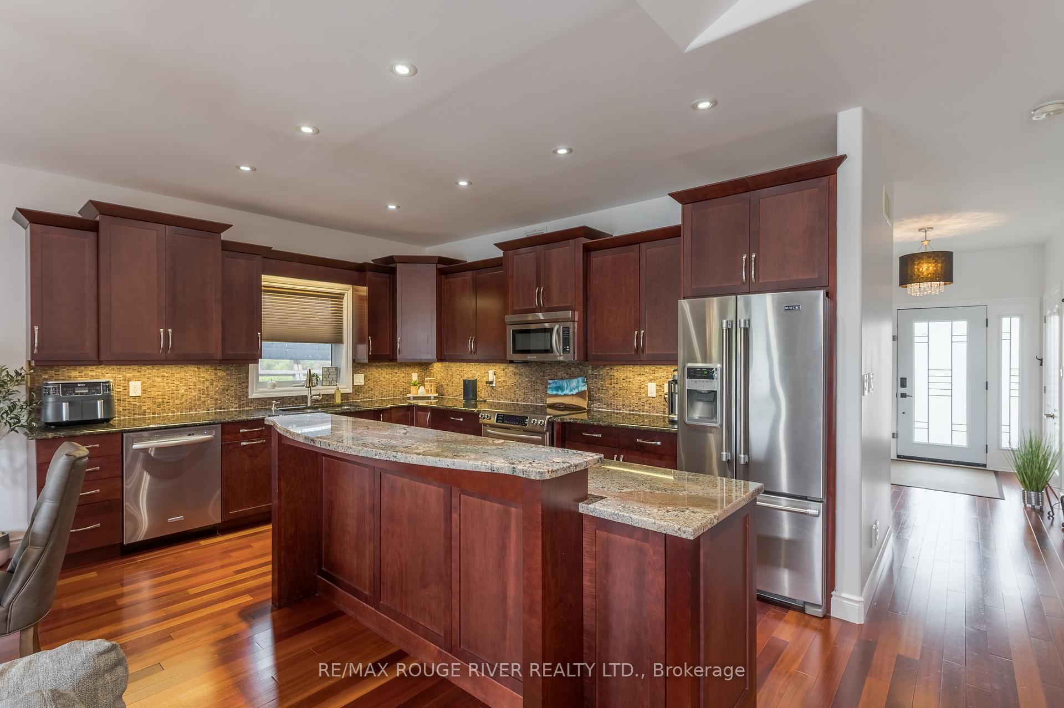
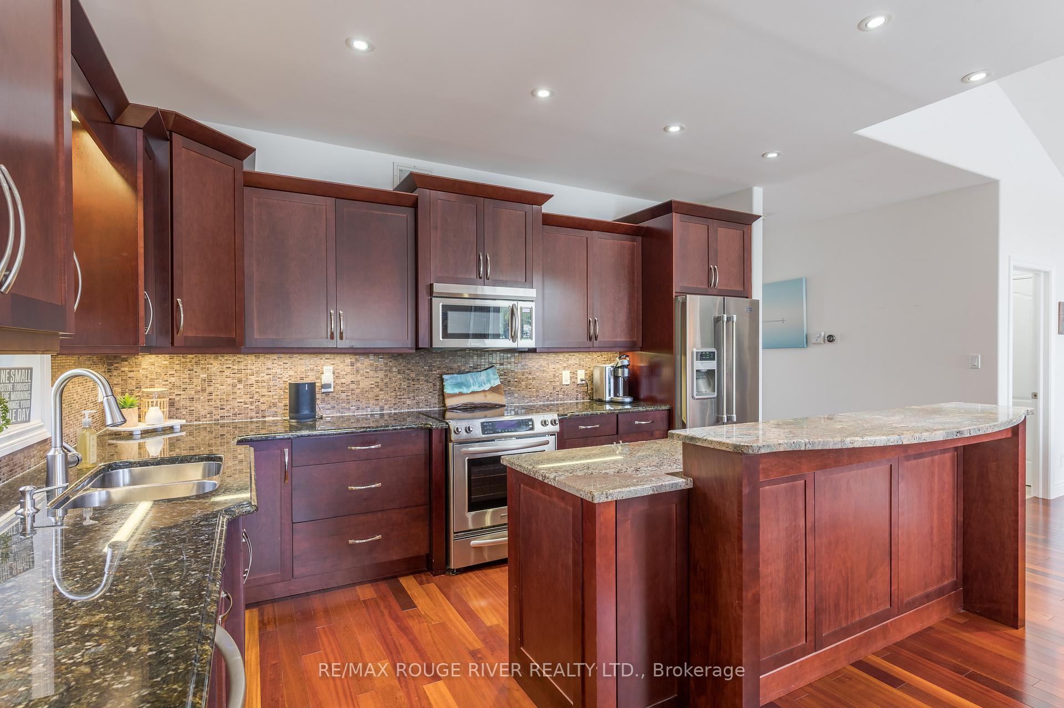
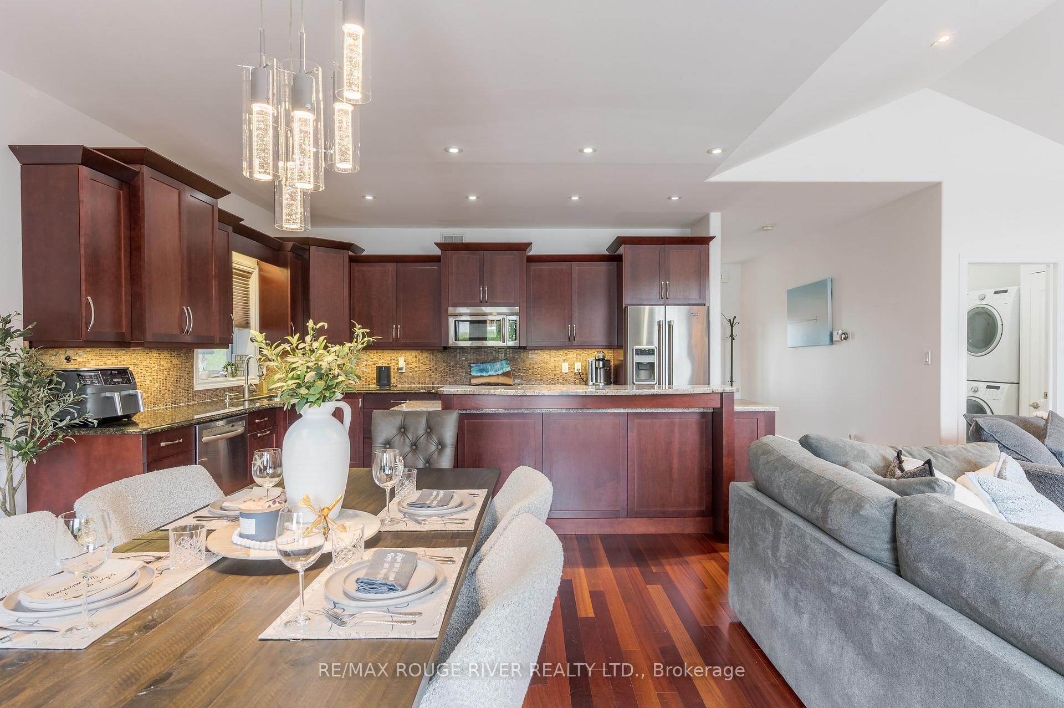
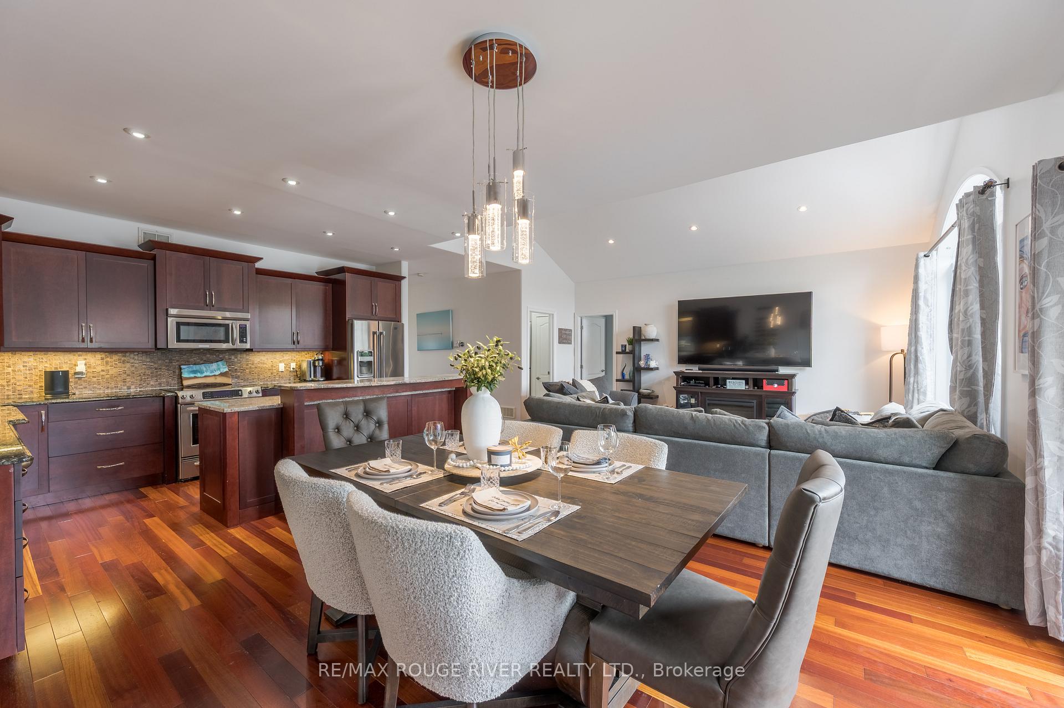
Waterfront living on municipal services - best of both worlds! Beautifully maintained & upgraded 2008 Brick/Stone bungalow on the Trent River, enjoy miles & miles of lock free boating on the Trent Severn Waterway between Hastings & Peterborough and some of the most sought after fishing areas on the TSW! This thoughtfully designed property is super low maintenance allowing you more time to enjoy boating/swimming/fishing/water sports & the many amenities nearby - hop on the Trans Canada Trail or head over to Hastings Field House around the corner for a workout, tennis +++. Extra large deck overlooking the water features a built in firepit table, built in motorized awning, built in BBQ, as well as a large SwimSpa - perfect for swimming in the summer or relaxing use as a hot tub in the winter. Enjoy the sunsets or watch the game on your outdoor TV as well! Aluminum dock, armour stone at the shoreline, stone patio, trex deck surface, and stunning roadside landscaping as well with beautiful pavers, armour stone & artificial grass, exterior soffit lighting all the way around the home - no detail overlooked! Inside you'll find a spacious foyer, large kitchen with island, formal dining area, great room with vaulted ceiling with potlights - all designed to maximize water views. Spacious primary bedroom with ensuite & walk-in closet as well as a large second bedroom, 2 full baths, the convenient laundry/mud room goes through to the garage where you'll even find an EV Charger already installed! Clean insulated concrete crawl space for extra storage/utility. Forced air natural gas furnace, central air, central vac. Gorgeous home & property offering a relaxing lifestyle with all amenities right there and super easy Hwy access!
Ask about this home
A HOMEH agent will answer your questions about this home.
Around this home
Daily convenience, out of 100, from the distances below
Schools nearby
School rating, out of 10.
Helpful calculators
Your HOMEH agent

"Priced 22% over the Hestimate. I would see it this week."