
 See all 40 photos

Book a viewing
Ask HOMEH
About this home
27 Maidens Mill Road, Trent Hills
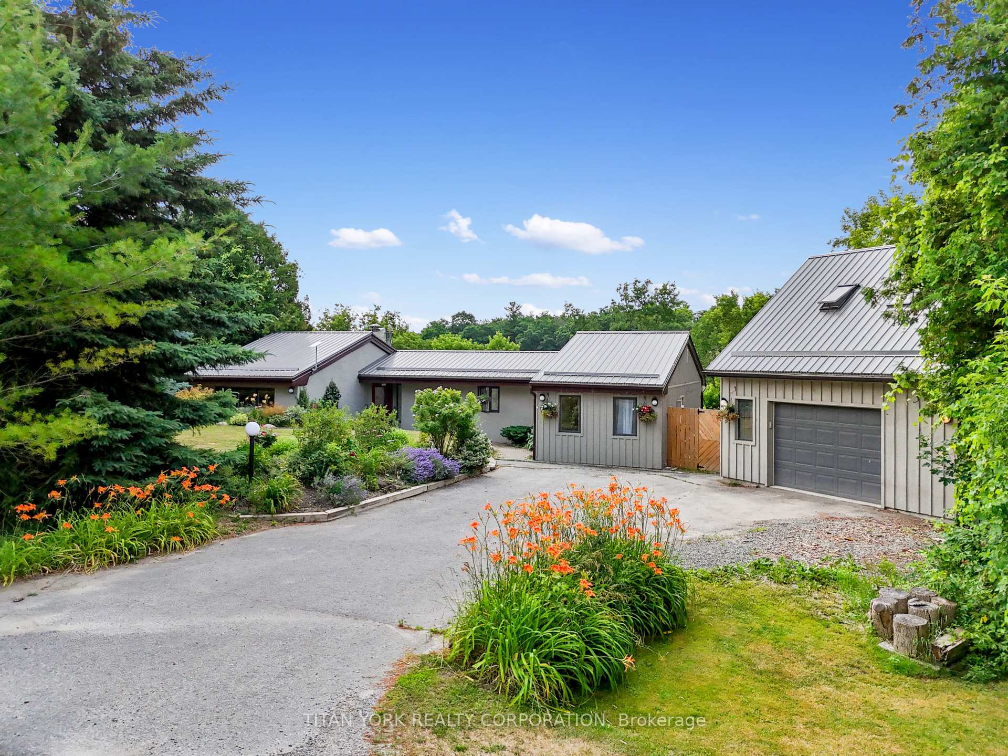
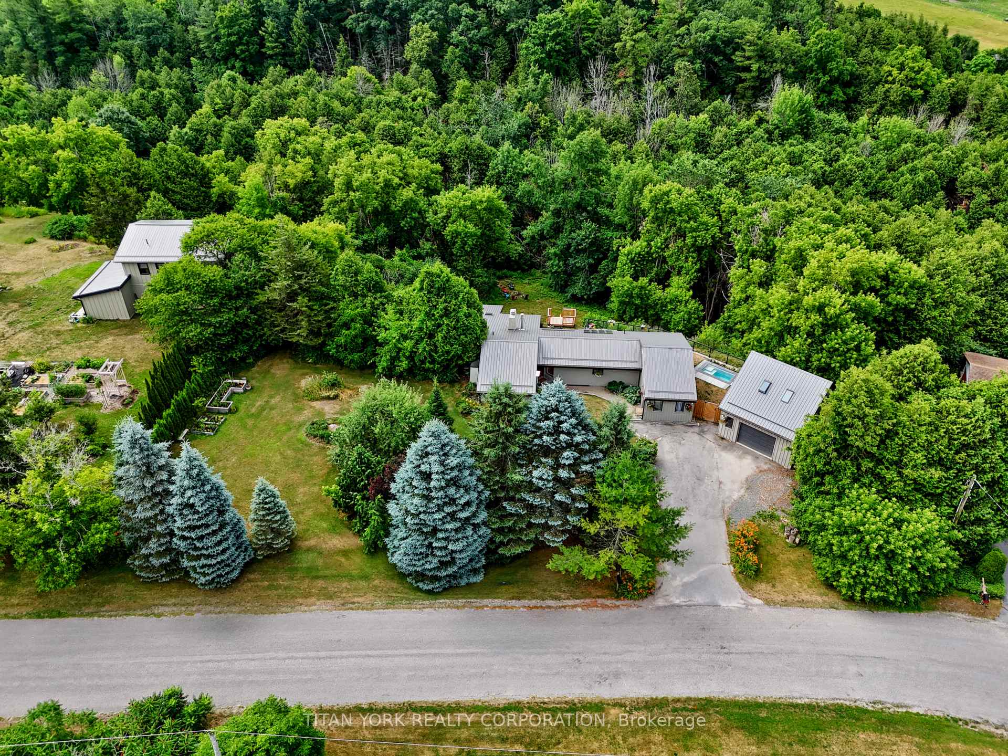
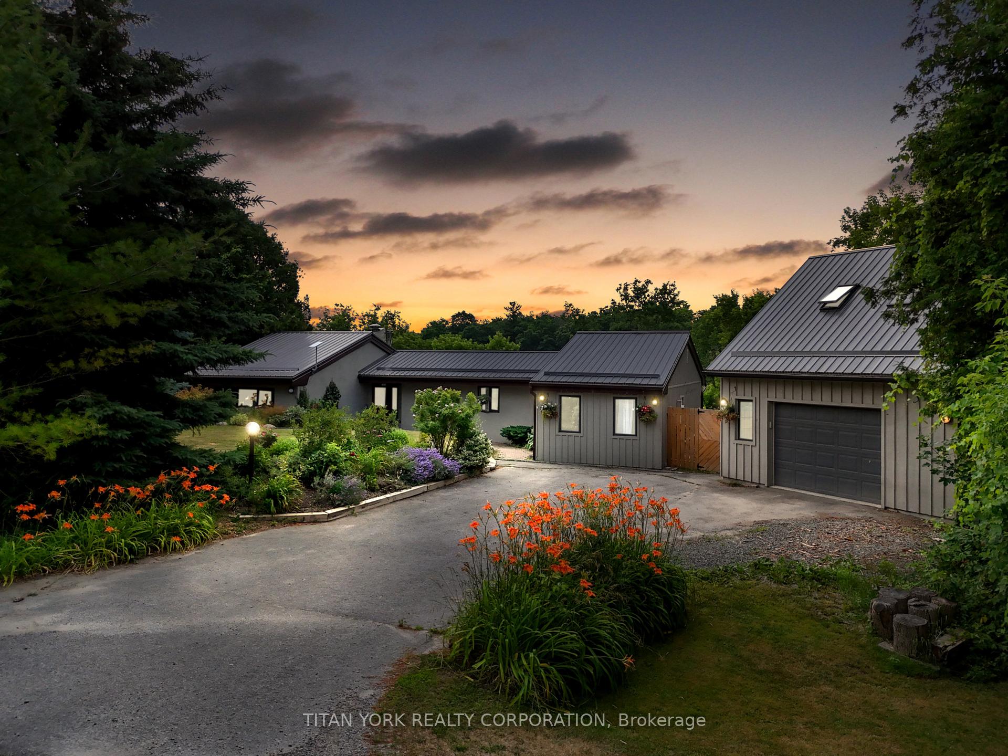
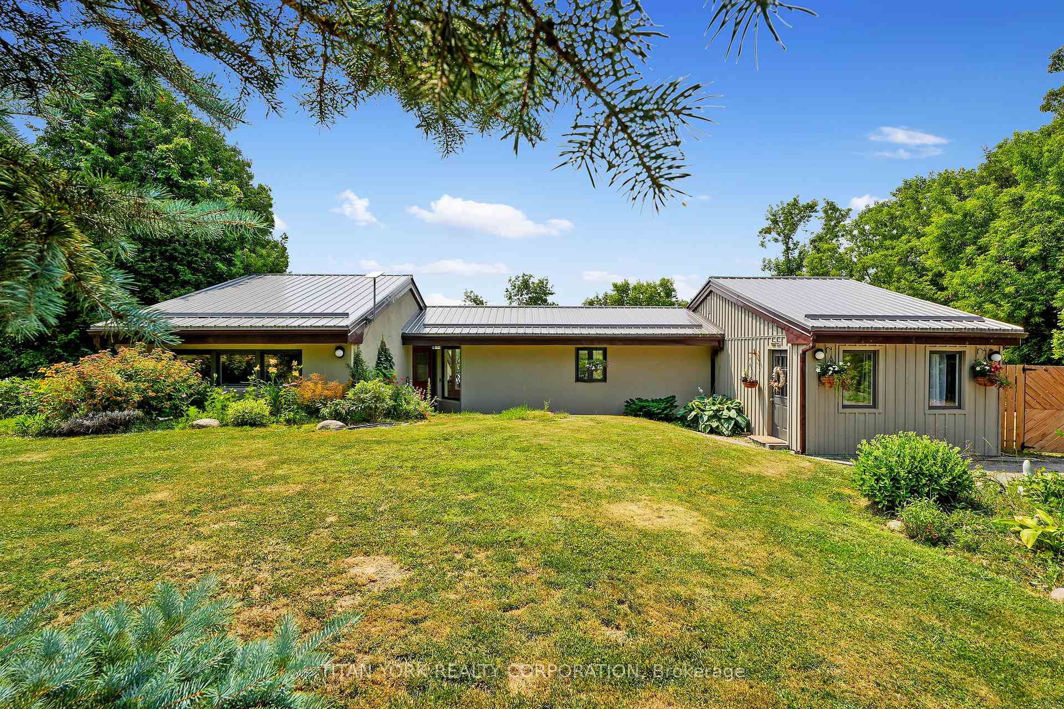
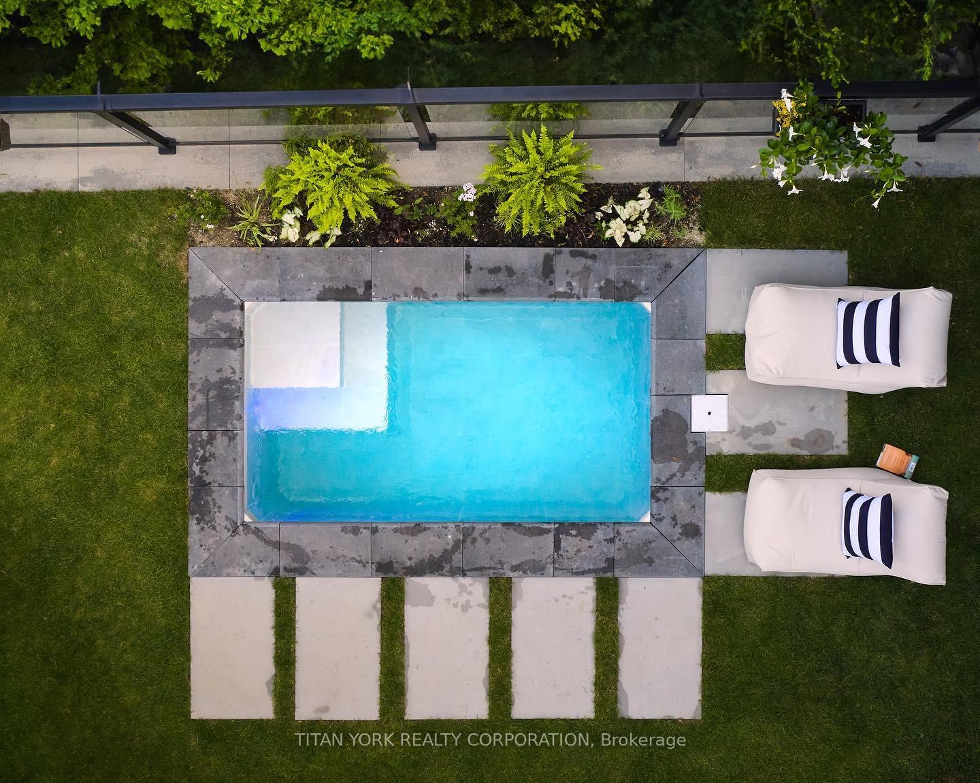
Client RemarksWelcome to 27 Maiden Mills Road, Warkworth a place where custom design meets the tranquility of nature, creating the perfect setting for your dream home. This one-of-a-kind custom residence is nestled in a picturesque treed ravine, complete with scenic trails leading to a gentle creek. Situated on 1.74 acres of private land in a charming cul-de-sac, this home offers both seclusion and convenience, just moments away from the charming village of Warkworth. Whether you're looking to establish a home office, accommodate visiting family and friends, or simply enjoy the spacious layout, this home has it all. The sophisticated architectural design seamlessly blends with the natural surroundings, offering breathtaking south-facing views that you'll enjoy every day. The oversized garage and large loft provide ample storage, while the grand terrace is perfect for hosting gatherings or enjoying quiet moments overlooking the ravine. Imagine cozy evenings by the fire pit or leisurely afternoons by the flowing creek. The year-round plunge pool adds a touch of luxury, offering a perfect spot to relax and unwind in any season.The welcoming community of Warkworth offers a vibrant lifestyle with its golf courses, charming cafes, delightful restaurants, unique shops, and year round festivals. Plus, with a nearby hospital, you have all the conveniences you need close at hand. This home is in immaculate, move-in condition. Just 90 minutes from Toronto, 27 Maiden Mills Road offers the perfect blend of peaceful living and easy access to city amenities. Whether you're looking to create lasting memories or find a serene retreat, this home is ready to welcome you with open arms. Recent updates include a brand new owned heat pump installed in 2026, providing energy-efficient heating and cooling for year-round comfort.
Facts & features
Book a viewing
Rooms
7 rooms · 2 bathrooms
- Kitchen15′10″ × 11′1″176 sq.ft.
- Bedroom 311′ × 11′9″129 sq.ft.
- Living room19′ × 16′9″318 sq.ft.
- Bedroom 214′10″ × 8′2″120 sq.ft.
- Den16′ × 19′5″311 sq.ft.
- Dining room12′11″ × 13′168 sq.ft.
- Primary bedroom12′10″ × 19′3″246 sq.ft.
Around this home
Schools nearby
School rating, out of 10.
Listing details
Helpful tools
Your HOMEH agent
"Priced 9% over our estimate. I would see it this week."
Ask HOMEH about this home
Price, neighbourhood, monthly cost. Ask anything.
HOMEH Intelligent Agent is an AI, not a licensed representative. Check anything important with your agent.