

548 Godolphin Road
548 Godolphin Road
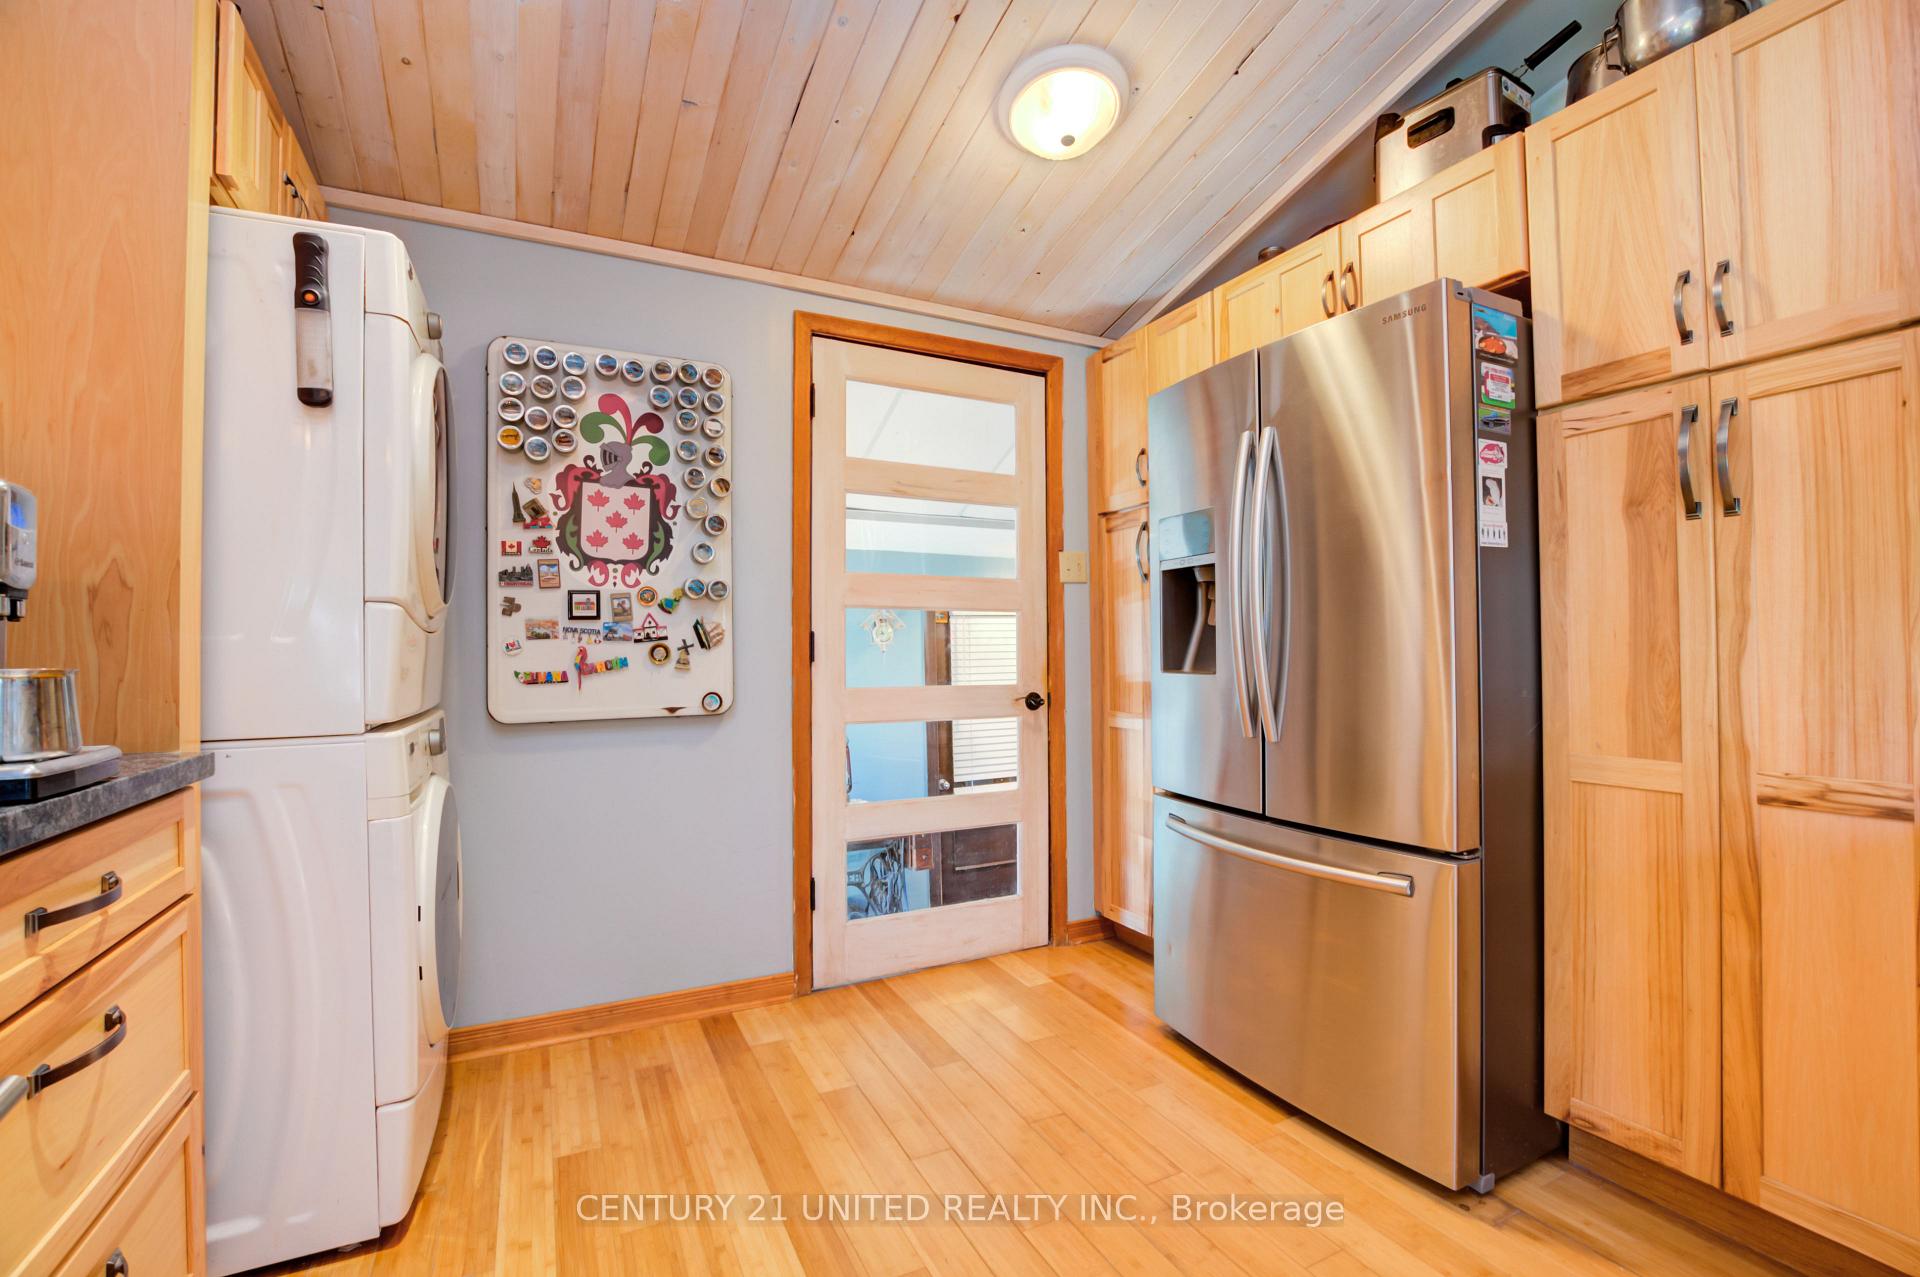 See all 37 photos
Property history
- $829,000ExpiredList: 2024-10-09|End: 2025-01-08|91 daysX9389251
Facts and features
- BasementFinished
- Age of home31–50 years
- Water, sewerWell, septic
- HeatingForced air
- Fireplace
- Central air
- Waterfront
- Pool
The homeDetached, Bungalow, Age 31–50 years
- Type: Detached
- Style: Bungalow
- Age: 31–50 years
- Basement: Finished
- Waterfront: Direct
InsideFireplace Yes, Main level, Suspended ceilings, storage, ventilation system, water heater owned, water treatment, water softener, primary bedroom - main floor, propane tank, in-law capability
- Fireplace: Yes
- Laundry: Main level
- Features: Suspended ceilings, storage, ventilation system, water heater owned, water treatment, water softener, primary bedroom - main floor, propane tank, in-law capability
- Rooms above ground: 4
- Rooms in the basement: 3
- Bedrooms: 3 + 3 in the basement
- Bathrooms: 3
- Kitchens: 1
Outside and lotWood, Metal, Concrete block
- Exterior: Wood
- Roof: Metal
- Foundation: Concrete block
- Pool: Above ground
- Size: 560.49 × 448.38 ft
- Zoning: RU
Parking2 Garage, Attached, Private
- Spaces: 2 Garage
- Garage: Attached
- Driveway: Private
Heating, water and powerForced air, propane, Central air, Well
- Heating: Forced air, propane
- Cooling: Central air
- Water: Well
- Sewer: Septic
- Hydro: Yes
- Cable: Available
Costs and taxesTaxes $4,317 a year
- Taxes, 2024: $4,317 a year
Included in the saleFridge, stove, washer, dryer, dishwasher, electric light fixtures, window coverings
- Included: Fridge, stove, washer, dryer, dishwasher, electric light fixtures, window coverings
NearbyArts centre, beach, campground, hospital, school bus route, waterfront
- Close to: Arts centre, beach, campground, hospital, school bus route, waterfront
Listing detailsX9389251, Expired, Oct 9, 2024
- MLS® number: X9389251
- Status: Expired
- Listed on: Oct 9, 2024
- Days on market: 91
- Updated: Jan 8, 2025
- Possession: Flexible
- Occupied by: Owner
- Listing brokerage: CENTURY 21 UNITED REALTY INC.
About this home
548 Godolphin Road, Trent Hills (Warkworth), ON K0K 3K0
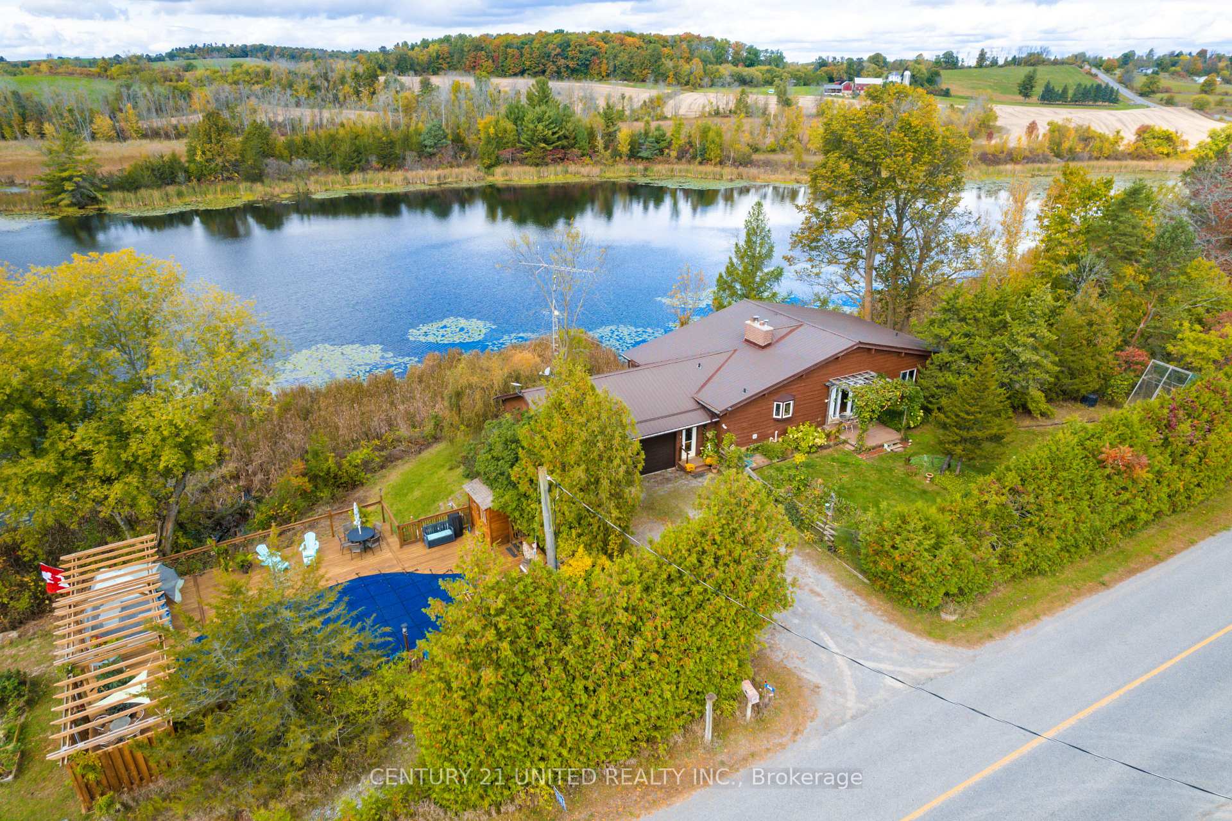
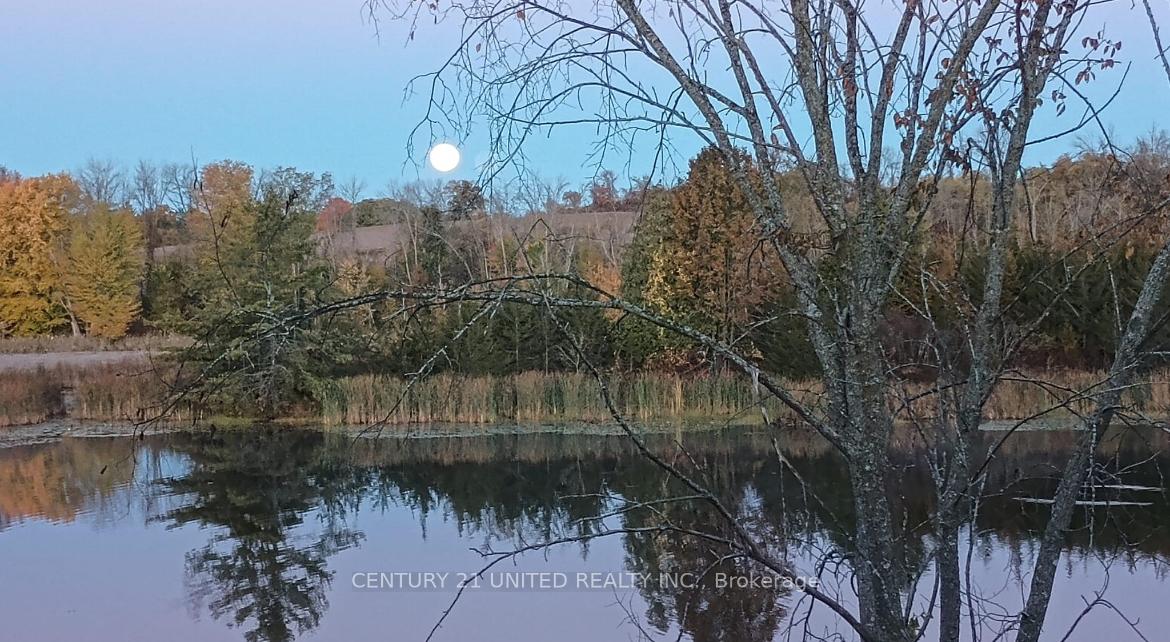
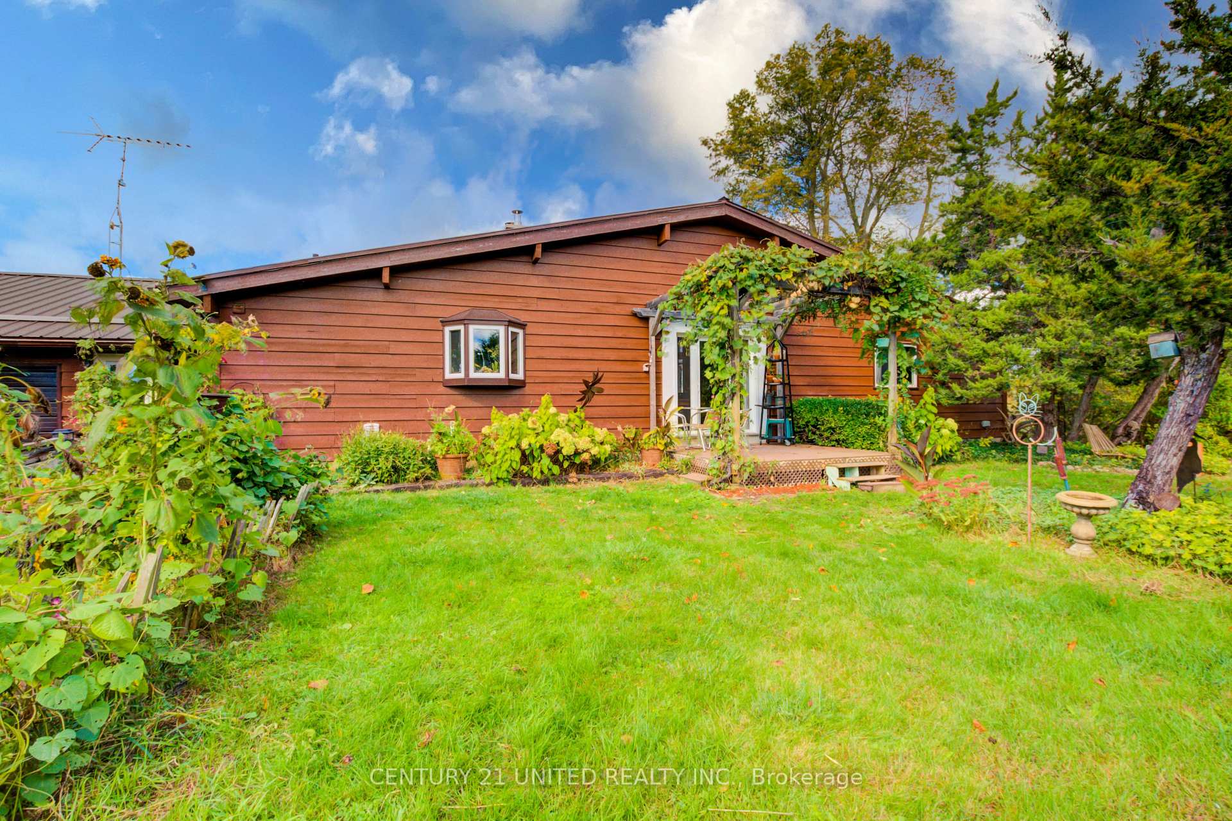
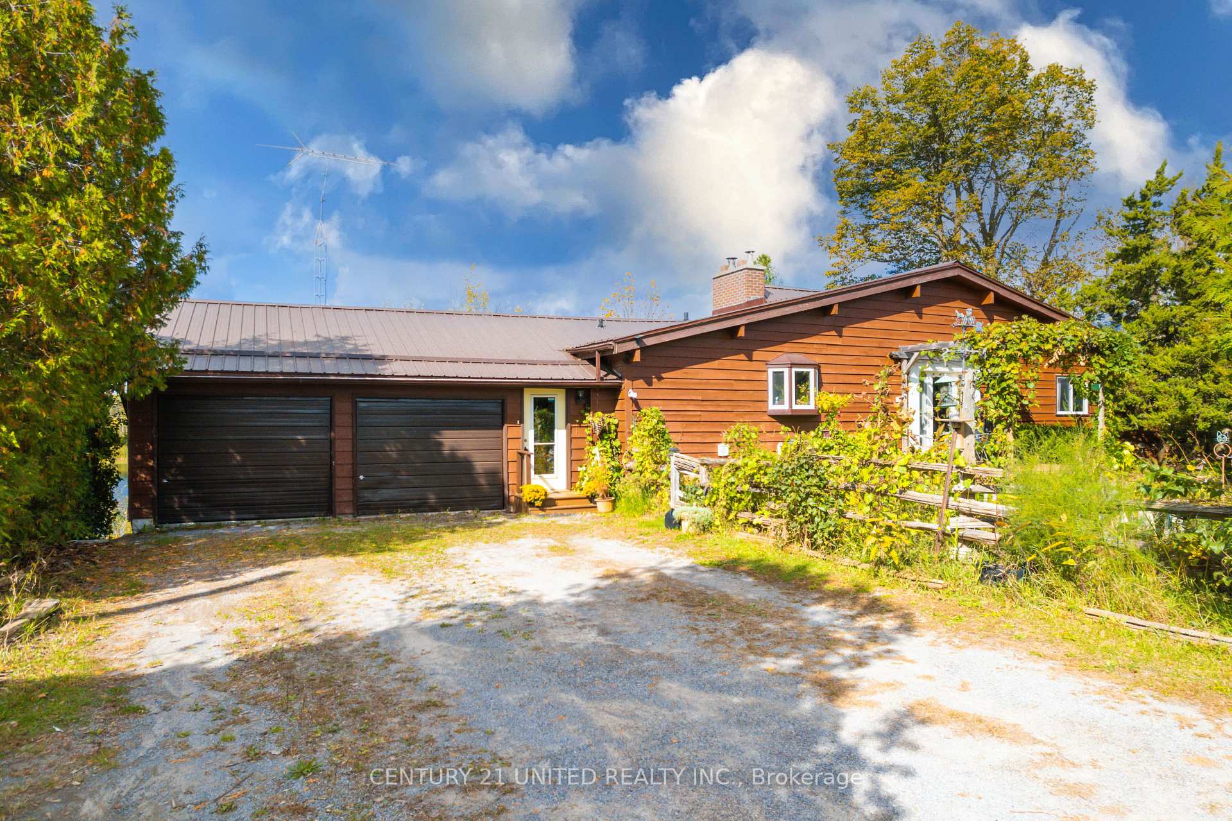
Behind the tall hedges sits a charming lakeside 1976 Viceroy home with 2 fireplaces on 1.76 acres of land. This 3+3 bed, 2.5 bath home has a screened in porch overlooking Hermiston Lake as well as a lovely garden with flower and raised garden beds. The chefs kitchen has all modern appliances as well as main floor laundry. The living room and dining room have windows overlooking the garden and the lake. Cozy up in front of the wood fireplace or retreat to the lower level for family TV time in front of another fireplace. The primary bedroom has a 2 piece ensuite as well as an office nook. 2 more bedrooms and a 4 piece bathroom round up the main floor. In the basement there are also 3 potential bedrooms as well as a large utility room with tons of storage. The On Ground pool is surrounded by a huge deck that has an outdoor kitchen with a woodfired oven and a pool house. There are two wells: the dug well supplies the pool while the drilled well supplies the house. This is the sole dwelling fronting on the lake so there is a lot of privacy. Just minutes to the charming village of Warkworth and a few more to Campbellford, the Municipality of Trent Hills has a thriving arts community with many local festivals. 40 minutes to the 401and then an hour to the GTA, this little chunk of heaven wont last long! Book a showing today!
Ask about this home
A HOMEH agent will answer your questions about this home.
Around this home
Helpful calculators
Your HOMEH agent

"I would see it this week."