

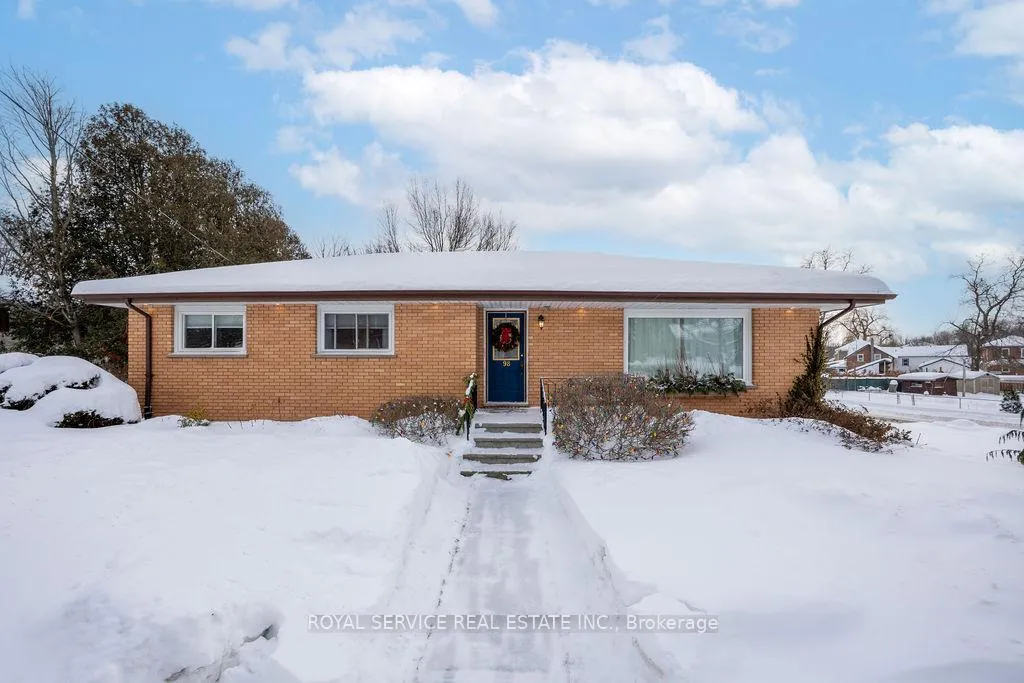
98 Church Street
98 Church Street
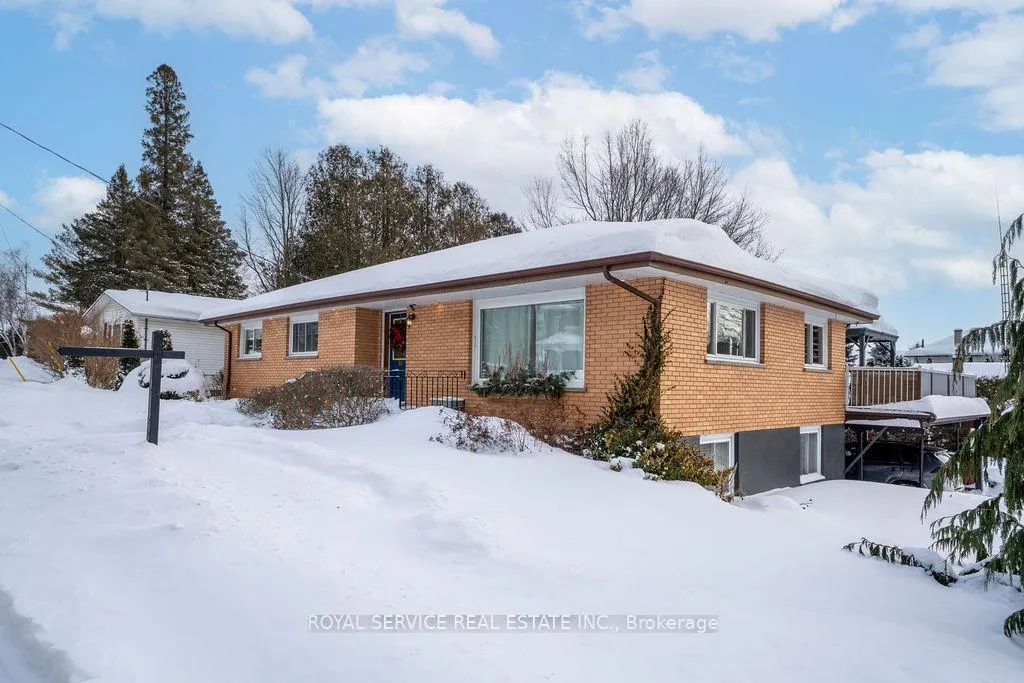
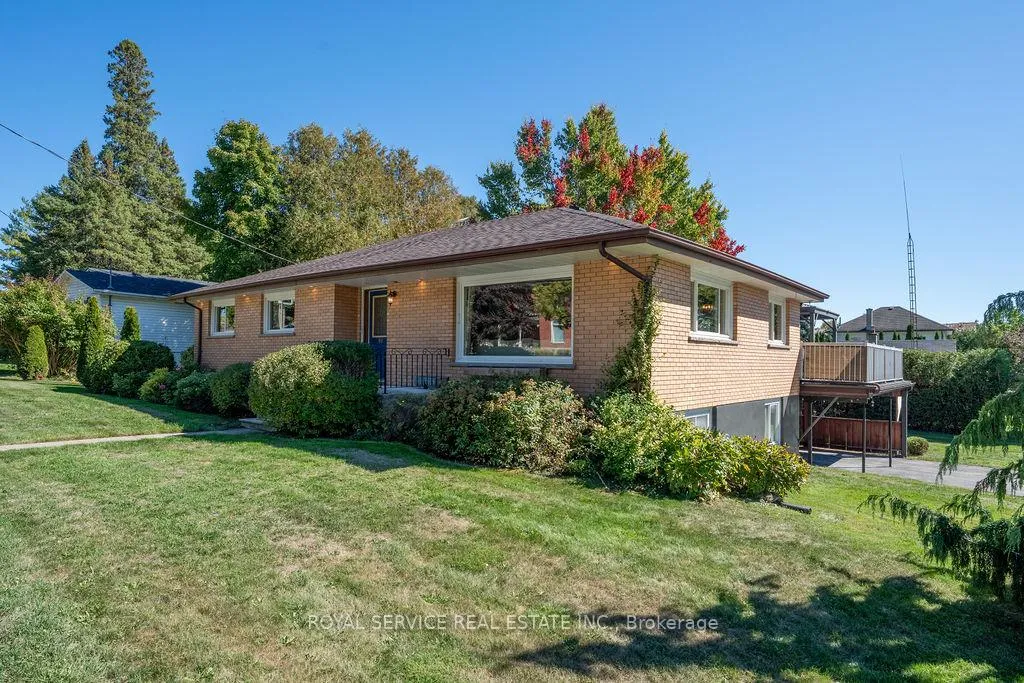
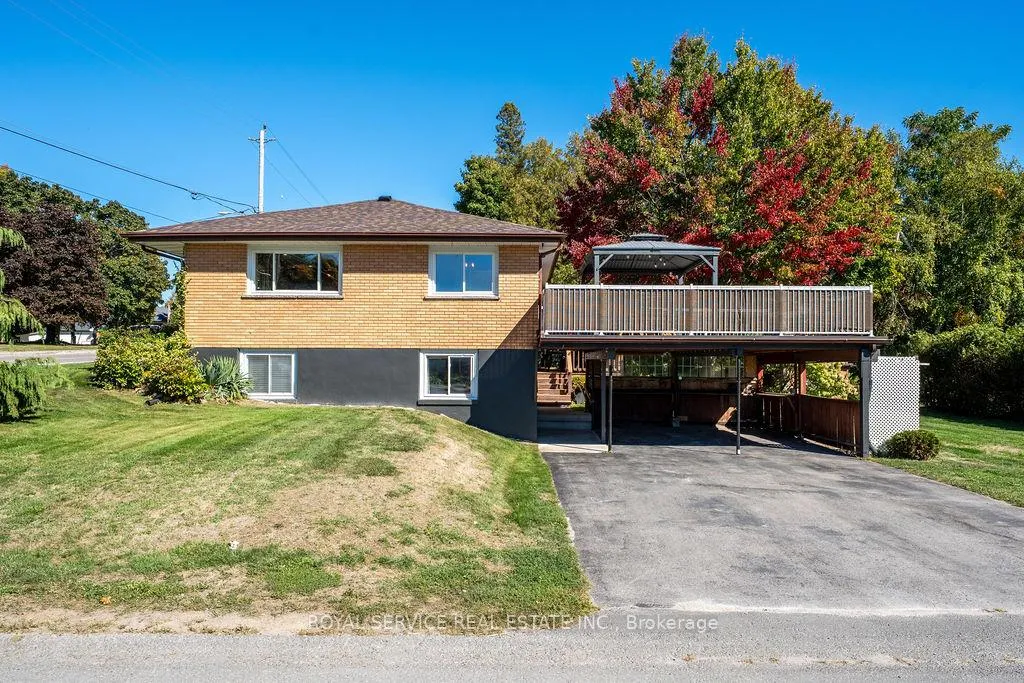
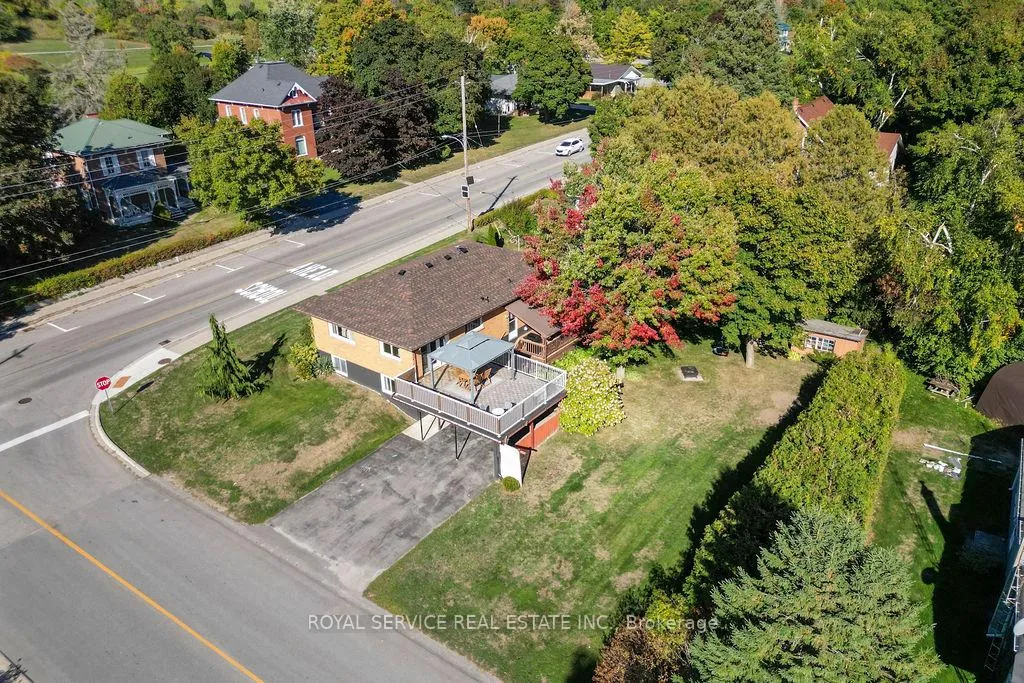 See all 50 photos
Property history
- $675,000TerminatedList: 2026-01-29|End: 2026-03-04|34 daysX12738862
- $679,000TerminatedList: 2025-10-14|End: 2025-12-12|59 daysX12459916
- $679,000TerminatedList: 2025-09-22|End: 2025-10-14|22 daysX12420560
Facts and features
- BasementApartment
- Age of home51–99 years
- Price per sq ft~$519
- Water, sewerMunicipal
- Second kitchen
- Walk-out basement
- Hardwood floors
- Fireplace
- Central air
The homeDetached, Bungalow-raised, Age 51–99 years
- Type: Detached
- Style: Bungalow-raised
- Age: 51–99 years
- Living space: 1,100–1,500 sq ft
- Basement: Apartment, finished with walk-out
InsideFireplace Yes, electric, freestanding, Hardwood, Vinyl, Lower level
- Fireplace: Yes, electric, freestanding
- Flooring: Hardwood, Vinyl
- Laundry: Lower level
- Features: Built-in oven, countertop range, central vacuum, generator - full, guest accommodations, in-law suite, primary bedroom - main floor, storage, water heater owned
- Rooms above ground: 6
- Rooms in the basement: 6
- Bedrooms: 3 + 1 in the basement
- Bathrooms: 2
- Kitchens: 2
- Family room: Yes
Outside and lotBrick, Asphalt shingle, Block, concrete block
- Exterior: Brick
- Roof: Asphalt shingle
- Foundation: Block, concrete block
- Features: Deck, porch, year round living
- Other structures: Garden shed
- Size: 110.05 × 112.05 ft
- Zoning: R1
Parking2 Garage, Carport, Private double
- Spaces: 2 Garage
- Garage: Carport
- Driveway: Private double
Heating, water and powerForced air, gas, Central air, Municipal water
- Heating: Forced air, gas
- Cooling: Central air
- Water: Municipal water
- Sewer: Municipal sewer
- Natural gas: Yes
- Hydro: Yes
- Cable: Available
- Telephone: Available
Costs and taxesTaxes $3,780 a year, HST No HST, Rental items None
- Taxes, 2025: $3,780 a year
- HST: No HST
- Rental items: None
Included in the saleMain floor: fridge, induction stovetop, stacked wall ovens, dishwasher, ecobee thermostat + sensors. basement: fridge, stove, dishwasher, hot water tank, water softener system, generator & equipment. gazebo, string lights, raised metal fireplace, starlink internet equipment., Washer & dryer
- Included: Main floor: fridge, induction stovetop, stacked wall ovens, dishwasher, ecobee thermostat + sensors. basement: fridge, stove, dishwasher, hot water tank, water softener system, generator & equipment. gazebo, string lights, raised metal fireplace, starlink internet equipment.
- Not included: Washer & dryer
NearbyArts centre, golf, library, park, school, place of worship
- Close to: Arts centre, golf, library, park, school, place of worship
Listing detailsX12738862, Terminated, Jan 29, 2026
- MLS® number: X12738862
- Status: Terminated
- Listed on: Jan 29, 2026
- Days on market: 34
- Updated: Mar 4, 2026
- Possession: Flexible
- Occupied by: Owner
- Listing brokerage: ROYAL SERVICE REAL ESTATE INC.
About this home
98 Church Street, Trent Hills (Warkworth), ON K0K 3K0
Located in the Heart of Trent Hills and surrounded by historical architecture sits a modern home full of incredible features. This newly renovated raised bungalow features 2 separate living spaces - with a full kitchen, bathroom, dining and living room on each level. The main floor has 3 bedrooms, a stunning kitchen, and a large living room with big & beautiful windows throughout. The main floor also enjoys walkouts to 2 large decks - one privately tucked away overlooking the back yard, and the other high up over the attached car-port, with views of the surrounding neighbourhood. The lower level in-law suite has its own separate entrance straight off the driveway, 1 bedroom, and a large open concept kitchen/ dining / living space. A 3-piece bathroom and convenient laundry room - as well as a large storage room that could easily become a 2nd bedroom - complete this lower level. Located centrally to soccer fields, community centre, walking trails, and the downtown, while also directly across the street from Percy Centennial Public Elementary School! ***** There are too many features to mention, but some Notable Upgrades include: A Home Generator System, 200AMP Electrical Service, Starlink High Speed Internet, New Furnace (2021), Roof 2023, Living Room Potlights (2024), New Bathroom (2024).***** Please see the attached Feature Sheet in the photos for a full list of recent renovations & special features!
Ask about this home
A HOMEH agent will answer your questions about this home.
Around this home
Daily convenience, out of 100, from the distances below
Schools nearby
School rating, out of 10.
Helpful calculators
Your HOMEH agent

"Priced 15% over the Hestimate. I would see it this week."