

Blk13-1 Homewood Avenue
Blk13-1 Homewood Avenue
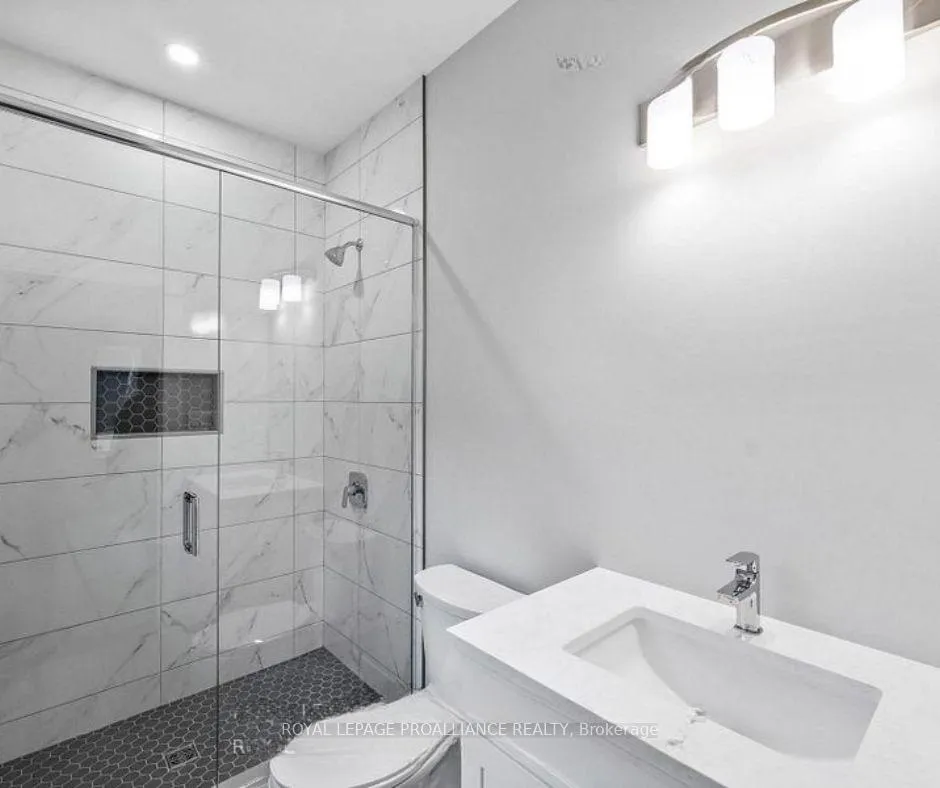 See all 7 photos
Property history
Facts and features
- BasementUnfinished
- Age of homeNew
- Water, sewerMunicipal
- HeatingForced air
- Central air
The homeFreehold Townhouse, Bungalow, New
- Type: Freehold Townhouse
- Style: Bungalow
- Age: New
- Living space: 1,100–1,500 sq ft
- Basement: Unfinished
- Waterfront: None
InsideMain level, Water heater, Rooms above ground 6
- Laundry: Main level
- Features: Water heater
- Rooms above ground: 6
- Bedrooms: 2
- Bathrooms: 2
- Kitchens: 1
- Family room: Yes
Outside and lotVinyl siding, stone, Asphalt shingle, Poured concrete
- Exterior: Vinyl siding, stone
- Roof: Asphalt shingle
- Foundation: Poured concrete
Parking1 Garage, Attached, Private
- Spaces: 1 Garage
- Garage: Attached
- Driveway: Private
Heating, water and powerForced air, gas, Central air, Municipal water
- Heating: Forced air, gas
- Cooling: Central air
- Water: Municipal water
- Sewer: Municipal sewer
Included in the saleHot water tank
- Included: Hot water tank
NearbyBeach, cul de sac/dead end, marina, park, rec./commun.centre, school
- Close to: Beach, cul de sac/dead end, marina, park, rec./commun.centre, school
Listing detailsX8171088, Sold, Mar 25, 2024
- MLS® number: X8171088
- Status: Sold
- Listed on: Mar 25, 2024
- Days on market: 403
- Updated: May 2, 2025
- Possession: To Be Determined
- Occupied by: Vacant
- Listing brokerage: ROYAL LEPAGE PROALLIANCE REALTY
About this home
Blk13-1 Homewood Avenue, Trent Hills (Hastings), ON K0L 1Y0
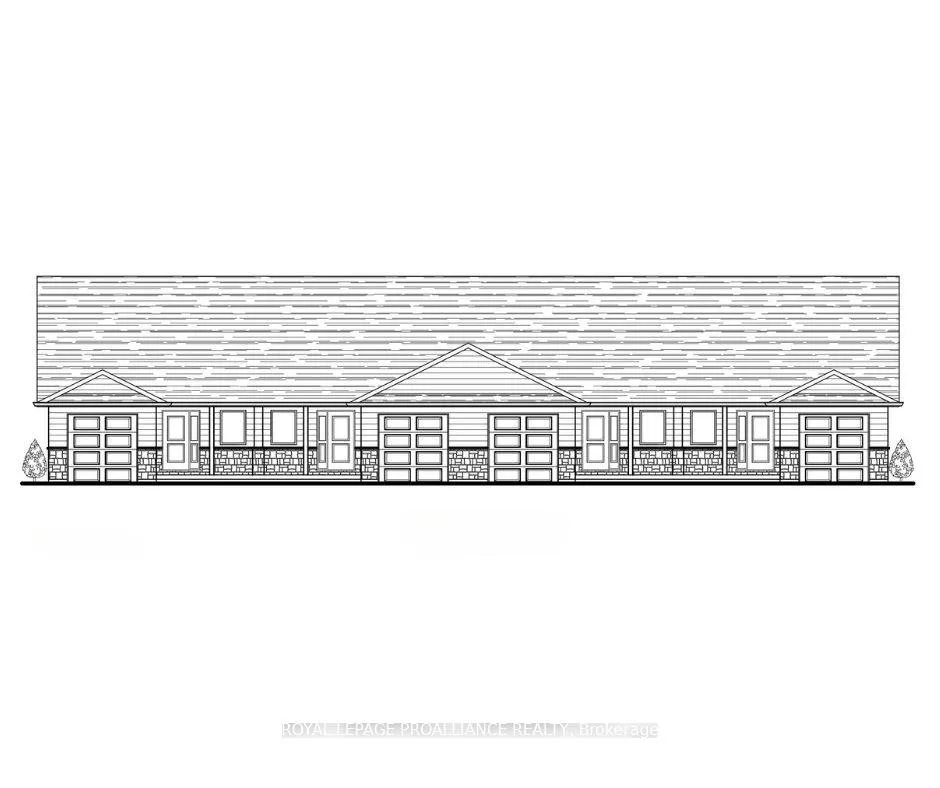
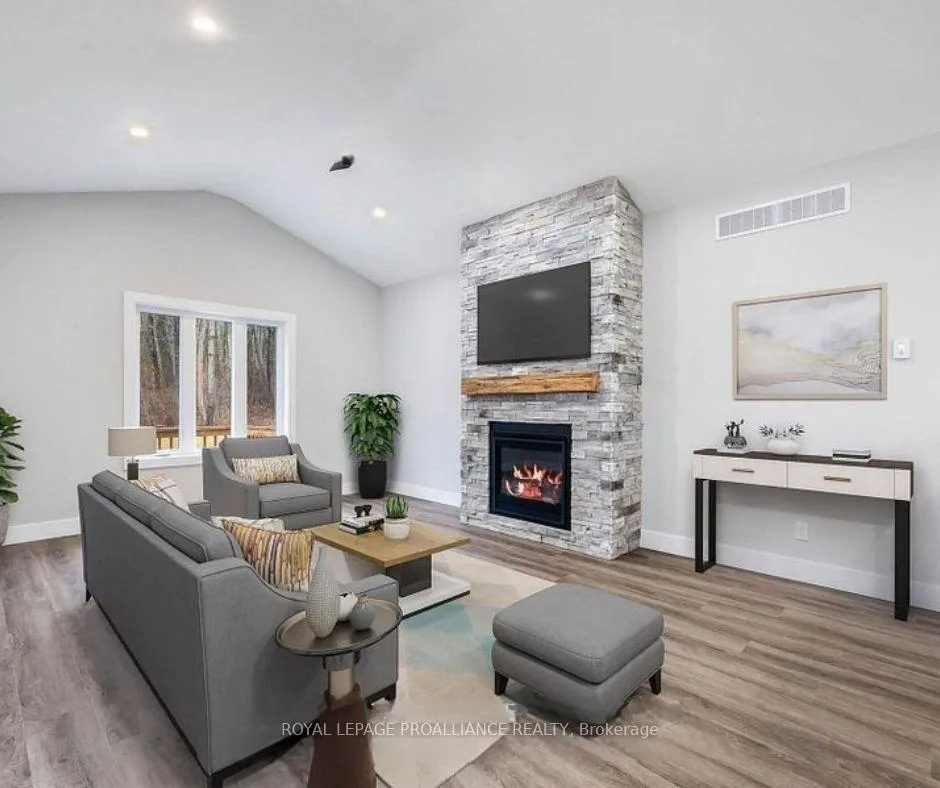
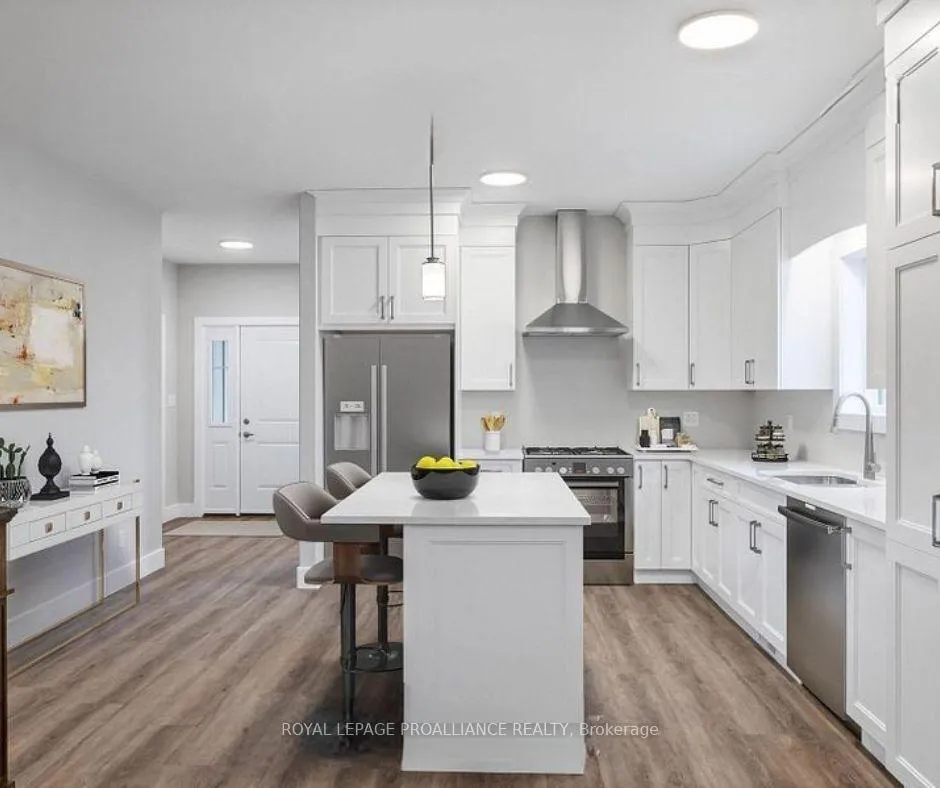
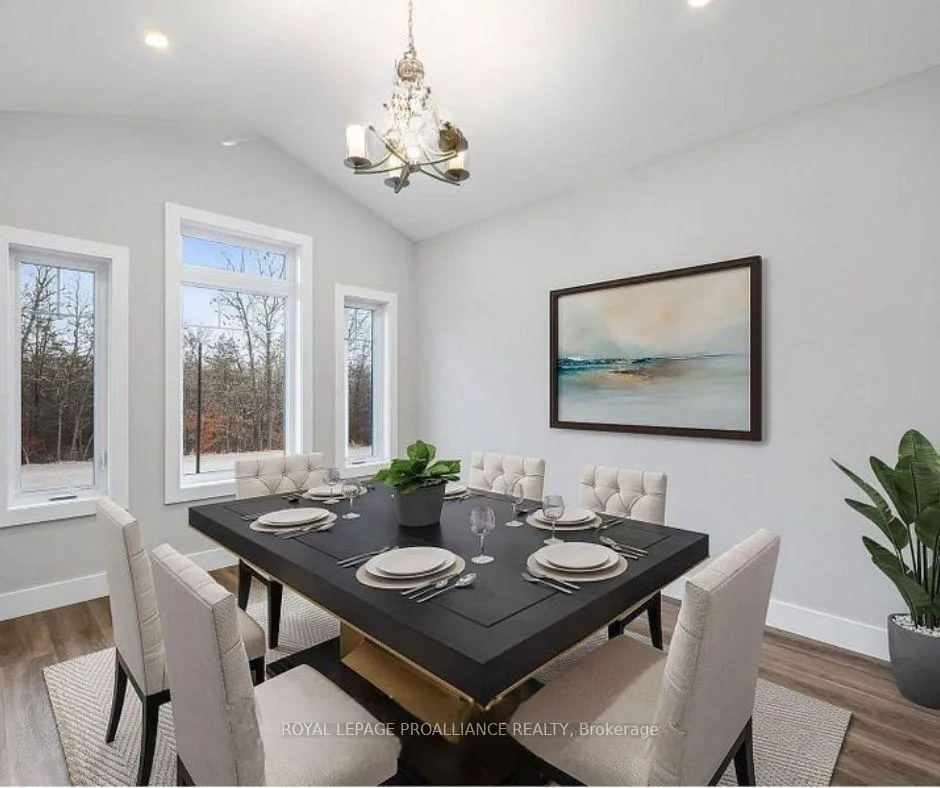
WELCOME TO HOMEWOOD AVENUE, McDonald Homes newest enclave of beautiful, customized homes with views of the Trent River and backing onto the TransCanada Trail! This EXTERIOR, bungalow townhome with superior features & finishes throughout, offers 2 bedrooms, 2 bathrooms and 1418sf of finished living space...perfect for retirees! Gourmet Kitchen boasts beautiful custom cabinetry with ample storage and Pantry. Great Room with soaring vaulted ceilings. Patio doors leading out to your backyard where you can relax and enjoy your surroundings. Large Primary Bedroom with Walk In Closet & Ensuite. Second Bedroom can be used as an office or den. Option to finish lower level to expand space even further. Main Floor Laundry. Garage with direct access to foyer. Includes Quality Laminate/Vinyl Tile flooring throughout main floor, municipal water/sewer & natural gas, Central Air, Owned Hot Water Tank, HST & 7 year TARION New Home Warranty! Choose your finishes! ***Photos are of another build & are virtually staged.*** **EXTRAS** Fall/Winter 2024 closings available. Located near all amenities, marina, boat launch, restaurants and a short walk to the Hastings-Trent Hills Field House with Pickleball, Tennis, Indoor Soccer and so much more!
Ask about this home
A HOMEH agent will answer your questions about this home.
Around this home
Daily convenience, out of 100, from the distances below
Schools nearby
School rating, out of 10.
Helpful calculators
Your HOMEH agent

"I would see it this week."