
 See all 47 photos
Property history

This home has sold. It is no longer available.
Property not available for sale or for rent.
Ask about this home
A HOMEH agent will answer your questions about this home.Ask HOMEH
About this home
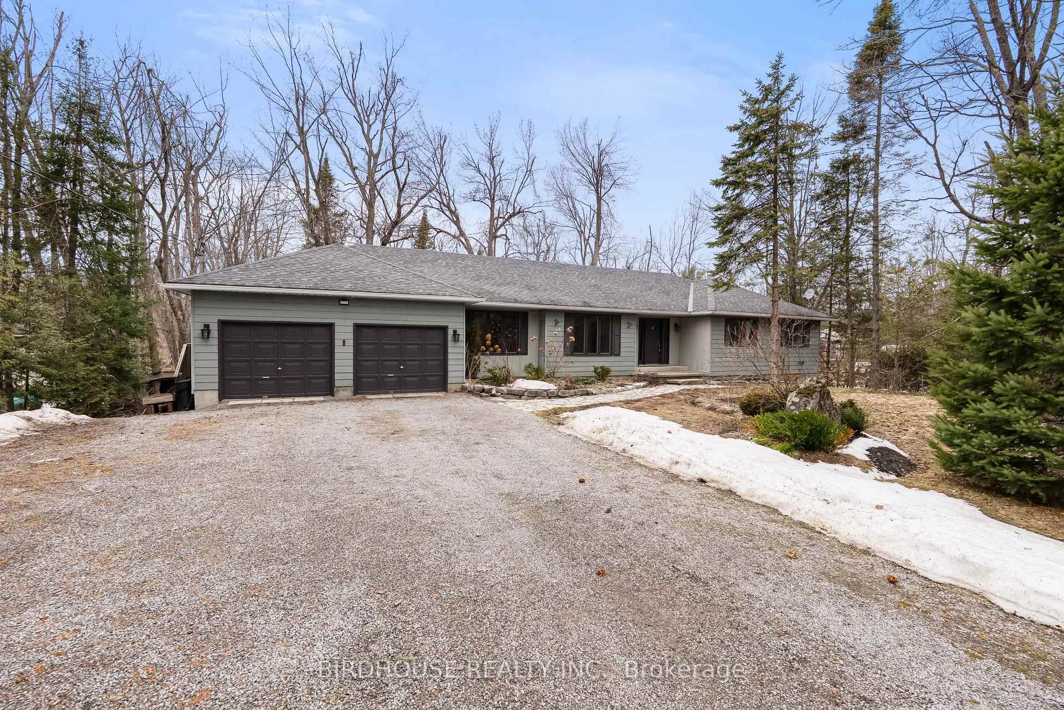
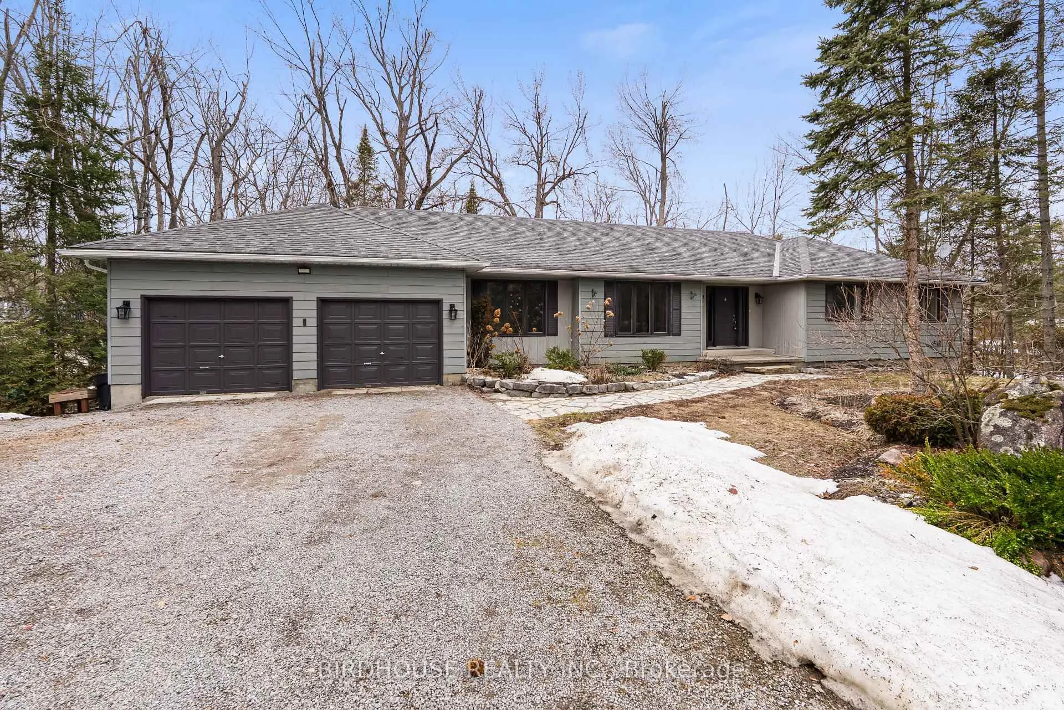
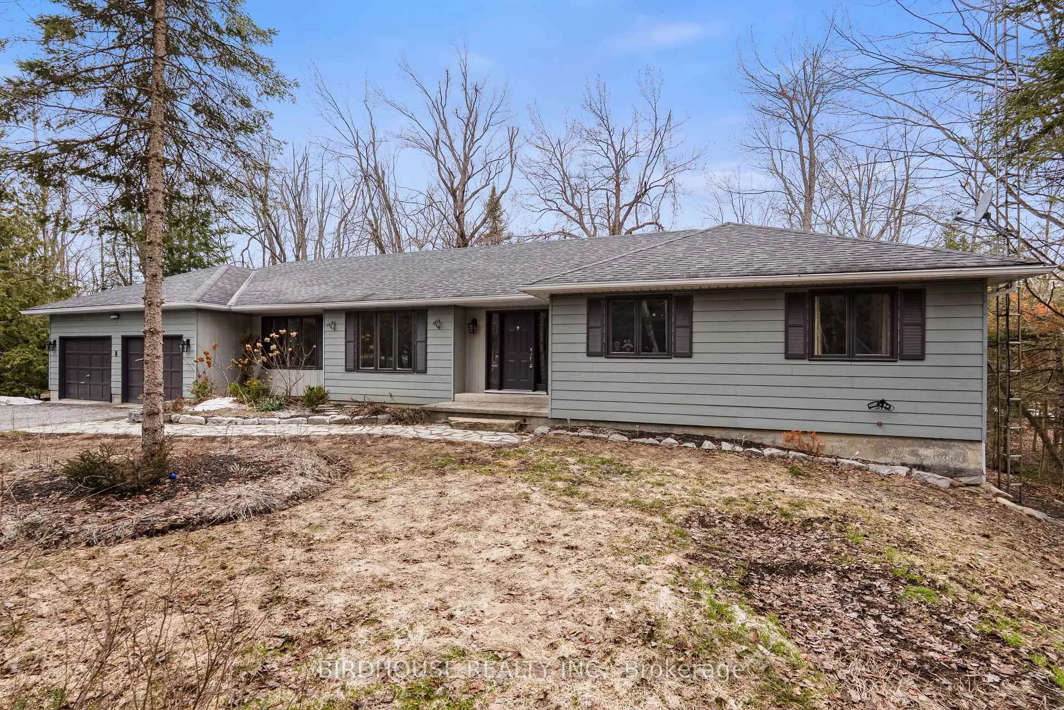
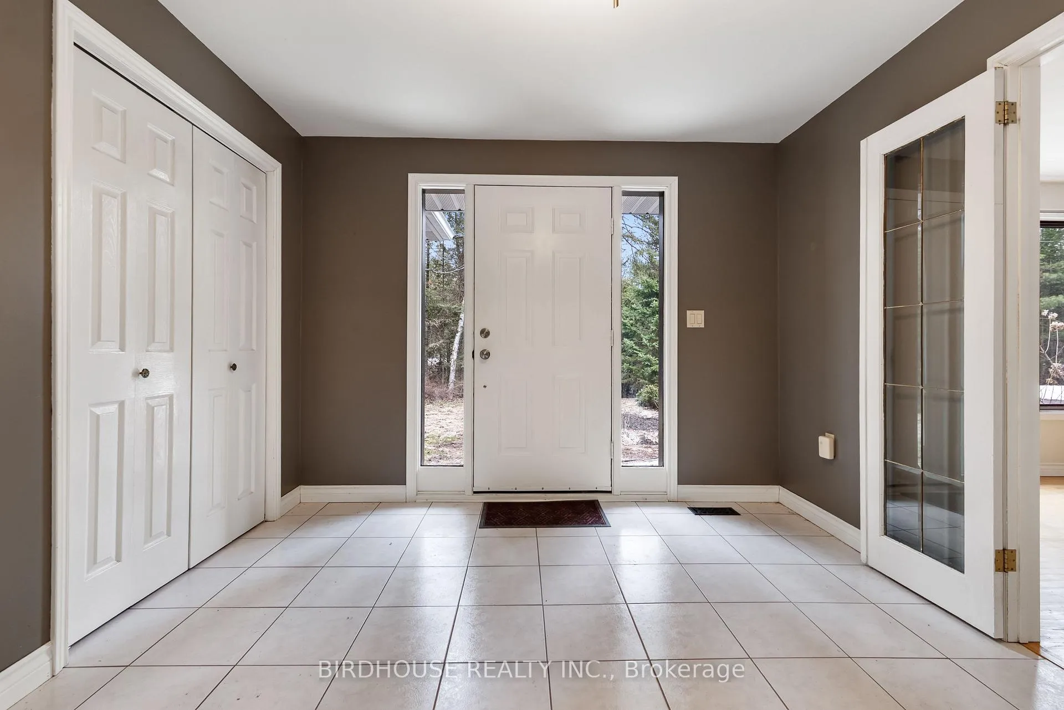
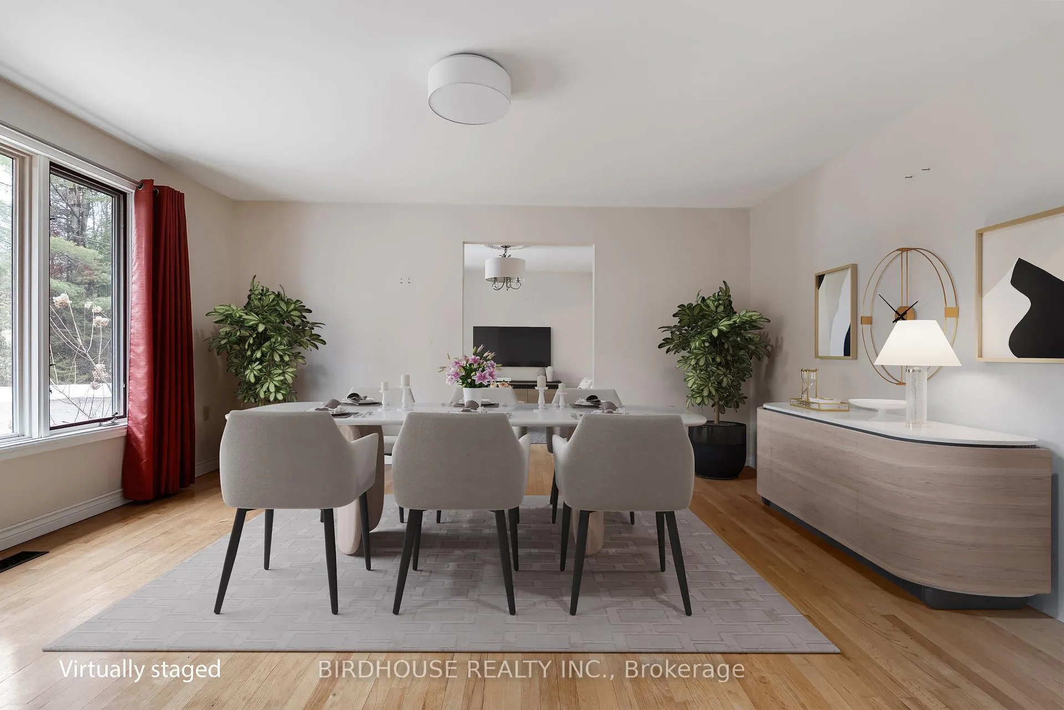
Riverside Retreat Between Buckhorn & Bobcaygeon. Spacious. Scenic. Serene. Welcome to your dream home on the peaceful Miskwaa Ziibi River, perfectly nestled between Buckhorn & Bobcaygeon. Offering the ideal blend of comfort, space, and natural beauty, this property is a rare find with direct access to Big Bald Lake- and a clean, deep swimming area right from your backyard. This raised bungalow is far larger than it appears, featuring 3 + 2 bedrooms and 4 bathrooms, across two generous levels. Step into a bright and welcoming front foyer that opens to both a formal living room and a cozy family room with fireplace, perfect for entertaining or quiet evenings at home. The bedroom wing includes three spacious bedrooms, a convenient two-piece bath, a four-piece main bath, and a primary suite complete with walk-in closet, elegant 4-piece ensuite, and a sunroom overlooking the water. The large, sun-filled kitchen boasts a charming bay window framing tranquil river views, while the formal dining room offers the perfect setting for family gatherings and dinner parties. Downstairs, the fully finished lower level provides even more room to relax and play, featuring a huge recreation room, two additional bedrooms, and a walk-out to the expansive lot leading to the water's edge- deal for summer evenings, bonfires, and watching the sunset. Additional highlights include: double car garage with interior access, convenient 2-piece bath and utility room at entry, and a full length deck stretching across the back of the home with panoramic river views. Whether you're looking for a year-round residence or a cottage getaway, this property delivers the best of country living- space, serenity, and sparkling water at your doorstep.
Facts & features
Ask about this home
A HOMEH agent will answer your questions about this home.
Rooms
14 rooms · 4 bathrooms
- Foyer10′ × 13′11″140 sq.ft.
- Dining room13′1″ × 15′11″209 sq.ft.
- Living room11′5″ × 13′11″160 sq.ft.
- Kitchen13′ × 8′10″115 sq.ft.
- Bedroom13′ × 8′10″115 sq.ft.
- Bedroom12′4″ × 11′3″139 sq.ft.
- Laundry12′2″ × 6′3″76 sq.ft.
- Family room19′7″ × 12′9″249 sq.ft.
- Primary bedroom17′7″ × 12′9″224 sq.ft.
- Sunroom15′4″ × 12′183 sq.ft.
- Bedroom 411′9″ × 13′7″159 sq.ft.
- Family room20′8″ × 28′4″586 sq.ft.
- Play10′4″ × 13′7″141 sq.ft.
- Other23′1″ × 32′7″752 sq.ft.
Around this home
Listing details
Helpful tools
Your HOMEH agent
"I would see it this week."
Ask HOMEH about this home
Price, neighbourhood, monthly cost. Ask anything.
HOMEH Intelligent Agent is an AI, not a licensed representative. Check anything important with your agent.