

124 Fire Route 66
Trent Lakes124 Fire Route 66
Trent Lakes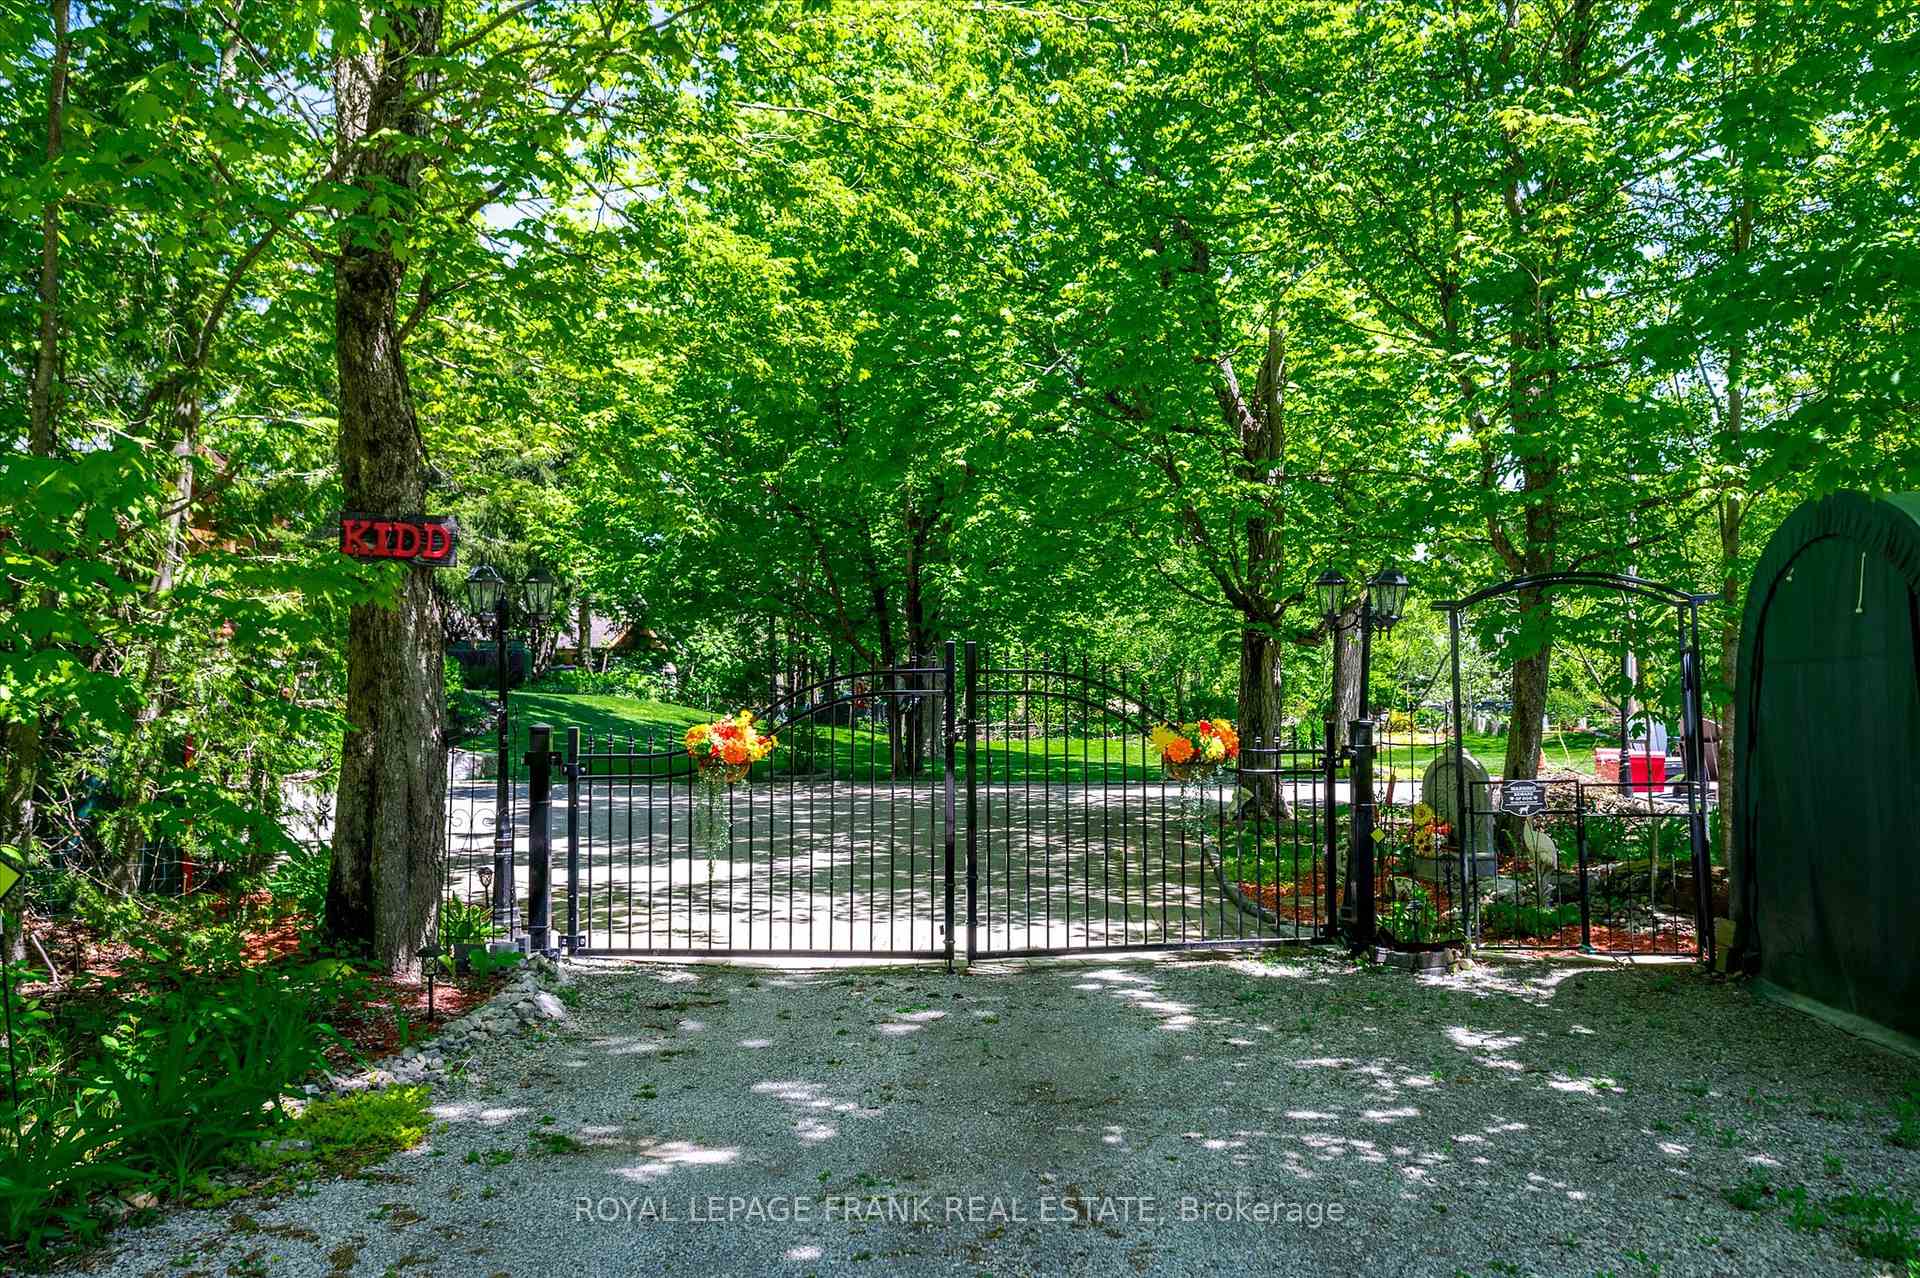
 See all 48 photos
Property history

This listing has ended. It is no longer available.
Property not available for sale or for rent.
Ask about this home
A HOMEH agent will answer your questions about this home.Ask HOMEH
About this home
124 Fire Route 66, Trent Lakes
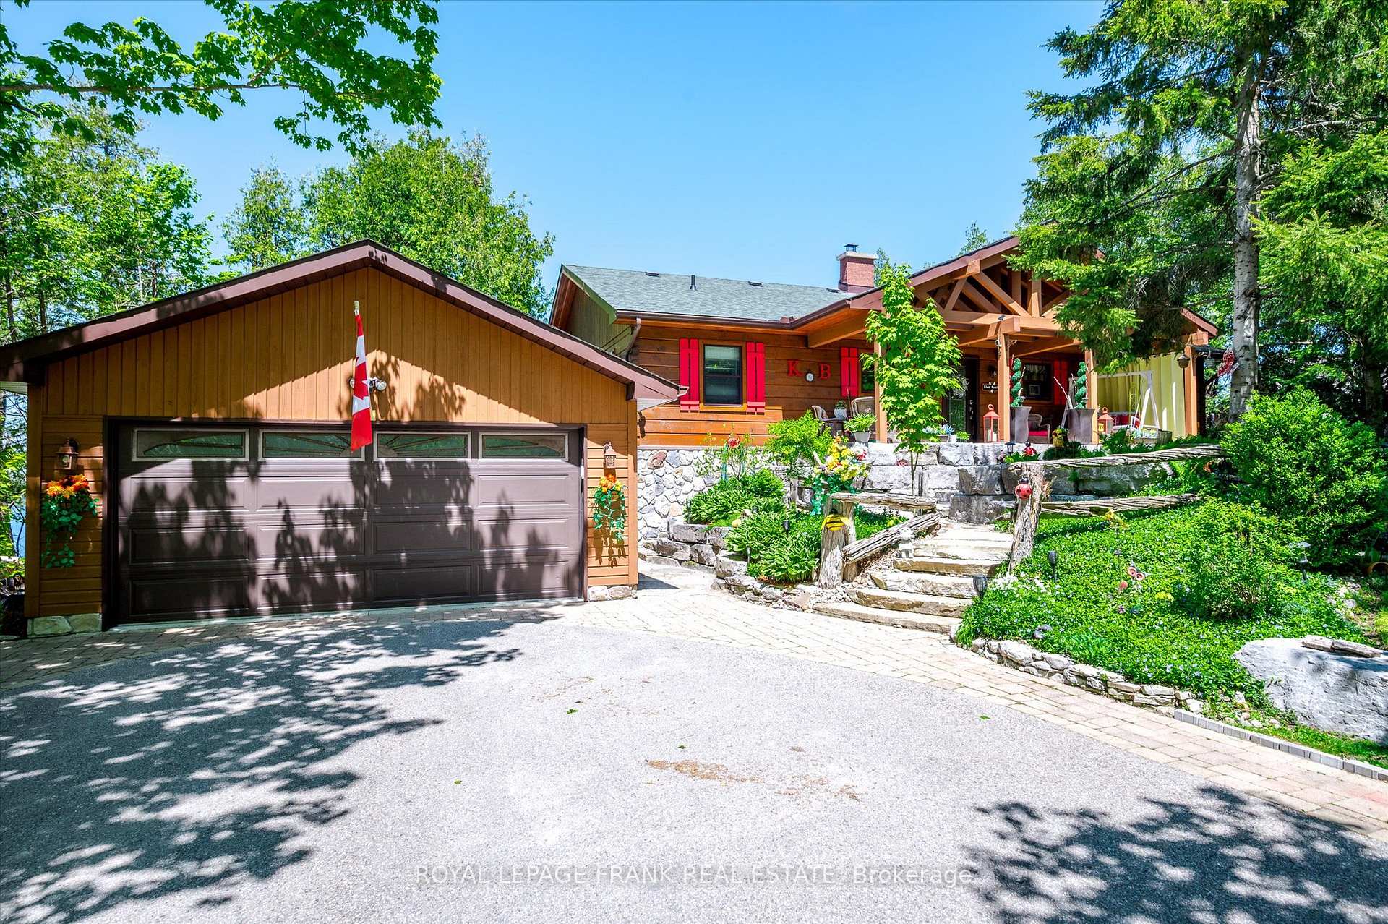
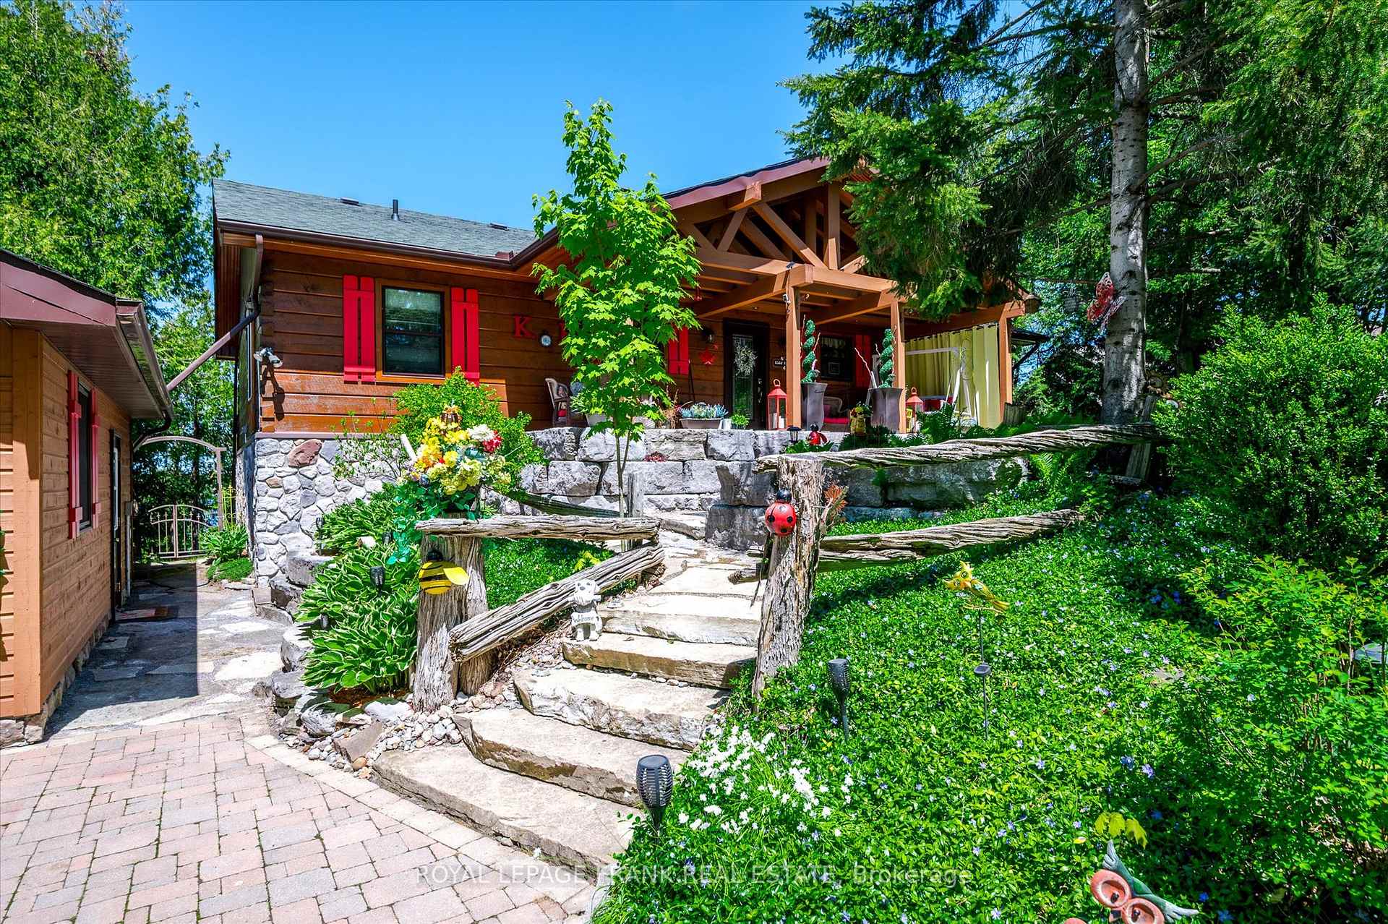
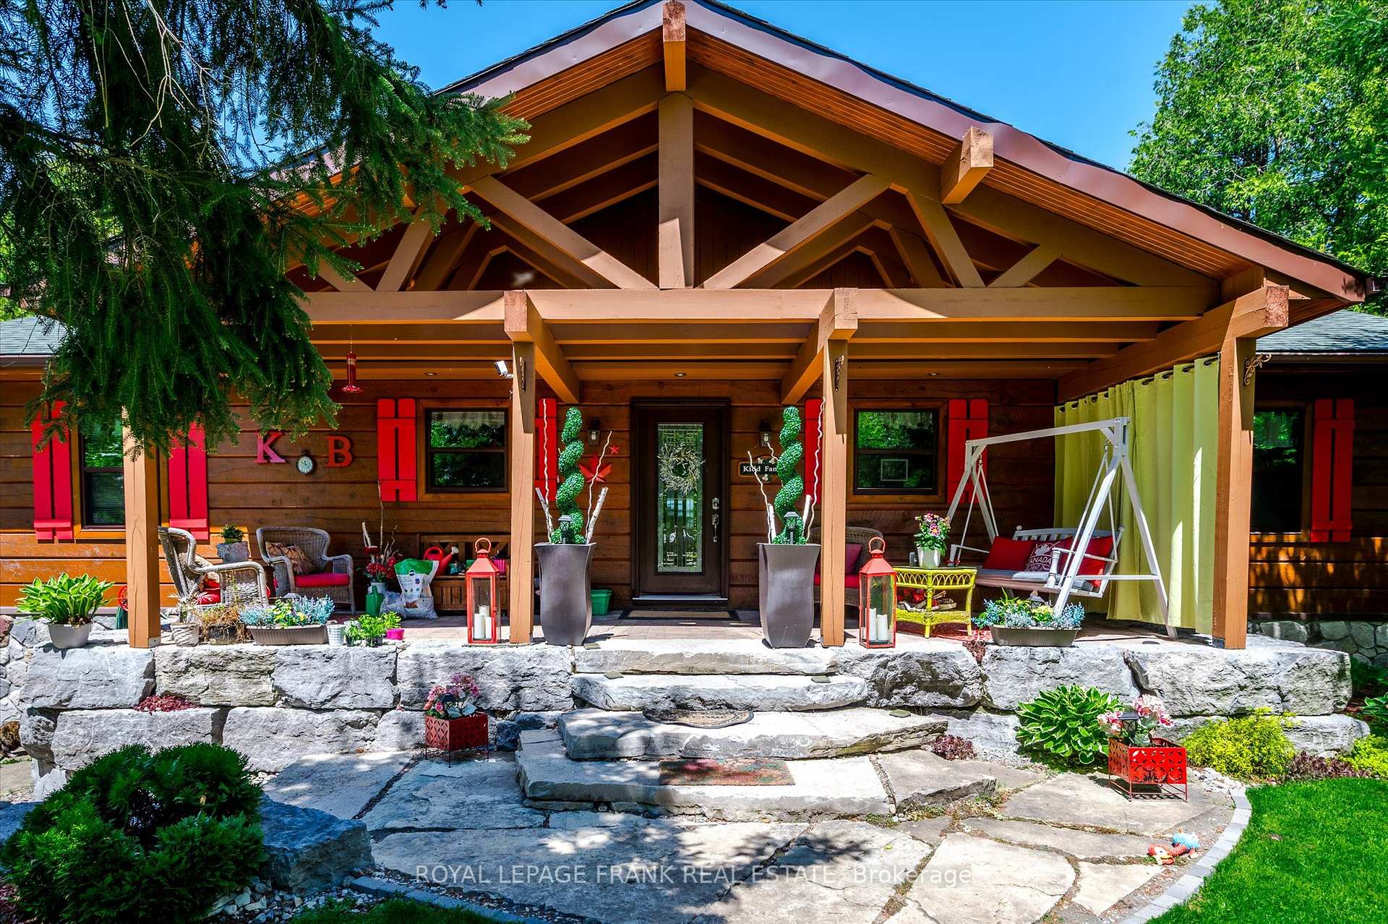
Spectacular million dollar view, weed-free swimming off the dock, gorgeous Confederation log home on Pigeon Lake on the Historic Trent Severn Waterway. Check out this lovely private setting, through the impressive gates to a lovely fully fenced, landscaped back yard with stone patio and perennial gardens. Extensive armour stone adds to the wow factor of the welcoming post and beam covered deck and entranceway. Enter to a lovely updated kitchen with island, dining room and a central two sided floor to ceiling stone fireplace. The living room, opens to a huge waterside deck, showcasing spectacular sunsets. The East Wing features the primary bedroom with walk-in closet and four piece ensuite. The West Wing has another 4 piece bath, lakeside guest room and third main floor bedroom, presently used as an office. The lower level presents a large family room with walkout, two more bedrooms, third bath and laundry, and a fabulous home gym. There is an abundance of storage room throughout this home. Step into the hot tub room with a wonderful view of the lake, the stairs lead to the clean and deep swimmable waterfront, with dock and boat lift, but don't forget to stop along the way at the tiki-hut and bar. Double detached garage, two sheds, easy access to Buckhorn and all amenities. 1.5 hours from the GTA.
Facts & features
Ask about this home
A HOMEH agent will answer your questions about this home.
Rooms
15 rooms · 3 bathrooms
- Dining room11′5″ × 9′10″112 sq.ft.
- Living room27′6″ × 26′10″739 sq.ft.
- Kitchen12′6″ × 11′5″143 sq.ft.
- Primary bedroom18′5″ × 12′1″222 sq.ft.
- Bedroom12′1″ × 12′2″147 sq.ft.
- Bathroom11′1″ × 12′132 sq.ft.
- Bathroom8′11″ × 8′7″76 sq.ft.
- Office9′2″ × 12′2″111 sq.ft.
- Recreation16′8″ × 22′11″381 sq.ft.
- Recreation15′ × 22′6″336 sq.ft.
- Bedroom12′11″ × 12′1″156 sq.ft.
- Bedroom12′10″ × 11′4″145 sq.ft.
- Bathroom11′7″ × 11′3″130 sq.ft.
- Other15′ × 6′10″103 sq.ft.
- Utility room4′11″ × 11′5″56 sq.ft.
Around this home
Listing details
Helpful tools
Your HOMEH agent
"I would see it this week."
Ask HOMEH about this home
Price, neighbourhood, monthly cost. Ask anything.
HOMEH Intelligent Agent is an AI, not a licensed representative. Check anything important with your agent.