
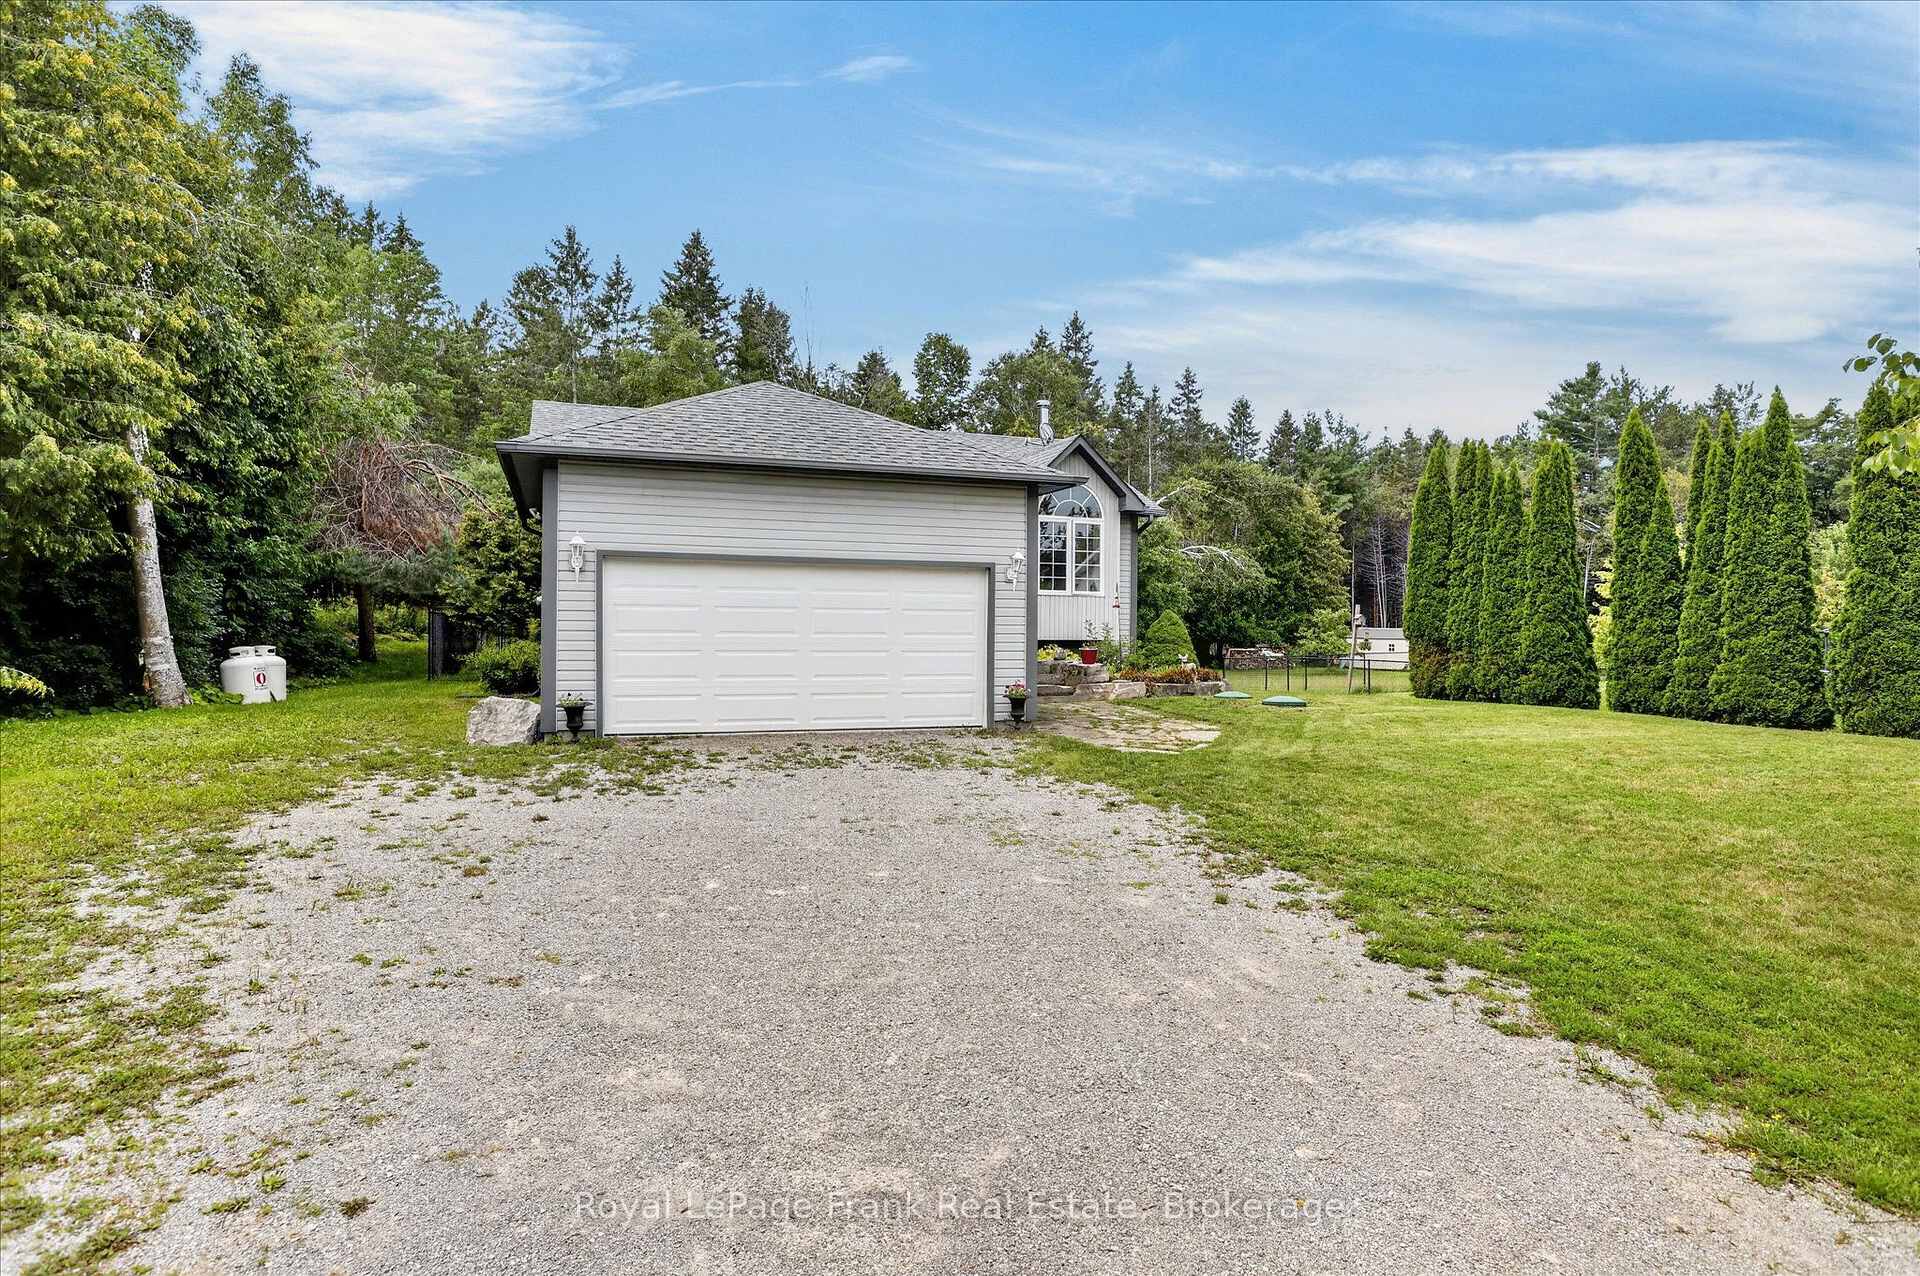
 See all 50 photos
Property history

This listing has ended. It is no longer available.
Property not available for sale or for rent.
Ask about this home
A HOMEH agent will answer your questions about this home.Ask HOMEH
About this home
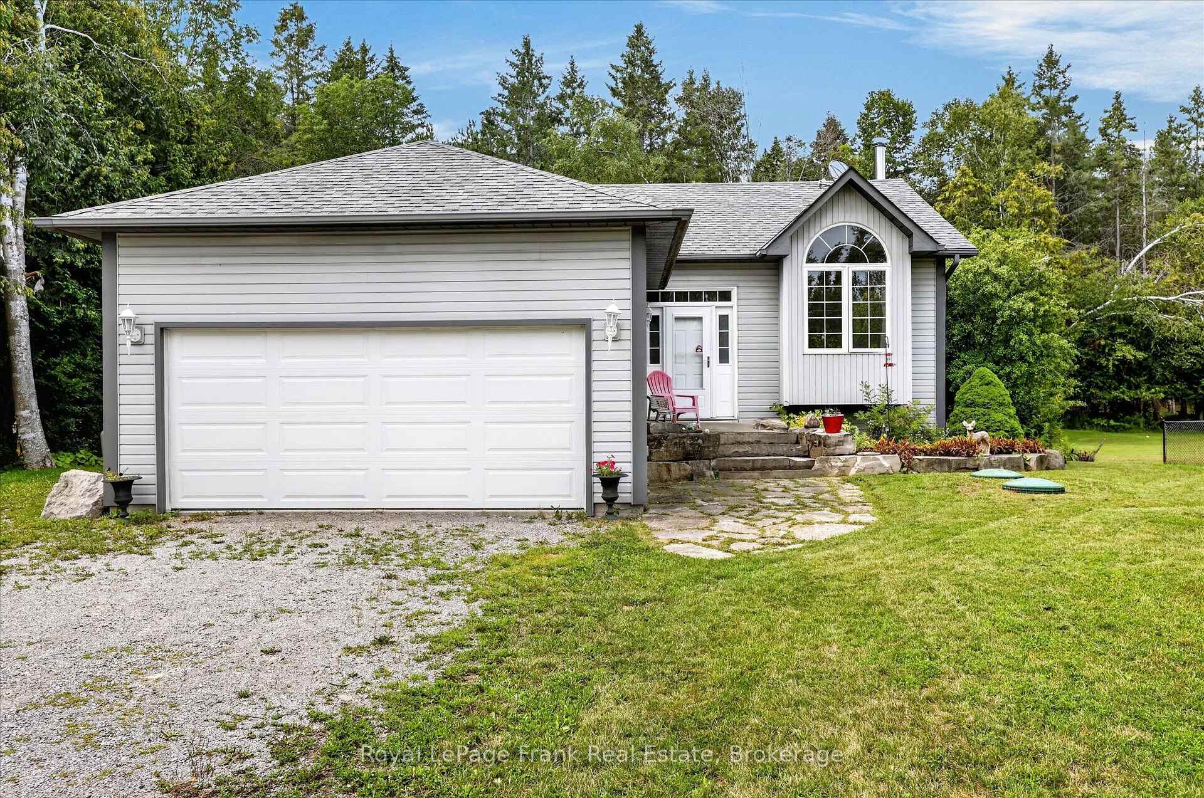
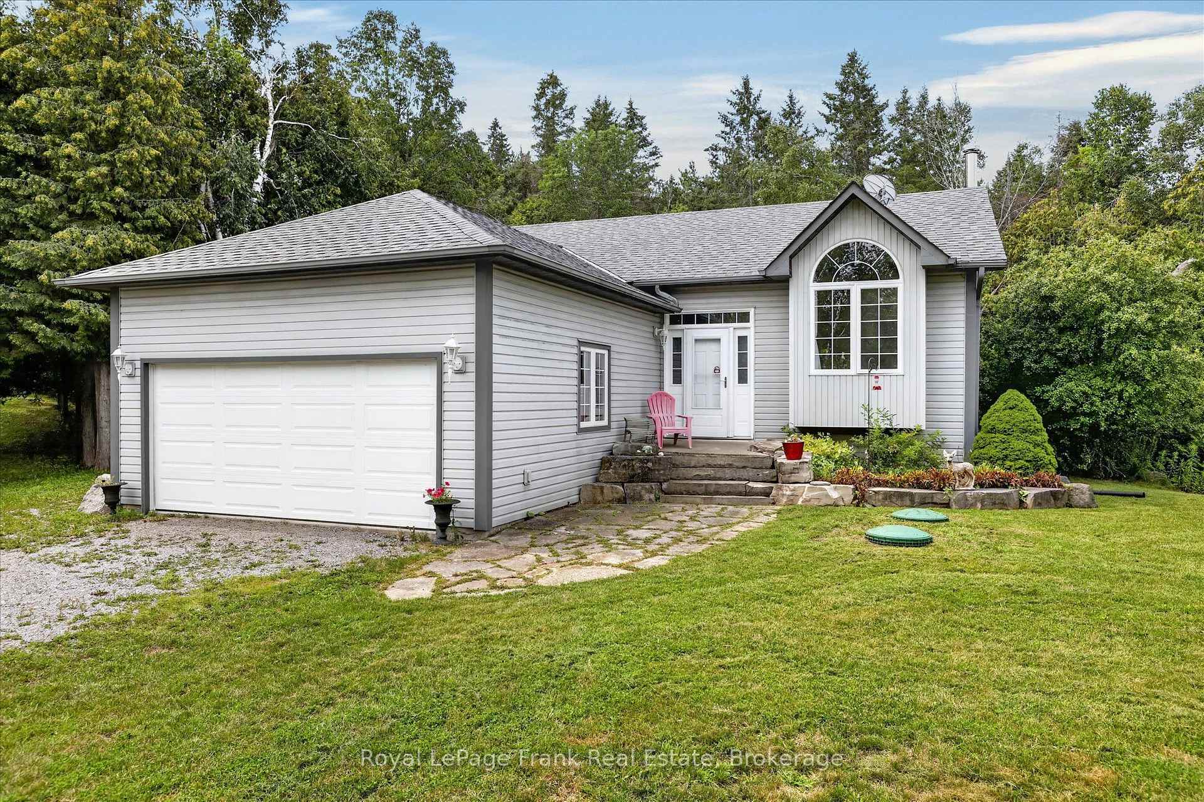
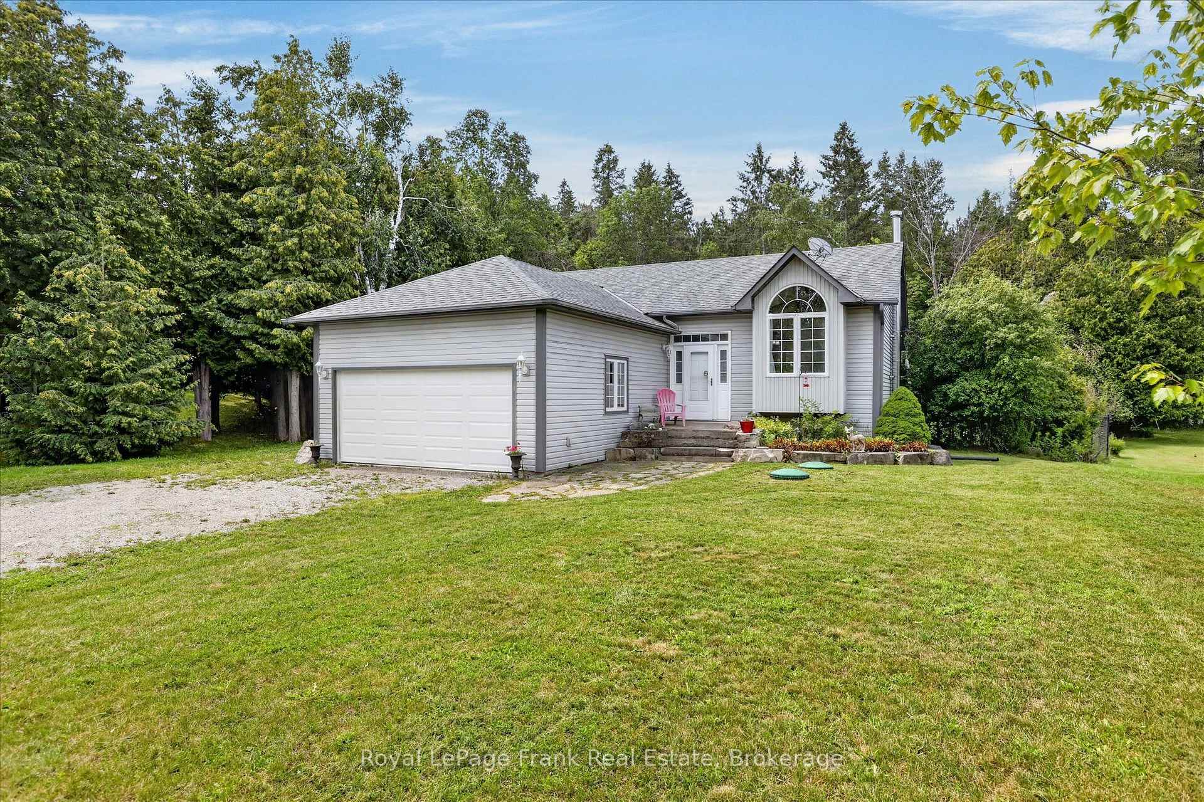
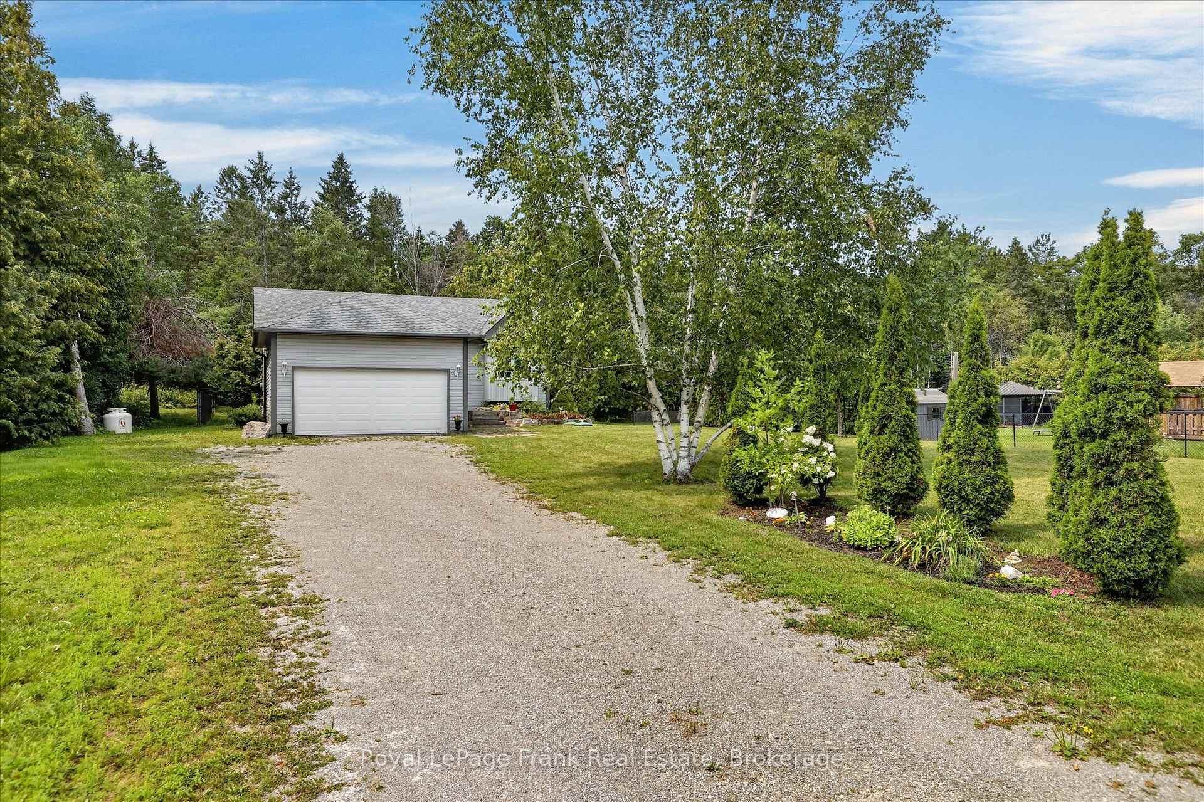
Want to live in a waterfront community, close to all amenities, with a neighbourhood feel and also affordable? 124 Sumcot Drive is for you! In the community of Buckhorn Lake Estates, this raised bungalow has three bedrooms up and one down, main floor laundry, a cheater 4 piece ensuite, spacious bright livingroom with lofty windows, walkout from the kitchen to a screened in porch and a nice backyard fully fenced for little people, or furry friends. Downstairs has a spacious family room with a woodstove and a walkout to the backyard, 4th bedroom and a bathroom to be finished to your taste. Buckhorn Lake Estates has two lake accesses and membership docks through the association for an added small seasonal fee. 15 minutes to the beautiful town of Buckhorn, which has necessary amenities, or 40 minutes to Peterborough, all on the Historic Trent Severn Waterway, 2 hours from GTA.
Facts & features
Ask about this home
A HOMEH agent will answer your questions about this home.
Rooms
12 rooms · 2 bathrooms
- Foyer11′7″ × 6′2″71 sq.ft.
- Sunroom15′5″ × 9′11″152 sq.ft.
- Bathroom9′ × 9′81 sq.ft.
- Primary bedroom11′1″ × 12′4″138 sq.ft.
- Living room14′6″ × 17′8″257 sq.ft.
- Bedroom8′10″ × 9′11″87 sq.ft.
- Dining room7′9″ × 9′1″71 sq.ft.
- Bedroom9′ × 9′81 sq.ft.
- Kitchen7′9″ × 9′70 sq.ft.
- Recreation22′1″ × 23′8″522 sq.ft.
- Bathroom11′ × 8′6″93 sq.ft.
- Bedroom14′6″ × 11′2″162 sq.ft.
Around this home
Listing details
Helpful tools
Your HOMEH agent
"I would see it this week."
Ask HOMEH about this home
Price, neighbourhood, monthly cost. Ask anything.
HOMEH Intelligent Agent is an AI, not a licensed representative. Check anything important with your agent.