
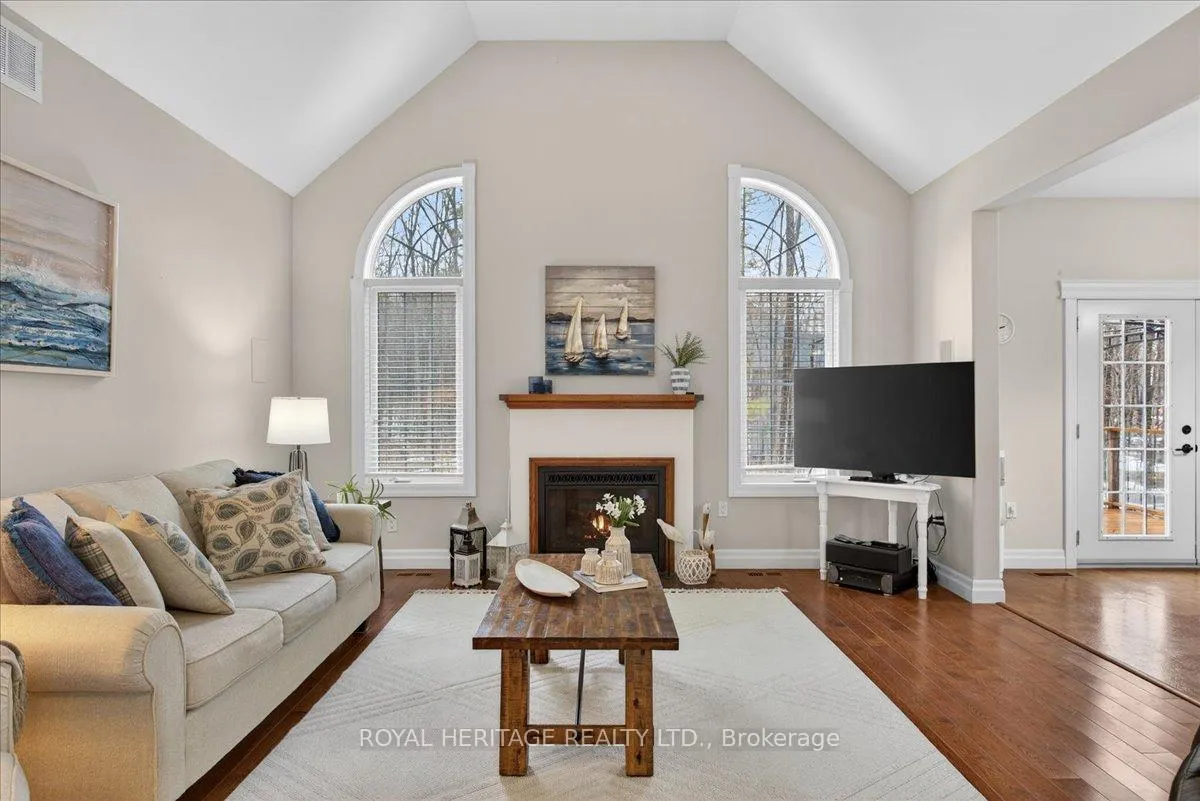
 See all 35 photos
Property history

This listing has ended. It is no longer available.
Property not available for sale or for rent.
Ask about this home
A HOMEH agent will answer your questions about this home.Ask HOMEH
About this home
134 Mitchell Crescent, Trent Lakes
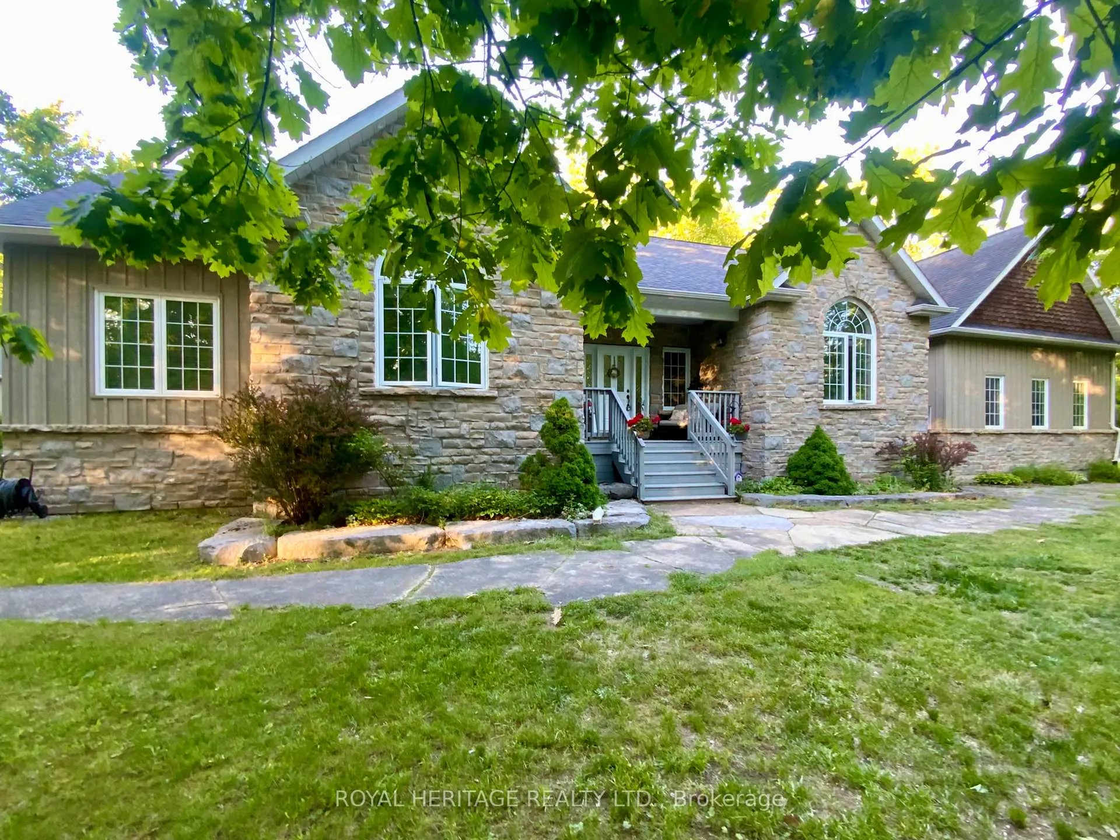
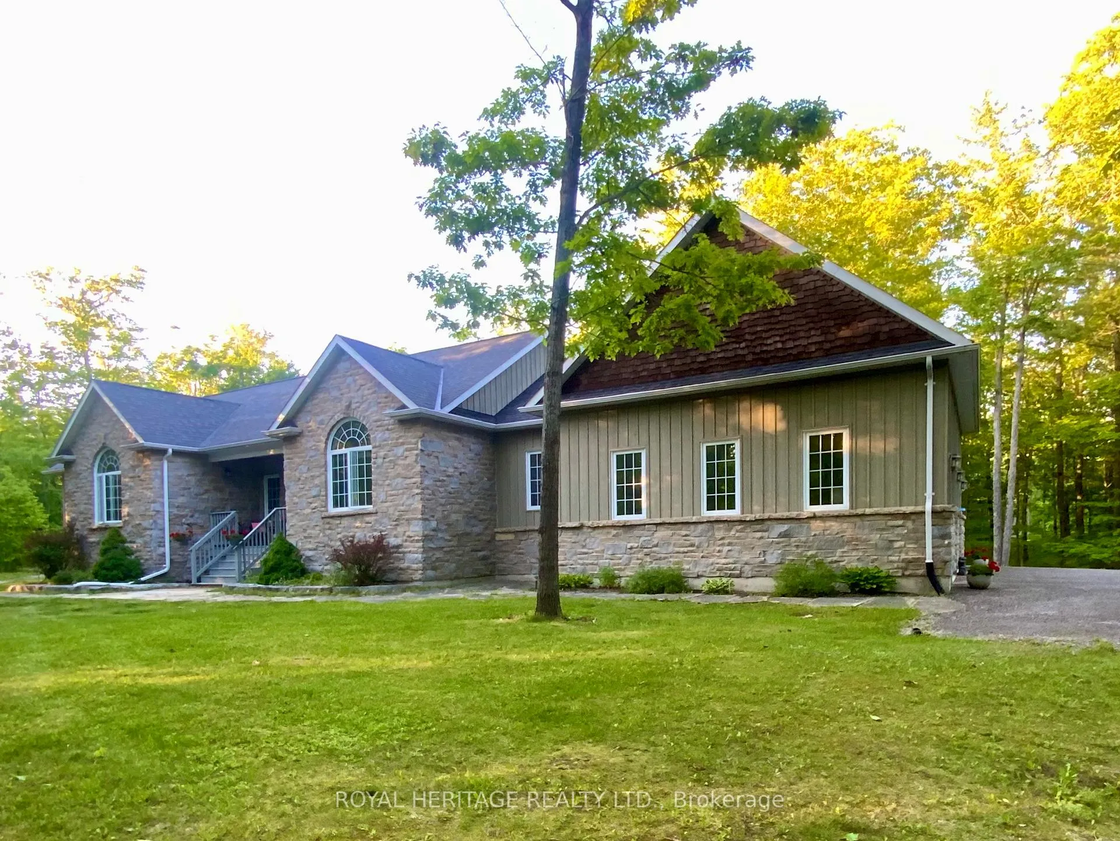
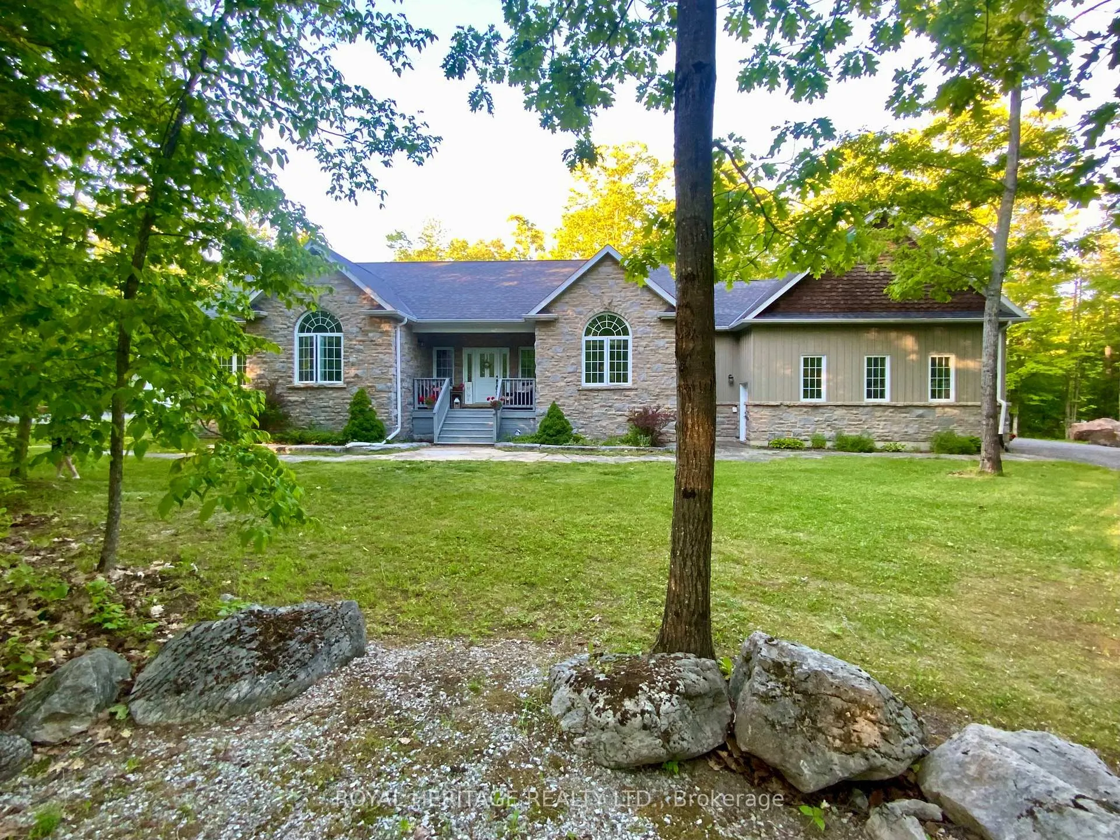
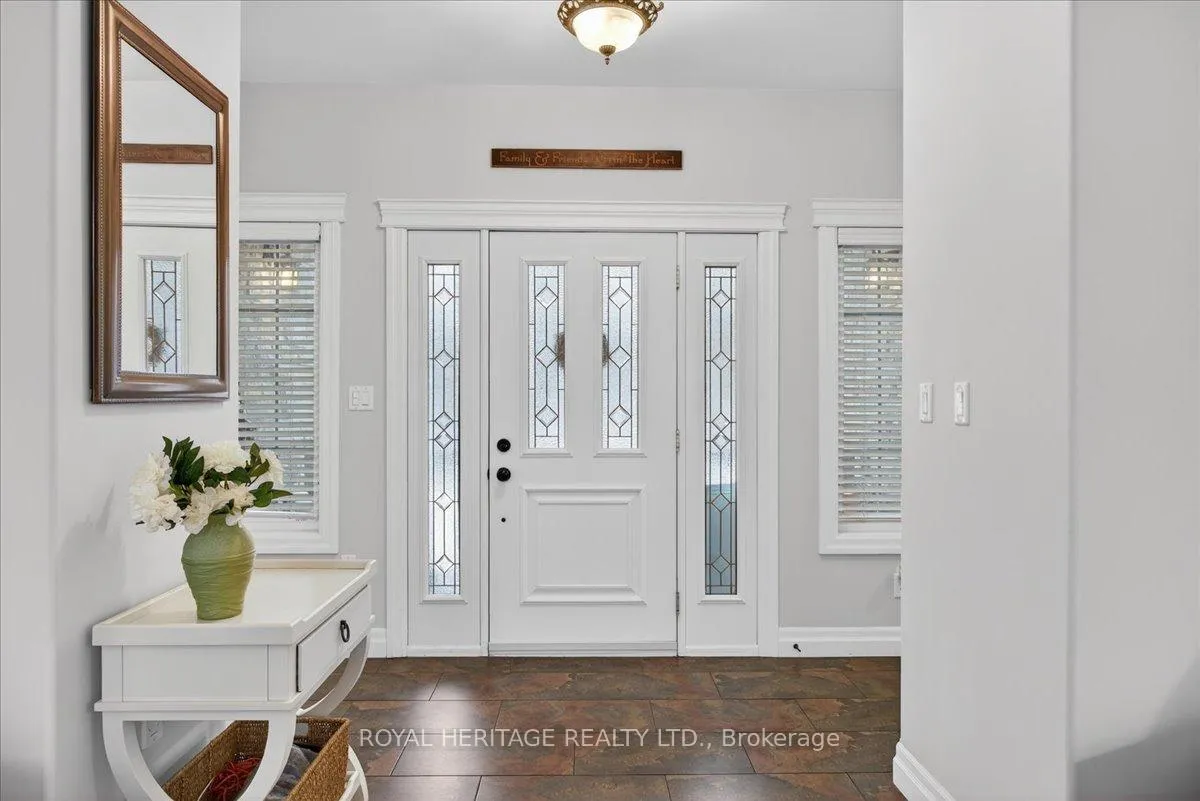
Located in the charming community of Buckhorn, you'll enjoy convenient access to local amenities, nearby lakes for year-round recreation, an active community center and an elementary school minutes away. This enchanting country home offers 4 spacious bedrooms, 3 full bathrooms and spacious interiors that combine style and function. A welcoming front porch leads into a bright foyer that opens to a vaulted ceilinged great room and a dine-in kitchen with walkout access to a rear barbecue deck. The M/F also includes a formal dining room, a primary bedroom w/4-piece ensuite and walk-in closet, two additional bedrooms, a full 4 pc. bath, and the laundry/mudroom with secure access from the attached double garage. For hobbyists or collectors, a second driveway leads to an impressive insulated/heated shop with 14-foot ceilings, 10-foot truck doors, separate hydro panel and vehicle hoist. Generac backup system ensures peace of mind in inclement weather. This exceptional property is truly a haven for those seeking both lifestyle and functionality. Close to Peterborough for big box shopping, 2 hrs from the GTA.
Facts & features
Ask about this home
A HOMEH agent will answer your questions about this home.
Rooms
17 rooms · 3 bathrooms
- Primary bedroom16′9″ × 15′2″254 sq.ft.
- Bedroom 211′6″ × 11′11″138 sq.ft.
- Bathroom9′6″ × 6′11″66 sq.ft.
- Laundry9′3″ × 5′9″53 sq.ft.
- Foyer15′6″ × 6′7″102 sq.ft.
- Living room16′5″ × 15′1″248 sq.ft.
- Bedroom 313′4″ × 10′8″142 sq.ft.
- Mud room14′8″ × 9′3″136 sq.ft.
- Bathroom11′6″ × 9′6″110 sq.ft.
- Kitchen18′8″ × 13′1″245 sq.ft.
- Dining room13′2″ × 12′158 sq.ft.
- Other11′9″ × 11′9″138 sq.ft.
- Bathroom8′4″ × 6′6″54 sq.ft.
- Utility room22′ × 16′352 sq.ft.
- Recreation33′2″ × 24′11″826 sq.ft.
- Den12′7″ × 8′100 sq.ft.
- Bedroom 418′11″ × 14′9″278 sq.ft.
Around this home
Listing details
Helpful tools
Your HOMEH agent
"I would see it this week."
Ask HOMEH about this home
Price, neighbourhood, monthly cost. Ask anything.
HOMEH Intelligent Agent is an AI, not a licensed representative. Check anything important with your agent.