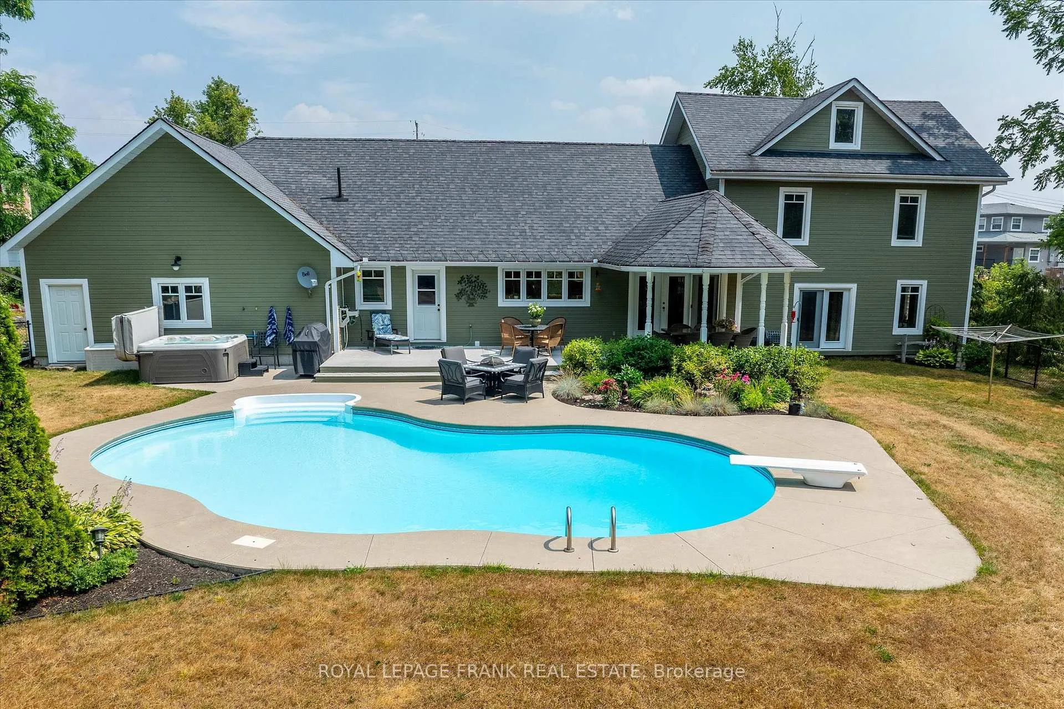
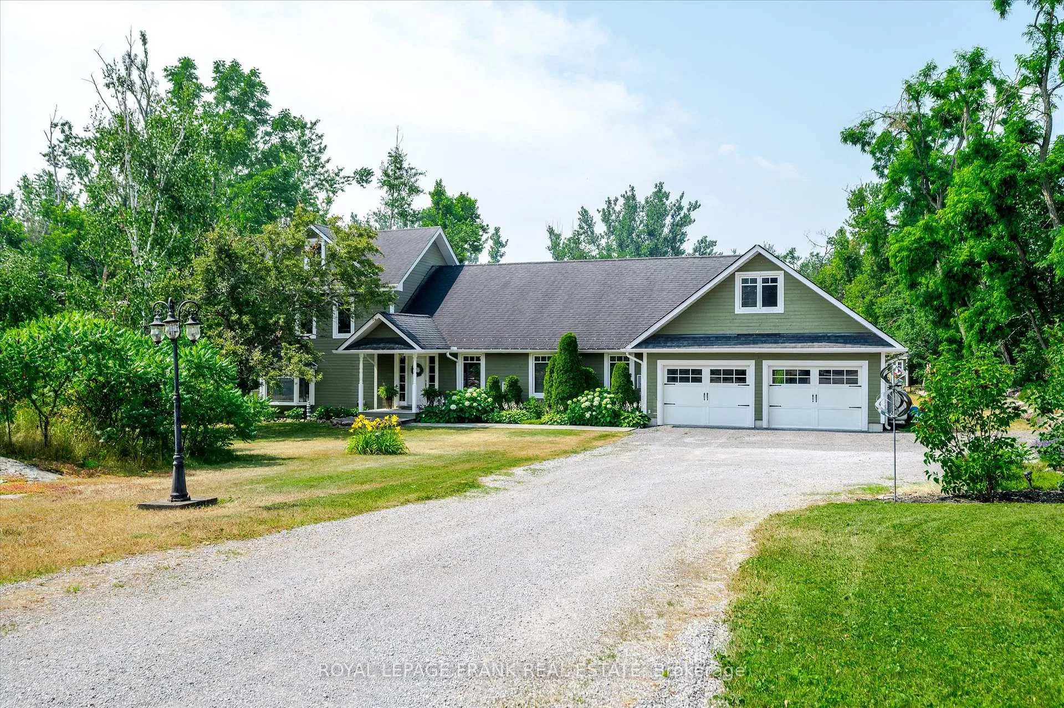
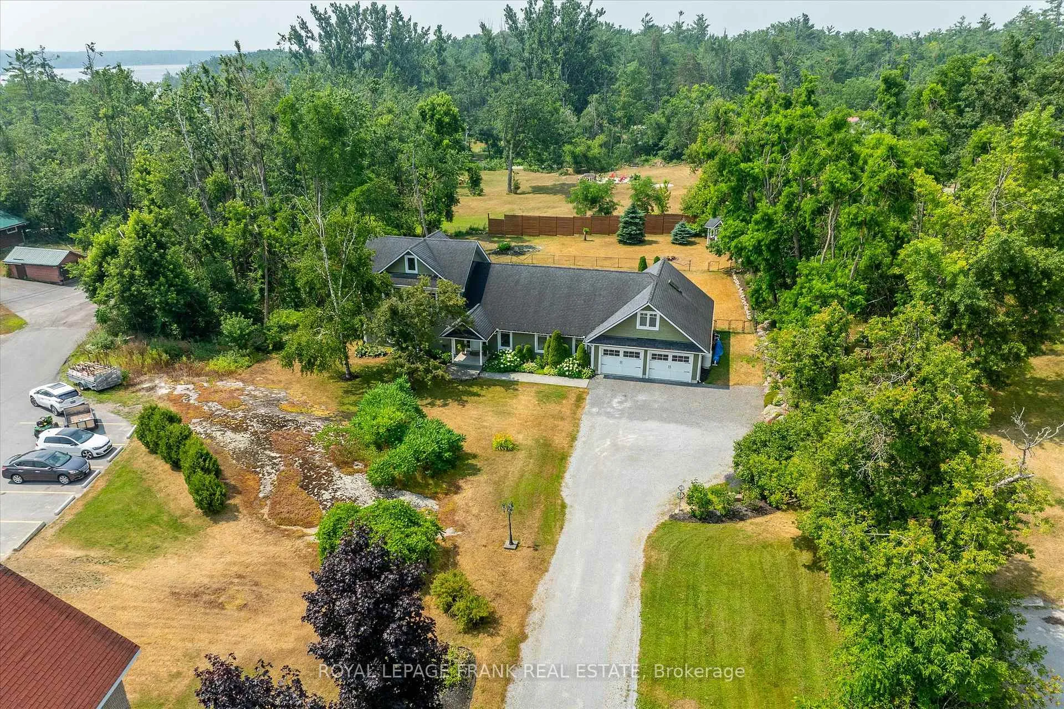
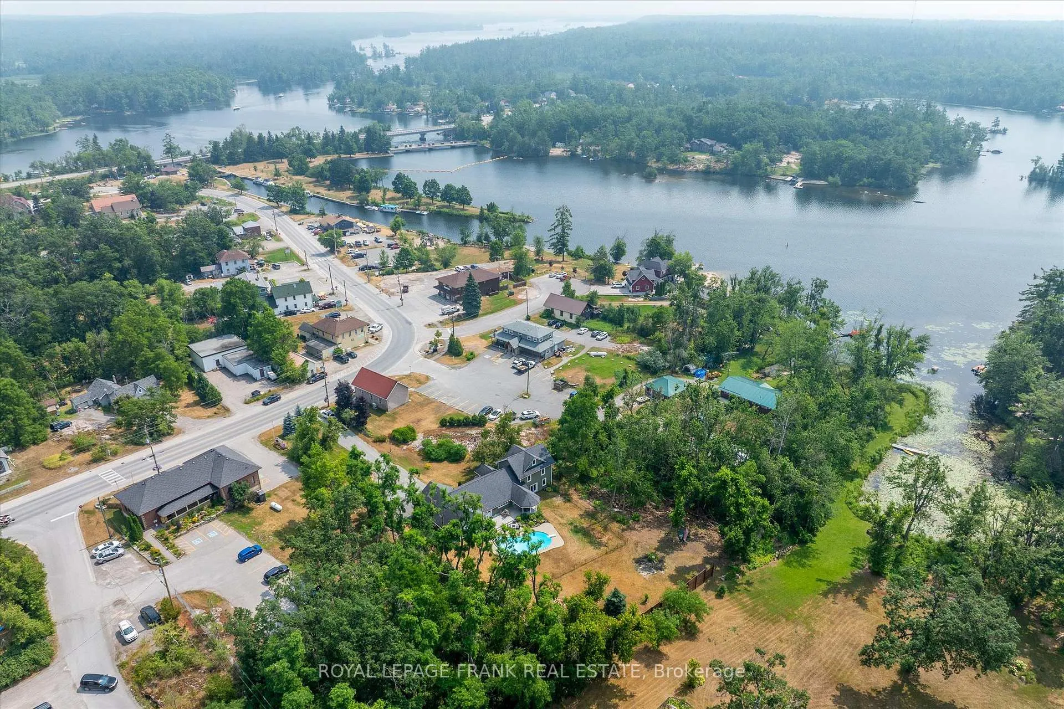
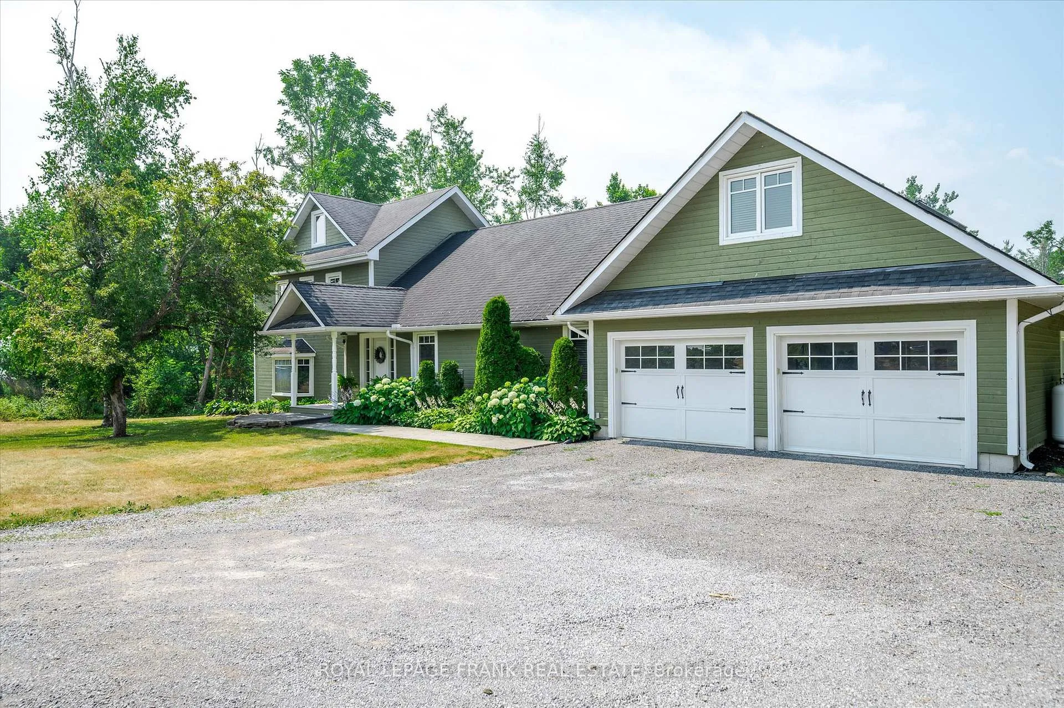
Welcome to 1898 Lakehurst Road in Buckhorn - a beautifully restored and extensively renovated home, originally the Lockmaster's House, set on just under an acre of land with manicured lawns, gardens, and ultimate privacy. This 4-bedroom, 2.5-bath home features an open-concept main floor with pine tongue-and-groove ceilings, a spacious layout, and convenient main floor laundry. The main floor primary suite offers a walkout to the backyard, while the second level includes two additional bedrooms. The third level features a spacious fourth bedroom, and the loft above the garage provides a versatile bonus space-perfect for a home office, additional family room, or fifth bedroom. An oversized double-car garage provides plenty of room for vehicles and hobbies, complete with a large workshop area at the back, ideal for projects or extra storage. Renovated top to bottom in 2005, the home beautifully blends heritage charm with modern comfort. Step outside to a private backyard oasis featuring a heated in-ground pool, Trex decking, covered patio, low maintenance maibec siding and beautifully landscaped surroundings-perfect for entertaining or relaxing in nature. Set well back from the road, this home offers peace and seclusion, yet is just a short walk to downtown Buckhorn, the locks, public beach, community centre, outdoor rink, and all local amenities-only 25 minutes to Peterborough. Recent updates include a high-efficiency propane furnace (installed August 2025) with a 10-year warranty. MPAC has the property noted as a 2.5 storey home, however, now, renovations, the property shows as a bungalow with multi level addition.
Read more
OtherLandscapedDeckPatioInground
Facts & features
TypeDetached
StyleBungaloft
Size3K~3.5K Sq.Ft.
Lot66.18 x 316.97 ft
Tax$4,186 (2025)
HeatingForced air, propane
CoolingCentral air
BasementCrawl space
Parking10 drive
WaterWell
FireplaceYes, propane
Book a viewing
Wed28Oct
Thu29Oct
Fri30Oct
Sat31Oct
Sun1Nov
Pick a time
Rooms
16 rooms · 3 bathrooms
Main floor10 rooms
Dining room12′6″ × 10′10″135 sq.ft.
Kitchen12′6″ × 15′3″191 sq.ft.
Living room16′6″ × 29′478 sq.ft.
Primary bedroom12′2″ × 15′183 sq.ft.
Bathroom9′11″ × 11′1″110 sq.ft.
Bathroom4′11″ × 5′7″28 sq.ft.
Den10′10″ × 18′10″205 sq.ft.
Laundry12′1″ × 6′1″73 sq.ft.
Office7′11″ × 8′64 sq.ft.
Mud room15′2″ × 8′5″128 sq.ft.
Second floor3 rooms
Bedroom10′7″ × 12′1″128 sq.ft.
Bedroom11′3″ × 13′11″157 sq.ft.
Bathroom6′6″ × 10′7″69 sq.ft.
Third floor2 rooms
Bedroom19′3″ × 26′6″510 sq.ft.
Loft25′5″ × 11′11″302 sq.ft.
Basement1 room
Utility room28′3″ × 63′5″1793 sq.ft.
Bathrooms3
4-pcMain4-pcSecond2-pcMain
Thinking of selling your home?See what your home is worth today.

 See all 50 photos
