
215 Laplantes Road
Trent Lakes215 Laplantes Road
Trent Lakes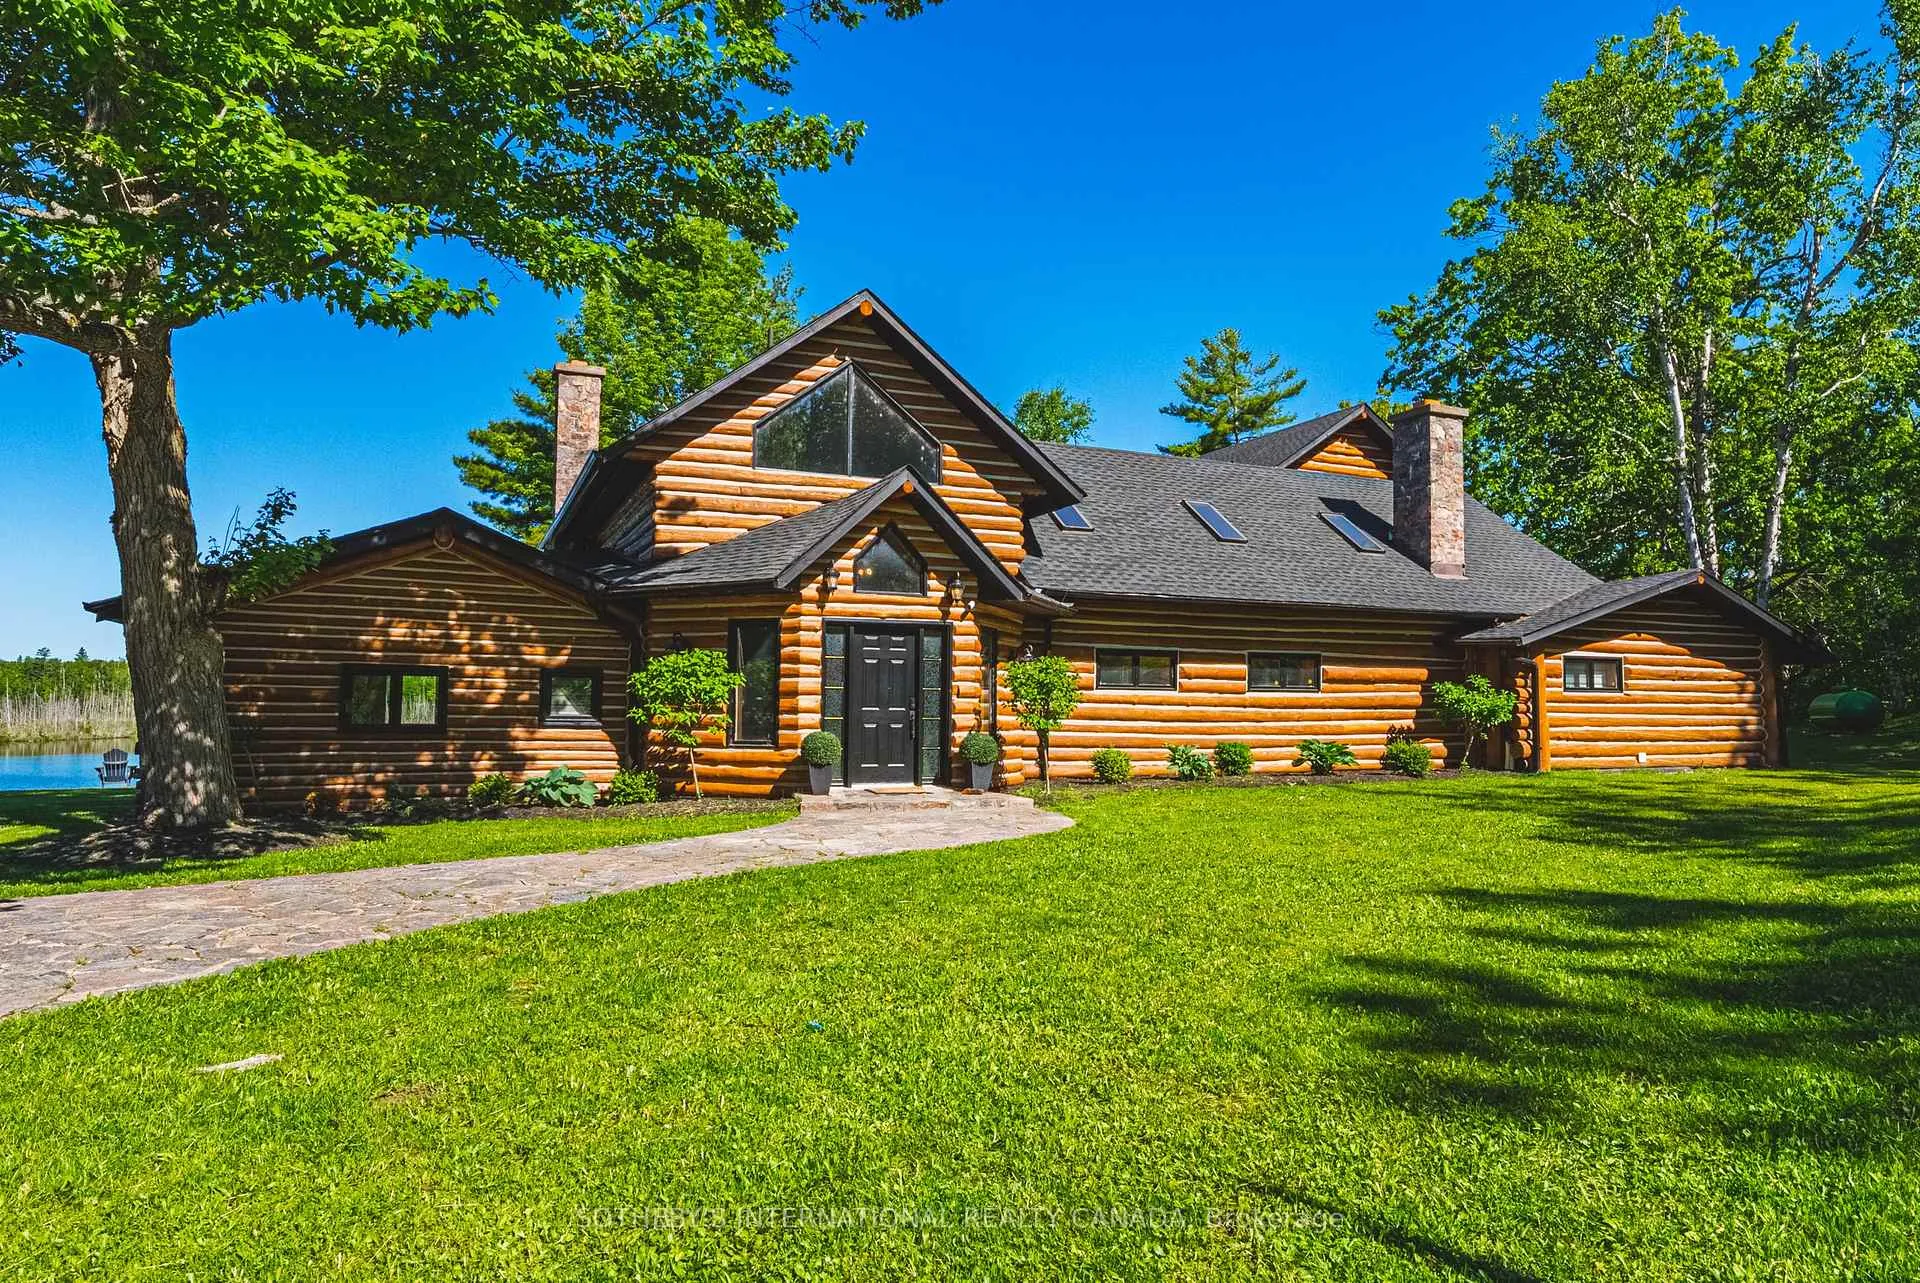
 See all 50 photos
Book a viewing
Ask HOMEH
About this home
215 Laplantes Road, Trent Lakes
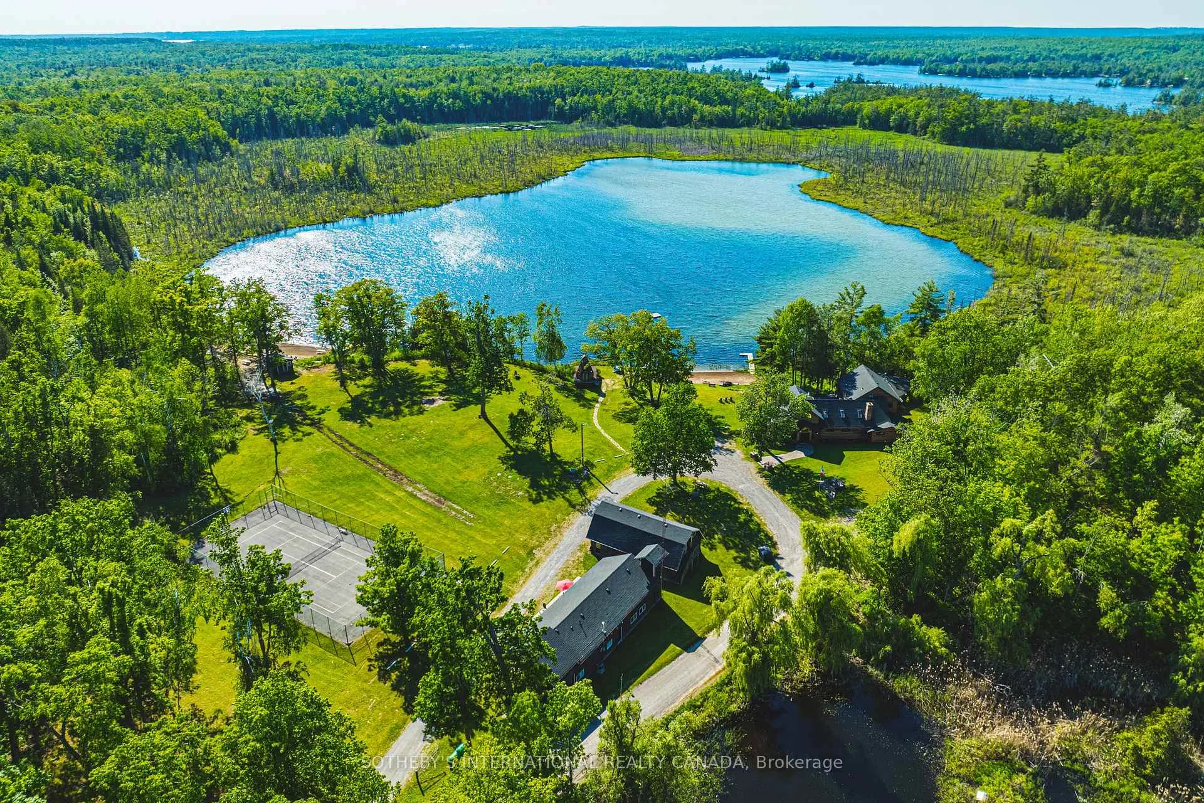
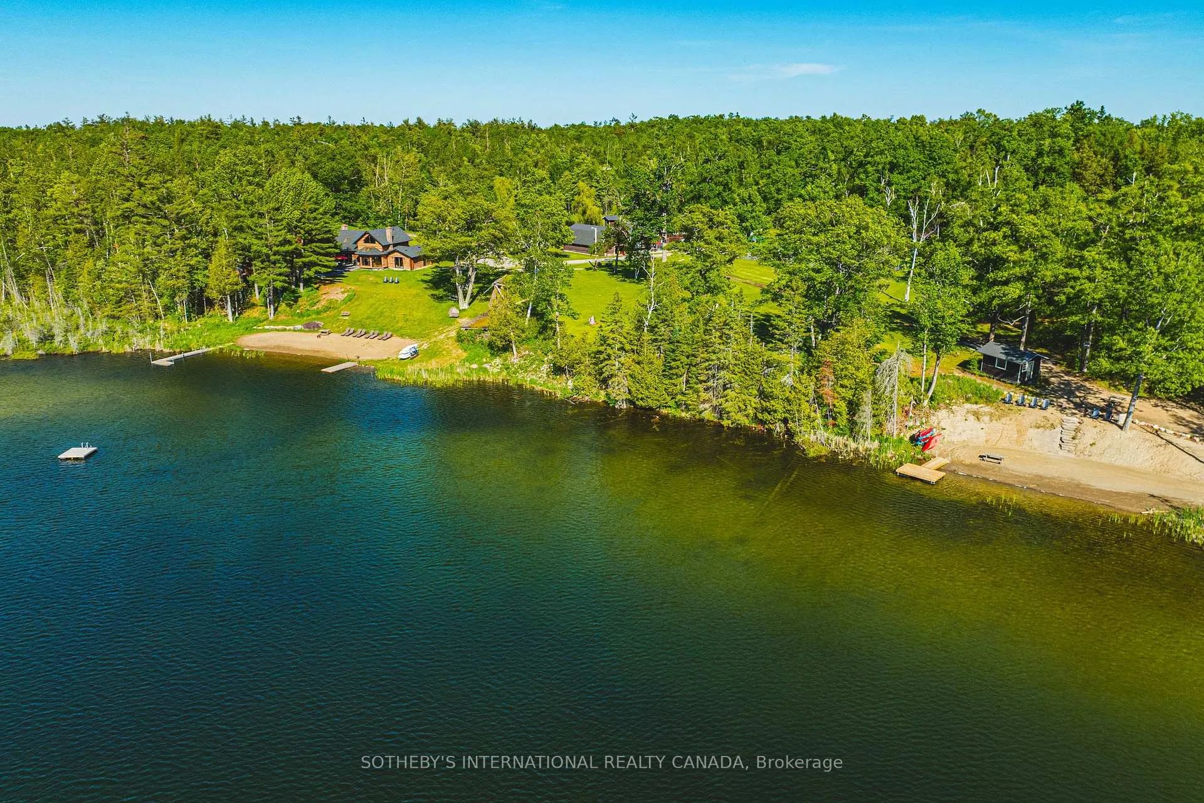
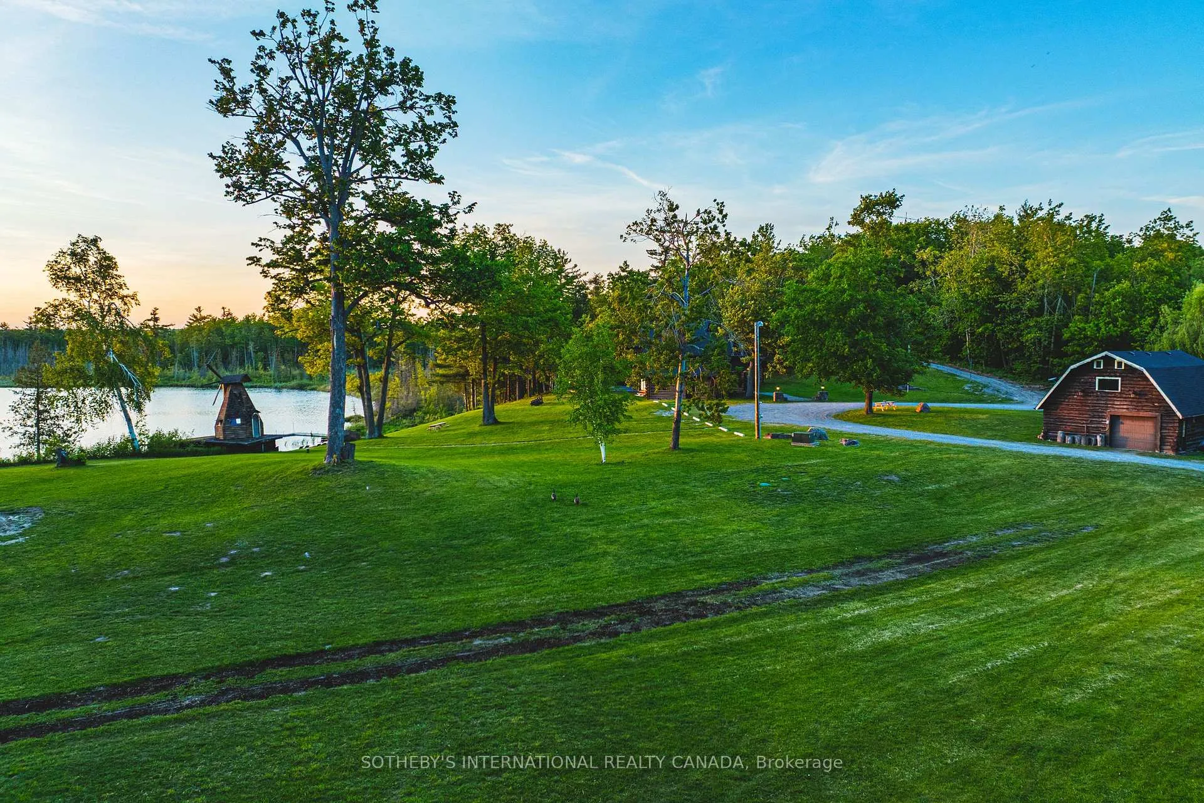
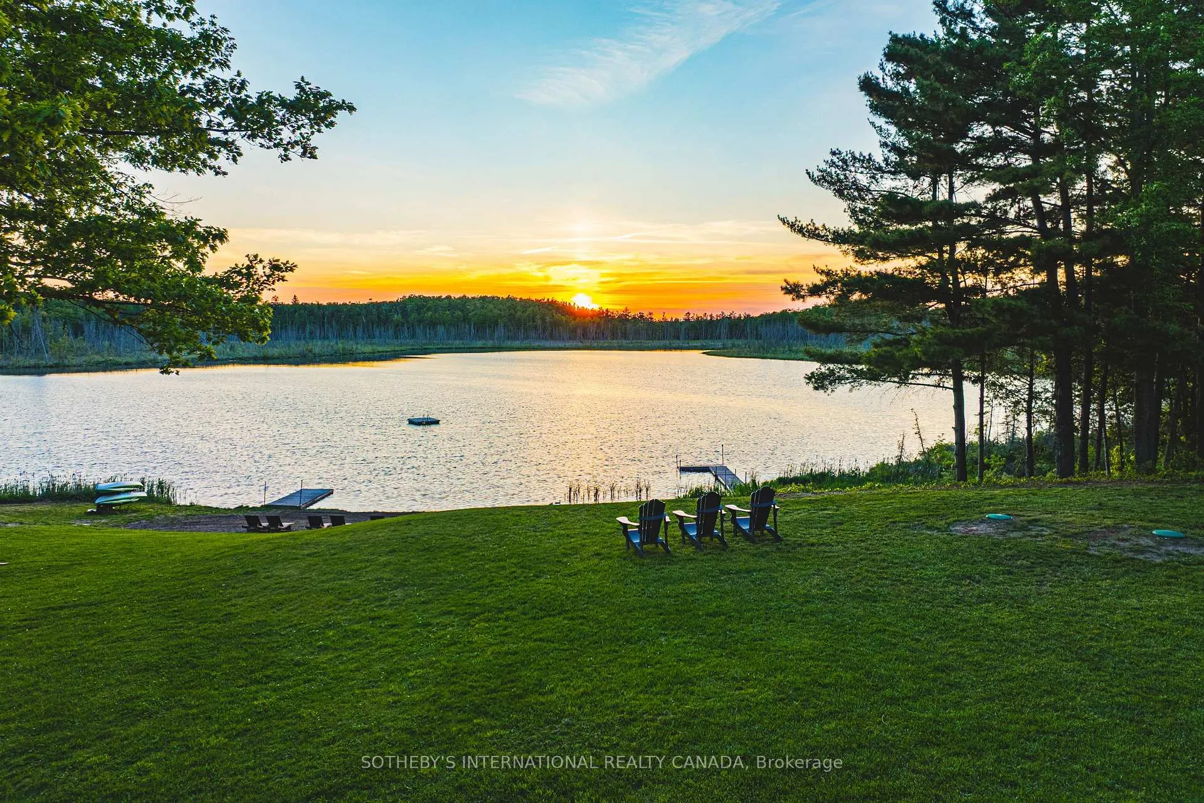
Lost Lake Estate215 Laplantes Rd. Buckhorn,ON-Trent Lakes?A Log Home + Guest House Mid-Century inspired Waterfront Estate on 100+ Private Trent Lakes AcresLost Lake Estate is a rare offering in the coveted Trent Lakes area near Buckhorn,Ontario: a 100+ acre private estate held on two roll numbers, with its own private lake, two sandy beaches, and a sense of seclusion almost impossible to find within reach of the GTA.?While the property features and large 5250 00 sq.ft log home + a large 3200 ft 2 story guest house, The furnishings are unmistakably mid-century - clean lines, warm pine, soaring cathedral ceilings, and a great room anchored by a stone fireplace that opens directly to the landscape. A lofted library, two-storey guest house, and detached garage round out the buildings, offering generous room for family, guests, and quiet retreat. The main residence and guest cabin each enjoy their own private beach, giving the property a natural separation that has long supported renting the two independently.?The land is the real story. Meadows give way to dramatic Canadian Shield rock outcrops, trails wind through mature forest, and a tennis and sports court sits ready for play. A cave bunkie - once used as a wine cellar - is ready to be reimagined as a private tasting room or signature feature. With expansive acreage on two roll numbers, there is significant potential for the next owner to thoughtfully expand or refine the compound.An established rental franchise gives the property a built-in income stream from day one, with both the main residence and guest cabin proven as separate rentals - a true turnkey opportunity for buyers seeking both lifestyle and yield.Just hours from Toronto and the Golden Horseshoe, Lost Lake is a singular Kawartha estate for a discerning buyer who values privacy, character, and the freedom to acquire a once in a lifetime multi-generational waterfront estate.
Facts & features
Book a viewing
Rooms
16 rooms · 6 bathrooms
- Foyer13′7″ × 10′2″138 sq.ft.
- Kitchen16′4″ × 12′4″201 sq.ft.
- Dining room16′4″ × 15′8″255 sq.ft.
- Family room17′1″ × 21′6″368 sq.ft.
- Living room30′6″ × 21′11″669 sq.ft.
- Recreation40′1″ × 37′2″1492 sq.ft.
- Bathroom10′9″ × 6′7″71 sq.ft.
- Bedroom24′2″ × 17′410 sq.ft.
- Bedroom9′9″ × 12′117 sq.ft.
- Bedroom9′9″ × 11′11″116 sq.ft.
- Bathroom10′ × 12′8″127 sq.ft.
- Office9′6″ × 12′9″121 sq.ft.
- Bedroom10′4″ × 9′7″99 sq.ft.
- Primary bedroom25′3″ × 15′9″399 sq.ft.
- Bathroom9′9″ × 9′5″92 sq.ft.
- Room—
Around this home
Schools nearby
School rating, out of 10.
Listing details
Helpful tools
Your HOMEH agent

"Priced 26% over our estimate. I would see it this week."
Ask HOMEH about this home
Price, neighbourhood, monthly cost. Ask anything.
HOMEH Intelligent Agent is an AI, not a licensed representative. Check anything important with your agent.