
26 Cedar Court
Trent Lakes26 Cedar Court
Trent Lakes
 See all 50 photos
Property history

This listing has ended. It is no longer available.
Property not available for sale or for rent.
About this home
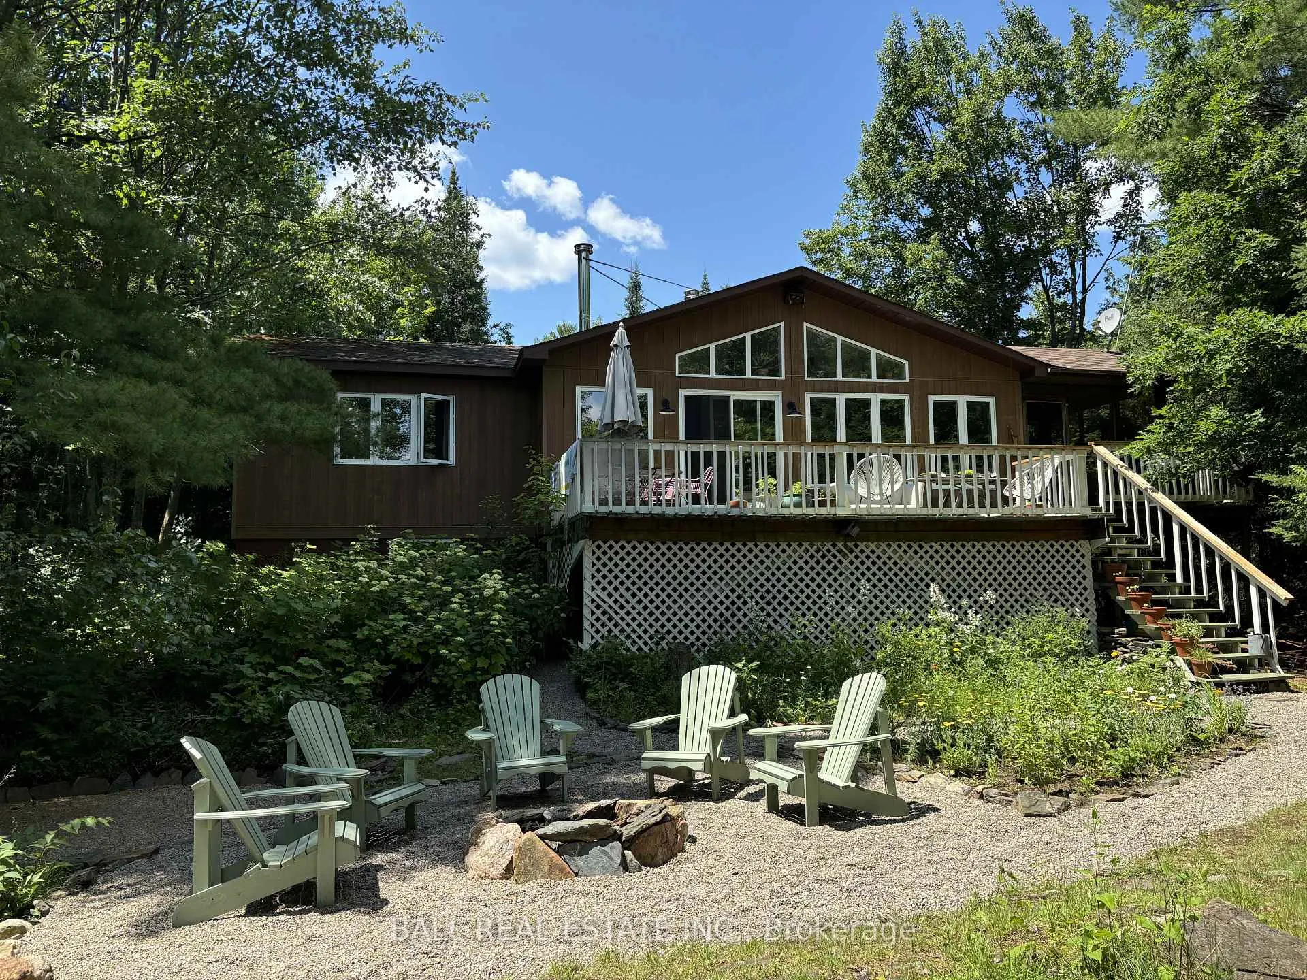
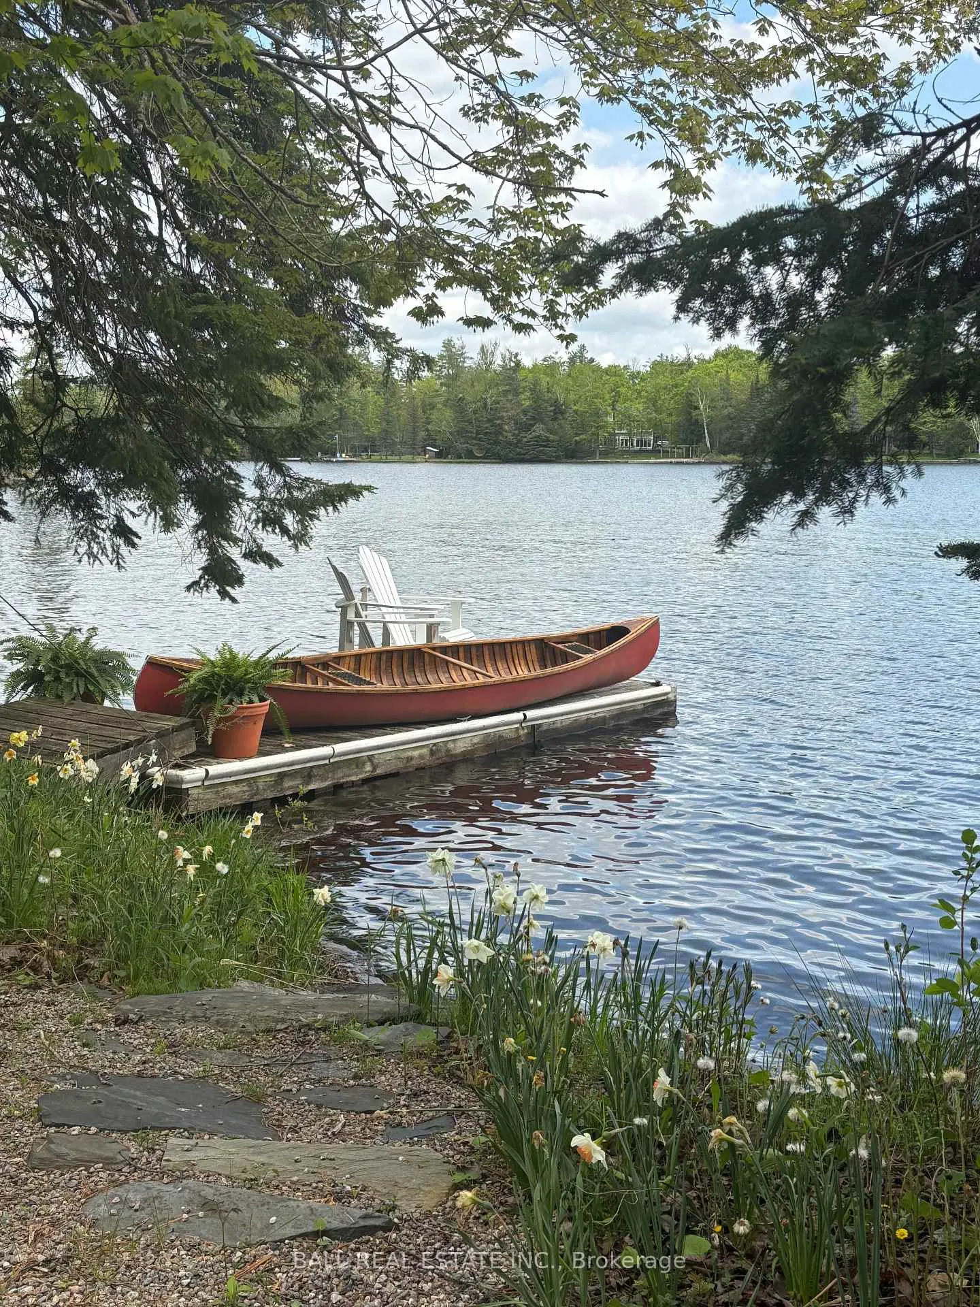
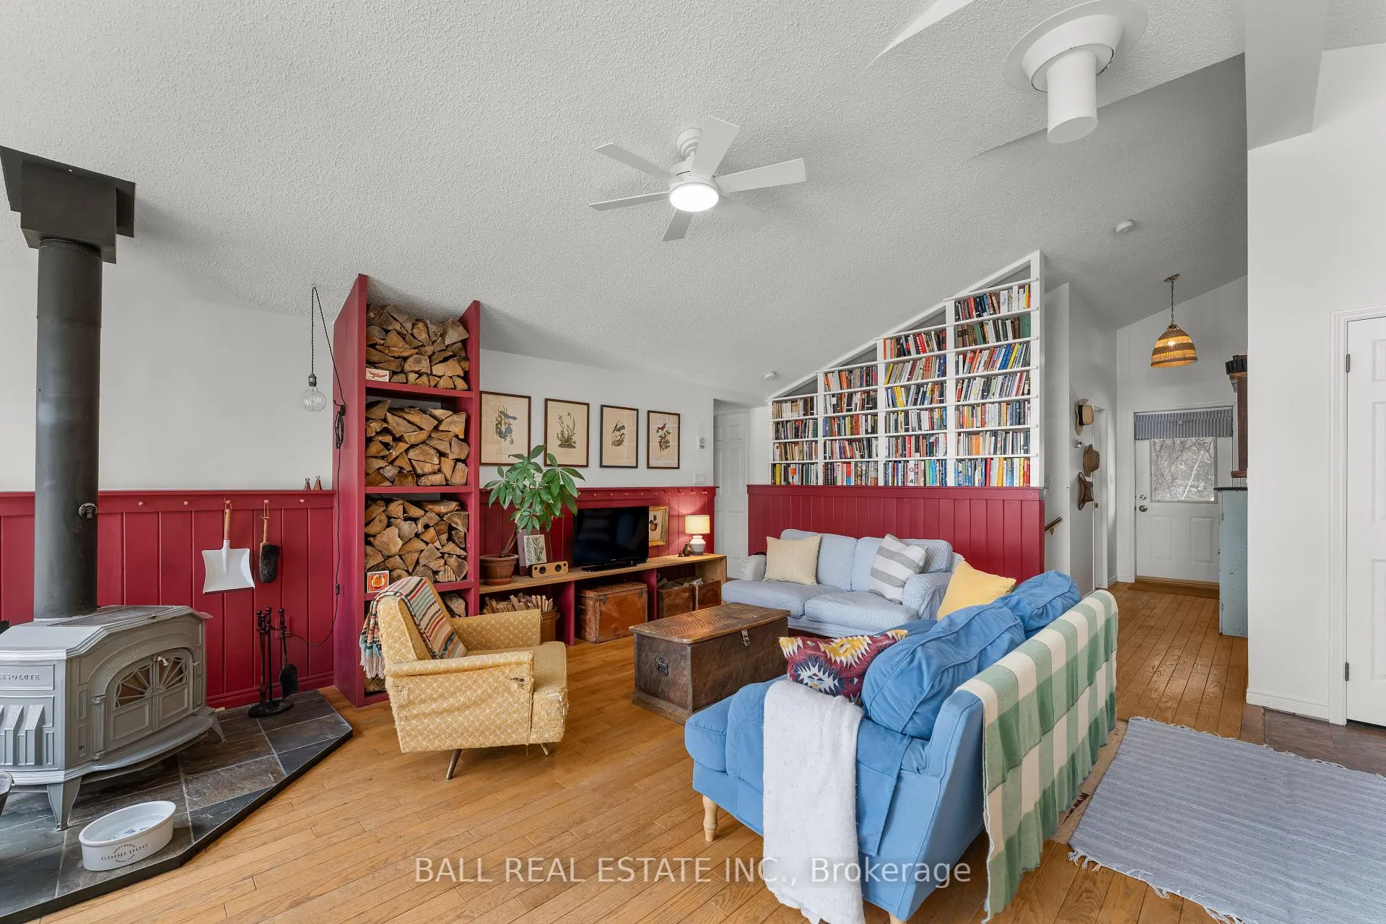
Welcome to this inviting four-season home or cottage on the Trent-Severn Waterway, ideally located just 15 minutes from both Bobcaygeon and Buckhorn. Set on a municipally maintained year-round road, this Royal Home raised bungalow offers 110 feet of sandy waterfront on Big Bald Narrows, connecting Little Bald Lake and Big Bald Lake-perfect for boating, swimming, and enjoying cottage country living. The main level features a bright open-concept kitchen, living, and dining area designed for easy entertaining. The living room is anchored by a Vermont Castings wood stove and patio doors that lead to a lakeside deck, creating a warm and welcoming space to relax after a day on the water. The dining area opens into a charming screened-in room, ideal for enjoying quiet evenings outdoors. Three bedrooms, including a spacious primary bedroom, and a four-piece bathroom complete the main floor. Built with energy efficiency in mind, the home features R-2000 insulation. The full, unfinished basement provides laundry, utilities, and excellent potential for additional living space or storage. Outside, the beautifully landscaped property features perennial gardens connected by thoughtfully designed garden paths, creating a peaceful outdoor setting. A fire pit area provides the perfect spot to gather with family and friends under the stars. In the spring and summer months, the mature trees surrounding the property offer exceptional privacy and create a unique "treehouse-like" feeling from the elevated home. An existing dock makes it easy to get out and explore the Trent-Severn Waterway. Serviced by a drilled well, septic system, and owned water treatment system, this wonderful waterfront property is ready for its next owners to enjoy year-round.
Facts & features
Ask about this home
A HOMEH agent will answer your questions about this home.
Rooms
10 rooms · 1 bathroom
- Bathroom8′ × 7′56 sq.ft.
- Bedroom 215′ × 12′180 sq.ft.
- Primary bedroom16′ × 12′192 sq.ft.
- Kitchen13′ × 12′156 sq.ft.
- Living room17′ × 19′323 sq.ft.
- Dining room13′ × 7′91 sq.ft.
- Bedroom 313′ × 11′143 sq.ft.
- Sunroom9′ × 11′99 sq.ft.
- Laundry11′ × 16′10″185 sq.ft.
- Utility room38′ × 28′7″1087 sq.ft.
Around this home
Listing details
Helpful tools
Your HOMEH agent
"I would see it this week."
Ask HOMEH about this home
Price, neighbourhood, monthly cost. Ask anything.
HOMEH Intelligent Agent is an AI, not a licensed representative. Check anything important with your agent.