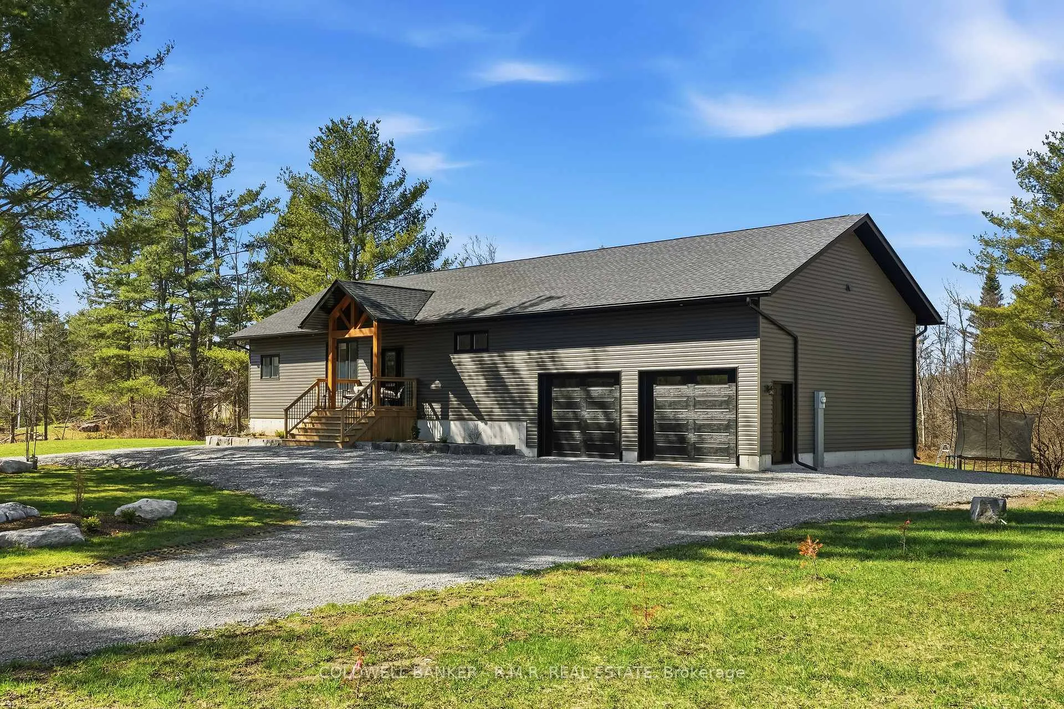
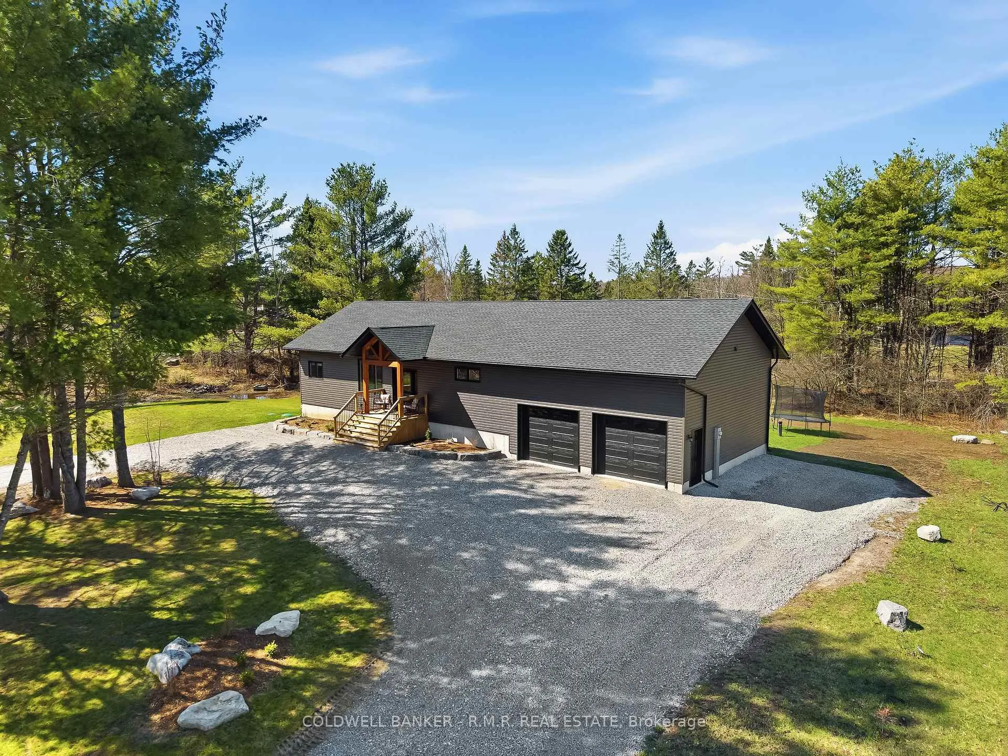
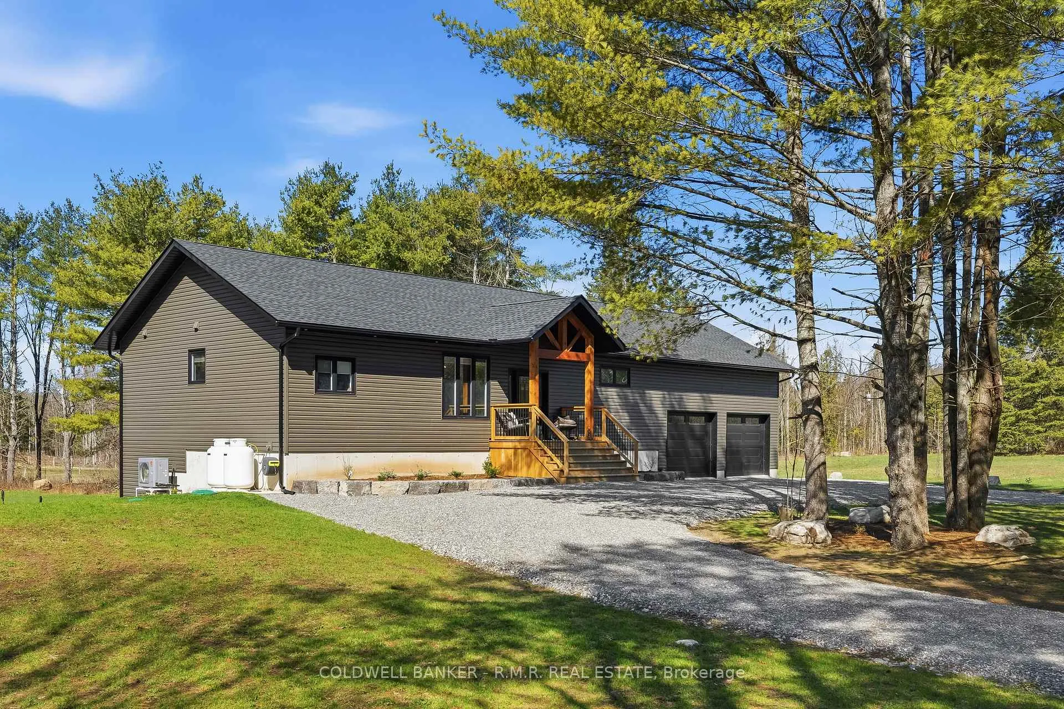
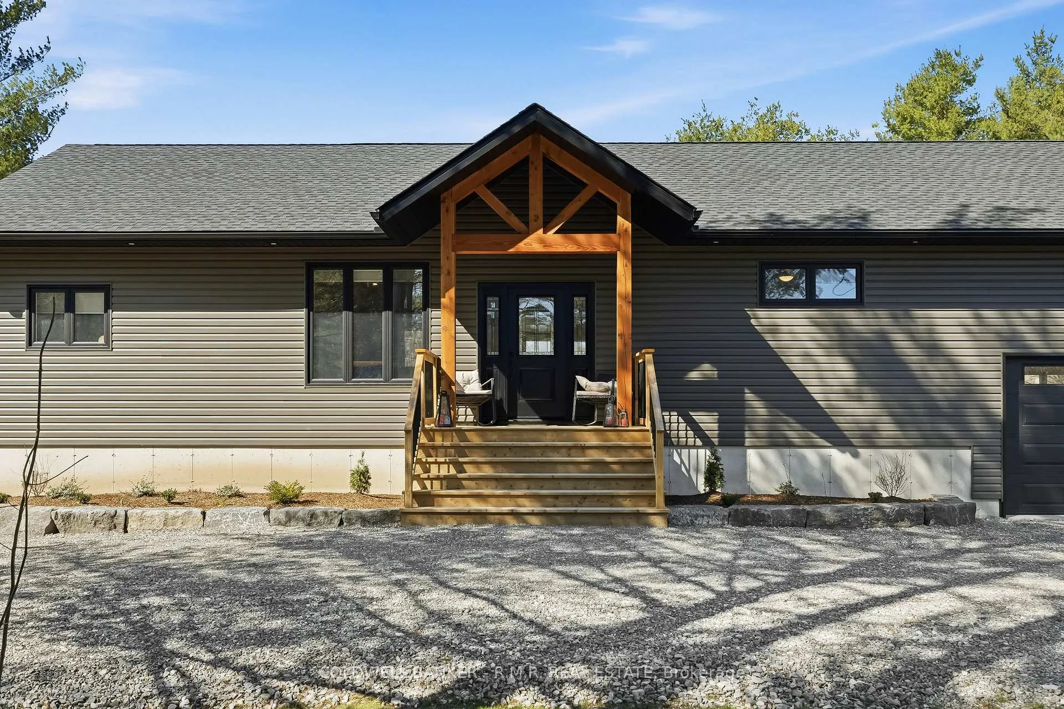
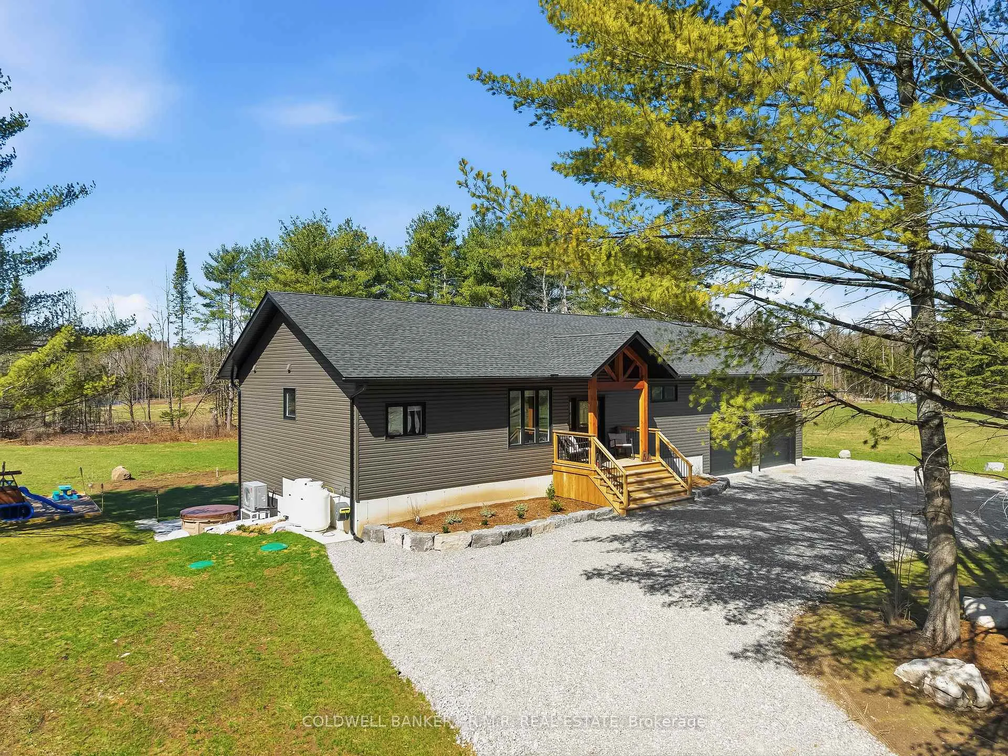
Welcome to this custom-built bungalow tucked away on a private country lot at the end of a paved cul-de-sac, surrounded by mature trees and offering desirable east/west exposure. Thoughtfully designed with 3 bedrooms and open-concept main-floor living, this home features 9' ceilings throughout and an impressive 12.5' vaulted ceiling in the living room. The kitchen is well appointed with a center island, ample storage, and patio doors leading to the deck-perfect for outdoor entertaining. The primary suite boasts a walk-in closet and a 4-piece ensuite with an enormous walk-in shower. Enjoy the convenience of main-floor laundry with direct access to the oversized garage. The fully finished walk-out basement offers a spacious rec room with large windows, a den, rough-in plumbing for a wet bar, and a 3-piece bath complete with a walk-in shower, seat, and linen closet. Exterior highlights include tremendous parking, a circular driveway, armour stone landscaping, and a stamped concrete patio area. Additional features include custom window coverings, propane forced-air heating, and a heat pump. A rare combination of privacy, quality craftsmanship, and functional living-this property truly has it all.
Read more
Auto Garage Door RemoteERV/HRVPrimary Bedroom - Main FloorWater Heater OwnedWater TreatmentWorkbench
Facts & features
TypeDetached
StyleBungalow
Built0-5
Size1.1K~1.5K Sq.Ft.
Lot202.91 x 200.01 ft
Tax$4,004 (2026)
HeatingForced air, propane
CoolingCentral air
BasementFinished with walk-out
Parking14 drive
WaterWell
FireplaceYes, electric
Book a viewing
Wed28Oct
Thu29Oct
Fri30Oct
Sat31Oct
Sun1Nov
Pick a time
Rooms
14 rooms · 3 bathrooms
Main floor10 rooms
Living room16′6″ × 13′6″223 sq.ft.
Kitchen14′3″ × 12′8″180 sq.ft.
Dining room22′8″ × 8′181 sq.ft.
Foyer6′6″ × 6′2″40 sq.ft.
Primary bedroom15′ × 10′11″164 sq.ft.
Bedroom 210′11″ × 9′9″106 sq.ft.
Laundry7′6″ × 15′113 sq.ft.
Bedroom 310′11″ × 9′11″108 sq.ft.
Bathroom4′11″ × 9′9″48 sq.ft.
Bathroom7′1″ × 5′5″38 sq.ft.
Lower level4 rooms
Recreation39′2″ × 27′7″1081 sq.ft.
Den7′4″ × 10′5″77 sq.ft.
Furnace room14′2″ × 7′11″112 sq.ft.
Bathroom9′5″ × 7′11″74 sq.ft.
Bathrooms3
4-pcMain4-pcMain3-pcLower
Thinking of selling your home?See what your home is worth today.

 See all 50 photos
