
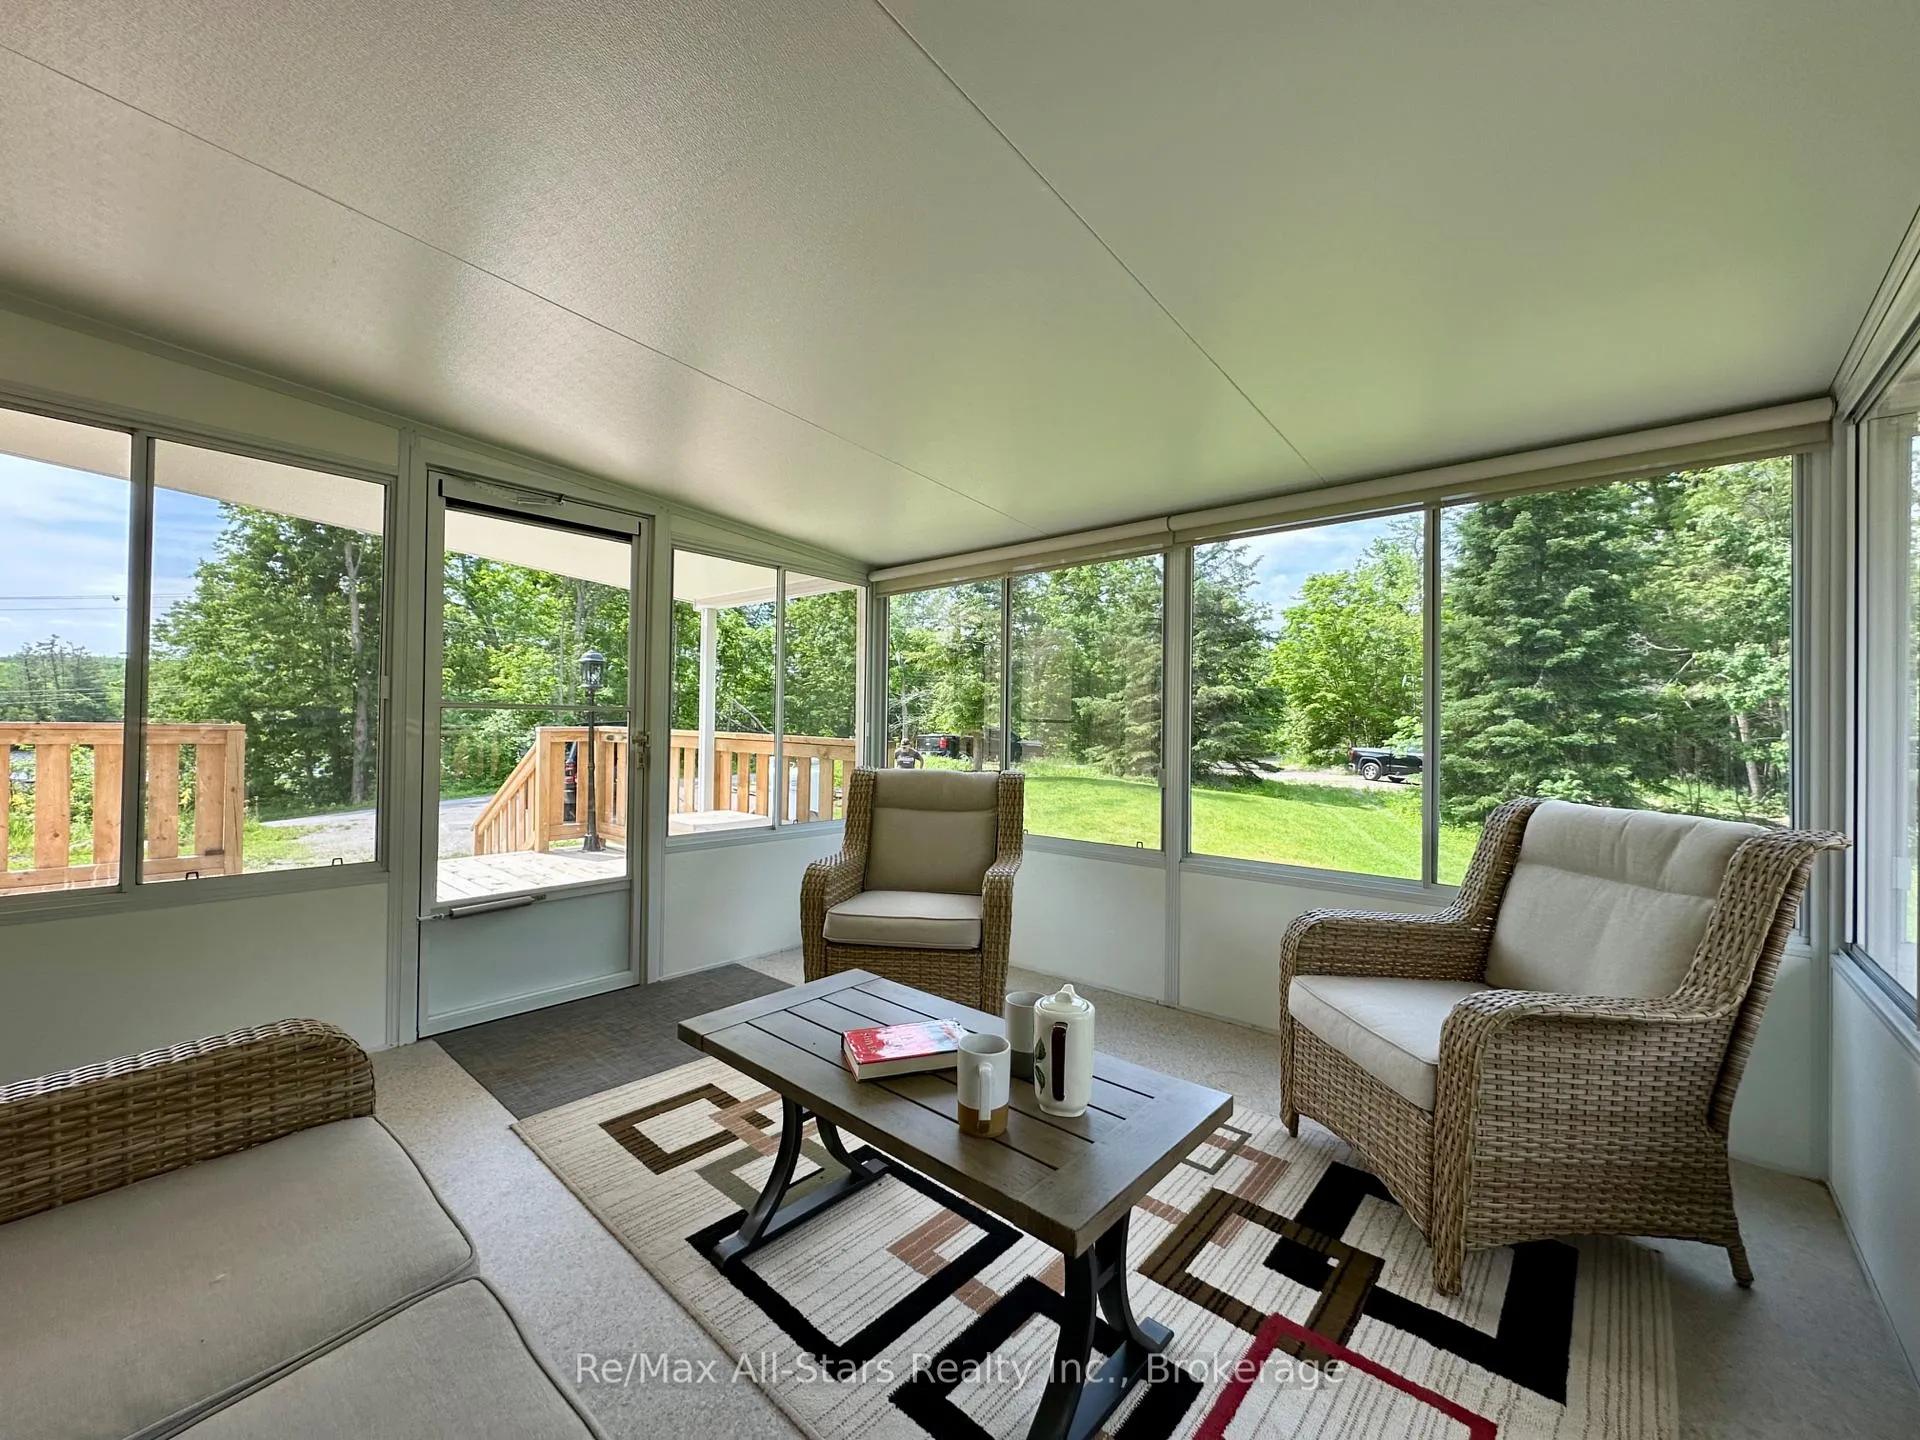
 See all 33 photos
Property history

This home has sold. It is no longer available.
Property not available for sale or for rent.
Ask about this home
A HOMEH agent will answer your questions about this home.Ask HOMEH
About this home
506 Kennedy Drive, Trent Lakes
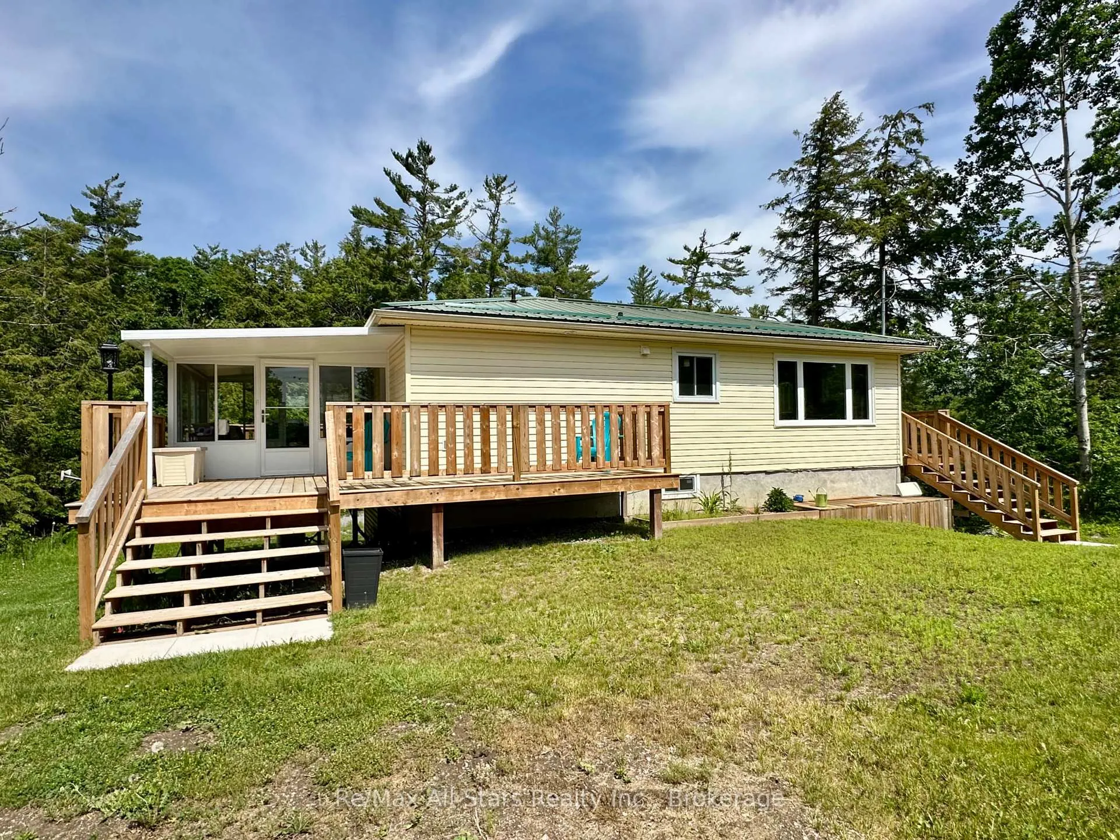
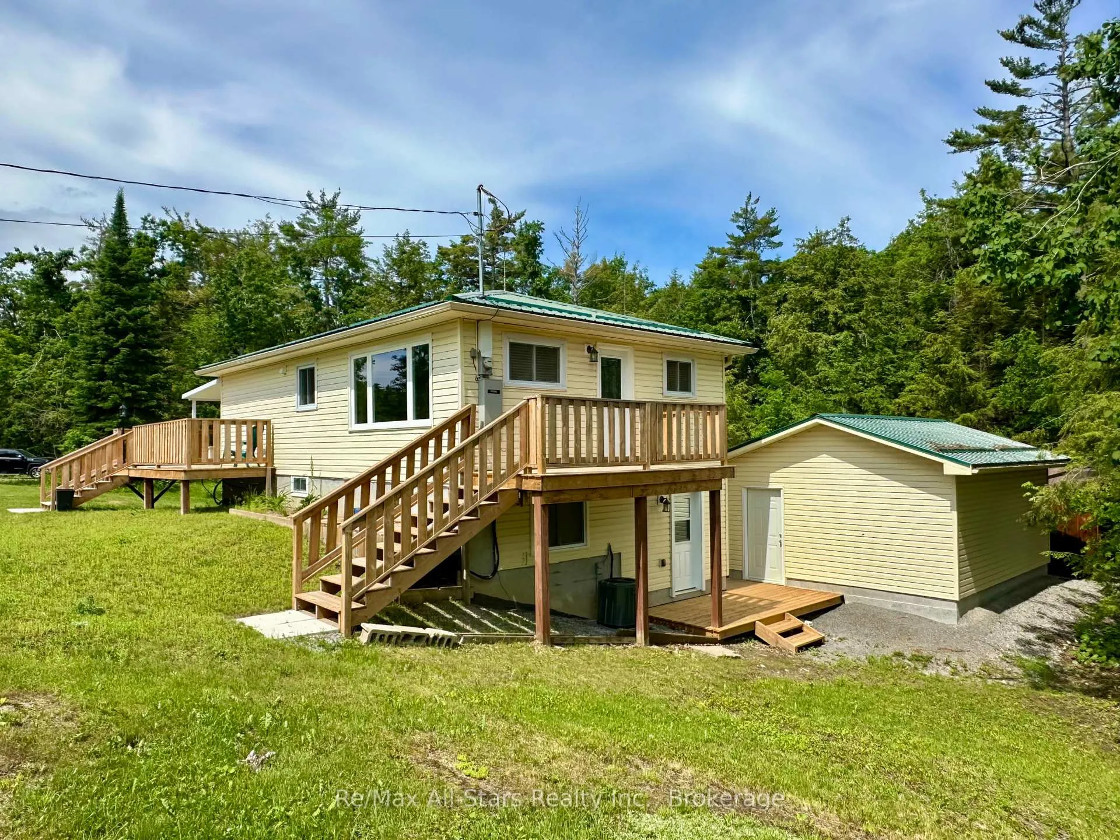
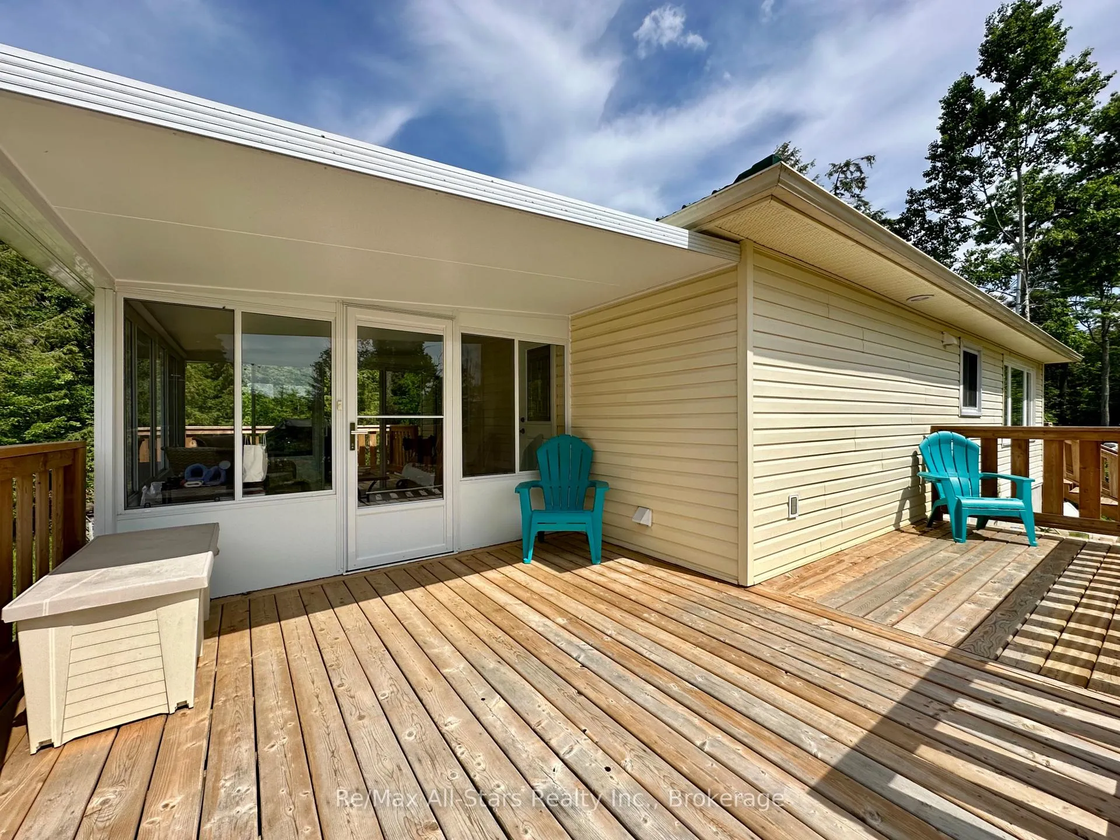
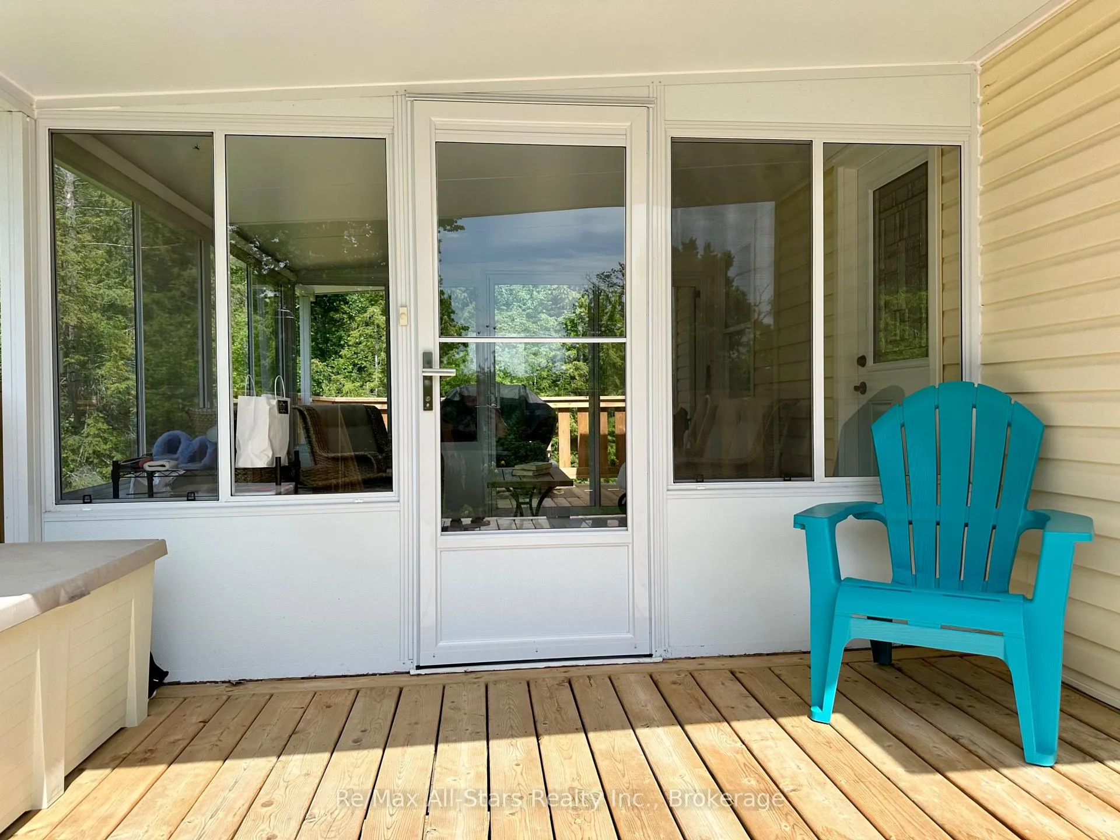
Welcome to this beautifully updated 2+2 bedroom, 2-bathroom home ideally located between Bobcaygeon and Buckhorn. Offering a functional layout, finished basement with walkout, and numerous upgrades throughout, this move-in-ready property is perfect as a year-round residence or a cottage-country retreat. With four bedrooms and ample living space, there is plenty of room for family and guests. The home features tasteful modern finishes, fresh paint, granite countertops, and carpet-free flooring throughout. Enjoy the convenience of main-floor laundry, along with the peace of mind provided by a durable metal roof, updated furnace and central air conditioning (2024), and a Generac backup generator. A bright three-season sunroom provides the perfect place to relax and enjoy the surrounding natural beauty, while three newer decks create exceptional outdoor living and entertaining spaces. Completing the property, the detached garage (15' x 20') and storage shed (20' x 10') offer outstanding storage capacity for all your recreational equipment, tools, and hobbies. Situated on a private lot on a year-round municipally maintained road, this property offers a peaceful setting you'll appreciate in every season. Enjoy the convenience of being within walking distance to Oak Shores Marina and just minutes from the public boat launch on Northern Avenue, providing easy access to the renowned Trent-Severn Waterway and endless boating opportunities. Whether you're searching for a full-time home or the perfect getaway in the Kawarthas, this meticulously maintained property is ready to welcome you.
Facts & features
Ask about this home
A HOMEH agent will answer your questions about this home.
Rooms
10 rooms · 2 bathrooms
- Sunroom11′3″ × 12′10″144 sq.ft.
- Bedroom8′7″ × 11′1″95 sq.ft.
- Dining room12′3″ × 11′6″141 sq.ft.
- Kitchen12′5″ × 10′5″129 sq.ft.
- Bedroom16′2″ × 8′9″141 sq.ft.
- Utility room5′2″ × 9′3″48 sq.ft.
- Bedroom10′1″ × 8′11″90 sq.ft.
- Bedroom9′2″ × 10′11″100 sq.ft.
- Foyer5′3″ × 7′36 sq.ft.
- Family room15′1″ × 10′4″156 sq.ft.
Around this home
Listing details
Helpful tools
Your HOMEH agent
"I would see it this week."
Ask HOMEH about this home
Price, neighbourhood, monthly cost. Ask anything.
HOMEH Intelligent Agent is an AI, not a licensed representative. Check anything important with your agent.