
 See all 50 photos
Property history

This listing has ended. It is no longer available.
Property not available for sale or for rent.
Book a viewing
Ask HOMEH
About this home
54 Clearview Drive, Trent Lakes
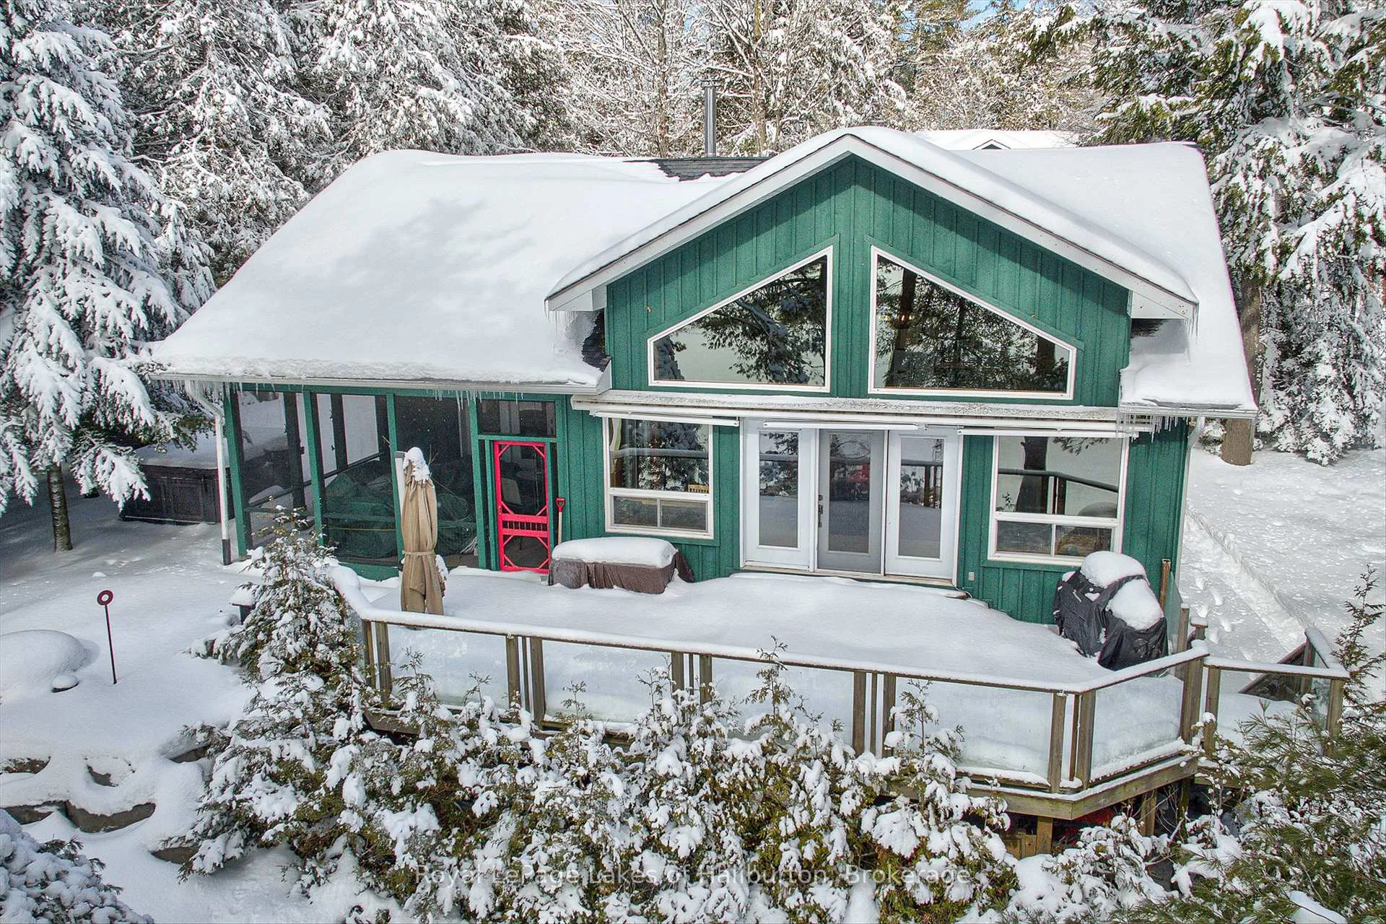
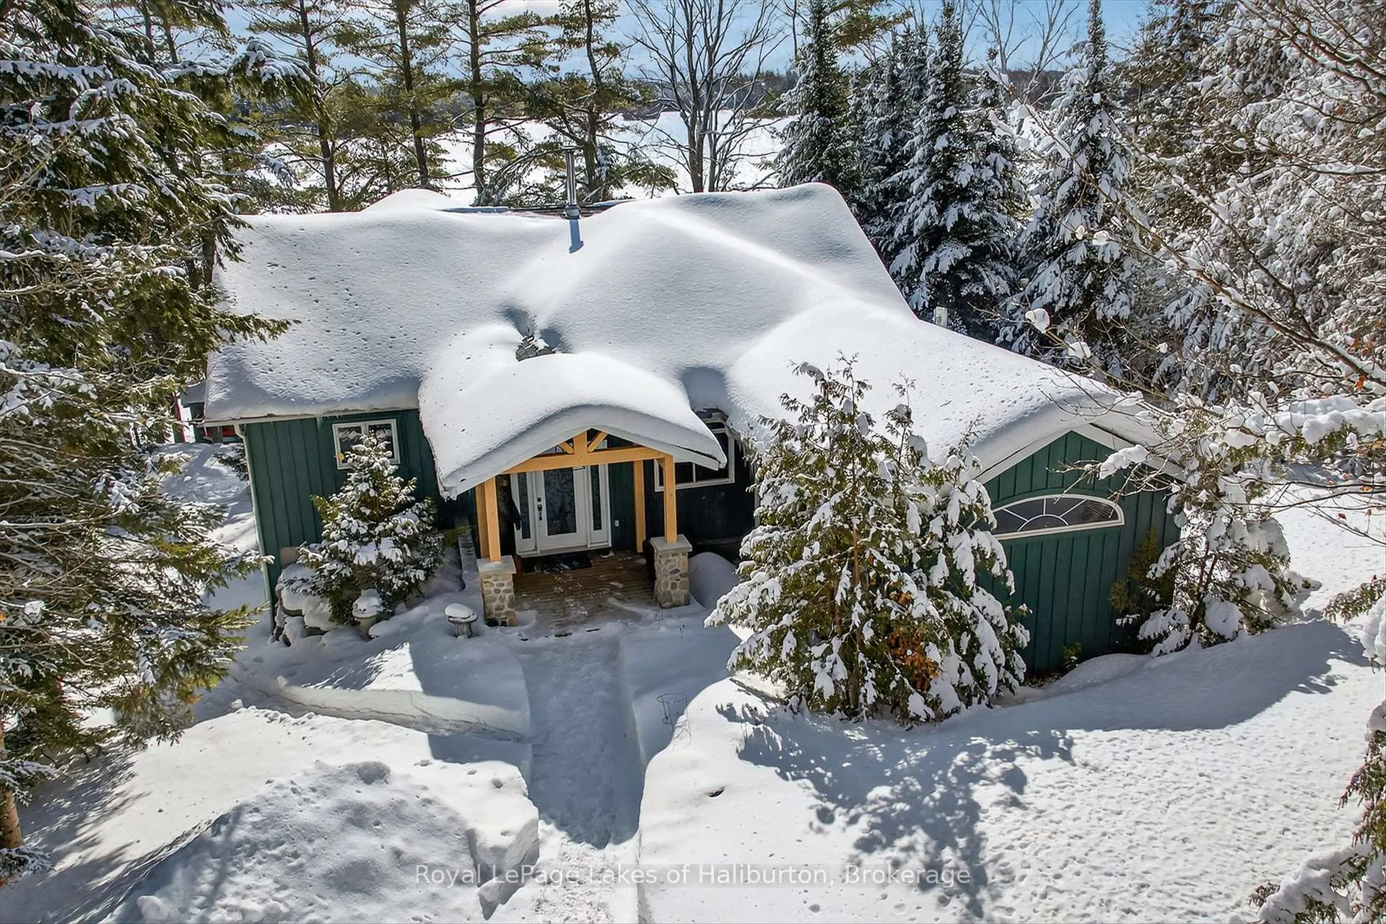
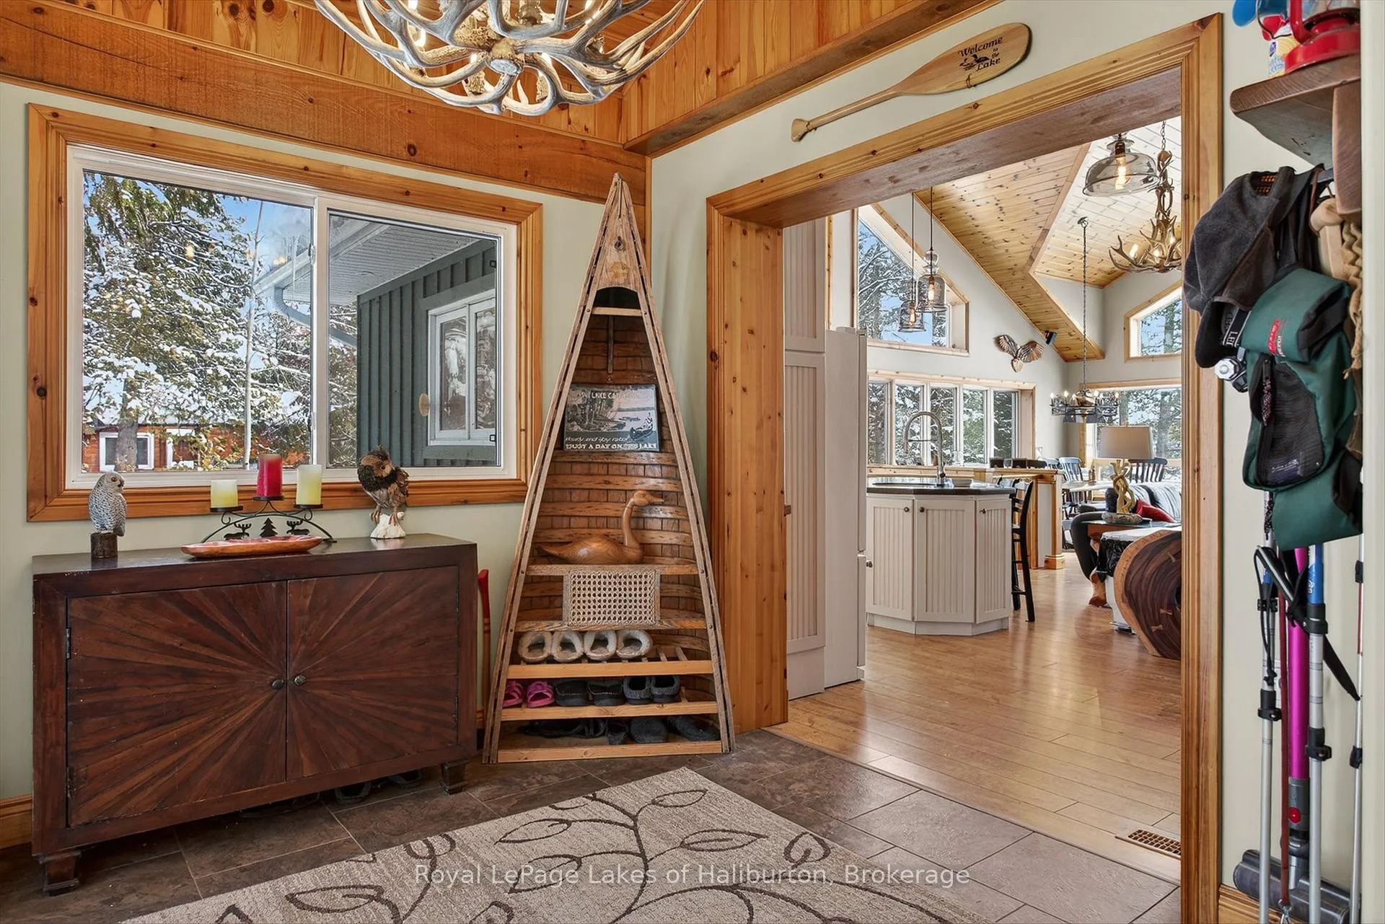
Classy Crystal Lake. This turn-key, custom ICF 4-bedroom, 3-bathroom waterfront home was completed in 2007 and may just have everything you're looking for. Fully winterized and furnished with top-tier products throughout its 2500 sq ft of living space. A fabulous 0.64 acre lot with exceptional privacy and directly across the road is a private 67 acre forest to explore. A gently sloping pathway leads to a fabulous waterfront setting with a touch of hard-pack sandy beach - yet deep diving off the dock and 105 feet of owned shoreline w/a lovely lakeside change room w/power. Recent upgrades include; landscape stonework, a concrete woodfired pizza oven, an outdoor salt water hot tub, a 5000 lb steel boat lift, a PWC lift, a new dock, a 2-tier sun deck, and custom wood furniture by Artemano. Big lake views with a full SE exposure. All season sunrises, spectacular moonscapes, and 7 PM sun on the dock in the summer- yet only steps away from shade. The open-concept kitchen w/Corian countertops looks directly into an expansive dining and living room setting. Soaring cathedral ceilings and a natural stone, wood-burning fireplace really set the tone for this spectacular build which creates lots of natural light. Crystal is a spring-fed rock & pine glacial lake with low cottage density. Explore its many bays and over 30 kms of stunning shoreline. Excellent fishing. Easy access to the 5 Points Crown Land multi-use recreational trail system. On water marina. Kinmount and its amenities are 30 mins away. Around 45 mins to Bobcaygeon/Fenelon Falls/Minden. 1 hr to Sir Sam's Ski Hill. Good cell and internet options. 2.5 hrs from the GTA. This stellar all-inclusive property has too many features to list here. The outstanding attention to detail and the pride of ownership is evident. Above average privacy on a dead-end year-round municipal road that includes a detached garage with an upstairs 3-season studio apartment and 4-pce bath. See the Virtual Tour.
Facts & features
Book a viewing
Rooms
20 rooms · 3 bathrooms
- Bathroom9′1″ × 8′2″74 sq.ft.
- Bedroom 213′ × 15′9″204 sq.ft.
- Bathroom8′8″ × 7′11″68 sq.ft.
- Primary bedroom15′5″ × 13′3″204 sq.ft.
- Bedroom 39′1″ × 9′6″86 sq.ft.
- Den6′8″ × 6′1″40 sq.ft.
- Dining room7′1″ × 16′2″115 sq.ft.
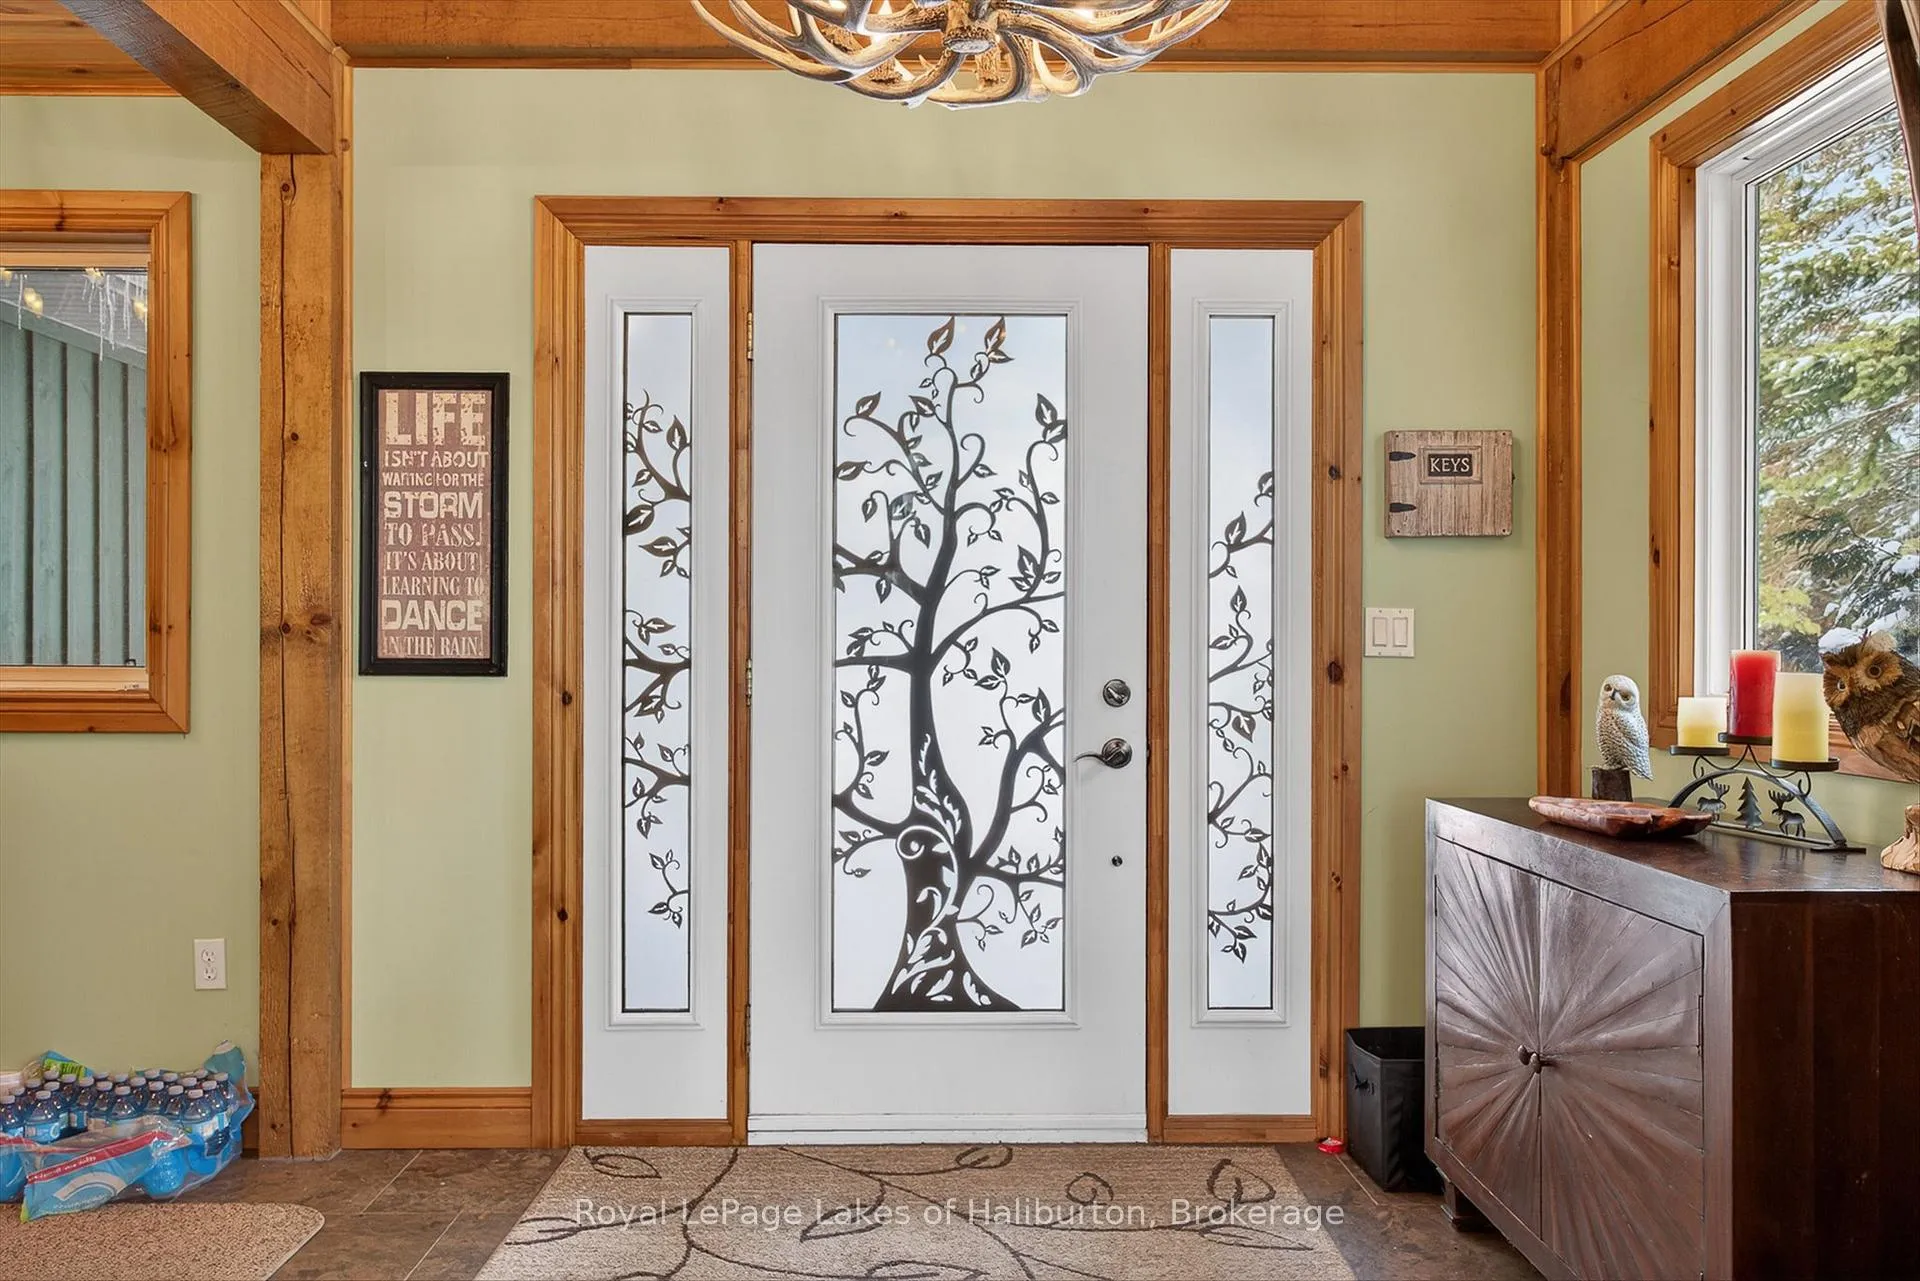
- Foyer9′4″ × 8′10″83 sq.ft.
- Kitchen23′11″ × 14′4″342 sq.ft.
- Living room16′10″ × 22′9″384 sq.ft.
- Sunroom17′10″ × 13′5″239 sq.ft.
- Bathroom4′11″ × 6′11″34 sq.ft.
- Utility room15′9″ × 7′1″111 sq.ft.
- Game room17′9″ × 15′11″282 sq.ft.
- Utility room19′11″ × 31′11″634 sq.ft.
- Laundry5′6″ × 5′7″31 sq.ft.
- Bathroom10′7″ × 7′3″76 sq.ft.
- Bedroom 413′ × 9′11″129 sq.ft.
- Workshop26′10″ × 10′268 sq.ft.
- Recreation21′9″ × 16′4″354 sq.ft.
Around this home
Listing details
Helpful tools
Your HOMEH agent
"I would see it this week."
Ask HOMEH about this home
Price, neighbourhood, monthly cost. Ask anything.
HOMEH Intelligent Agent is an AI, not a licensed representative. Check anything important with your agent.