
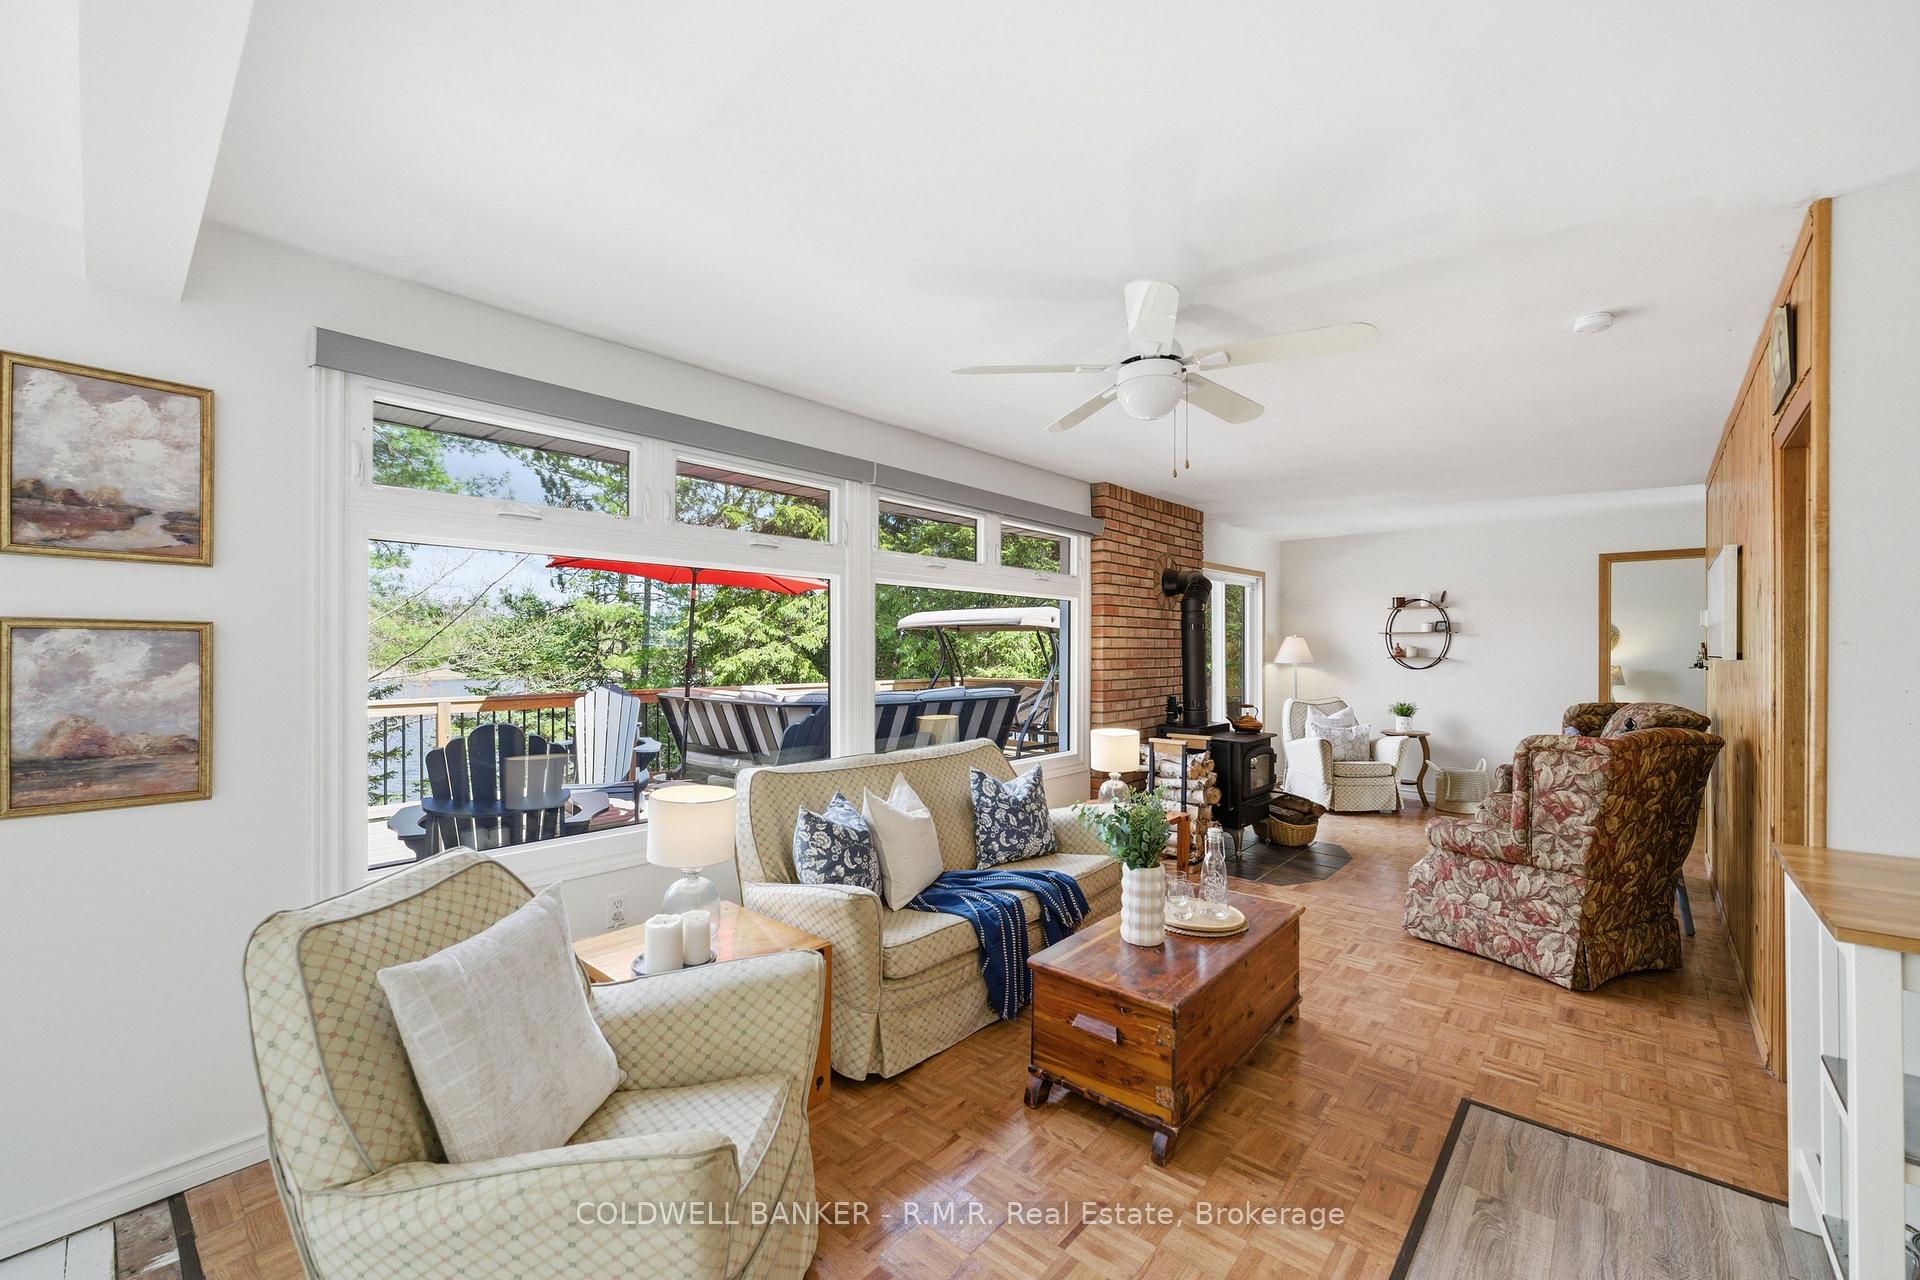
 See all 49 photos
Property history

This listing has ended. It is no longer available.
Property not available for sale or for rent.
Ask about this home
A HOMEH agent will answer your questions about this home.Ask HOMEH
About this home
63 Little Silver Lake Way, Trent Lakes
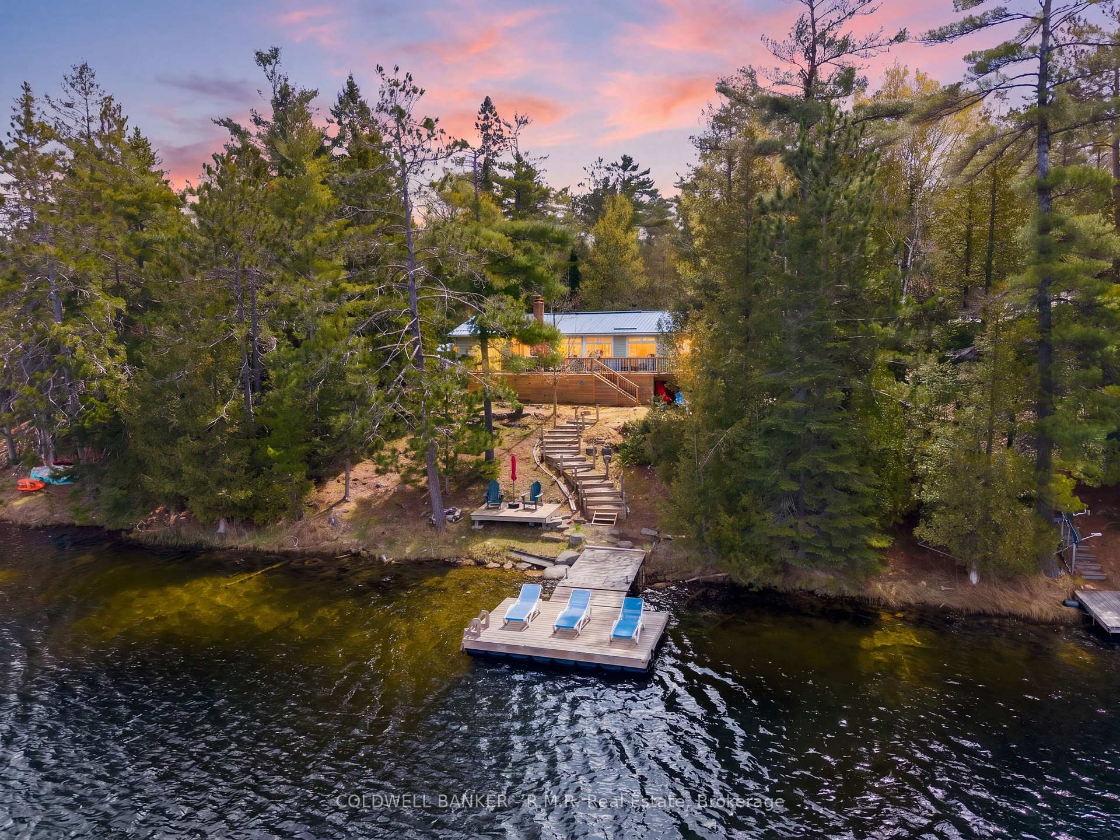
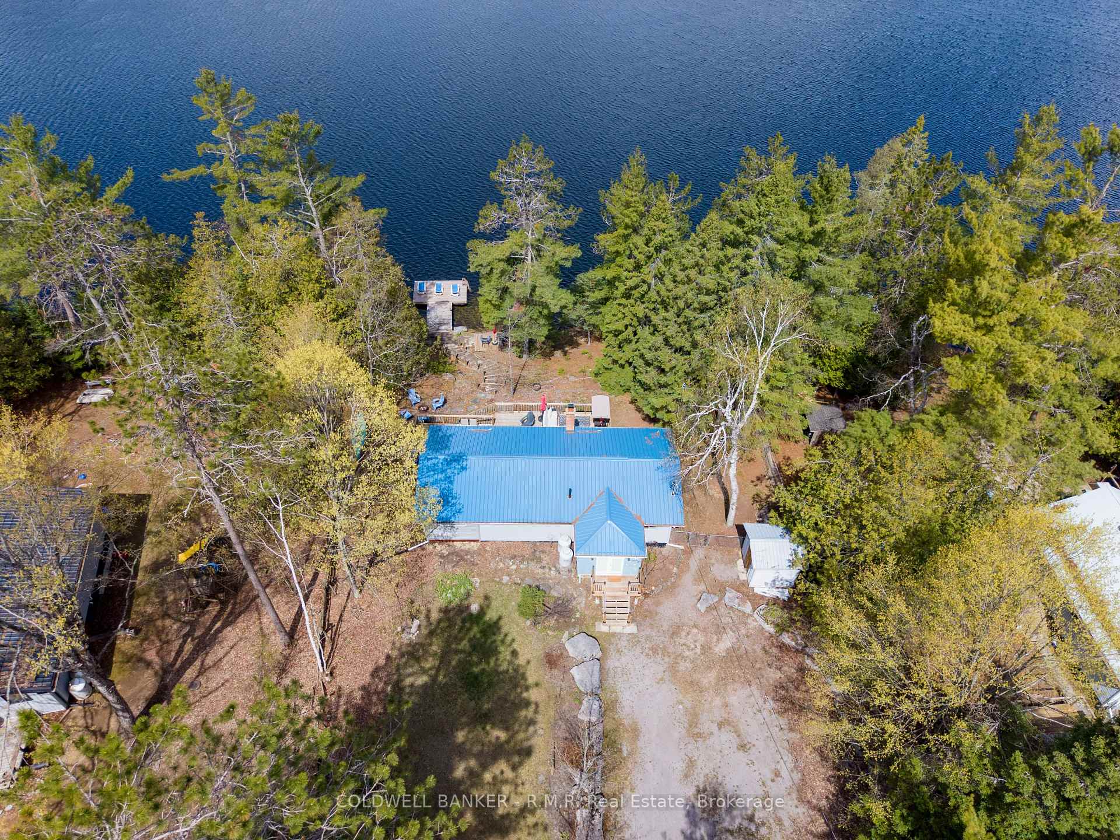
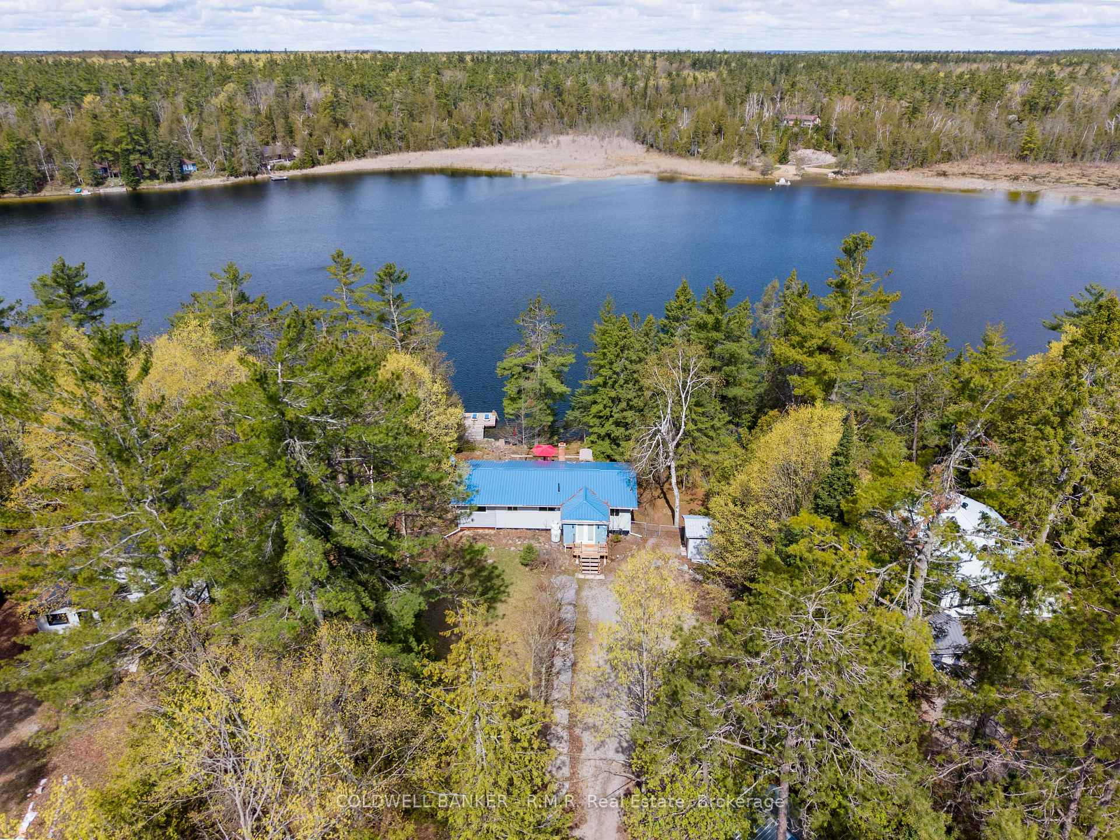
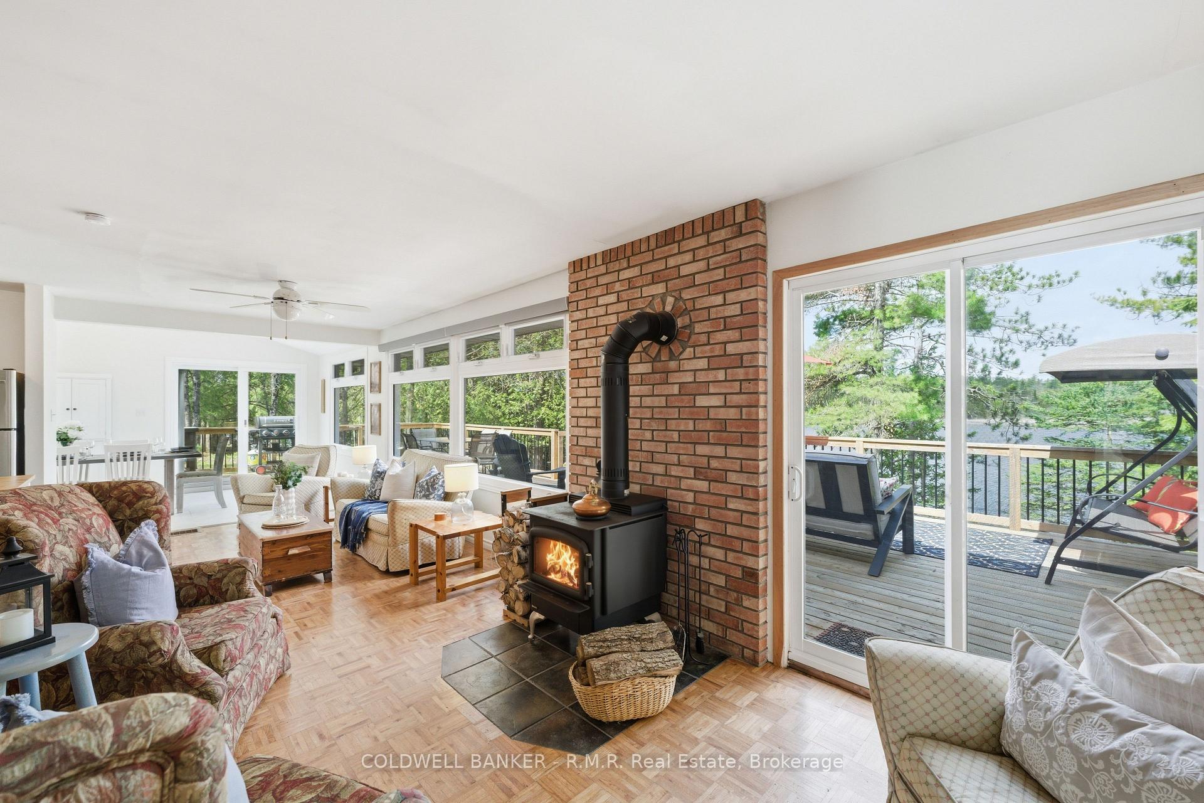
Escape to the charm of four-season cottage living on Little Silver Lake with this thoughtfully maintained 3-bedroom retreat, complete with a cozy bunkie for extra guests. With a privately year-round maintained road and just 10 minutes to Bobcaygeon, you'll enjoy the perfect balance of peaceful waterfront living with convenient access to shops, dining and amenities. Set on a smaller lake, this property offers true relaxation with just the sounds of nature and the ideal setting for kayaking, canoeing and weed-free swimming. Perfectly suited for entertaining, the lot features ample parking and a generous grassy front lawn, ideal for summer gatherings and lawn games with family and friends. Inside, a charming wood stove adds to that classic cottage feel, while an updated high efficiency propane furnace (2020) ensures comfort throughout the seasons. Freshly painted, bask in the light of the large updated windows in the living room (2021) and dining room (2023). Spend your days soaking up the sun on the dock and spend your evenings enjoying breathtaking west-facing sunsets over the water, all from the ease of the new deck (2022).Even better, this move-in-ready property comes equipped with kayaks, dock lounge chairs, umbrellas and more - making it easy to start enjoying cottage life right away. Extensive updates provide peace of mind, such as a steel roof (2018), new vinyl siding (2024), spray foam in crawl space (2022) and more! Whether you're searching for a weekend escape or a full-time waterfront home, this move-in-ready cottage is set to welcome its next chapter.
Facts & features
Ask about this home
A HOMEH agent will answer your questions about this home.
Rooms
8 rooms · 1 bathroom
- Kitchen8′6″ × 9′5″79 sq.ft.
- Dining room9′7″ × 19′5″185 sq.ft.
- Foyer8′4″ × 7′9″64 sq.ft.
- Living room25′10″ × 10′1″261 sq.ft.
- Bedroom 37′9″ × 9′70 sq.ft.
- Bedroom 29′9″ × 7′7″74 sq.ft.
- Primary bedroom9′9″ × 11′6″112 sq.ft.
- Bathroom1′7″ × 9′14 sq.ft.
Around this home
Listing details
Helpful tools
Your HOMEH agent
"Priced 26% over our estimate. I would see it this week."
Ask HOMEH about this home
Price, neighbourhood, monthly cost. Ask anything.
HOMEH Intelligent Agent is an AI, not a licensed representative. Check anything important with your agent.