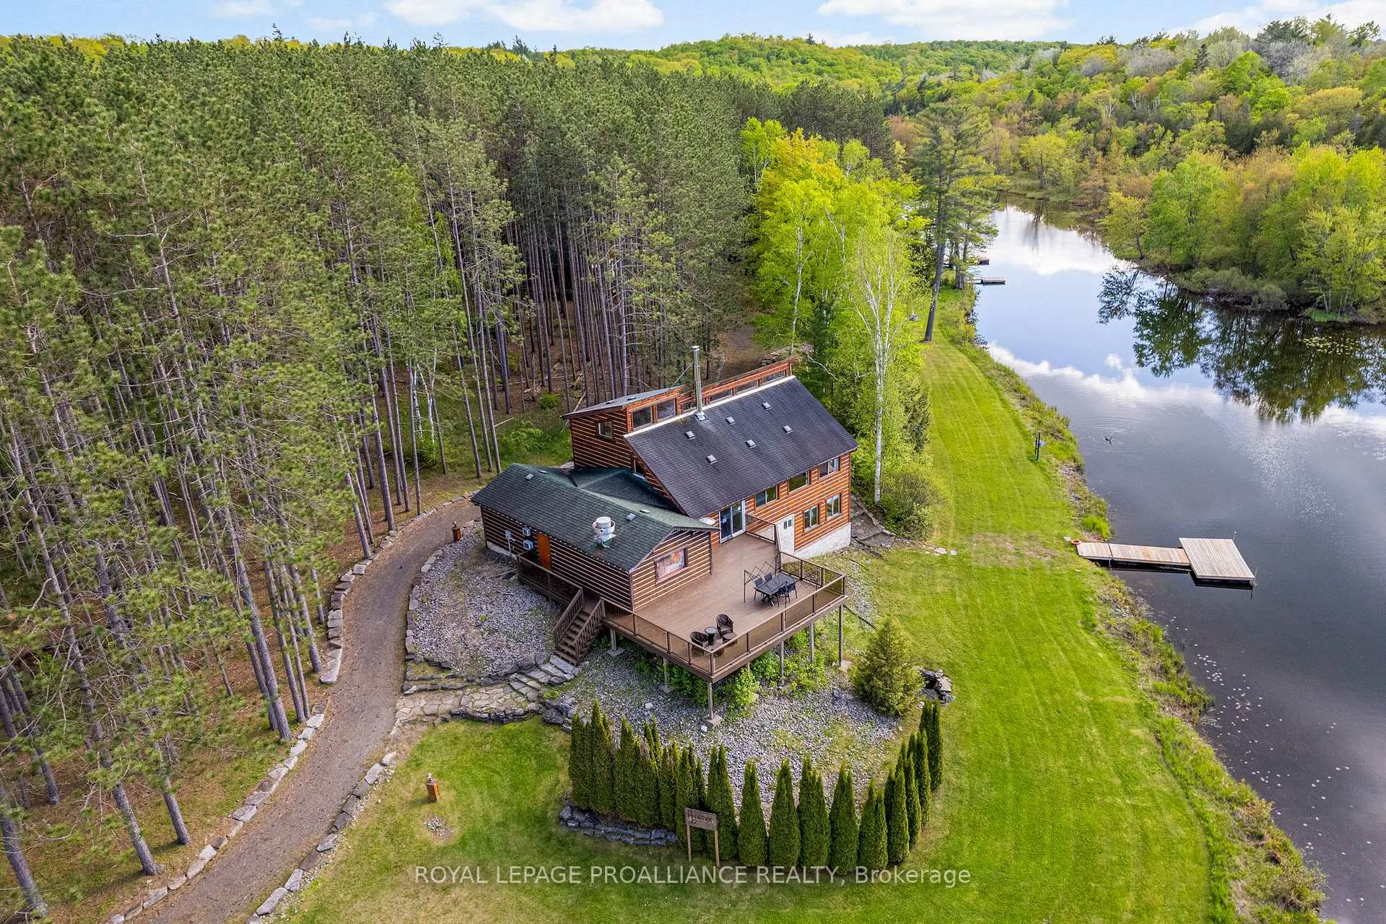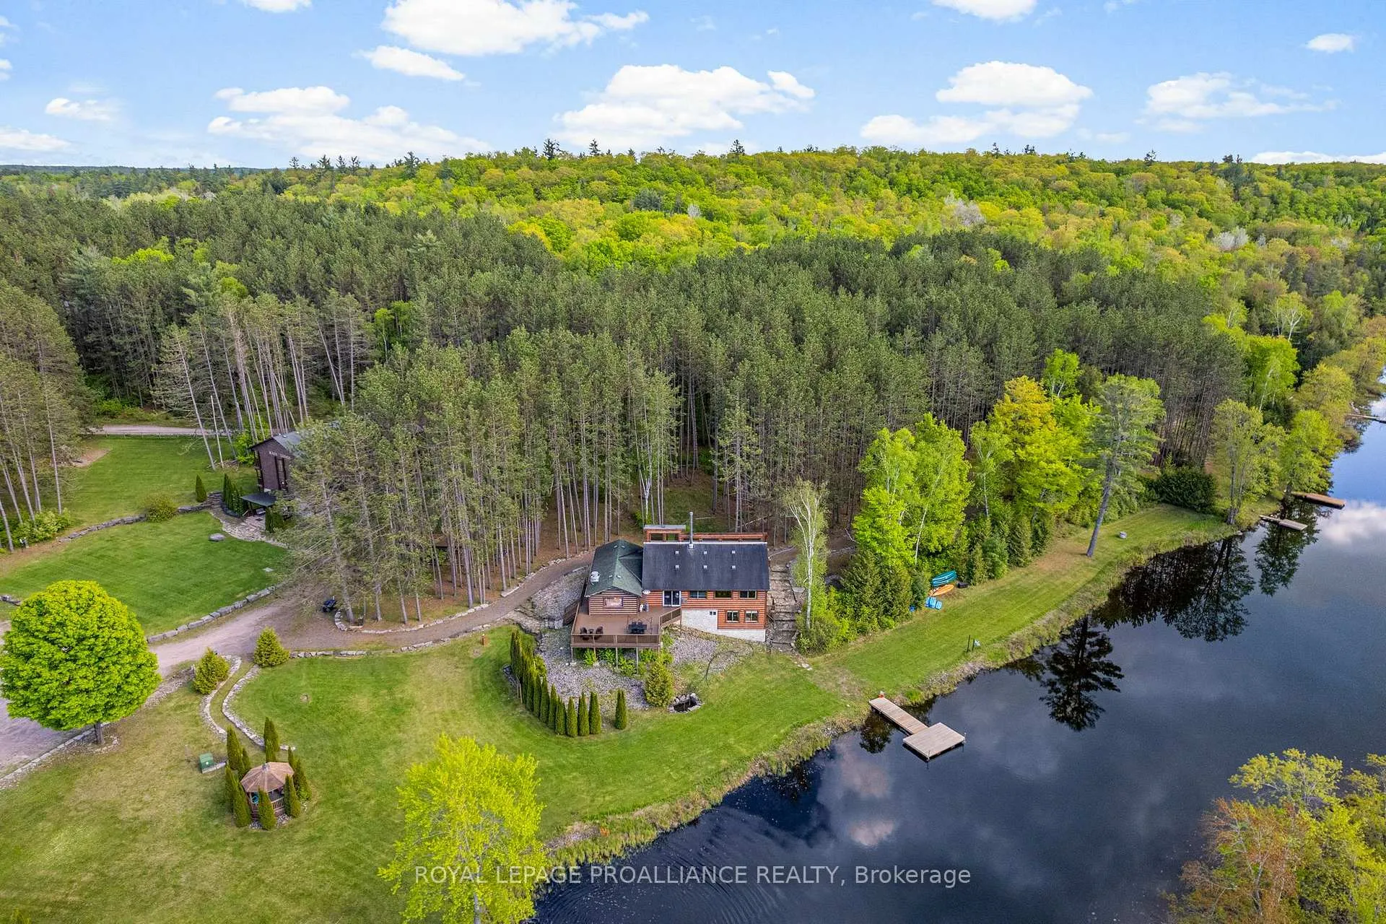
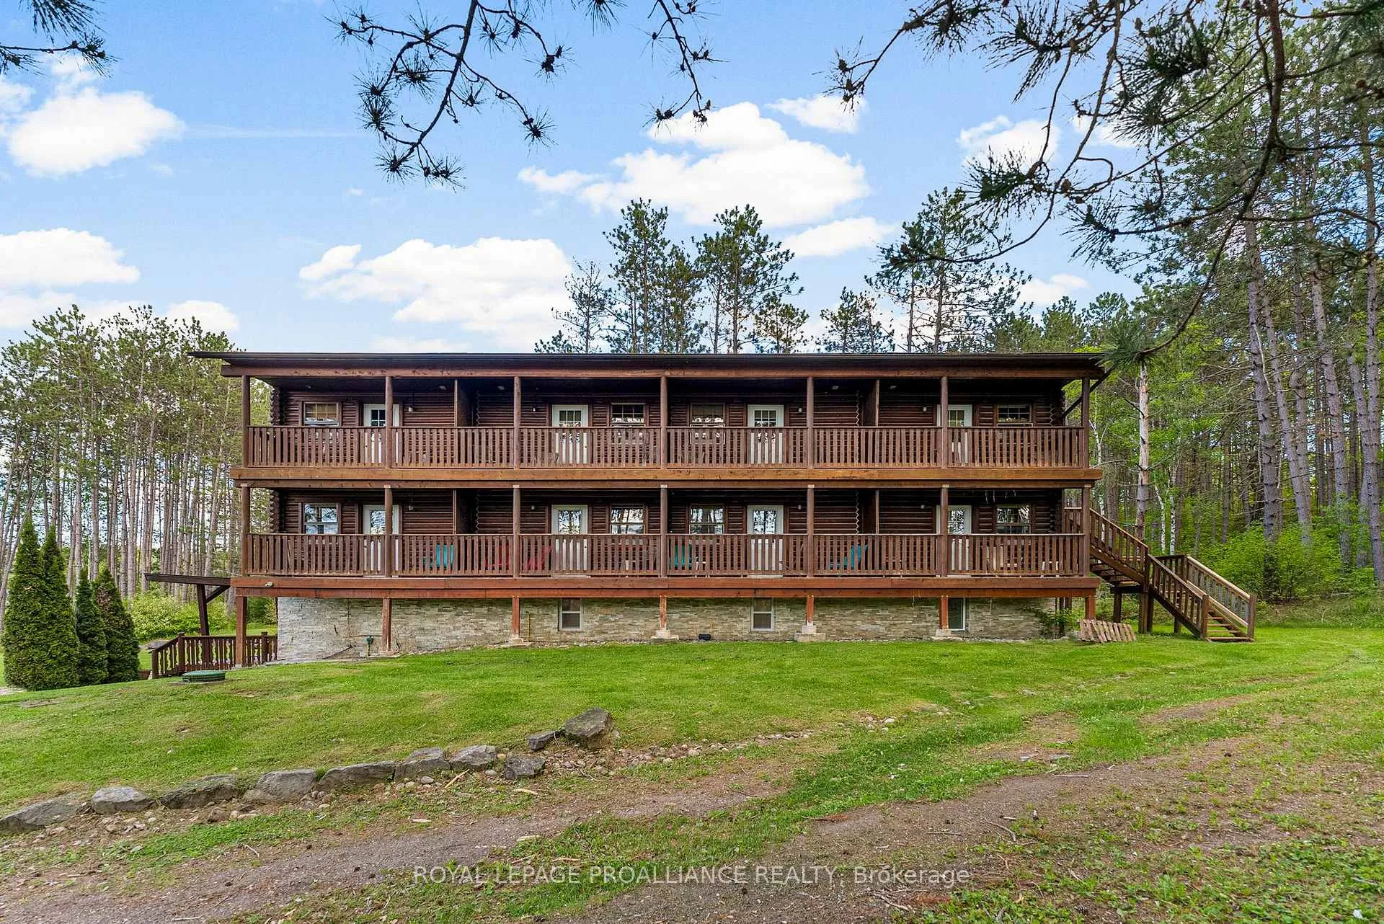
Front of 16 Beaver Creek Lane

16 Beaver Creek Lane

Tudor and Cashel (Tudor Ward), ON K0K 1Y0
For Sale
1/50
Ontario Real Estate › Tudor and Cashel › Tudor Ward
Front of 16 Beaver Creek Lane

16 Beaver Creek Lane

Tudor and Cashel (Tudor Ward), ON K0K 1Y0
For Sale
See all 50 photos
Listed for:Listed 6 months ago
$1,649,000
OtherMLS X13004098
19 Bedrooms
19 Bathrooms
5K+ sq.ft
530.99×731.21 ft
$7,281 Tax/yr
Kim Karimi
Kim Karimi

Real Estate Broker

416-838-3031
Down Payment AssistanceGet Best Mortgage Rates
Buy with HOMEH and get back$24,735Cashback Rebate, paid after closing
Claim my rebate
Contact agent

Leave your name and number. A HOMEH agent calls you back.

Book a viewing
Fri30
Sat31
Sun1
Mon2
Tue3
Wed4
Thu5
Pick a time
Ask HOMEH
Ask about this home

About this home

16 Beaver Creek Lane, Tudor and Cashel

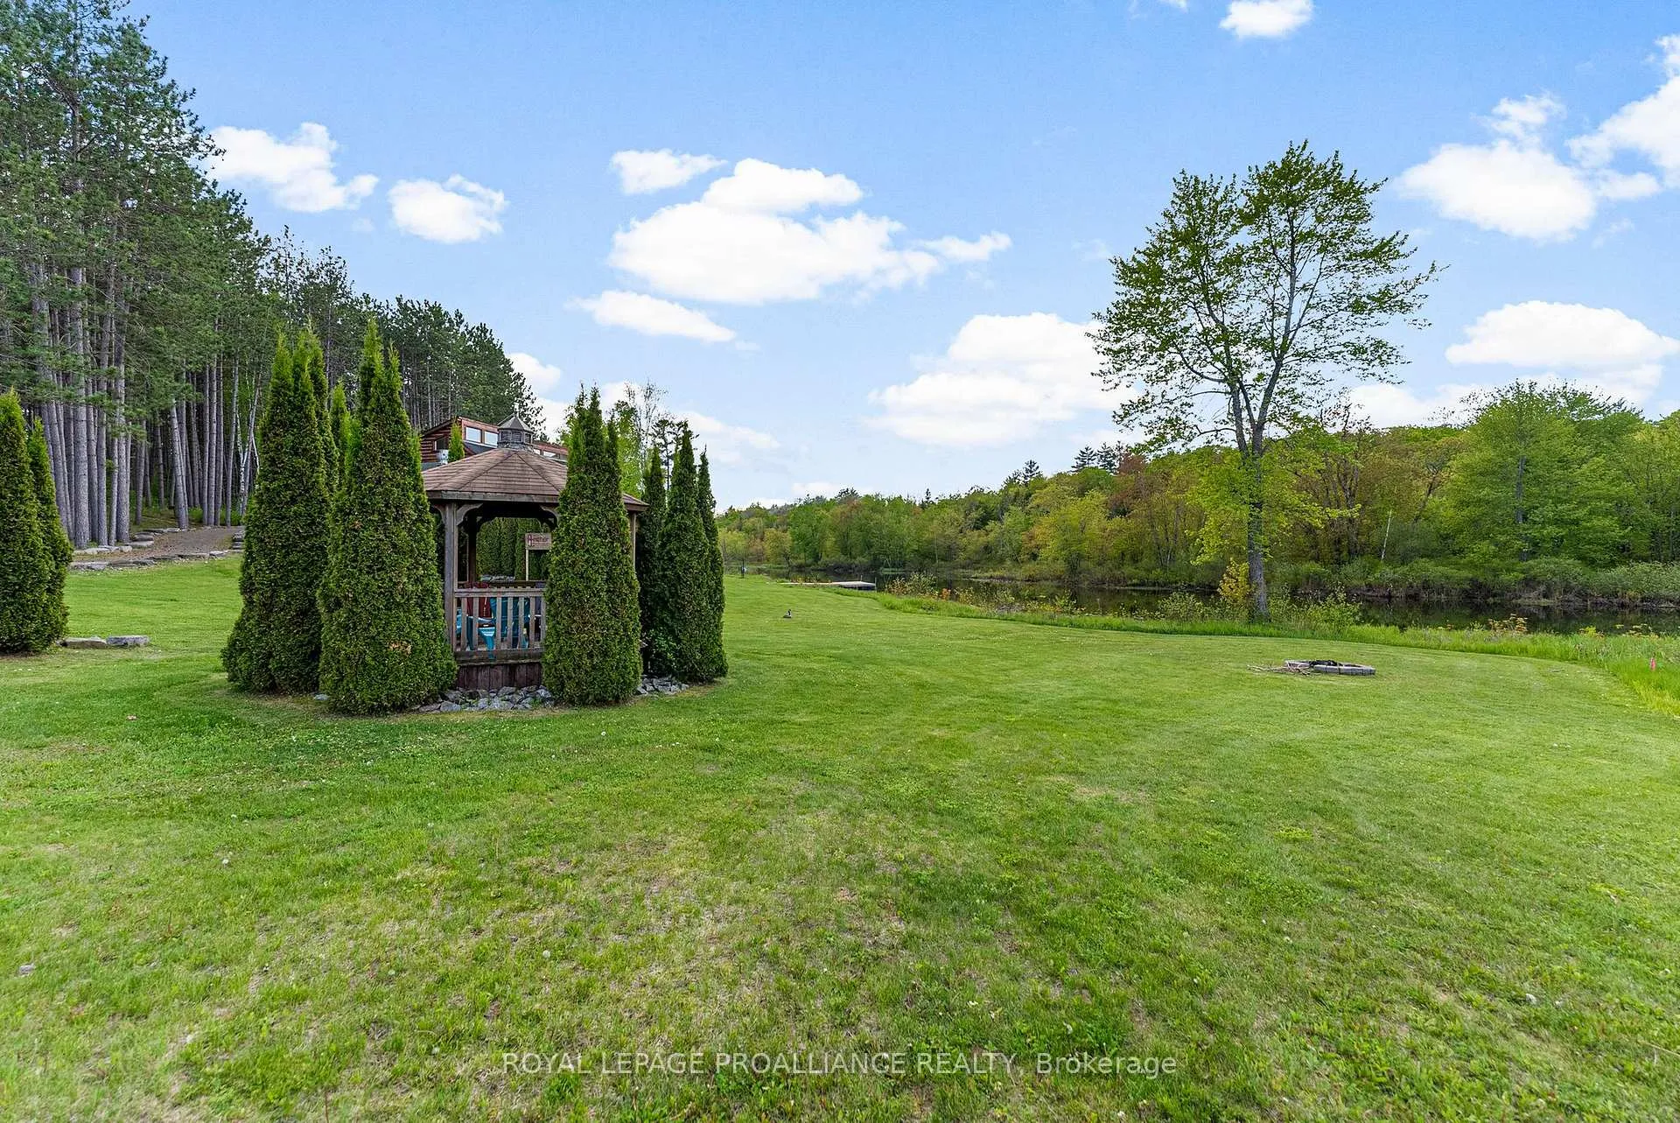
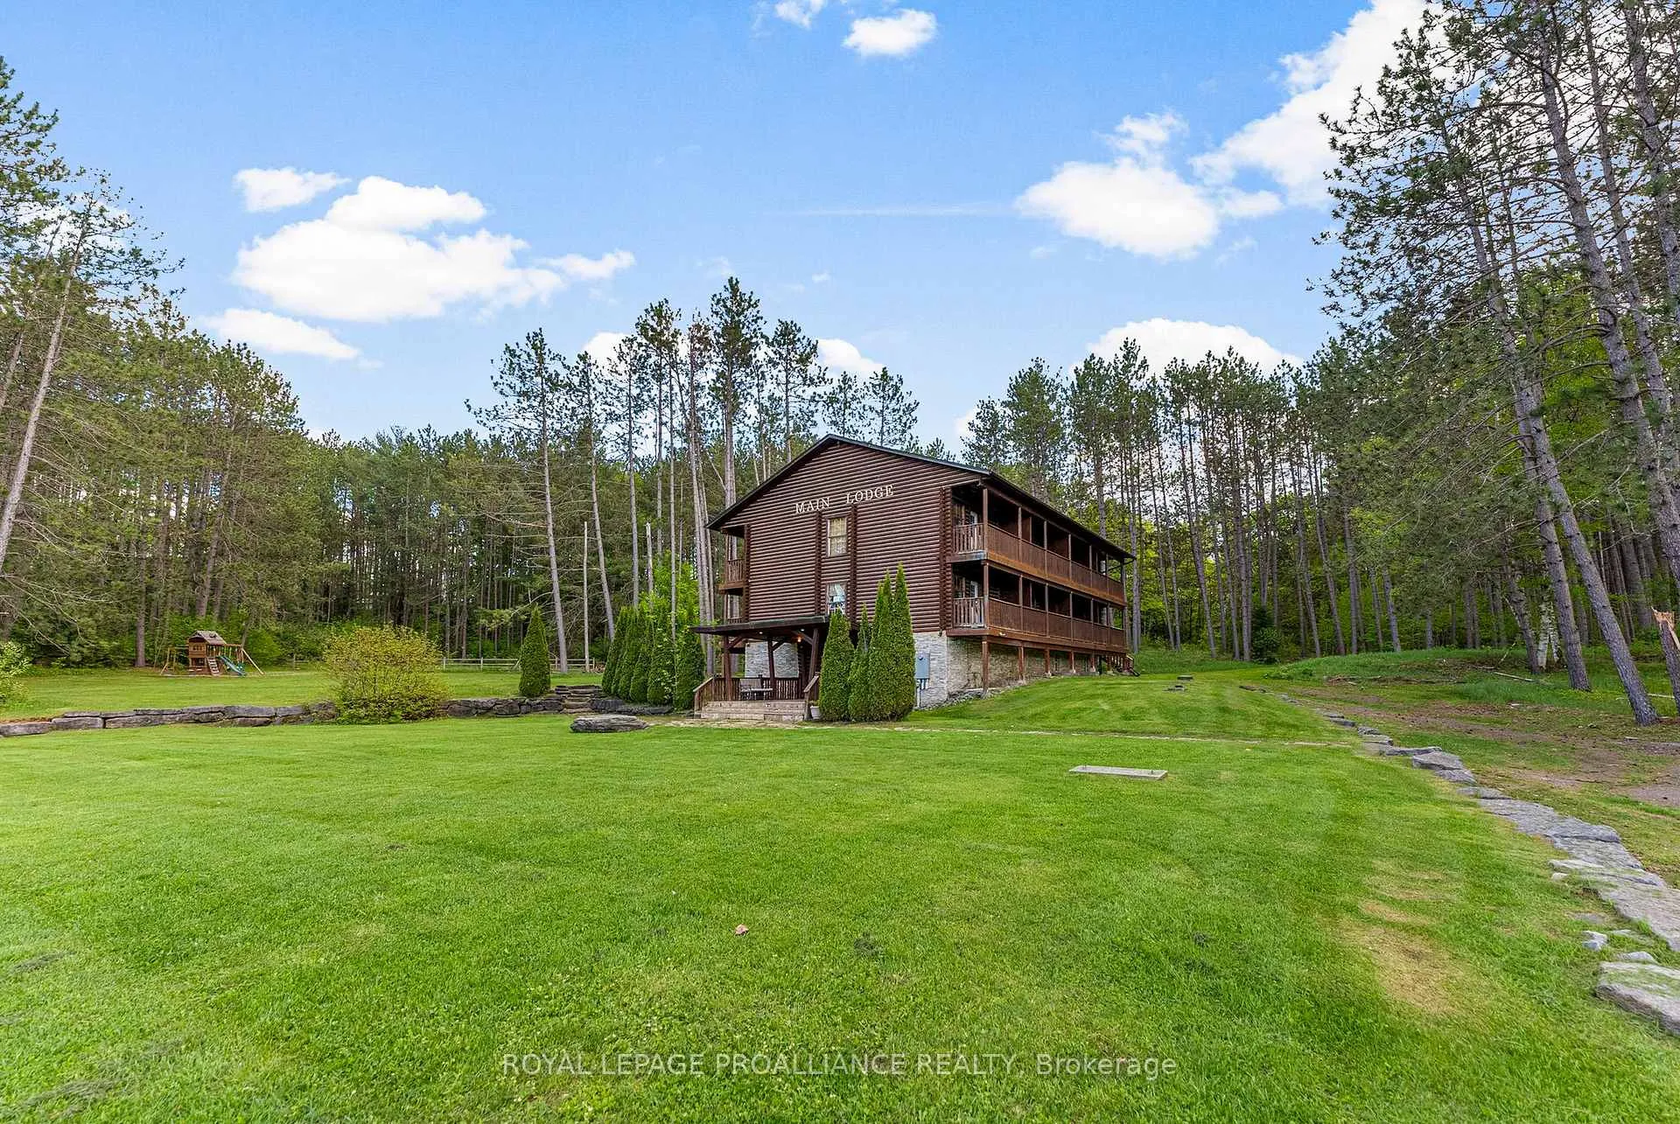
Experience the ultimate harmony of life and work at 16 & 30 Beaver Creek Lane. This rare, turn-key investment offers approximately 10.5 pristine acres of serenity along the winding Beaver Creek, featuring extensive river frontage and lush, mature pine forests. Whether you are looking to host world-class retreats or transition to a peaceful lifestyle where your home and business coexist, the possibilities here are as vast as the landscape. The Living & Hosting Spaces: At the heart of the property is a stunning log lodge. The upper floors house bedrooms that sleep up to 60 guests, each featuring a private washroom, closet, and balcony overlooking the rolling hills. For more intimate stays, the charming Chalet accommodates an additional 15 guests. The Business Potential: The waterfront restaurant is a masterpiece of log construction, boasting a fully equipped commercial kitchen and both indoor and outdoor decking for a premier dining experience. With staff quarters and offices already integrated into the restaurant building, the infrastructure is perfectly suited for a boutique resort, wellness retreat, or unique hospitality venture where you can live on-site. Endless Growth: Commercial zoning provides incredible flexibility. The property already has plans for expansion with drawings prepared for an additional river-facing building, just bring your vision and permits. Includes an upgraded 3-phase electrical system, a large Quonset hut for events, and recreational sports courts.Tucked away for total privacy yet conveniently accessed via Highway 62, just 20 minutes from Bancroft, this is more than a property; it's a legacy waiting to be built. All chattels and fixtures included.

Guest AccommodationsForestRiverRiver/StreamWaterfrontWooded/Treed

Facts & features

TypeOther
Style2-storey
Size5K+ sq.ft
Lot530.99 x 731.21 ft
Tax$7,281 (2026)
HeatingOther, other
CoolingWall unit(s), window unit(s)
WaterWell
FireplaceYes

Book a viewing

Fri30Oct
Sat31Oct
Sun1Nov
Mon2Nov
Tue3Nov
Wed4Nov
Thu5Nov
Pick a time

Rooms

12 rooms · 19 bathrooms
Main floor7 rooms
  • Bedroom 211′1″ × 12′2″135 sq.ft.
  • Great room50′ × 16′2″809 sq.ft.
  • Bathroom4′8″ × 8′1″38 sq.ft.
  • Bedroom11′2″ × 12′2″136 sq.ft.
  • Kitchen14′11″ × 26′5″393 sq.ft.
  • Great room10′11″ × 25′5″277 sq.ft.
  • Dining room43′1″ × 21′7″930 sq.ft.
Upper floor5 rooms
  • Dining room28′9″ × 7′5″212 sq.ft.
  • Bedroom11′1″ × 12′1″134 sq.ft.
  • Loft6′4″ × 12′7″79 sq.ft.
  • Bedroom 412′6″ × 11′3″141 sq.ft.
  • Bathroom8′5″ × 7′6″63 sq.ft.
Bathrooms19
4-pc4-pc4-pc4-pc4-pc4-pc4-pc4-pc4-pc4-pc4-pc4-pc4-pc4-pc4-pc3-pc3-pc2-pc2-pc

Around this home

Hwy 62 and Beaver Creek Lane

Listing details

MLS® numberX13004098
Listed onApr 15, 2026
Days on market198
UpdatedOct 9, 2026
Listing brokerageROYAL LEPAGE PROALLIANCE REALTY
PossessionFlexible

Helpful tools

Mortgage calculator
Closing costs
Land transfer tax
Buyer guide

Your HOMEH agent

KimHOMEH agent · Tudor and Cashel

"I would see it this week."

Ask Kim

Ask HOMEH about this home

Price, neighbourhood, monthly cost. Ask anything.

HOMEH Intelligent Agent is an AI, not a licensed representative. Check anything important with your agent.

© 2026 HOMEH Inc., Brokerage · RECO Registration #6000380 · 505 Highway 7 East, Units 308 & 309, Thornhill, ON L3T 7T1 · Listing data courtesy of the MLS® System of the listing brokerage, deemed reliable but not guaranteed.

Disclaimers and terms

HOMEH is operated by HOMEH Inc., a licensed Ontario real estate brokerage regulated by the Real Estate Council of Ontario (RECO) under the Trust in Real Estate Services Act, 2002 (TRESA). Under TRESA, consumers are entitled to the RECO Information Guide before entering into a representation agreement. Broker of Record Licence #5034208. Toronto Regional Real Estate Board Member #20004000.

Cashback Rebate. Paid by HOMEH Inc., Brokerage from the commission it receives, on closing, to eligible buyers who came to HOMEH as HOMEH leads. Subject to the buyer representation agreement, lender approval and legal limits; amounts vary with price, commission received and transaction type. Not a government incentive, tax credit or refund. Full terms and conditions apply.

Mortgage. Payment figures are estimates for illustration only, not an offer to lend; all financing is on approved credit (OAC). HOMEH Inc., Brokerage is not a mortgage broker, agent or lender; mortgage products and advice come from independent professionals licensed by the Financial Services Regulatory Authority of Ontario (FSRA).

HOMEH Estimate. Worked out with automated tools from recent nearby sales of similar homes. For information only, not an appraisal.

Accuracy. Listings, market data, photos, school, transit and neighbourhood information come from sources believed reliable, including the MLS® System and the Toronto Regional Real Estate Board (TRREB), but are not warranted accurate, current or complete. MLS® listing data is copyright TRREB. It must only be used by consumers with a bona fide interest in the purchase, sale or lease of real estate, and not for any commercial purpose.

Programs. Programs, incentives and benefits on this website are privately administered, may change or end without notice, and imply no government authority, endorsement or affiliation.

Not intended to solicit clients currently under contract with another brokerage.

The trademarks REALTOR®, REALTORS® and the REALTOR® logo are controlled by The Canadian Real Estate Association (CREA) and identify real estate professionals who are members of CREA. The trademarks MLS®, Multiple Listing Service® and the associated logos are owned by CREA and identify the quality of services provided by real estate professionals who are members of CREA. Used under licence.