

110227 Highway 7
110227 Highway 7
 See all 38 photos
Facts and features
- BasementWalk-out
- Age of home51–99 years
- Price per sq ft~$292
- Water, sewerWell, septic
- Fireplace
The homeDetached, 1 1/2 storey, Age 51–99 years
- Type: Detached
- Style: 1 1/2 storey
- Age: 51–99 years
- Living space: 1,100–1,500 sq ft
- Basement: Partially finished, walk-out
- View: Creek/stream
InsideFireplace Yes, propane, Main level, Rooms above ground 8
- Fireplace: Yes, propane
- Laundry: Main level
- Rooms above ground: 8
- Bedrooms: 3 + 1 in the basement
- Bathrooms: 3
- Kitchens: 1
Outside and lotOther, Shingles, Concrete block
- Exterior: Other
- Roof: Shingles
- Foundation: Concrete block
- Features: Deck
- Size: 299 × 298 ft
- Zoning: RR
Parking1 Garage, Detached, Lane
- Spaces: 1 Garage
- Garage: Detached
- Driveway: Lane
Heating, water and powerHeat pump, electric, Other, Well
- Heating: Heat pump, electric
- Cooling: Other
- Water: Well
- Sewer: Septic
- Natural gas: No
- Hydro: Yes
- Cable: No
- Telephone: Available
Costs and taxesTaxes $2,665 a year, HST included in the price, Rental items None
- Taxes, 2026: $2,665 a year
- HST: HST included in the price
- Rental items: None
Included in the saleFridge, stove, woodstove in garage, all chattels as is, Generator, washer, dryer, gate
- Included: Fridge, stove, woodstove in garage, all chattels as is
- Not included: Generator, washer, dryer, gate
Listing detailsX14176298, For Sale, Nov 12, 2026
- MLS® number: X14176298
- Status: For Sale
- Listed on: Nov 12, 2026
- Days on market: 9
- Updated: Nov 13, 2026
- Possession: Flexible
- Occupied by: Vacant
- Listing brokerage: RE/MAX HALLMARK FIRST GROUP REALTY LTD.
About this home
110227 Highway 7, Tweed (Elzevir, Twp), ON K0K 3J0
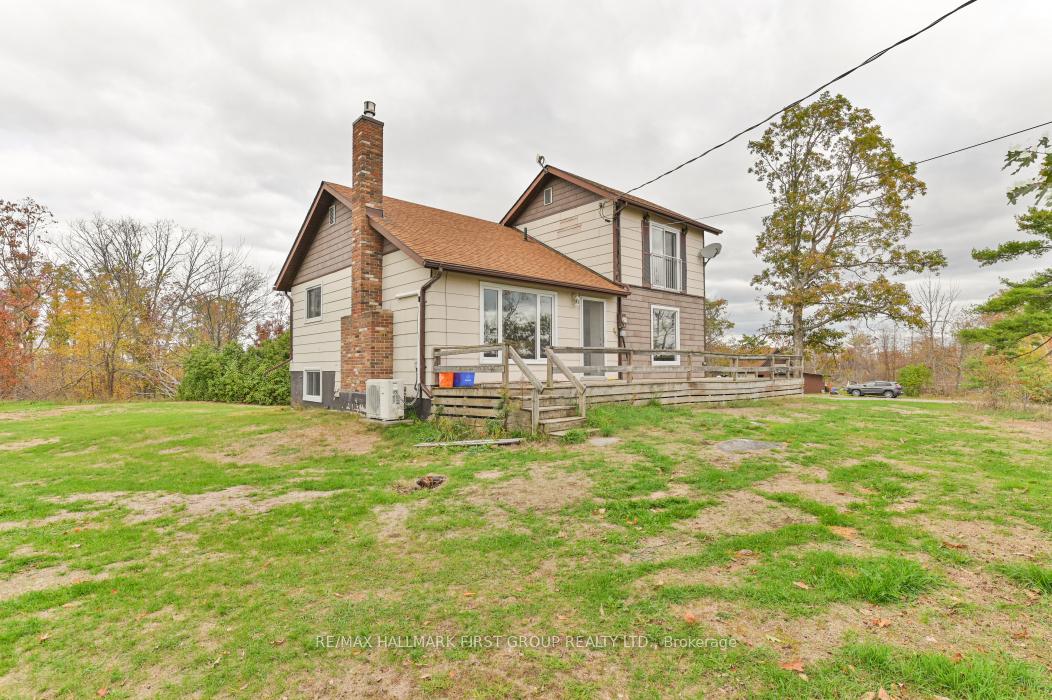
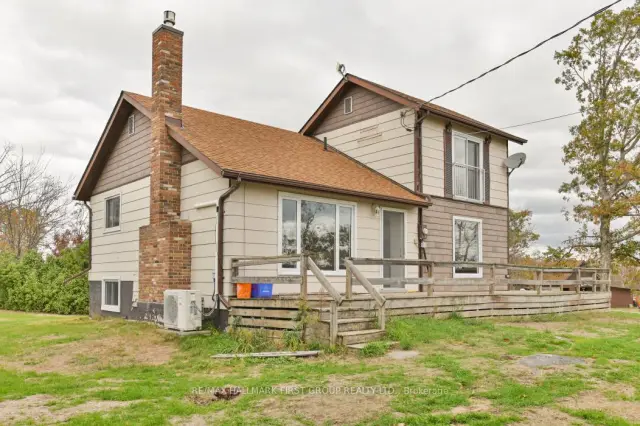
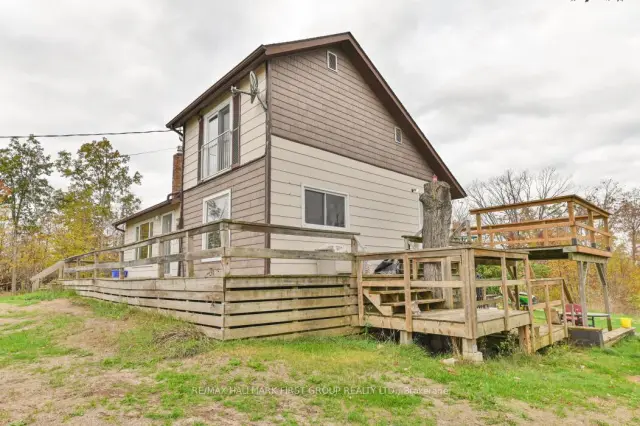
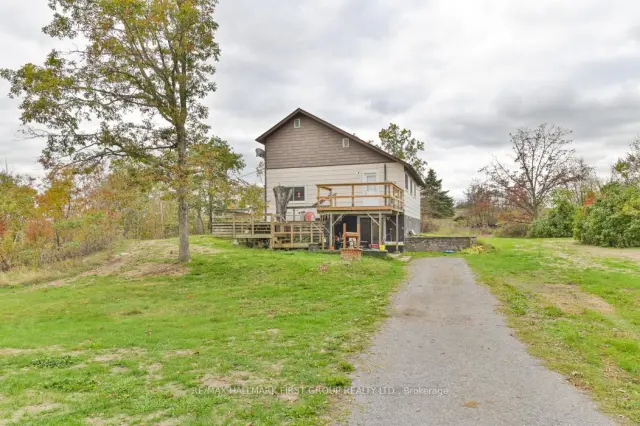
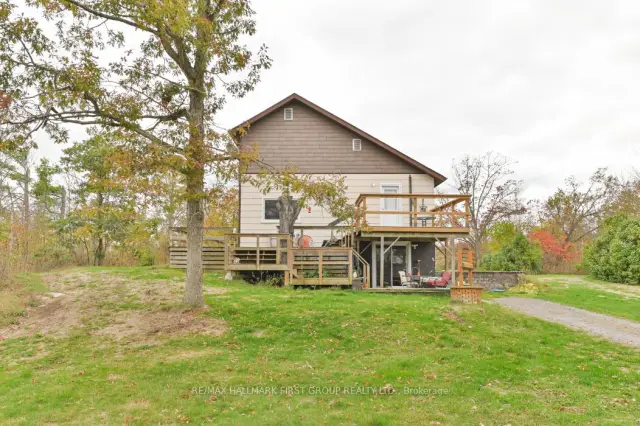
Private country setting! Imagine being tucked away on a peaceful 2-acre lot with no neighbors in sight, enjoying breathtaking hilltop views from this charming home. This unique design offers 4 spacious bedrooms and 3 bathrooms. The main level features a functional layout with an eat-in kitchen, a cozy living room with a propane fireplace, two main-floor bedrooms, and a convenient laundry area. Upstairs, the primary bedroom loft includes a 2-piece ensuite and a Juliette balcony. The lower level provides ample space with a finished rec room and a walk-out to the patio, a fourth bedroom & 2 PC bath. Entertain on the spacious front deck & side decks with stunning views. Plus for the handyman, a detached garage with workshop and loft space for extra storage. Efficient heating and cooling are provided by a heat pump, and the home has been freshly painted throughout. Ideally located on Highway 7, close to the Village of Tweed, and just 2 hours to the GTA or Ottawa, this fantastic property is packed with value-a must-see that won't last long!
Book a viewing
Around this home
Helpful calculators

Your HOMEH agent
"Priced 3% over the Hestimate. I would see it this week."