
138 Colborne Street
Tweed (Tweed, Village)138 Colborne Street
Tweed (Tweed, Village)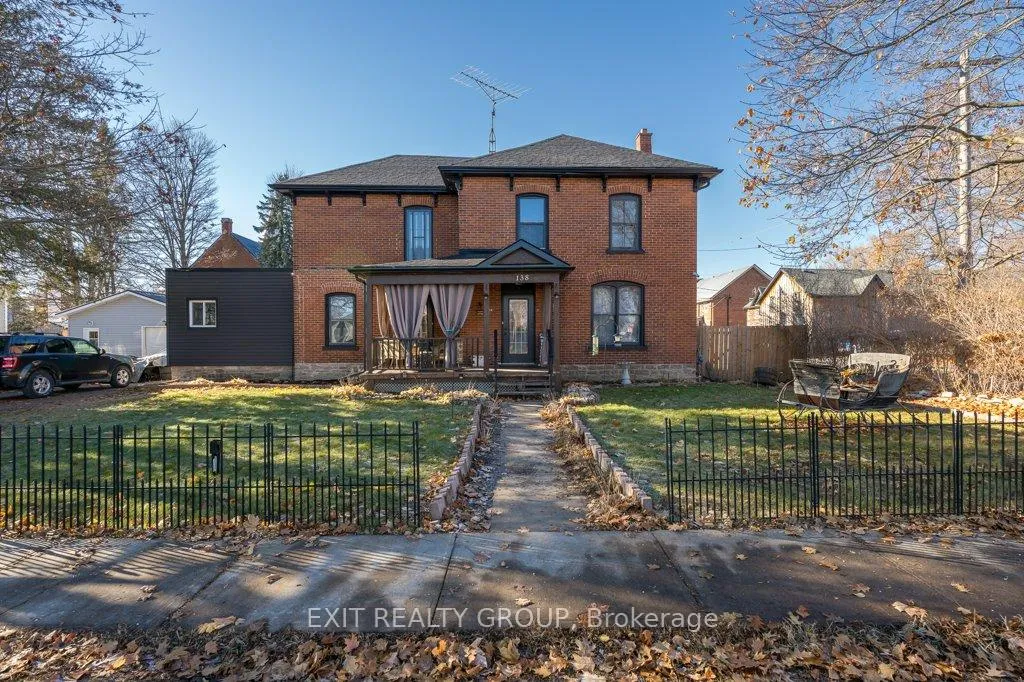
 See all 40 photos
Property history

This listing has ended. It is no longer available.
Property not available for sale or for rent.
Ask about this home
A HOMEH agent will answer your questions about this home.Ask HOMEH
About this home
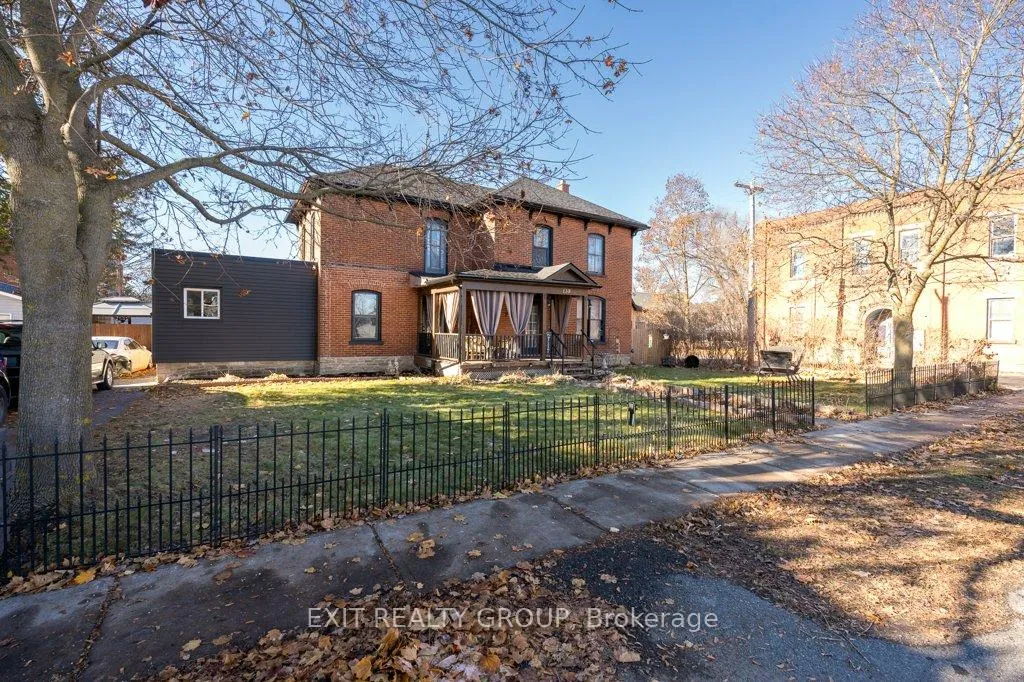
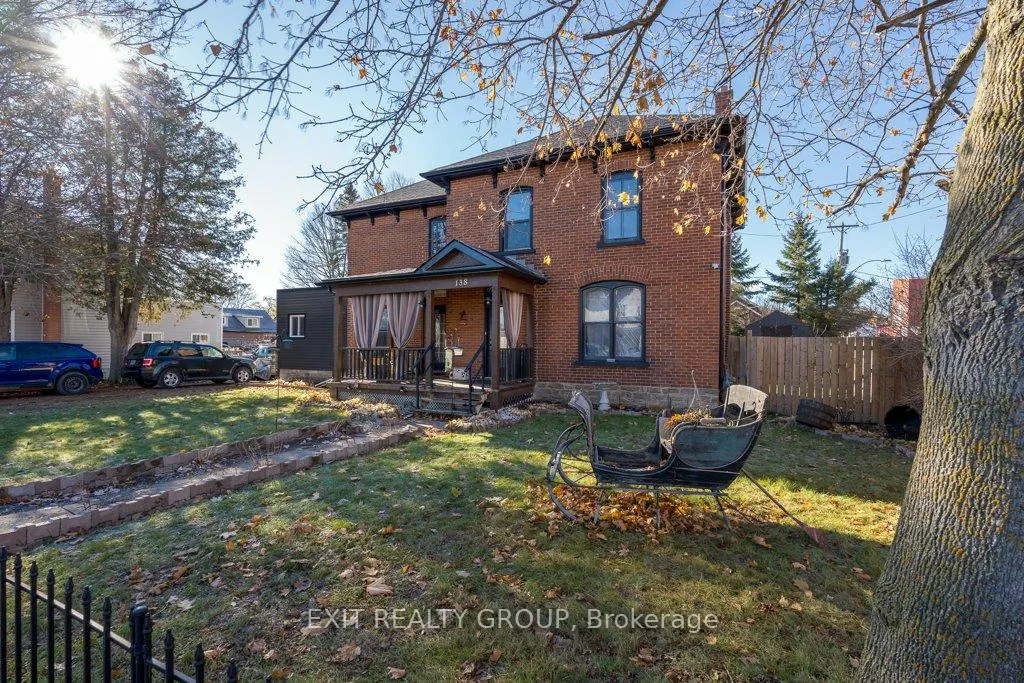
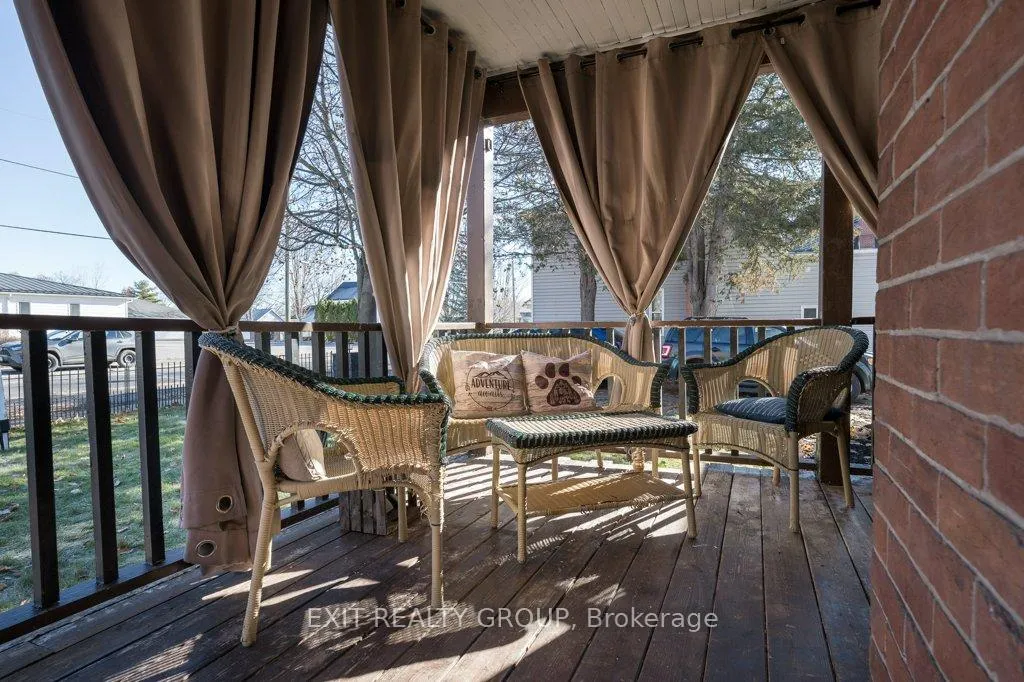
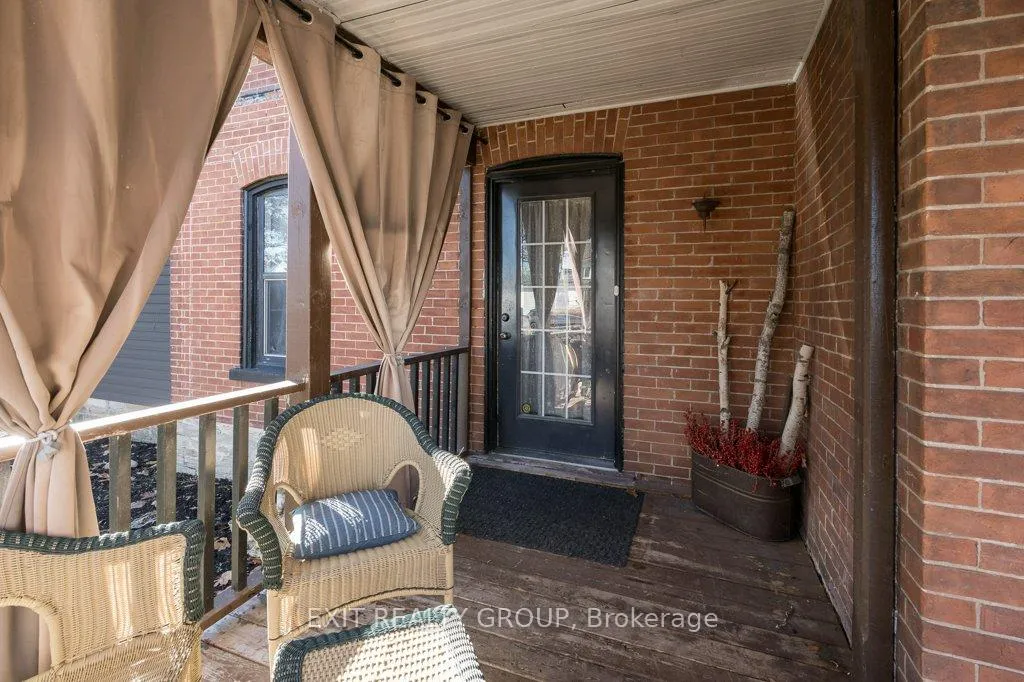
Discover the charm of this classic two-storey, 4-bed, 1.5-bath brick Century home - beautifully blending historic character with modern comfort. Original trim, a welcoming covered front porch, and timeless architectural details pair seamlessly with natural gas heating and central air, offering warmth, efficiency, and convenience. The flexible main-floor layout includes the option of a bedroom or private office. Outside, a spacious deck, outdoor kitchen, and fully fenced backyard, perfect for your pets, create an ideal setting for entertaining or unwinding with family and friends. Soak up the sunshine year-round in the bright second-level sunroom or enjoy quiet meals on the private patio. New shingles on the roof in 2025 and eavestrough as well as new kitchen appliances. Located within walking distance of the picturesque village of Tweed, the Moira River, and Stoco Lake, the Trans Canada Trail this home provides a peaceful retreat while keeping everyday amenities close at hand.
Facts & features
Ask about this home
A HOMEH agent will answer your questions about this home.
Rooms
29 rooms · 2 bathrooms
- Bathroom3′4″ × 3′7″12 sq.ft.
- Kitchen14′2″ × 11′155 sq.ft.
- Mud room7′9″ × 10′8″83 sq.ft.
- Dining room14′5″ × 16′2″233 sq.ft.
- Primary bedroom13′6″ × 12′6″168 sq.ft.
- Kitchen11′ × 14′154 sq.ft.
- Living room14′1″ × 12′6″176 sq.ft.
- Dining room16′2″ × 14′4″232 sq.ft.
- Family room17′4″ × 12′9″221 sq.ft.
- Primary bedroom12′4″ × 13′4″164 sq.ft.
- Mud room10′9″ × 7′7″82 sq.ft.
- Bathroom6′11″ × 4′11″34 sq.ft.
- Foyer6′6″ × 14′10″97 sq.ft.
- Family room13′11″ × 12′8″176 sq.ft.
- Living room17′4″ × 12′9″222 sq.ft.
- Bedroom 217′9″ × 9′160 sq.ft.
- Bedroom 317′11″ × 12′10″230 sq.ft.
- Bedroom 414′2″ × 13′1″185 sq.ft.
- Bathroom10′2″ × 6′6″66 sq.ft.
- Sunroom14′2″ × 11′7″164 sq.ft.
- Bedroom 217′7″ × 8′11″157 sq.ft.
- Bedroom 314′1″ × 12′9″180 sq.ft.
- Bedroom 414′1″ × 12′11″182 sq.ft.
- Sunroom14′3″ × 11′8″166 sq.ft.
- Bathroom14′3″ × 6′11″99 sq.ft.
- Utility room20′8″ × 25′3″521 sq.ft.
- Other16′10″ × 7′9″130 sq.ft.
- Other8′6″ × 5′3″44 sq.ft.
- Other5′5″ × 5′3″28 sq.ft.
Around this home
Schools nearby
School rating, out of 10.
Listing details
Helpful tools
Your HOMEH agent
"Priced 5% over our estimate. I would see it this week."
Ask HOMEH about this home
Price, neighbourhood, monthly cost. Ask anything.
HOMEH Intelligent Agent is an AI, not a licensed representative. Check anything important with your agent.