
 See all 50 photos
Property history

This home has sold. It is no longer available.
Property not available for sale or for rent.
Book a viewing
Ask HOMEH
About this home
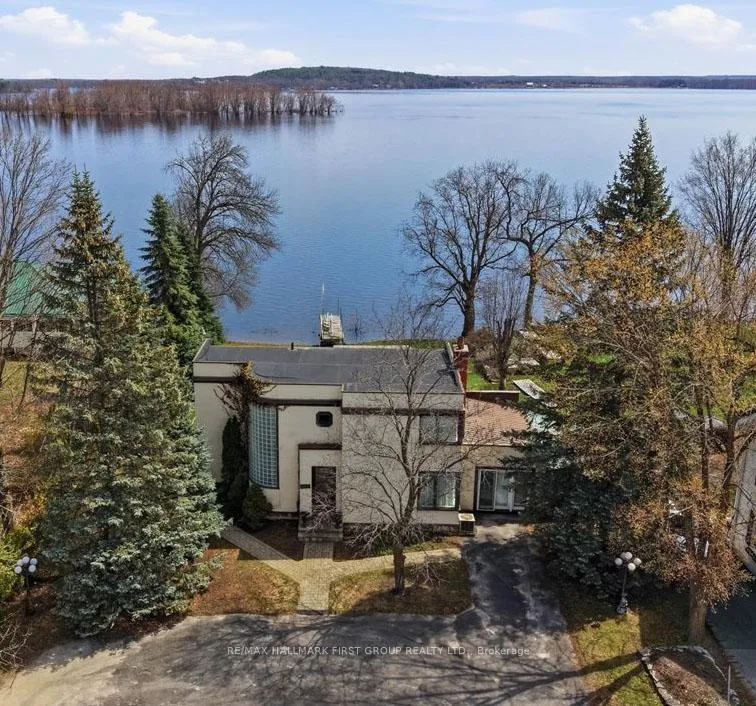
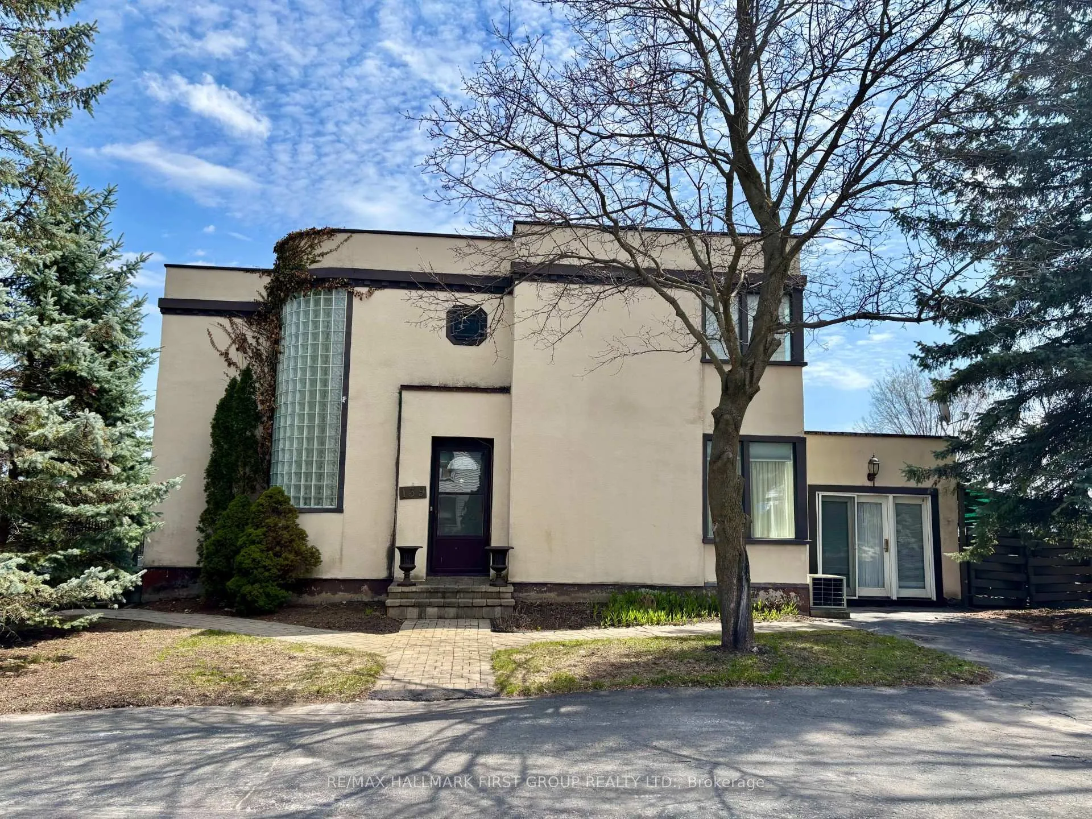
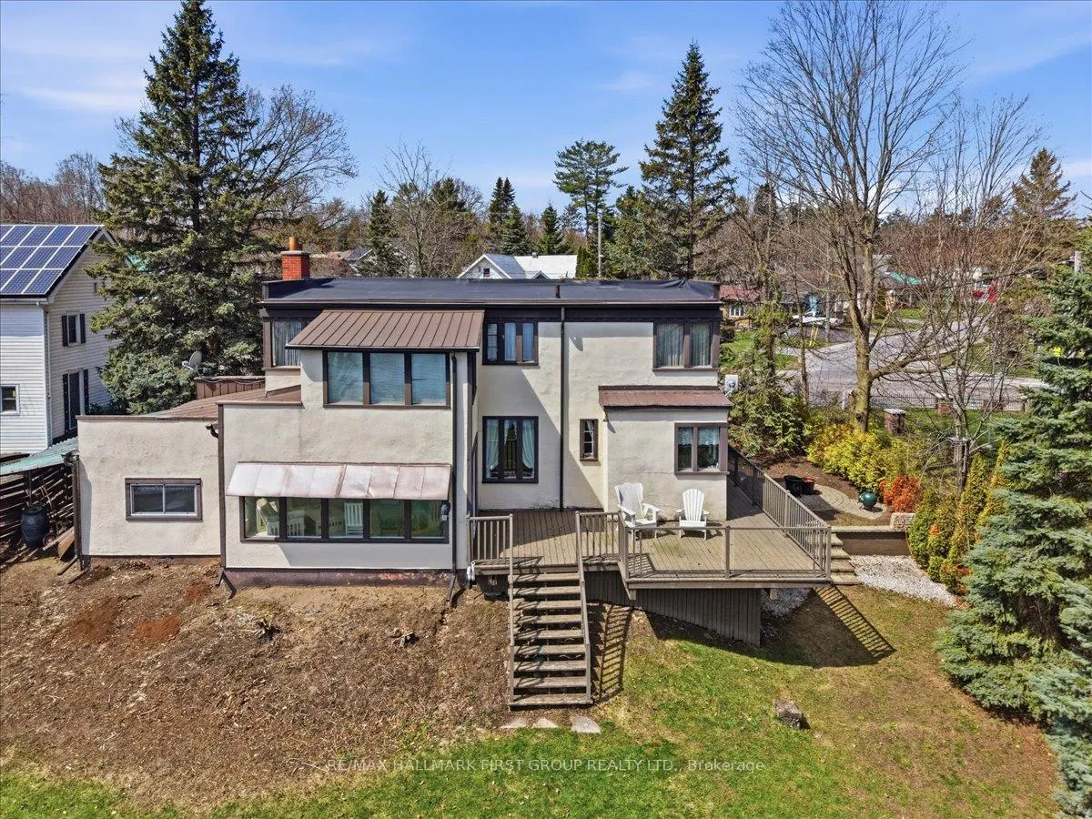
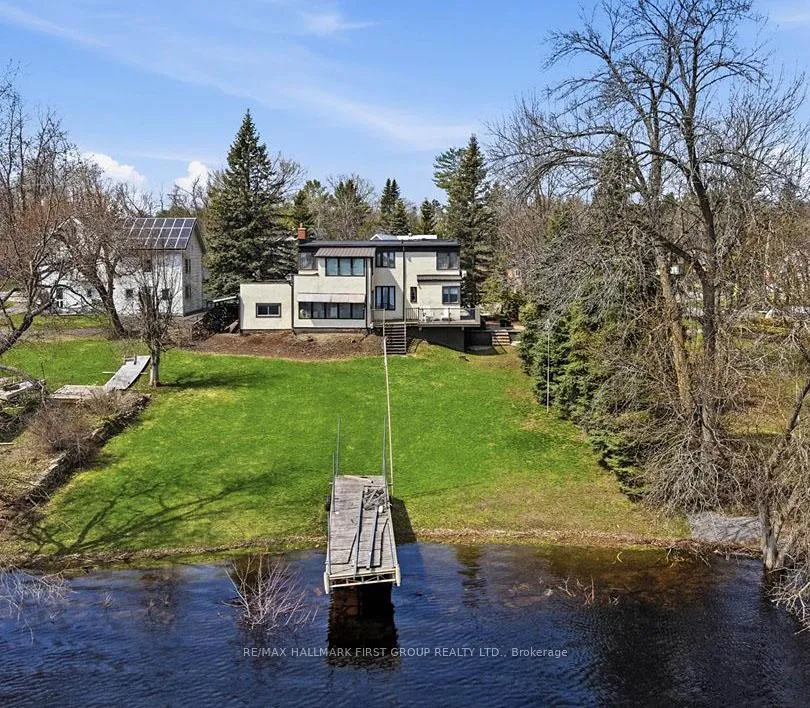
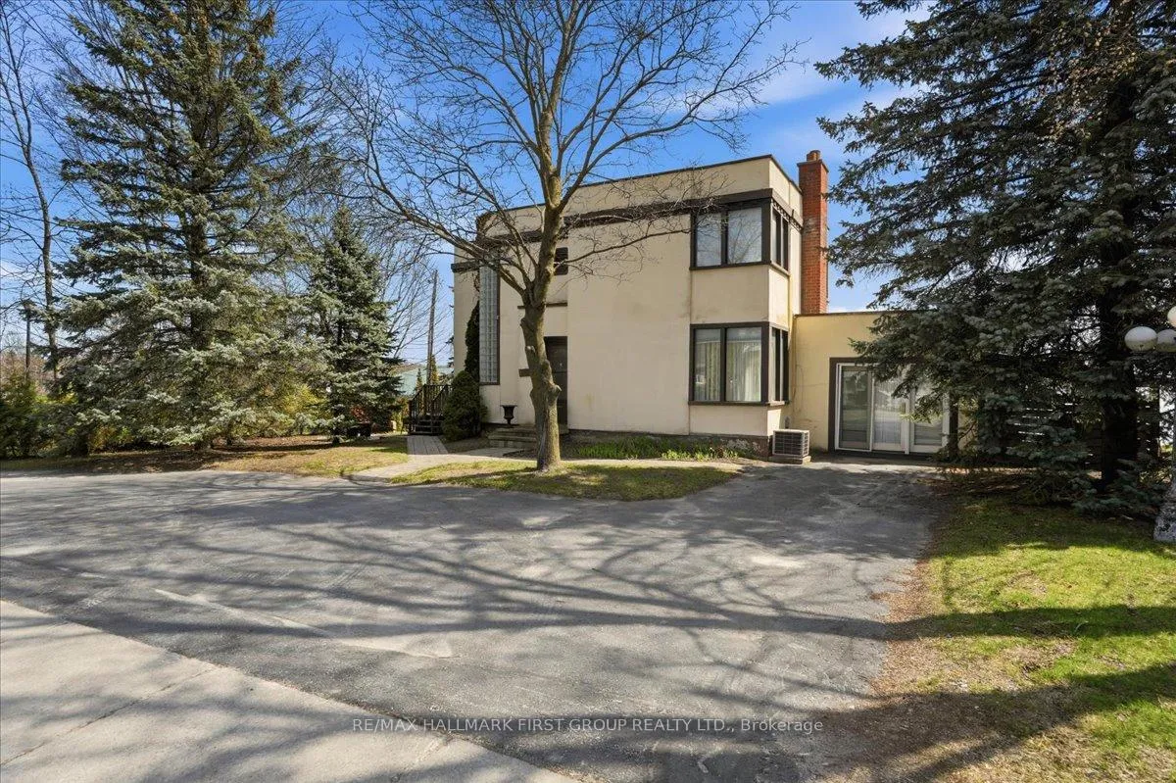
One-of-a-kind WATERFRONT Gem! Own a piece of history with this unique custom home on the shores of Stoco Lake in the Village of Tweed. Built in 1939 and brimming with the luxury of its time, it's been lovingly maintained by the same owner for the last 55 years. Here's your chance to call this charming property home! Enjoy the beautiful manicured grounds and a level lot leading to your own private dock-perfect for swimming, boating, and fishing. The year-round two-storey home offers municipal services, water, sewer, and gas heating. Park the car and stroll to all the amenities the town has to offer. The grand foyer leads into a formal living room with an original wood fireplace, flowing into the dining area. A sunroom boasts scenic lake views and walkout to a deck with glass railings-a perfect spot to soak up the morning sun & enjoy your coffee. Plus an additional main floor family room with its own entrance. The spacious kitchen has a side door to the deck and patio, ideal for entertaining and BBQs. Natural light pours through the custom circular staircase with a glass wall, leading to three generously sized bedrooms upstairs, including a primary suite with a sunroom overlooking the lake. The lower level includes a small rec room area, laundry, utility room, and separate entrance for yard access. This classic beauty is filled with character, original millwork, and custom details. You're missing the boat if you let this one sail away! Hurry to see it today!
Facts & features
Book a viewing
Rooms
12 rooms · 2 bathrooms
- Living room15′5″ × 22′2″343 sq.ft.
- Dining room8′11″ × 10′9″96 sq.ft.
- Kitchen12′7″ × 14′176 sq.ft.
- Sunroom16′11″ × 9′11″168 sq.ft.
- Family room12′6″ × 21′4″267 sq.ft.
- Bedroom12′7″ × 10′10″136 sq.ft.
- Bedroom15′5″ × 8′6″131 sq.ft.
- Primary bedroom15′5″ × 10′8″165 sq.ft.
- Sunroom11′3″ × 9′11″112 sq.ft.
- Recreation22′7″ × 11′3″254 sq.ft.
- Laundry13′6″ × 16′4″220 sq.ft.
- Utility room15′3″ × 13′11″212 sq.ft.
Around this home
Schools nearby
School rating, out of 10.
Listing details
Helpful tools
Your HOMEH agent
"I would see it this week."
Ask HOMEH about this home
Price, neighbourhood, monthly cost. Ask anything.
HOMEH Intelligent Agent is an AI, not a licensed representative. Check anything important with your agent.