
177 Flinton Road
Tweed (Elzevir, Twp)177 Flinton Road
Tweed (Elzevir, Twp)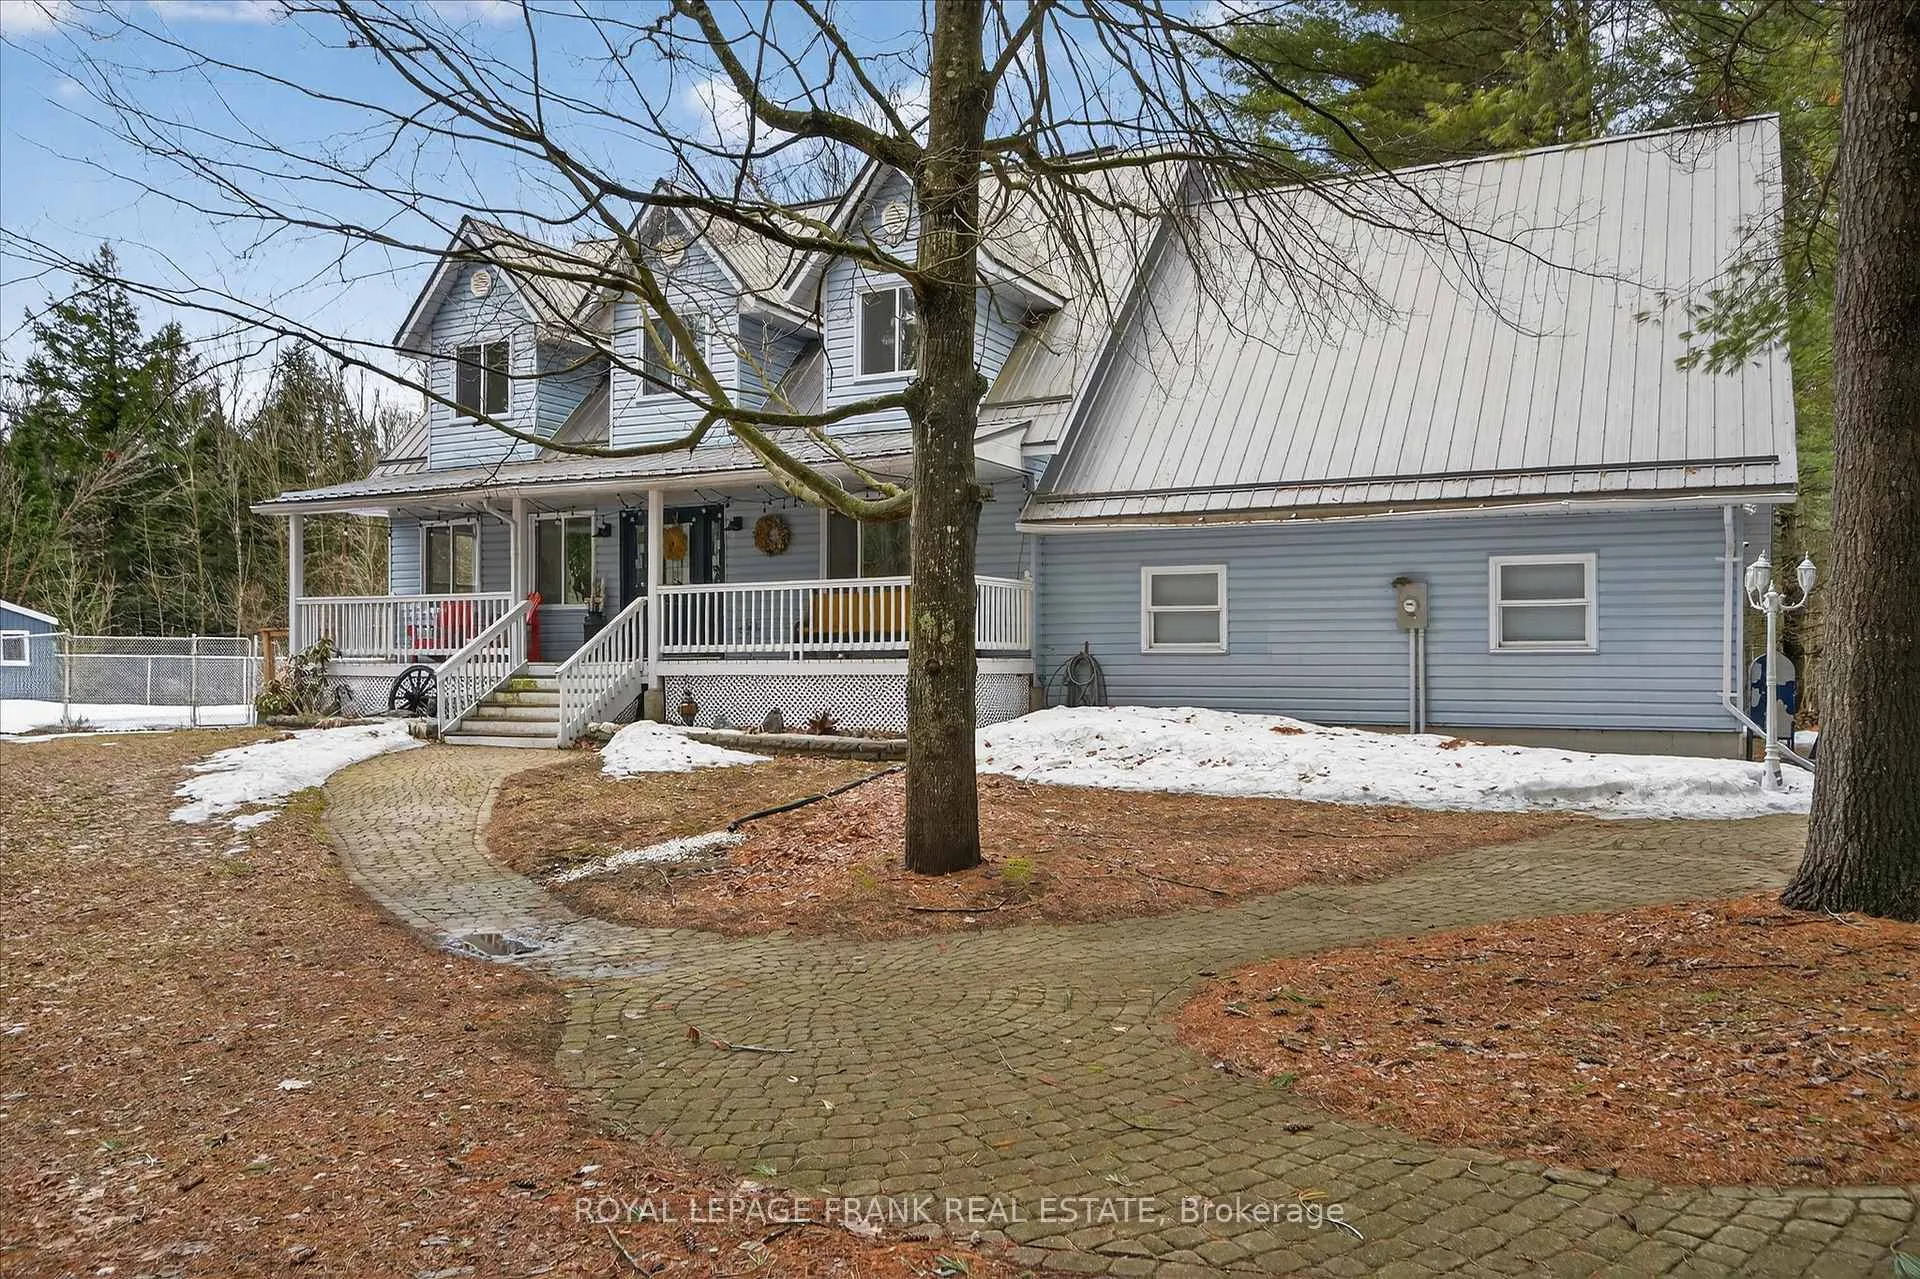
 See all 50 photos
Property history

This listing has ended. It is no longer available.
Property not available for sale or for rent.
Ask about this home
A HOMEH agent will answer your questions about this home.Ask HOMEH
About this home
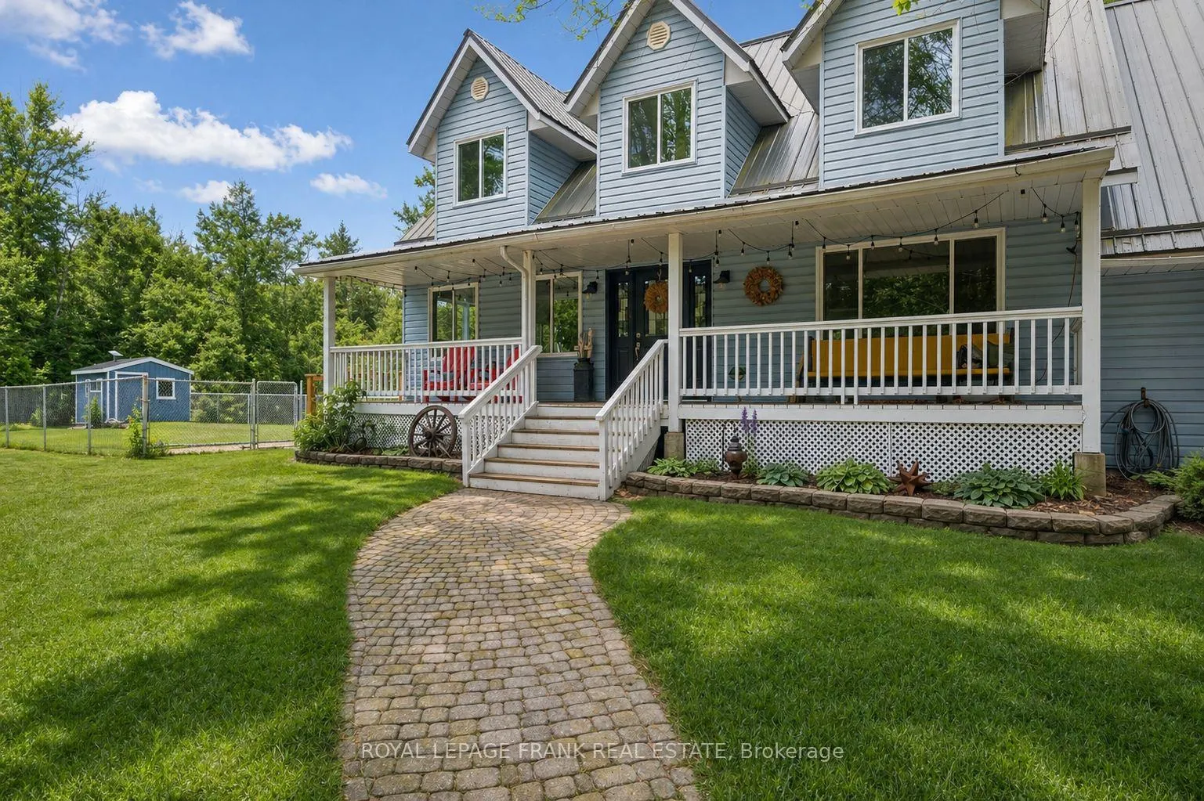
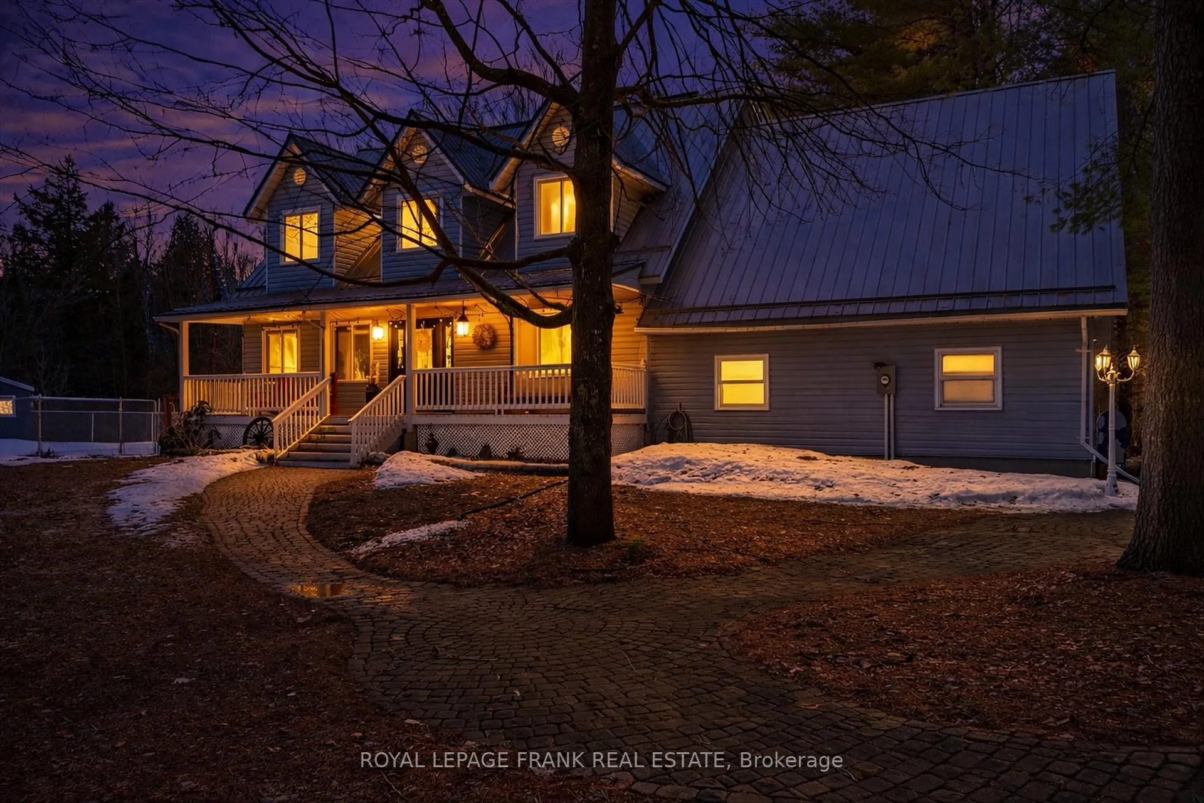
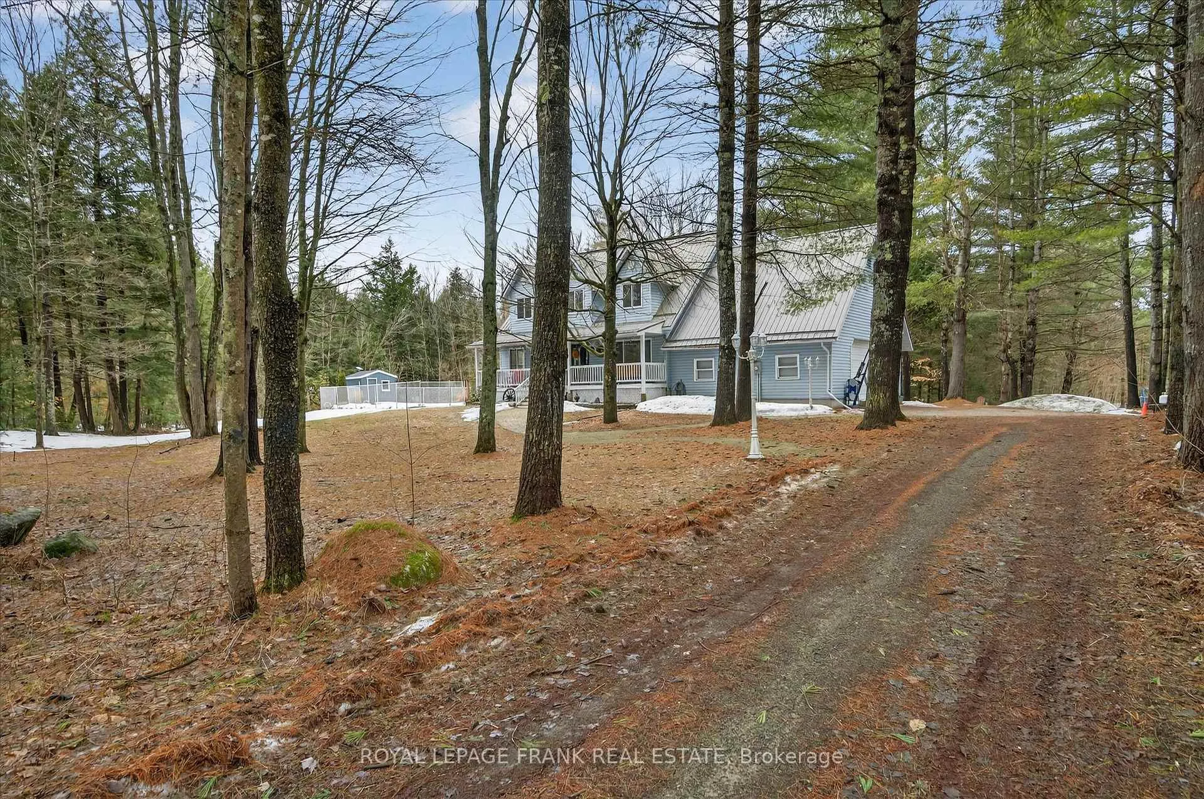
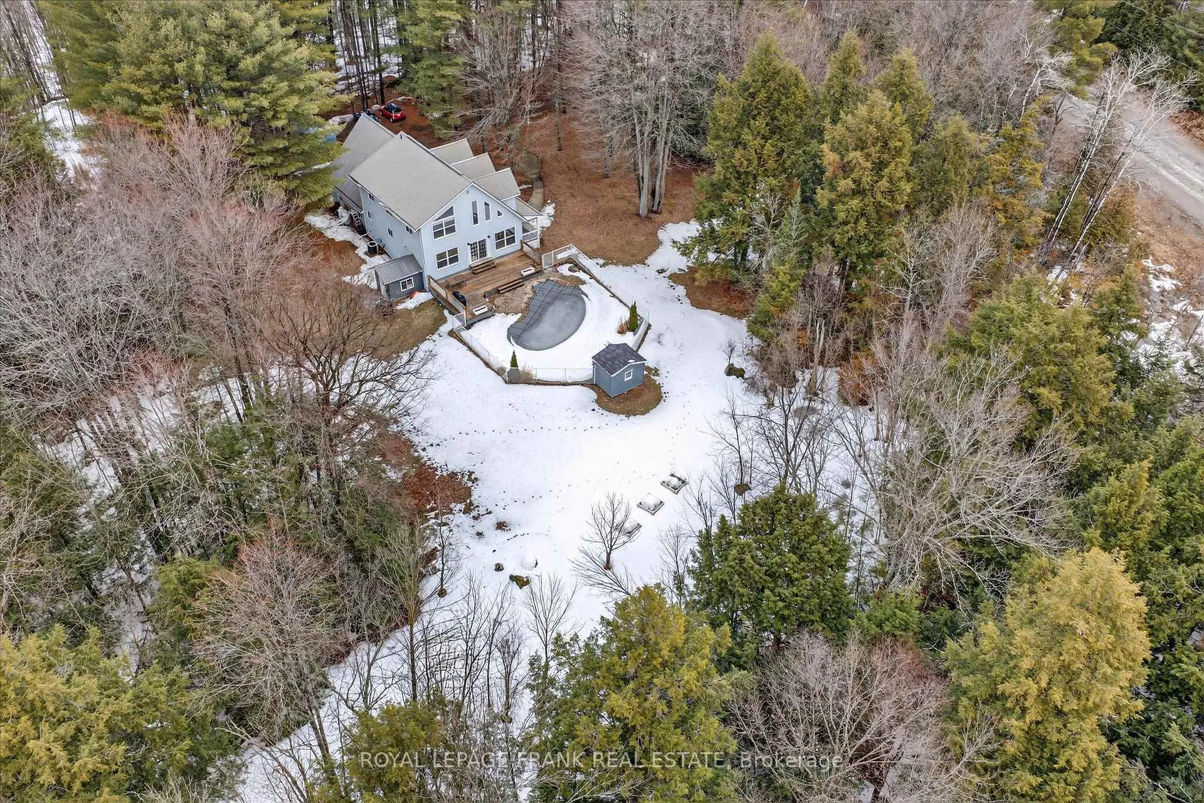
Tucked away down a winding driveway through the trees, this exceptional 8.5-acre property at 177 Flinton Rd offers the ultimate in privacy and peaceful country living in Tweed. Surrounded by nature, this expansive setting provides the perfect blend of seclusion, space, and outdoor lifestyle. Inside, the home is filled with natural light, highlighted by an open-concept main floor with soaring vaulted ceilings that create an airy, inviting atmosphere. The thoughtfully designed layout features 3 bedrooms and 3 bathrooms, while the second-floor loft-style family room-with sleek glass railings-overlooks the main living space, adding both architectural interest and functionality. The fully finished walk-up basement expands your living space even further, offering flexibility for family living, entertaining, or creating a private guest area. A large double car garage with direct entry into the home adds everyday convenience. Step outside and the lifestyle truly shines. Set across 8.5 acres, the property offers trails, mature trees, and endless opportunities to explore and unwind. The beautifully landscaped in-ground pool area creates your own private oasis-perfect for summer days spent relaxing or entertaining. Located just minutes from the Skootamatta River, you can drop in your kayak and enjoy a peaceful paddle, or head north to Bon Echo Provincial Park for hiking, swimming, and breathtaking scenery. This is more than a home-it's a private escape, a lifestyle property, and a rare opportunity to own a piece of nature without compromise.
Facts & features
Ask about this home
A HOMEH agent will answer your questions about this home.
Rooms
13 rooms · 3 bathrooms
- Living room18′3″ × 15′9″287 sq.ft.
- Dining room12′2″ × 13′159 sq.ft.
- Kitchen12′2″ × 13′6″165 sq.ft.
- Bedroom9′7″ × 11′8″112 sq.ft.
- Bathroom4′11″ × 8′39 sq.ft.
- Laundry6′ × 8′48 sq.ft.
- Primary bedroom15′9″ × 14′221 sq.ft.
- Bedroom9′2″ × 9′3″85 sq.ft.
- Family room13′ × 12′10″167 sq.ft.
- Bathroom9′2″ × 12′1″111 sq.ft.
- Recreation29′9″ × 25′5″755 sq.ft.
- Bathroom5′5″ × 8′5″45 sq.ft.
- Utility room4′4″ × 8′8″37 sq.ft.
Around this home
Listing details
Helpful tools
Your HOMEH agent
"I would see it this week."
Ask HOMEH about this home
Price, neighbourhood, monthly cost. Ask anything.
HOMEH Intelligent Agent is an AI, not a licensed representative. Check anything important with your agent.