
202 Skootamatta Lane
Tweed (Elzevir, Twp)202 Skootamatta Lane
Tweed (Elzevir, Twp)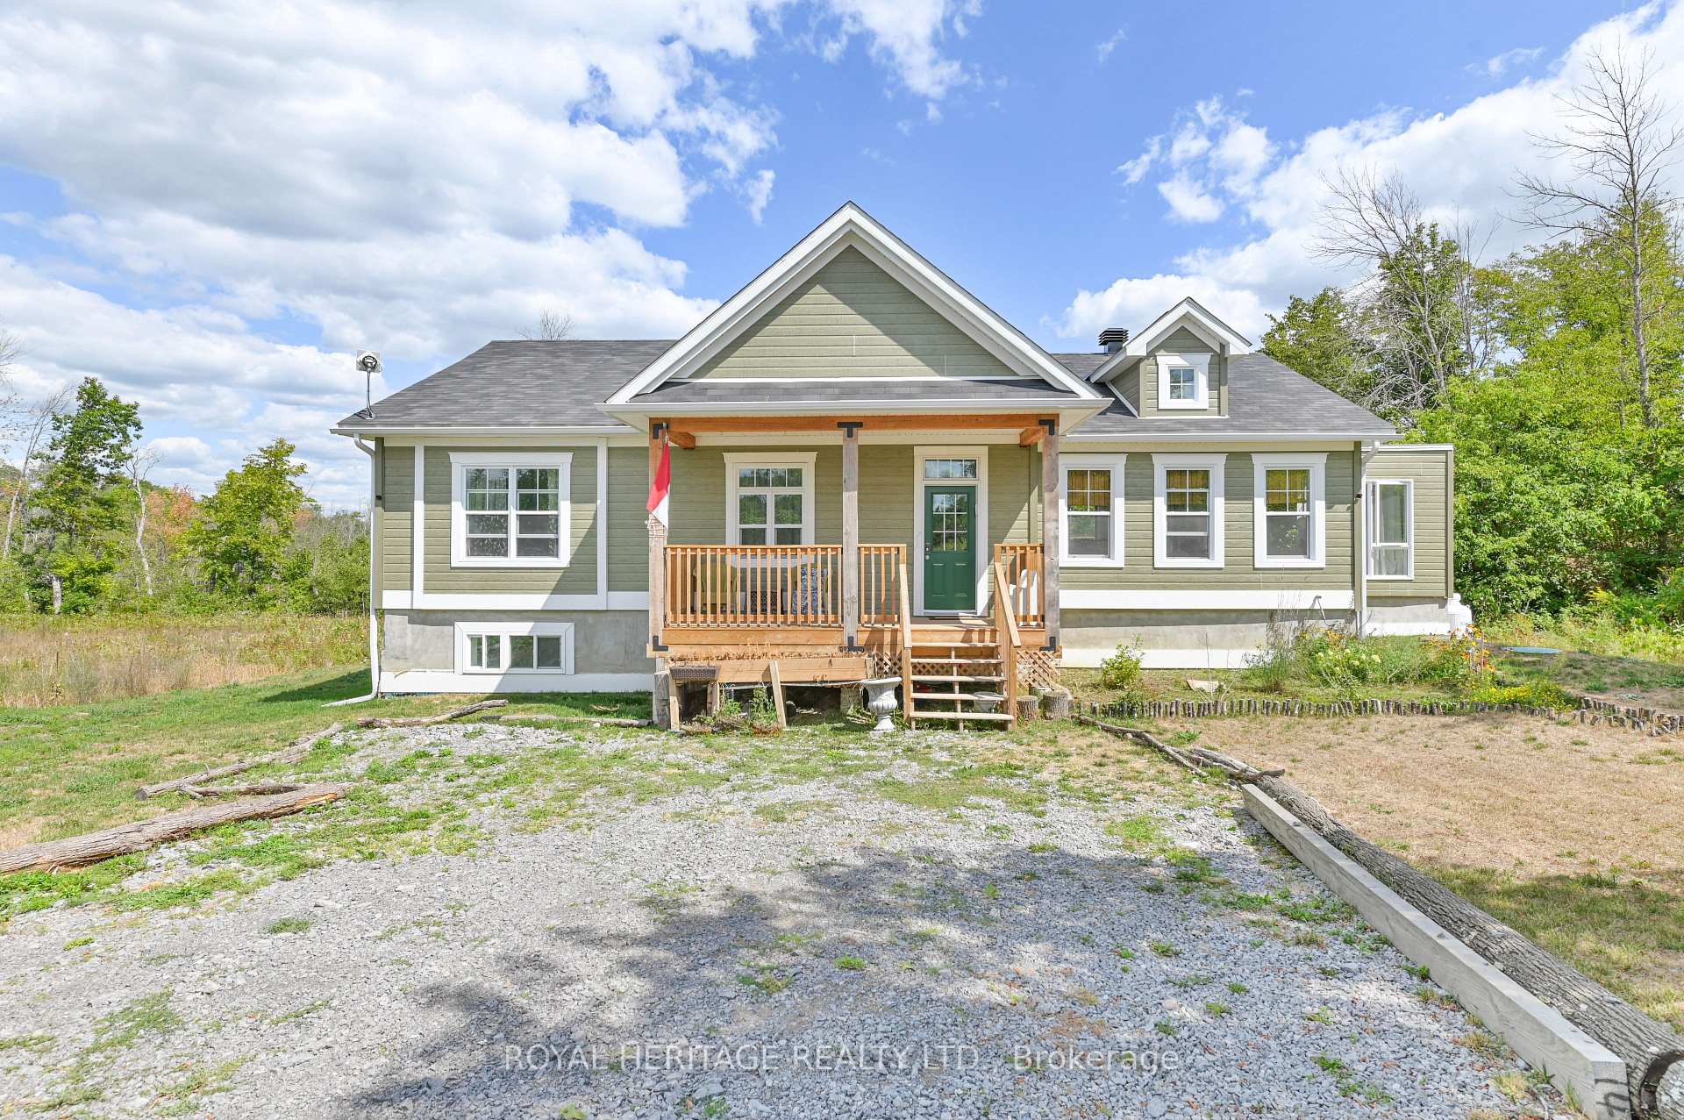
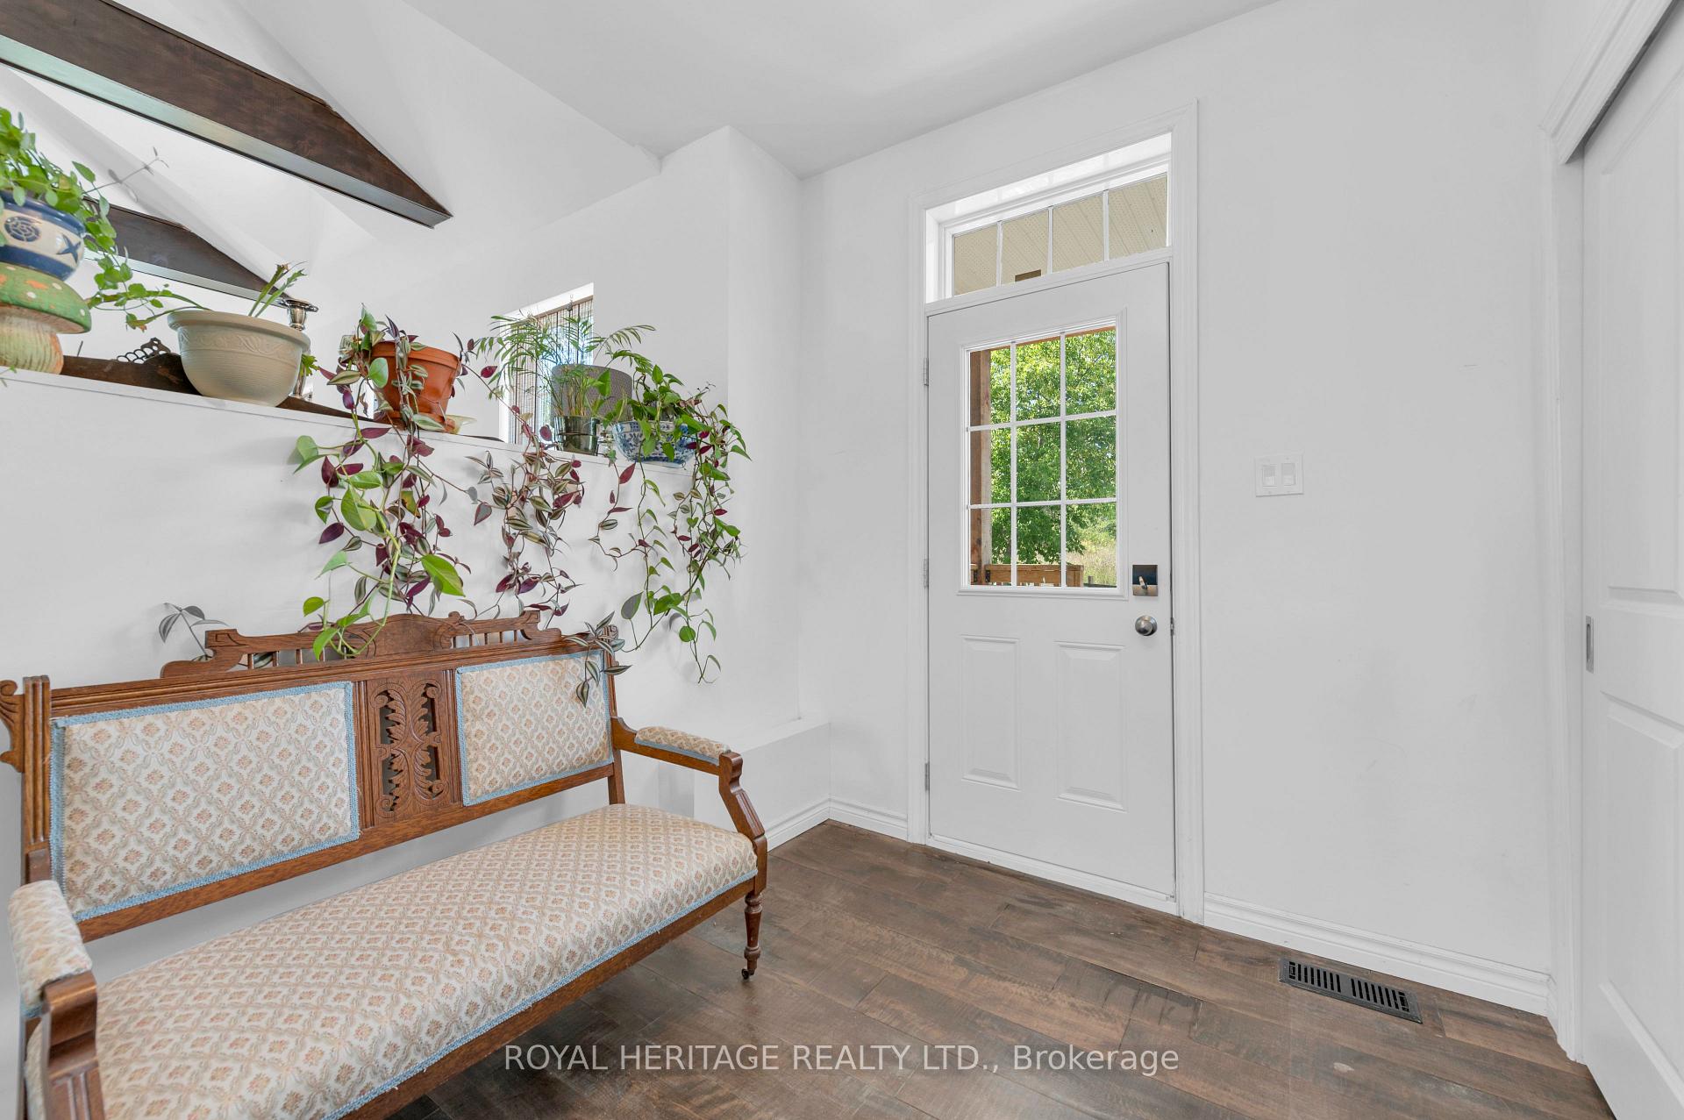 See all 47 photos
Property history

This listing has ended. It is no longer available.
Property not available for sale or for rent.
About this home
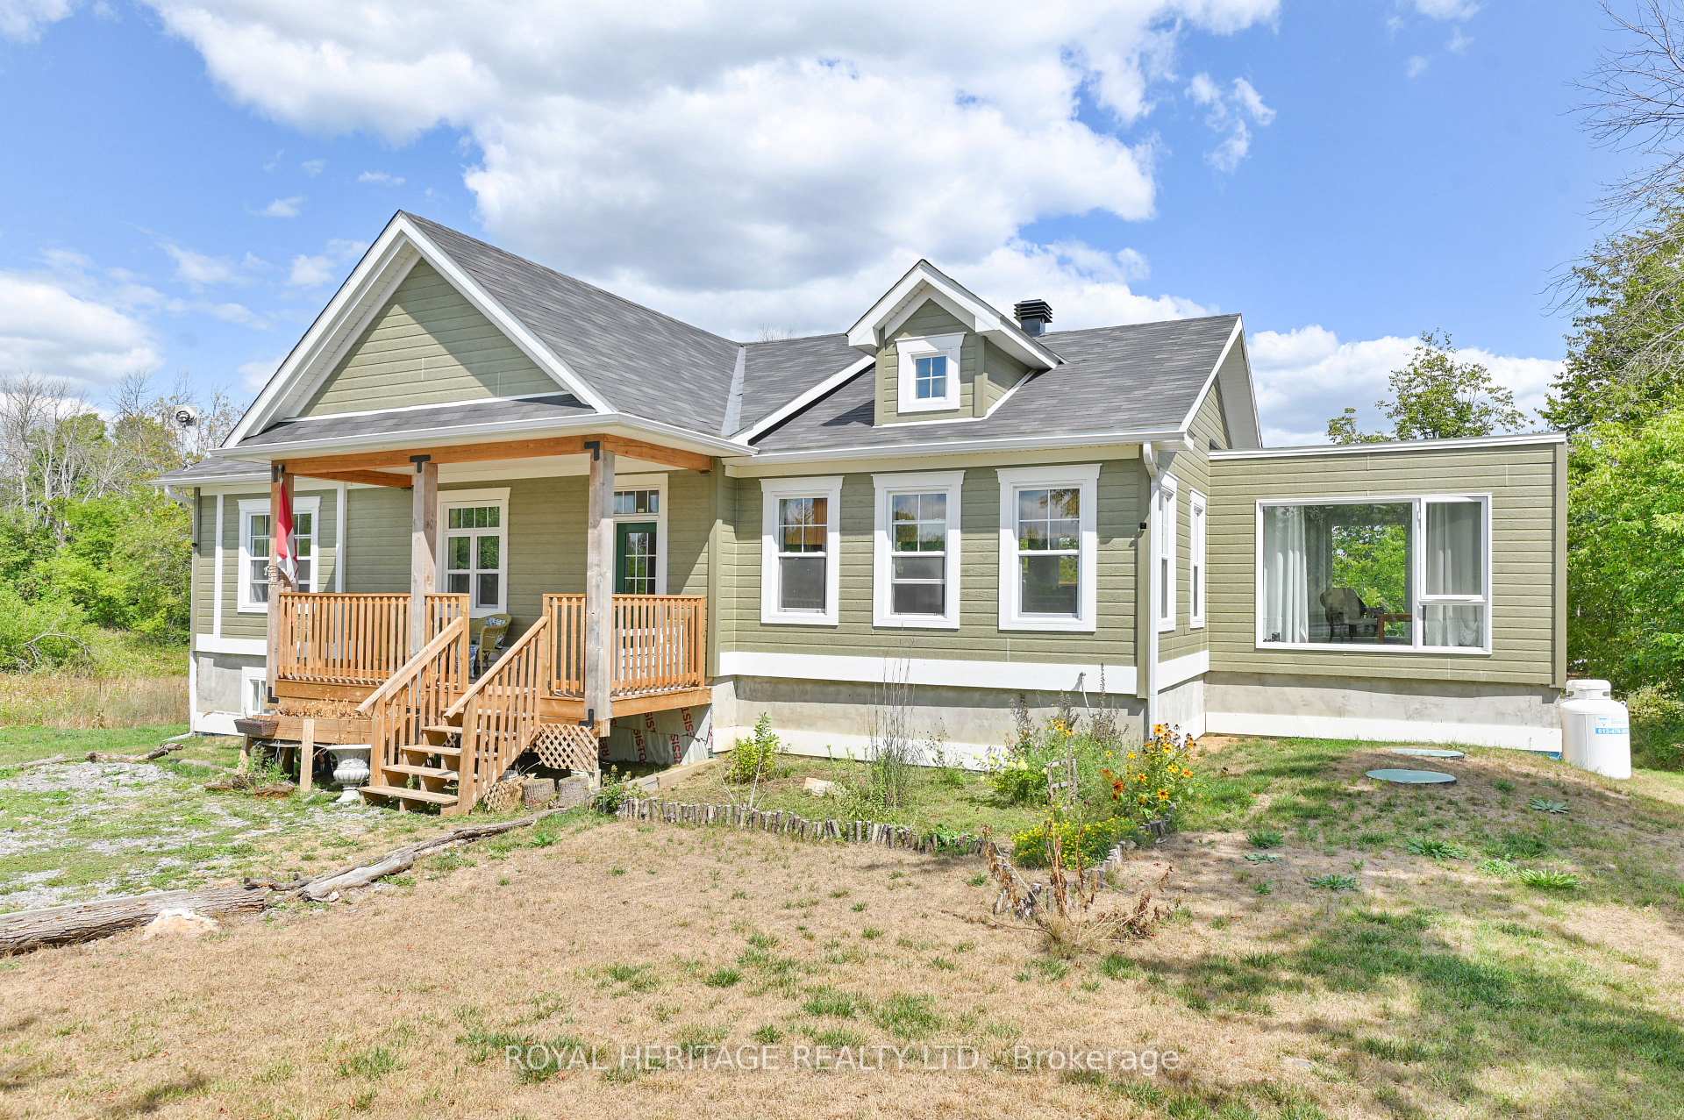
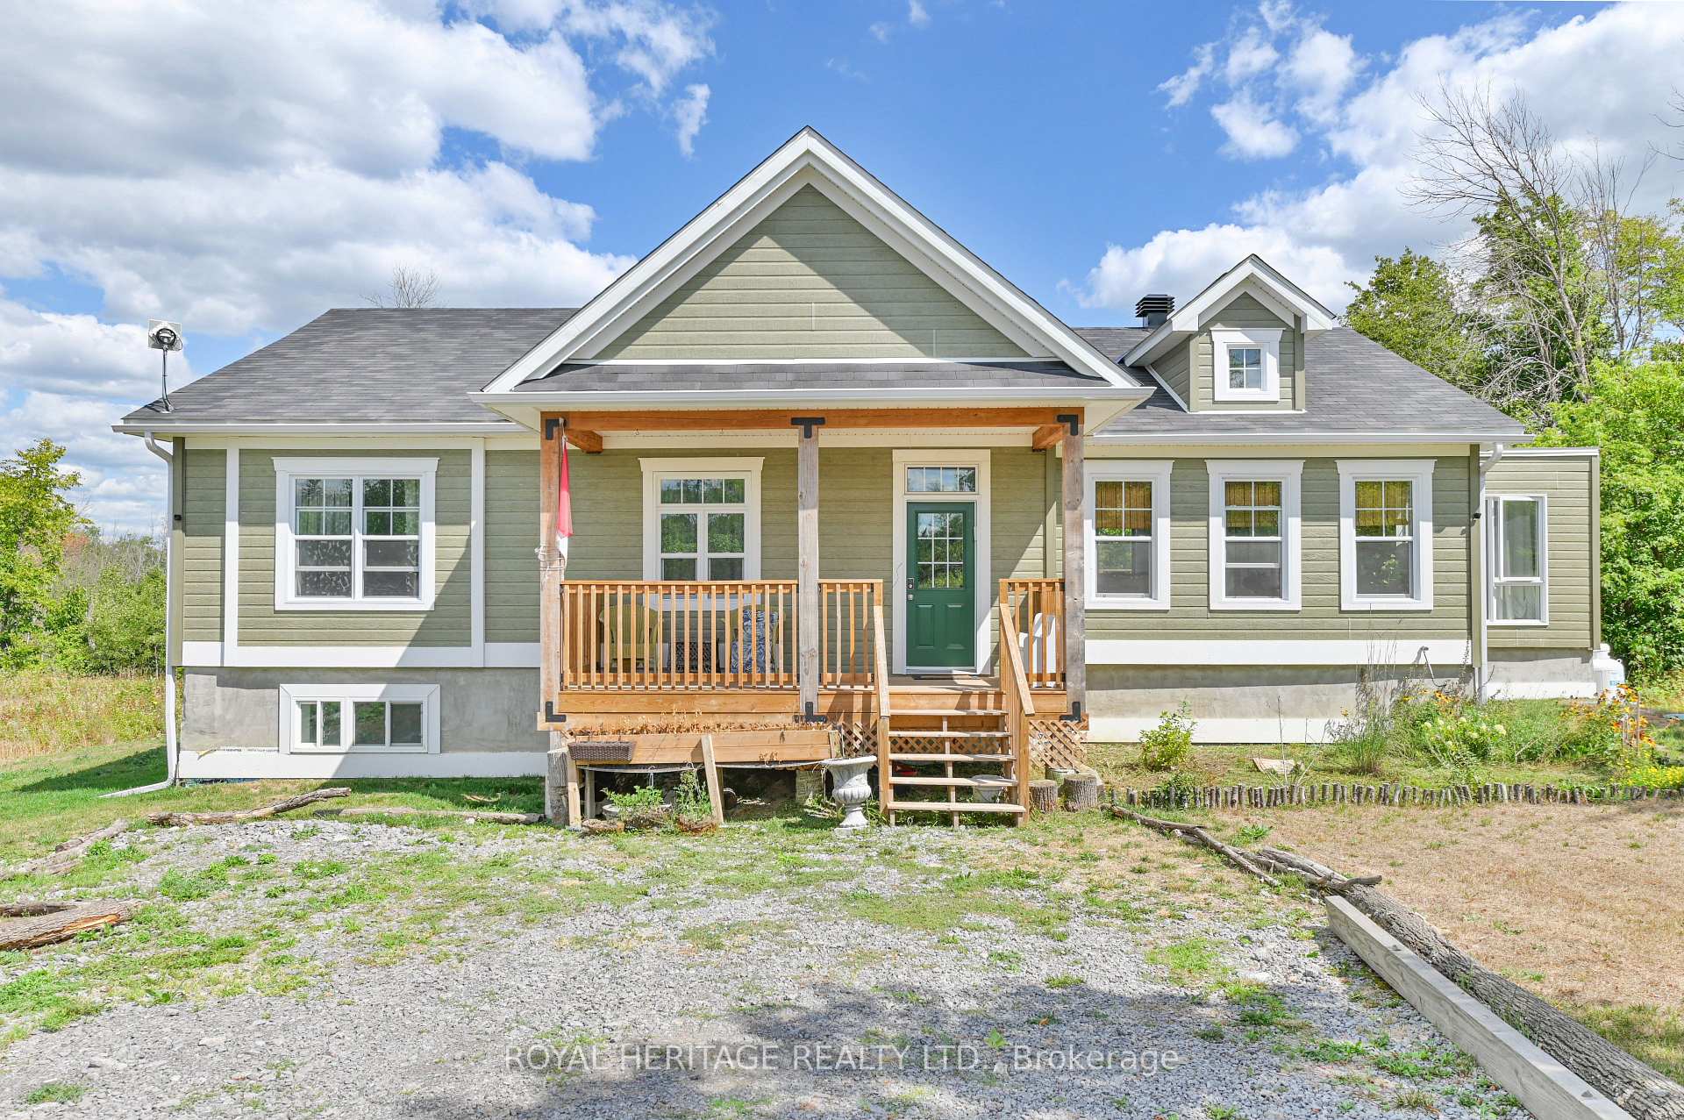
This gorgeous, newly built home from 2023 invites you to live every day like a holiday with its unbeatable location, right on the peaceful Skootamatta River. Step inside and be greeted by soaring vaulted ceilings and exposed beams that fill the main living area with character and warmth, perfect for both laid-back lounging and hosting lively get-togethers. Four spacious bedrooms offer everyone their own space, with three upstairs and one downstairs that's ideal for guests or a home office. The home features three bathrooms for ultimate convenience: a main bathroom upstairs, a private ensuite, and a third bathroom downstairs with a luxurious walk-in shower. Gleaming hardwood floors and a stylish, modern kitchen make every day feel special, and huge windows bathe the home in sunlight. Outside, a large back deck is perfect for morning coffee or evening drinks, allowing you to soak in stunning water views and sunsets. The generous lot means plenty of room to play or relax in waterfront peace, plus there's a handy trailer electrical hook-up outside for guests or adventure-seekers who love a bit of extra flexibility. Charming Tweed is just minutes away, rounding out this rare property-whether it's your year-round family nest or a fun retreat with friends, it's ready for your happiest memories. Schedule a showing and see the magic for yourself!
Facts & features
Ask about this home
A HOMEH agent will answer your questions about this home.
Rooms
14 rooms · 3 bathrooms
- Foyer10′6″ × 7′6″78 sq.ft.
- Kitchen20′4″ × 13′1″266 sq.ft.
- Dining room17′ × 13′9″234 sq.ft.
- Bedroom13′7″ × 13′3″180 sq.ft.
- Living room17′ × 14′3″242 sq.ft.
- Primary bedroom15′1″ × 11′11″180 sq.ft.
- Bedroom 210′2″ × 15′4″156 sq.ft.
- Bathroom6′8″ × 11′1″73 sq.ft.
- Bathroom11′1″ × 6′9″75 sq.ft.
- Bedroom21′8″ × 14′8″319 sq.ft.
- Other14′6″ × 13′8″198 sq.ft.
- Den14′7″ × 11′6″168 sq.ft.
- Bathroom10′1″ × 4′6″45 sq.ft.
- Utility room37′1″ × 28′6″1057 sq.ft.
Around this home
Listing details
Helpful tools
Your HOMEH agent
"I would see it this week."
Ask HOMEH about this home
Price, neighbourhood, monthly cost. Ask anything.
HOMEH Intelligent Agent is an AI, not a licensed representative. Check anything important with your agent.