
284D Upper Flinton Road
Tweed (Elzevir, Twp)284D Upper Flinton Road
Tweed (Elzevir, Twp)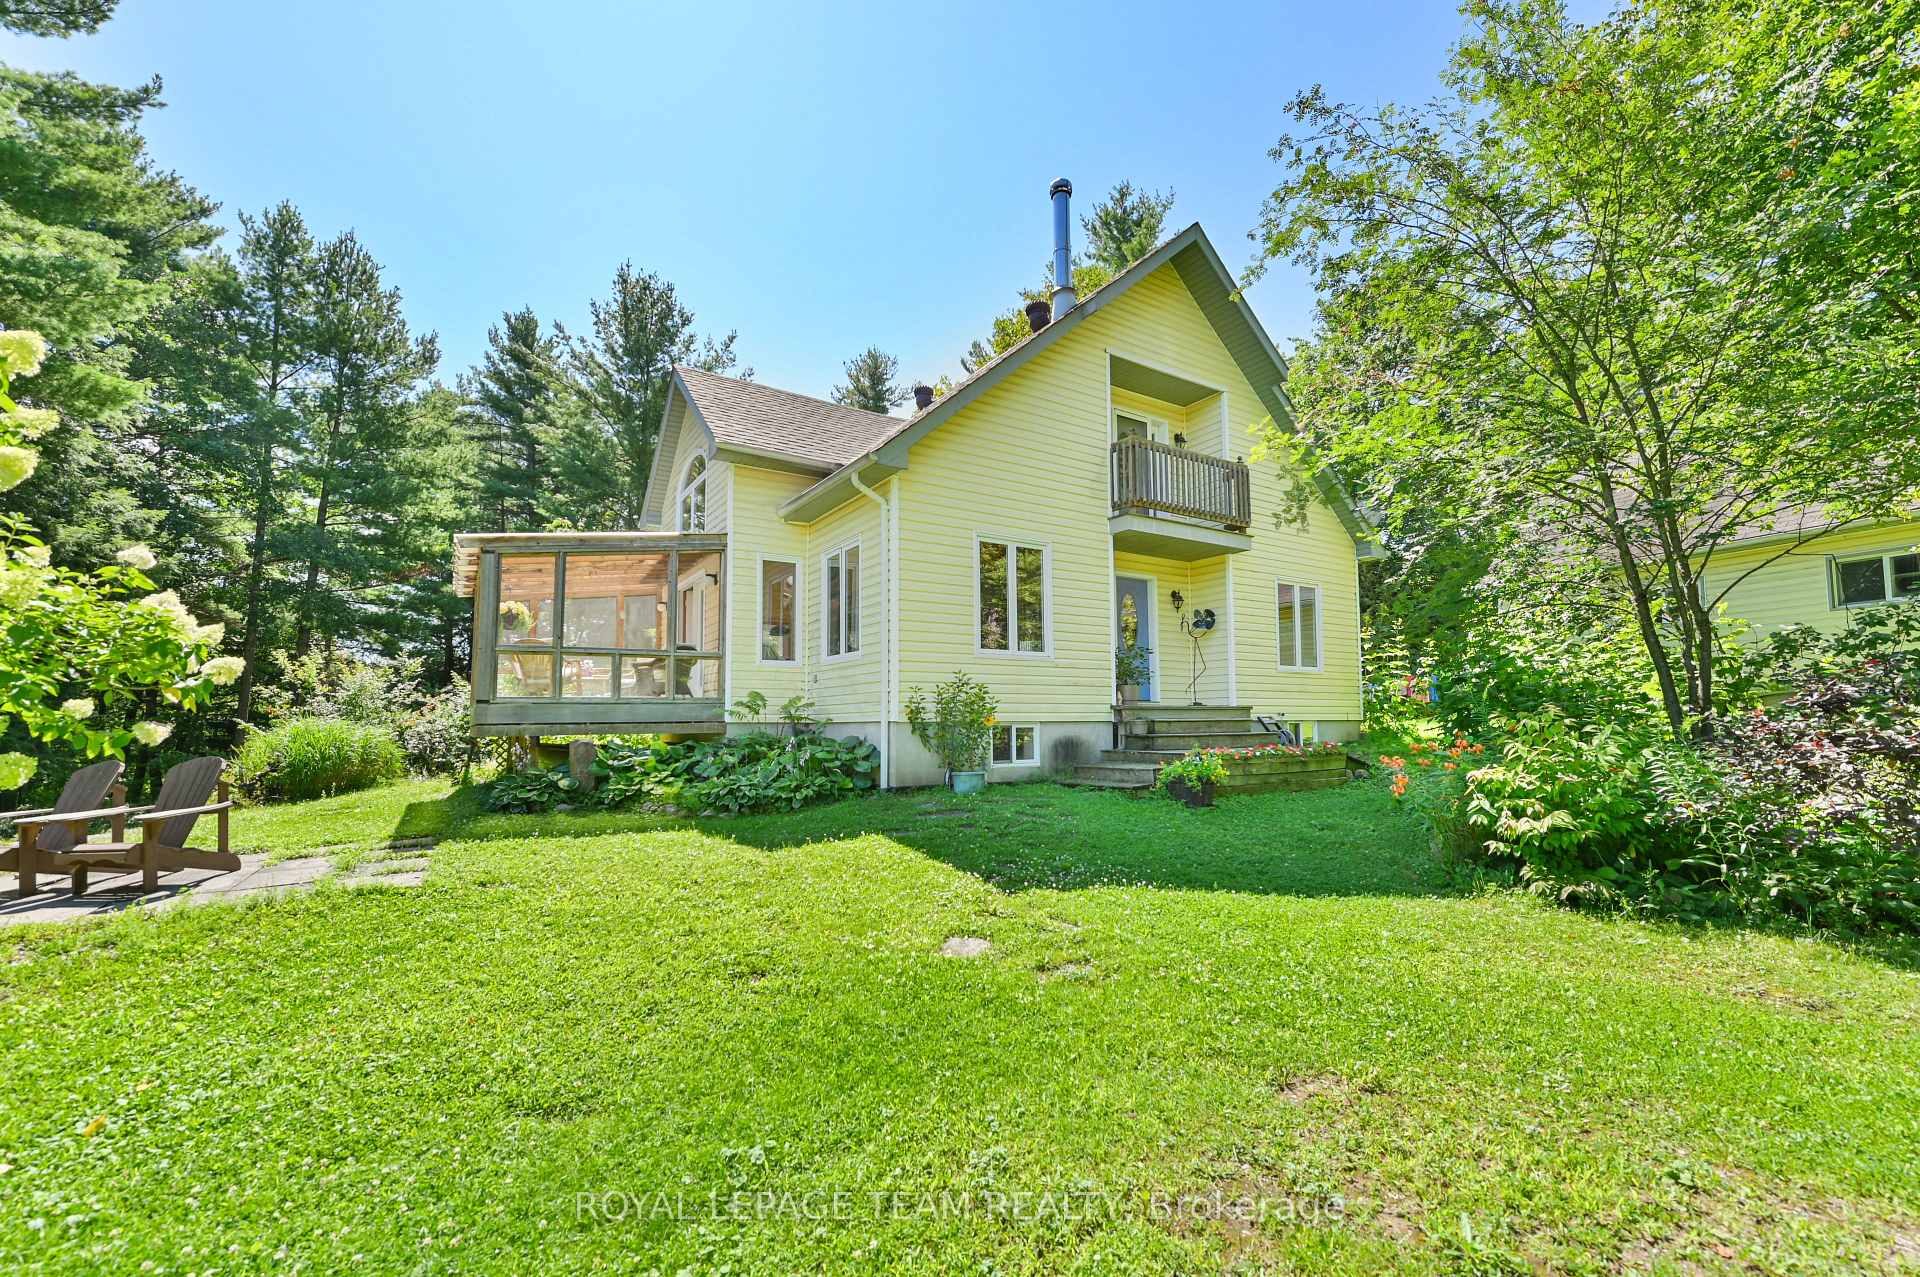
 See all 50 photos
Property history

This listing has ended. It is no longer available.
Property not available for sale or for rent.
Ask about this home
A HOMEH agent will answer your questions about this home.Ask HOMEH
About this home
284D Upper Flinton Road, Tweed
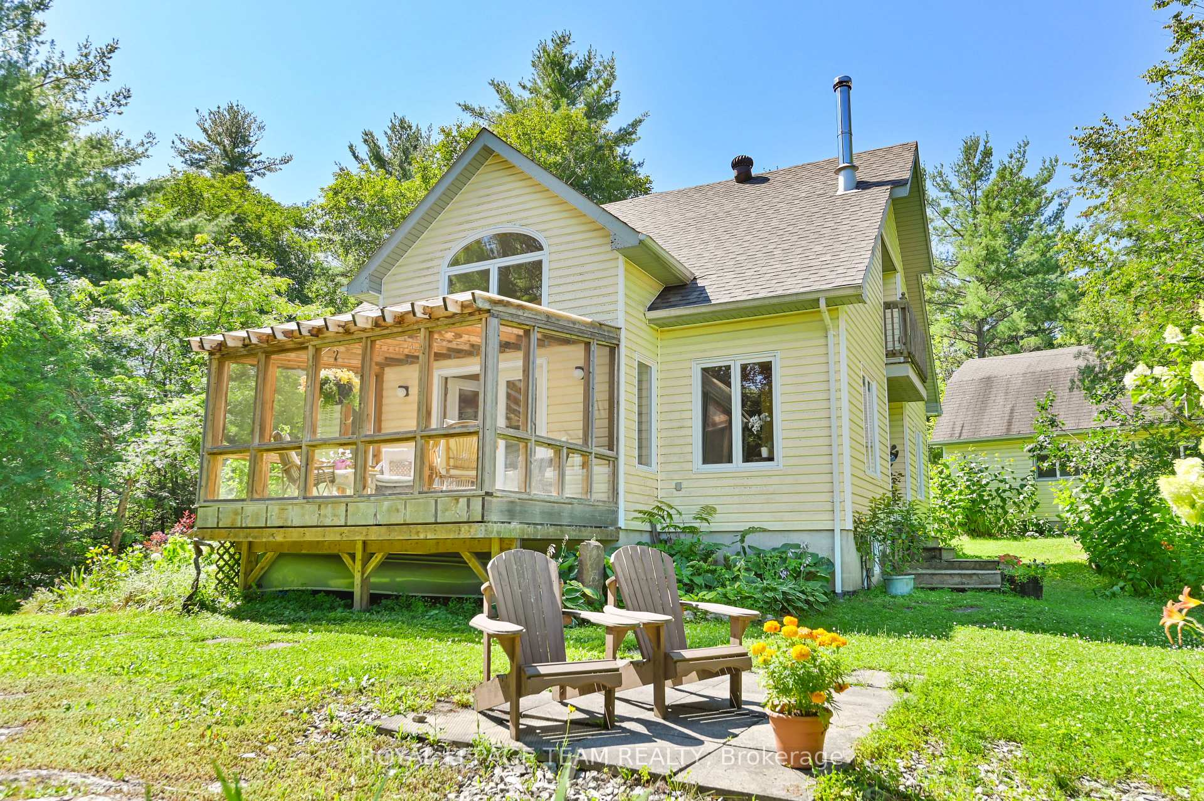
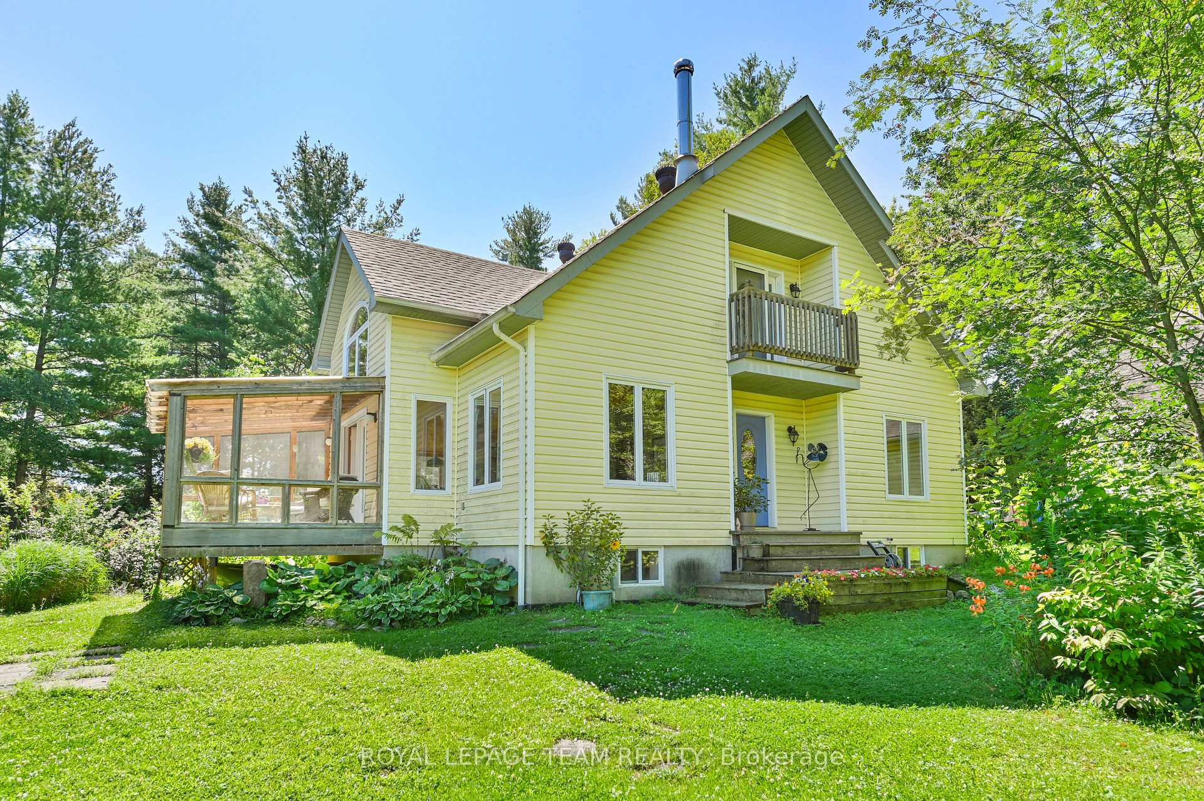
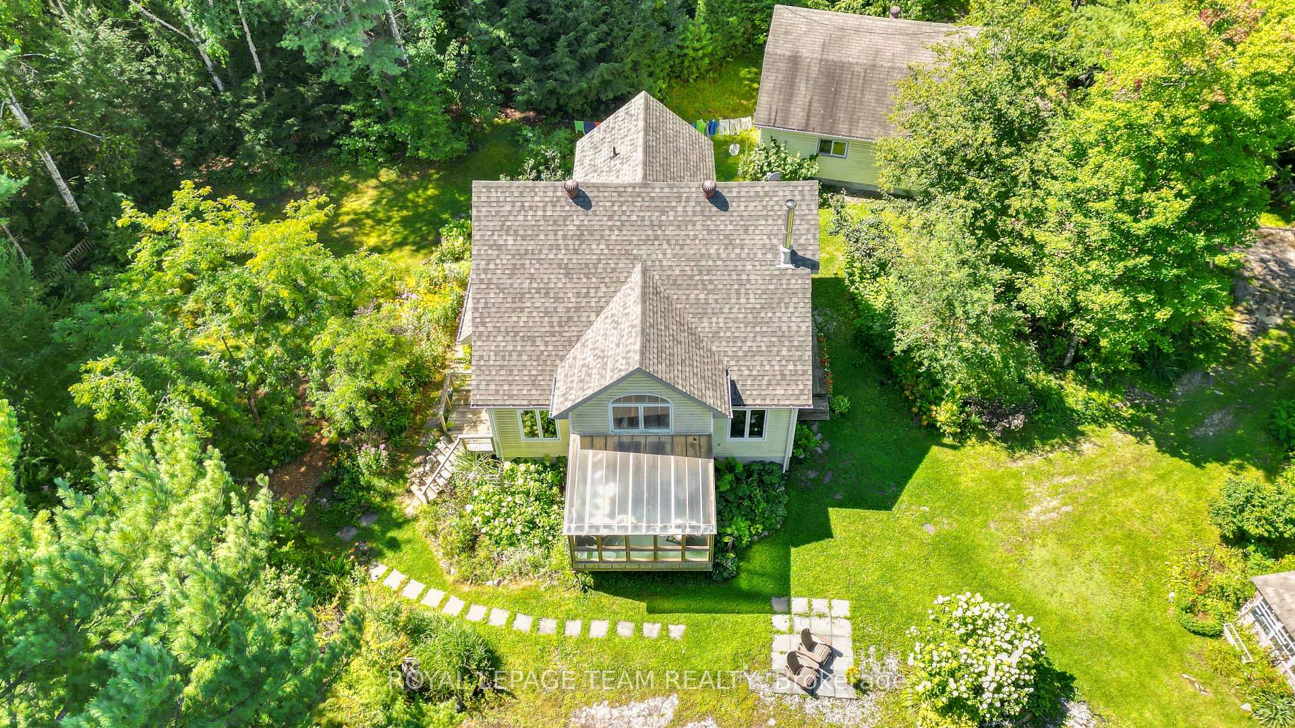
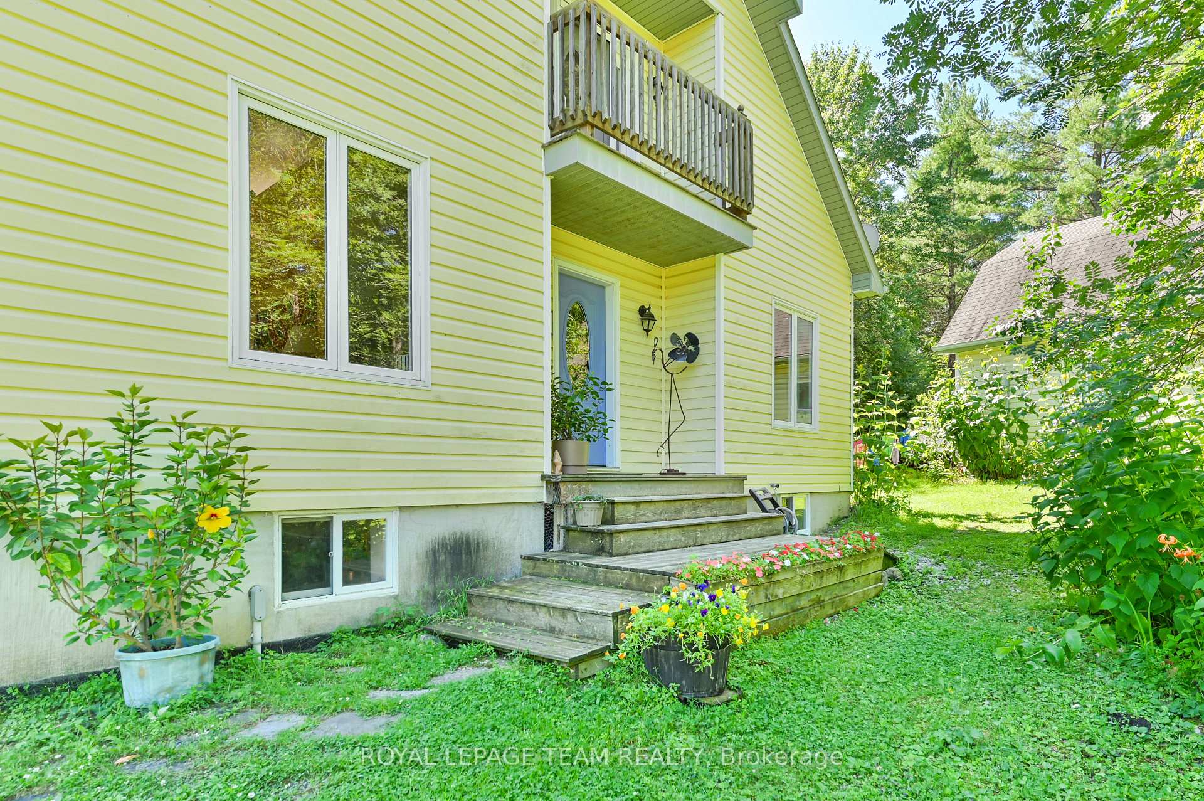
WELCOME TO WATERFRONT! This well maintained, all season 3-bedroom, 2-bathroom home is situated on the very beautiful Skootamatta River. The house is positioned for extraordinary views and utmost privacy and offers 300ft of pristine waterfront. The seasonal dock makes for easy access to perfect swimming and paddling. The open concept main floor with cathedral ceiling, has a wood stove and French doors leading to a large screened porch which overlooks both gardens and river. The dining room is flanked by a well-appointed kitchen. More French doors lead onto a small deck facing lily and perennial gardens backed by the river. Both bedrooms on the ground floor, like every part of this house, are bright with large windows. A three piece bathroom cum laundry room, complete the main floor. The second-floor loft runs the length of the house and is spacious. It opens onto a small balcony perfect for star gazing. The large4-piece ensuite master-bathroom includes a soaker tub, walk-in shower and heated floor. Nearby a large matching two-story building, provides a ground floor garage and workshop space. The building has its own electrical panels with enough power for welding equipment. The second floor is ready and with the addition of skylights, would convert perfectly into a studio/guest space.
Facts & features
Ask about this home
A HOMEH agent will answer your questions about this home.
Rooms
13 rooms · 2 bathrooms
- Foyer9′4″ × 8′8″81 sq.ft.
- Living room21′11″ × 14′6″317 sq.ft.
- Dining room9′7″ × 9′86 sq.ft.
- Kitchen12′5″ × 9′11″123 sq.ft.
- Bedroom11′5″ × 11′125 sq.ft.
- Bedroom11′3″ × 10′7″119 sq.ft.
- Sunroom13′ × 9′4″121 sq.ft.
- Bathroom7′7″ × 7′5″56 sq.ft.
- Primary bedroom12′5″ × 11′7″144 sq.ft.
- Sitting16′8″ × 12′5″207 sq.ft.
- Other10′7″ × 8′1″85 sq.ft.
- Bathroom12′10″ × 6′9″86 sq.ft.
- Utility room34′3″ × 30′1″1028 sq.ft.
Around this home
Listing details
Helpful tools
Your HOMEH agent
"I would see it this week."
Ask HOMEH about this home
Price, neighbourhood, monthly cost. Ask anything.
HOMEH Intelligent Agent is an AI, not a licensed representative. Check anything important with your agent.