
 See all 47 photos
Property history

This listing has ended. It is no longer available.
Property not available for sale or for rent.
Ask about this home
A HOMEH agent will answer your questions about this home.Ask HOMEH
About this home
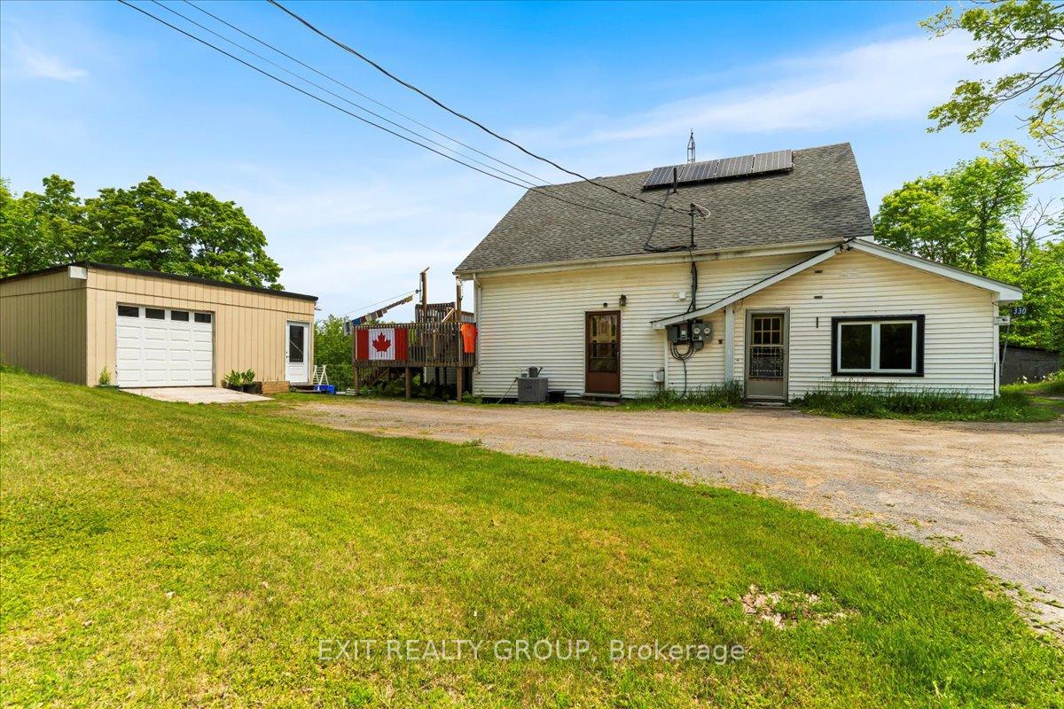
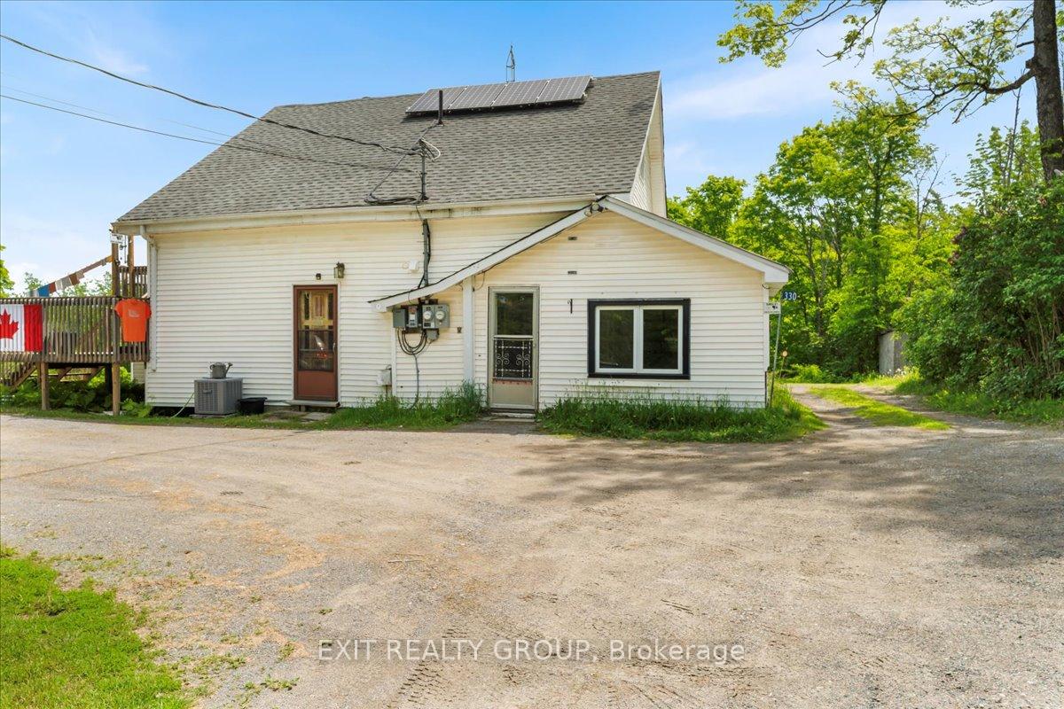
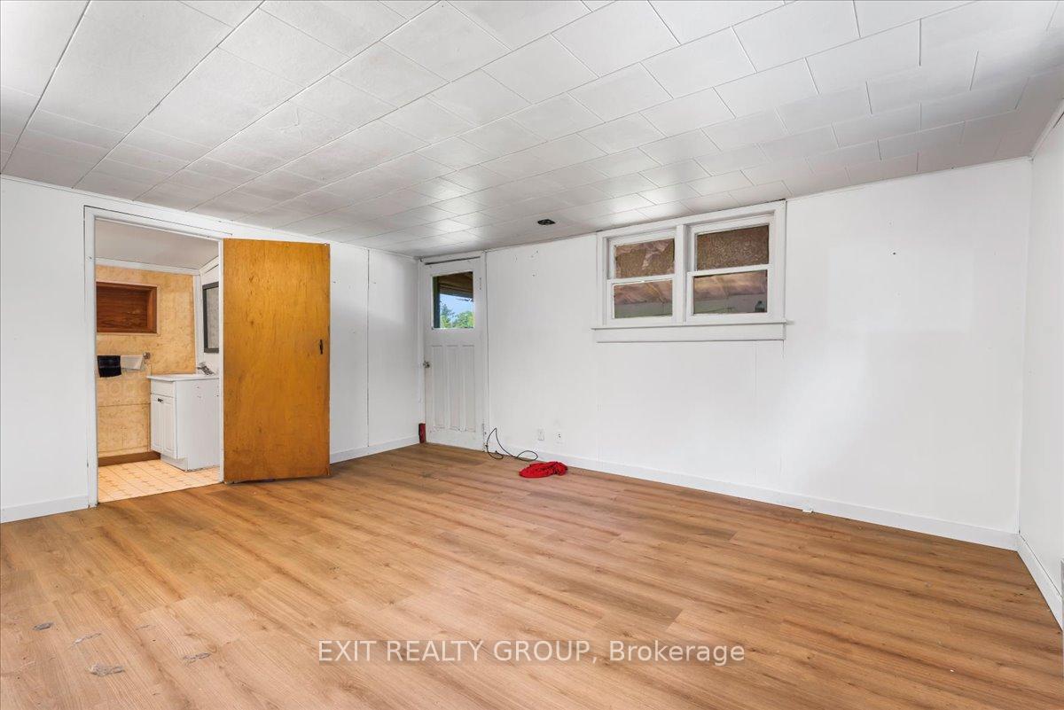
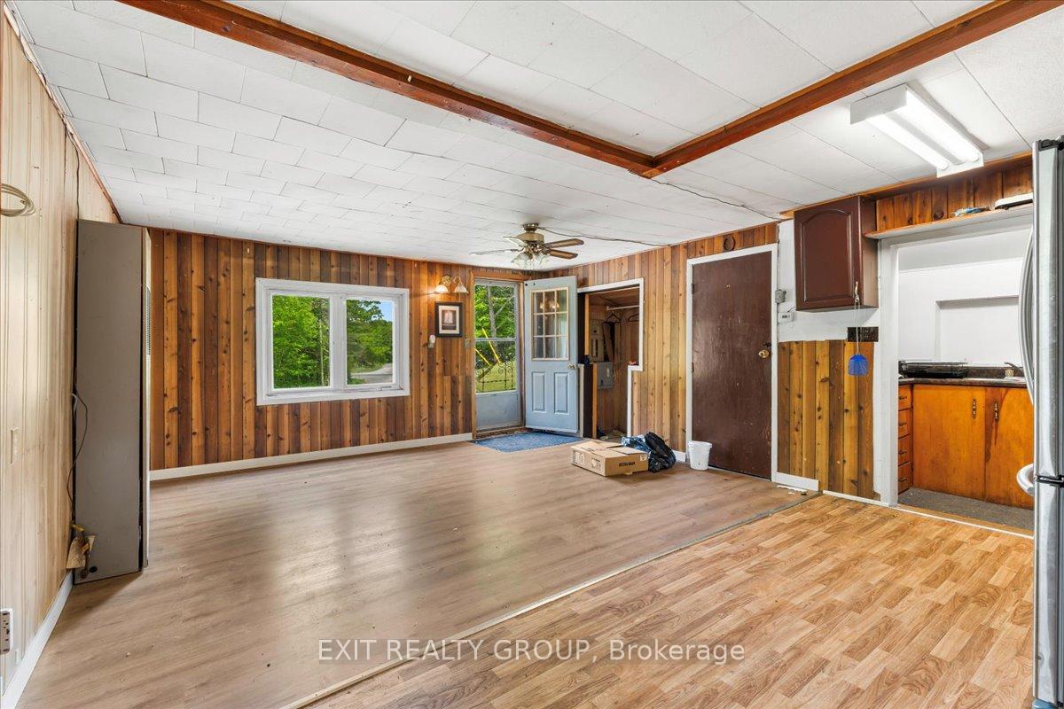
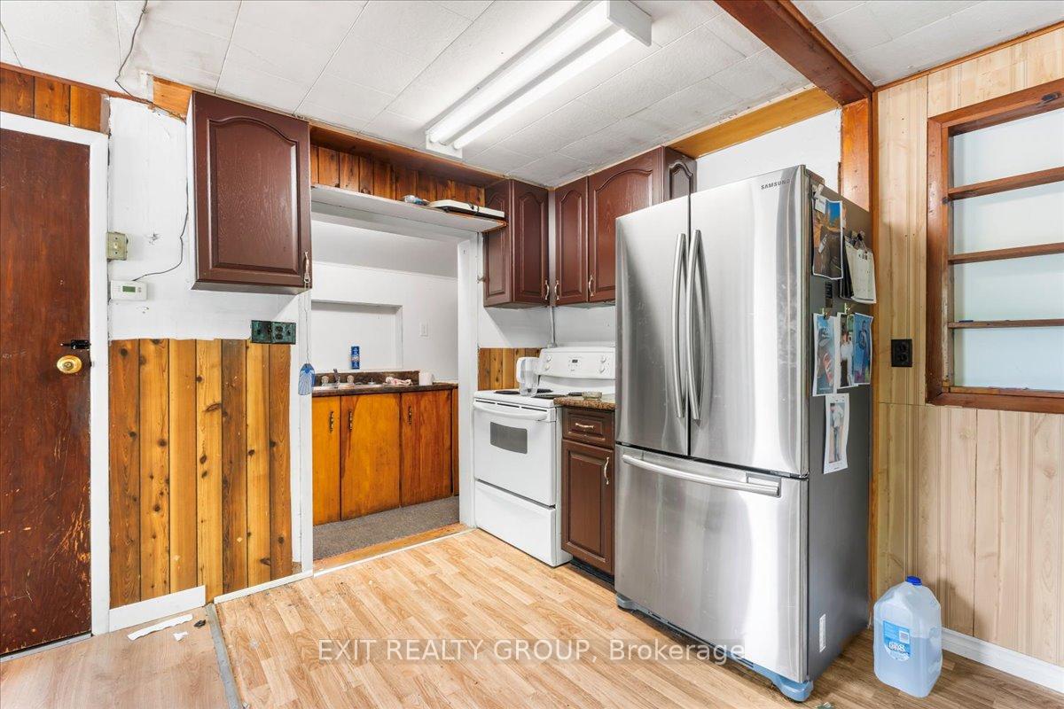
Discover the perfect blend of country charm and income potential with this spacious rural duplex, nestled on a picturesque lot with the serene Black River flowing through your backyard. The main unit welcomes you with a bright and functional kitchen that opens into a spacious open concept living and dining area, filled with natural light from large windows. A convenient 2-piece powder room adds comfort and practicality to the main level. Upstairs, you'll find a generously sized primary bedroom, a second bedroom, and a full 4-piece bathroom - ideal for families or guests. The lower level offers a third bedroom, a large laundry/storage room, and a separate utility room, providing ample space for organization and everyday living. The secondary unit offers its own private entrance into a cozy yet open concept living space. The well-equipped kitchen includes a generous walk-in pantry, perfect for extra storage. The spacious bedroom boasts a private 4-piece ensuite and opens into a delightful sunroom - perfect for morning coffee or peaceful afternoon reading. Additional features include an attached workshop with a deck above - perfect for relaxing or entertaining - and a detached 1.5-car garage for all your storage or hobby needs. Set on an expansive rural lot, this property offers abundant outdoor space to enjoy nature, garden, or simply unwind by the gently flowing Black River. Whether you're seeking a multi-generational home, rental income potential, or peaceful rural living, this unique property offers it all. Don't miss your chance to own this rare riverside gem!
Facts & features
Ask about this home
A HOMEH agent will answer your questions about this home.
Rooms
18 rooms · 3 bathrooms
- Living room9′8″ × 15′2″147 sq.ft.
- Dining room9′6″ × 15′2″144 sq.ft.
- Kitchen11′9″ × 10′2″119 sq.ft.
- Bathroom4′8″ × 5′4″25 sq.ft.
- Living room12′ × 15′3″183 sq.ft.
- Kitchen7′4″ × 6′10″50 sq.ft.
- Dining room7′4″ × 8′4″61 sq.ft.
- Bedroom 411′7″ × 15′4″178 sq.ft.
- Bathroom11′7″ × 4′47 sq.ft.
- Sunroom5′10″ × 13′9″80 sq.ft.
- Workshop20′ × 15′5″307 sq.ft.
- Workshop23′6″ × 9′5″222 sq.ft.
- Primary bedroom13′9″ × 12′165 sq.ft.
- Bedroom 29′7″ × 11′11″114 sq.ft.
- Bathroom6′2″ × 8′10″54 sq.ft.
- Bedroom 39′11″ × 10′4″102 sq.ft.
- Laundry20′2″ × 10′5″211 sq.ft.
- Utility room7′2″ × 3′3″23 sq.ft.
Around this home
Listing details
Helpful tools
Your HOMEH agent
"I would see it this week."
Ask HOMEH about this home
Price, neighbourhood, monthly cost. Ask anything.
HOMEH Intelligent Agent is an AI, not a licensed representative. Check anything important with your agent.