
 See all 44 photos
Property history

This home has sold. It is no longer available.
Property not available for sale or for rent.
Book a viewing
Ask HOMEH
About this home
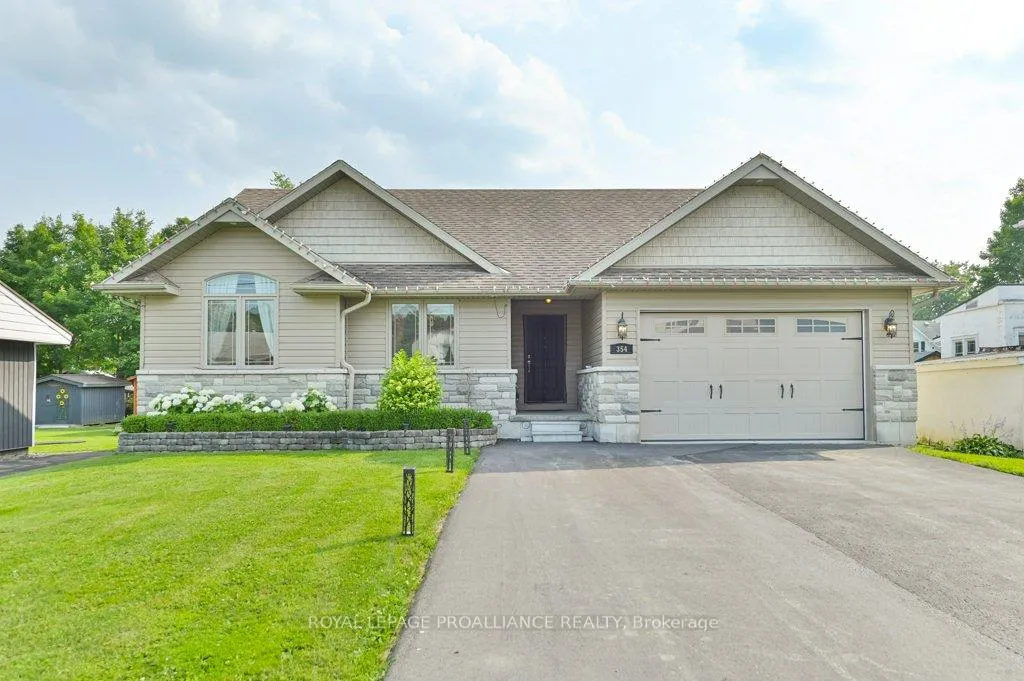
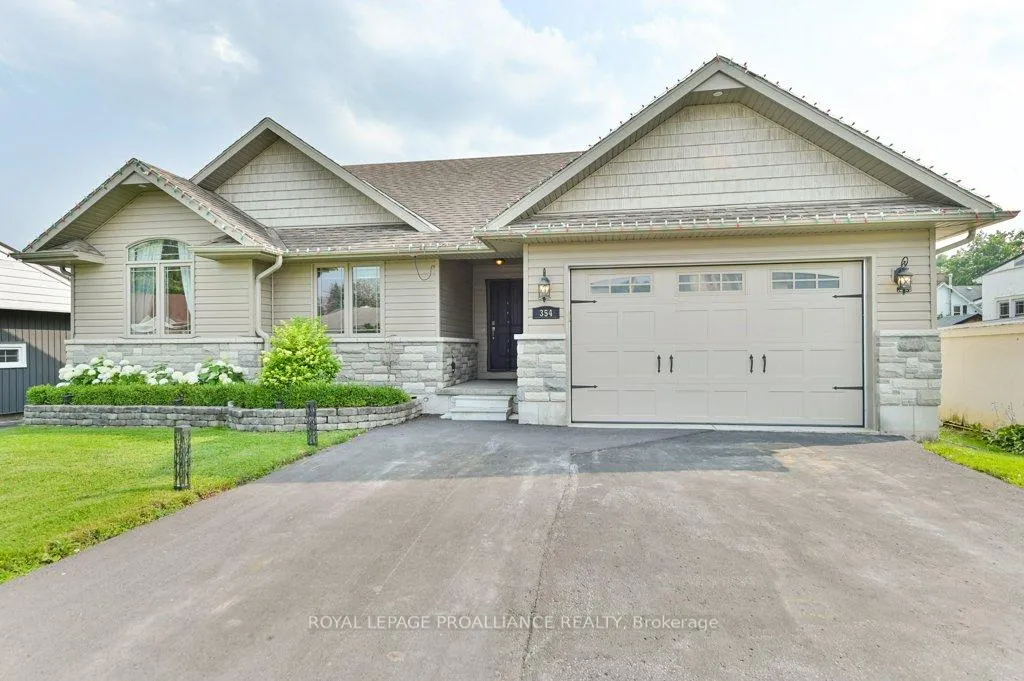
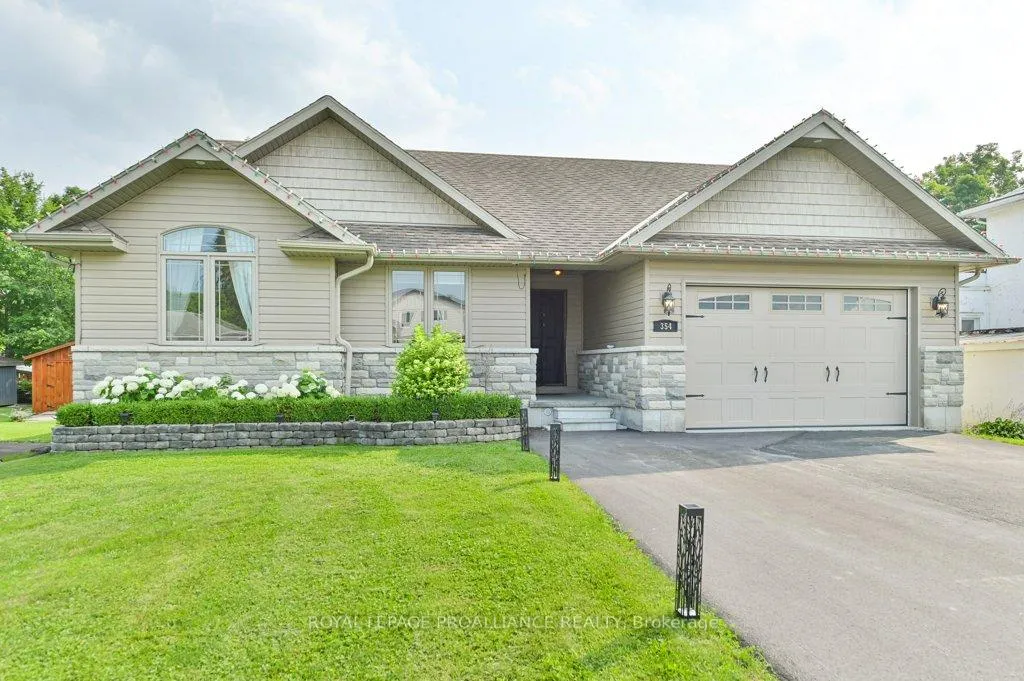
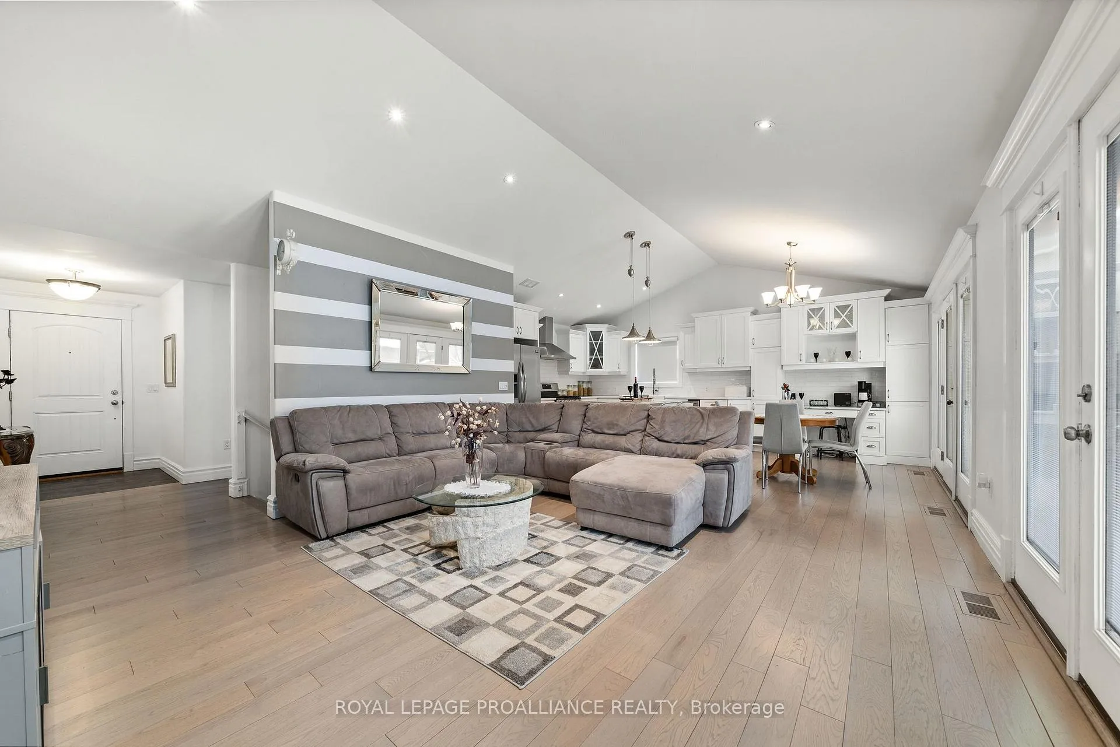
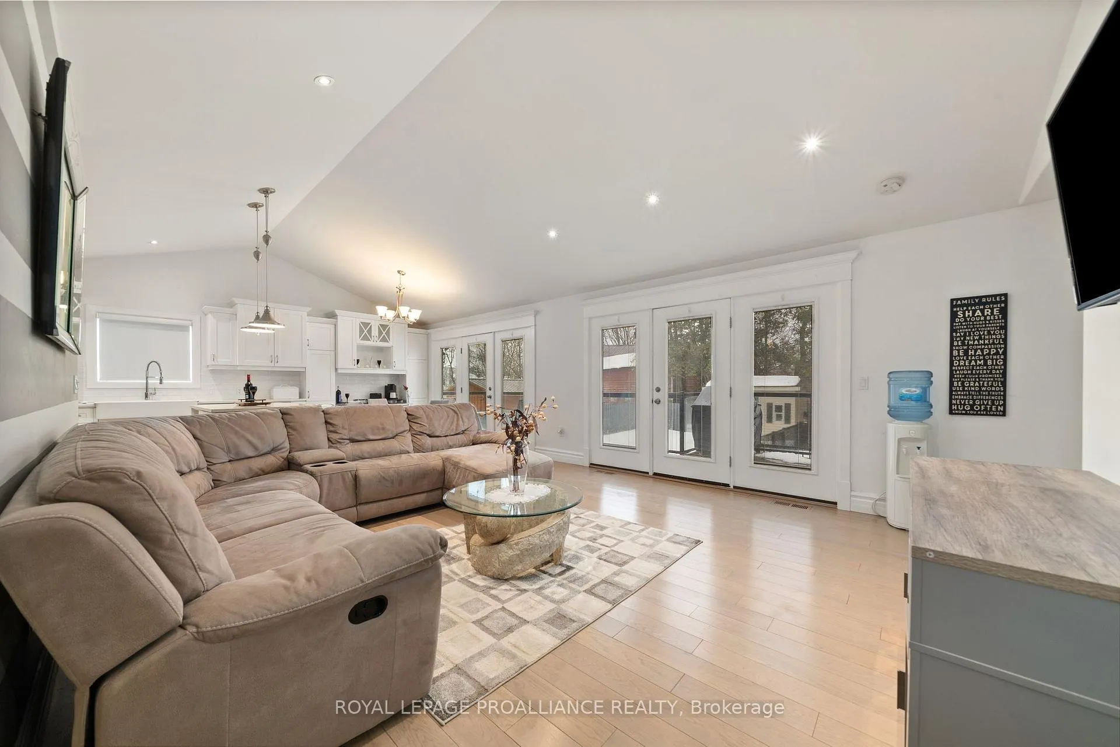
~ In-law suite with separate entry ~ Family function meets luxury living in this custom one of a kind bungalow. Located in town within minutes to convenient amenities with the offerings of a rear yard retreat. Spacious entry from the front foyer or large mudroom from the attached 396 sq ft garage. Nicely positioned 3 bedrooms on the main level, 2 secluded to the front with a 4pc bath & the classy primary privately situated to the rear offering a large walk-in closet & spa like ensuite with deep soaking tub + vaulted ceiling accent. Stunning kitchen in classic white with apron sink & hardtop counters is connected to the dinette & living space via the grand vaulted ceiling. Triple garden doors here allow an abundance of natural light throughout this open space. Fully finished basement provides a wonderful in-law suite with its separate entrance from the sheltered side patio to the family room, kitchenette (or wet bar), 2 additional bedrooms, 4 pc bath & office/den. Fabulous storage & mechanicals here as well. An entertainers dream in this backyard oasis. Relax on the upper composite deck or chill in the shade under the lower gazebo. Lounge poolside by the in-ground, heated pool. Fully fenced yard with ample room for play, surrounded by established perennial gardens creates lovely privacy. Located within walking distance to hockey & curling rink offering pickle ball in the summer months, baseball diamond, shopping & dining.
Facts & features
Book a viewing
Rooms
13 rooms · 3 bathrooms
- Foyer8′11″ × 5′6″49 sq.ft.
- Mud room6′8″ × 685′8″4567 sq.ft.
- Kitchen11′3″ × 11′11″135 sq.ft.
- Dining room6′8″ × 11′11″80 sq.ft.
- Family room19′1″ × 16′6″316 sq.ft.
- Primary bedroom14′2″ × 15′10″224 sq.ft.
- Bedroom 211′ × 10′4″114 sq.ft.
- Bedroom 313′6″ × 10′11″147 sq.ft.
- Family room14′3″ × 21′5″306 sq.ft.
- Bedroom 416′4″ × 10′1″165 sq.ft.
- Bedroom 58′1″ × 9′8″78 sq.ft.
- Office19′5″ × 18′7″361 sq.ft.
- Utility room9′1″ × 12′8″115 sq.ft.
Around this home
Schools nearby
School rating, out of 10.
Listing details
Helpful tools
Your HOMEH agent
"I would see it this week."
Ask HOMEH about this home
Price, neighbourhood, monthly cost. Ask anything.
HOMEH Intelligent Agent is an AI, not a licensed representative. Check anything important with your agent.