
 See all 26 photos
Property history

This home has sold. It is no longer available.
Property not available for sale or for rent.
Ask about this home
A HOMEH agent will answer your questions about this home.Ask HOMEH
About this home
Unit 5, 494 Metcalf Street, Tweed
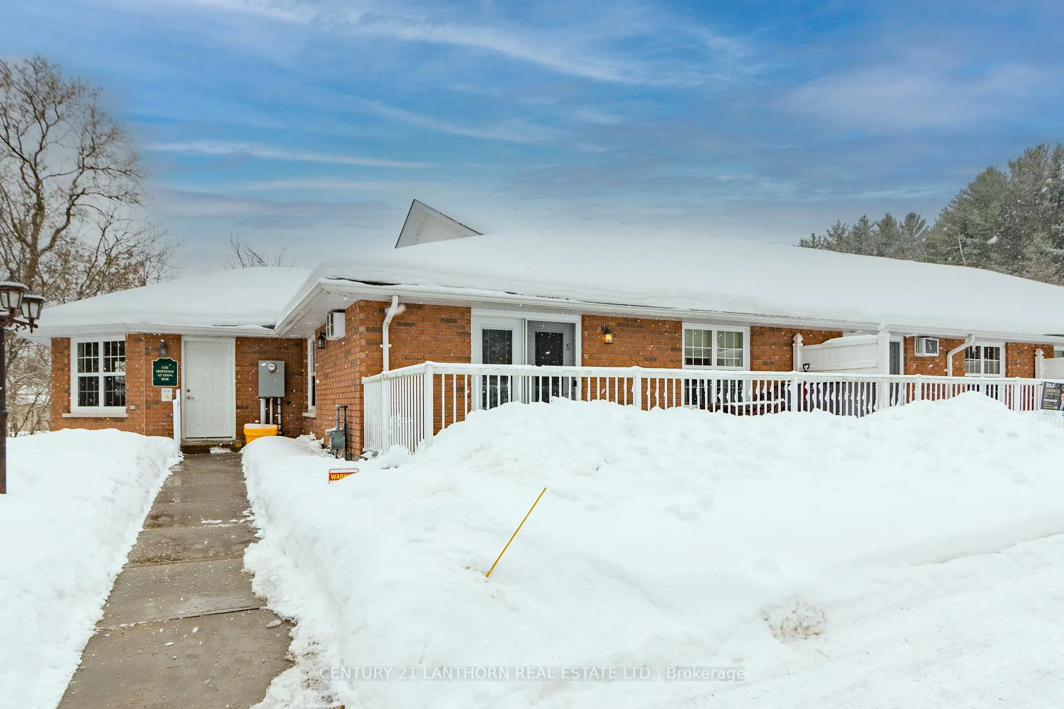
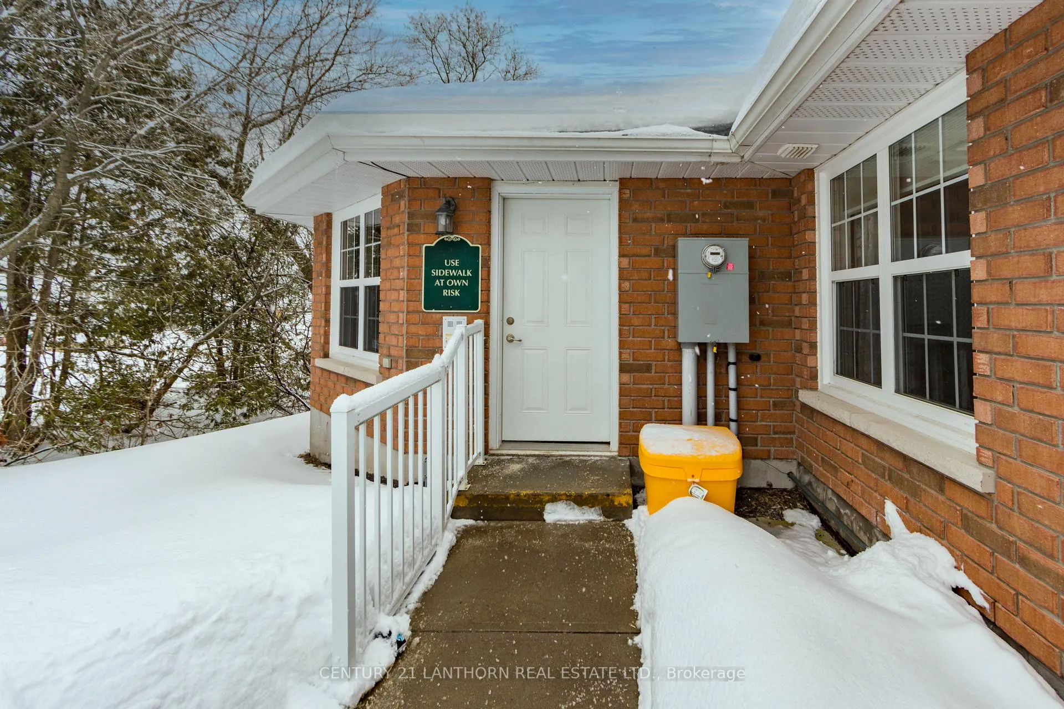
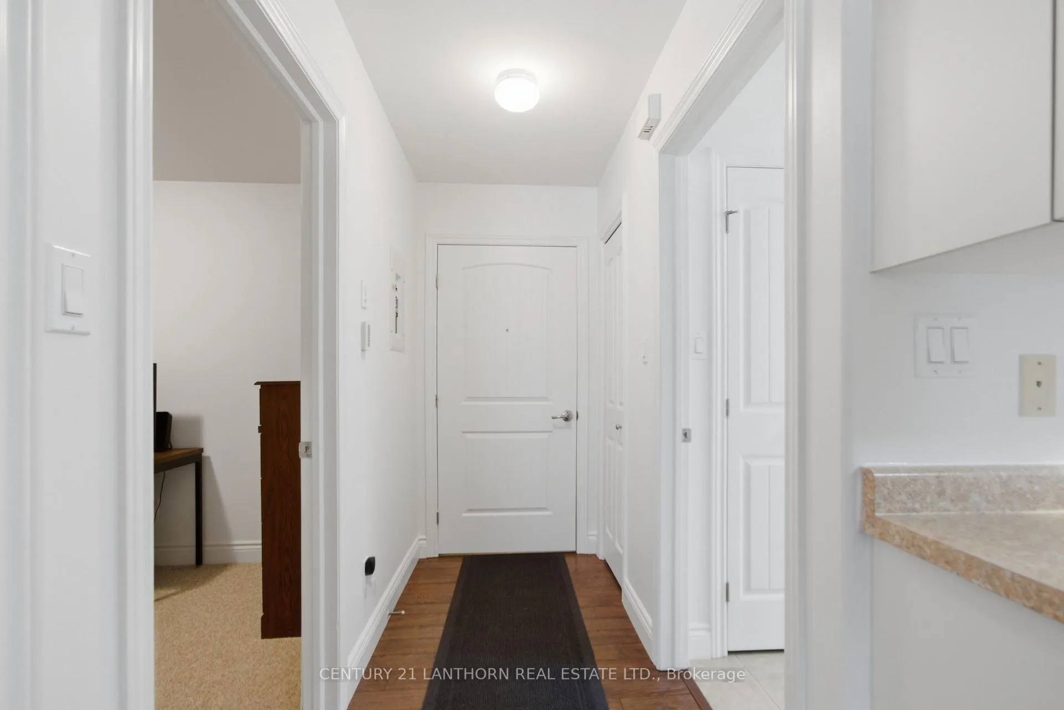
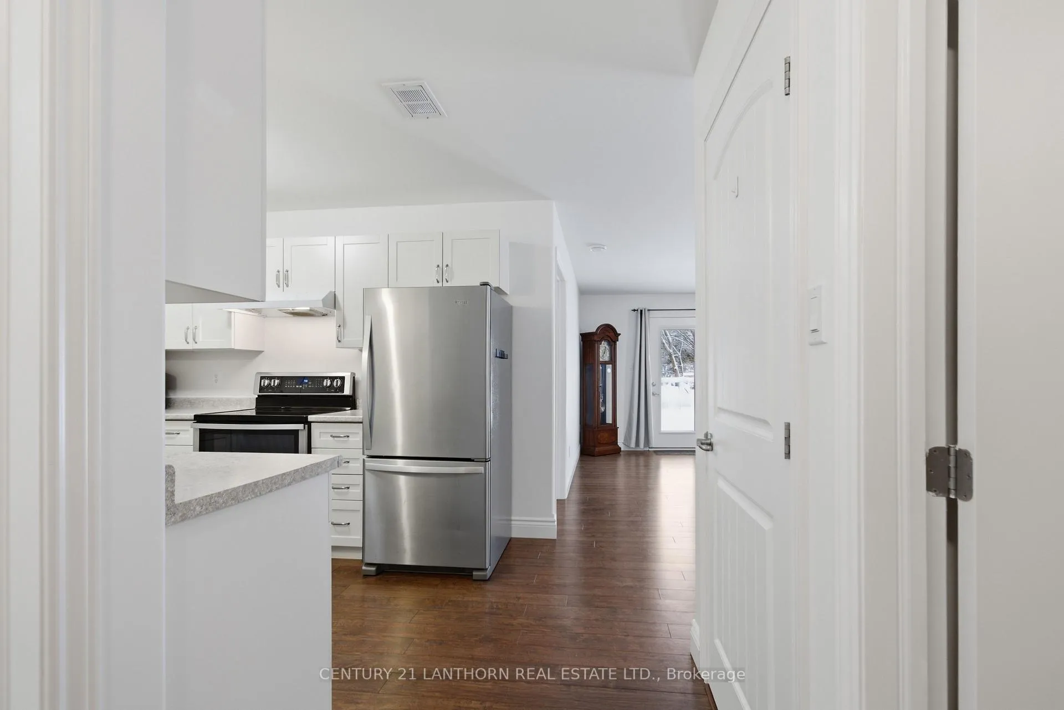
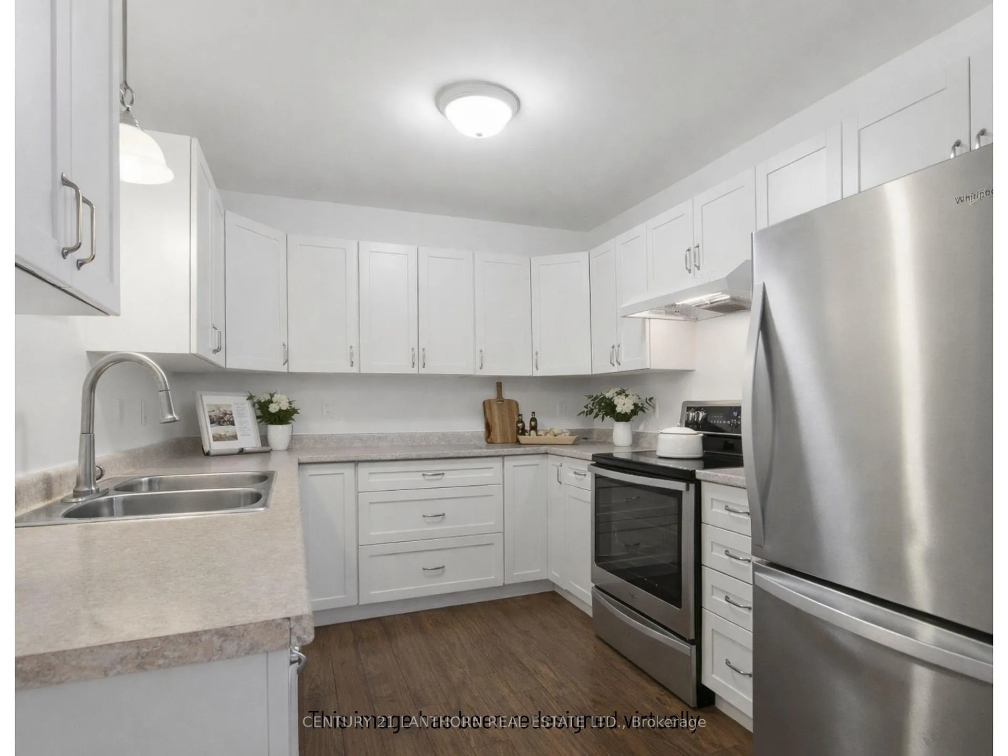
Welcome to 494 Metcalf St, Unit #5 in the heart of Tweed - a beautifully renovated 2-bedroom, 1-bath bungalow-style condo offering effortless, low-maintenance living. If you're ready to downsize without compromise, this turnkey home is the one you've been waiting for. Completely refreshed and impeccably finished, this unit shines with modern updates and a bright, inviting atmosphere. The open-concept living and dining area is spacious and welcoming, with a walk-out to a generous 10' x 26' deck - perfect for morning coffee or relaxing evenings. The stunning updated kitchen features sleek cabinetry and stainless steel appliances, blending style and function for everyday living. Every detail has been thoughtfully completed, making this home truly move-in ready. Enjoy the peace of mind that comes with condo living - no yard work, no snow shoveling, no exterior maintenance. The monthly condo fee includes heat, hydro, water, sewer, exterior and building maintenance, and building insurance. Simply arrange your own cable, internet, and interior contents insurance and you're all set. A covered carport keeps your vehicle protected year-round, and residents also enjoy access to a welcoming common area with fireplace - ideal for social gatherings or casual get-togethers. Beautifully maintained grounds and just a short walk to downtown shops, cafes, and amenities complete the package. Stylish, low-maintenance, and beautifully renovated - Unit #5 is waiting for its next owner. Immediate possession available.
Facts & features
Ask about this home
A HOMEH agent will answer your questions about this home.
Rooms
6 rooms · 1 bathroom
- Bathroom9′8″ × 8′77 sq.ft.
- Bedroom10′8″ × 9′5″100 sq.ft.
- Dining room14′2″ × 8′8″123 sq.ft.
- Kitchen13′9″ × 8′11″123 sq.ft.
- Living room14′2″ × 9′10″139 sq.ft.
- Primary bedroom11′1″ × 13′6″149 sq.ft.
Around this home
Schools nearby
School rating, out of 10.
Listing details
Helpful tools
Your HOMEH agent
"I would see it this week."
Ask HOMEH about this home
Price, neighbourhood, monthly cost. Ask anything.
HOMEH Intelligent Agent is an AI, not a licensed representative. Check anything important with your agent.