
 See all 50 photos
Property history

This home has sold. It is no longer available.
Property not available for sale or for rent.
Book a viewing
Ask HOMEH
About this home
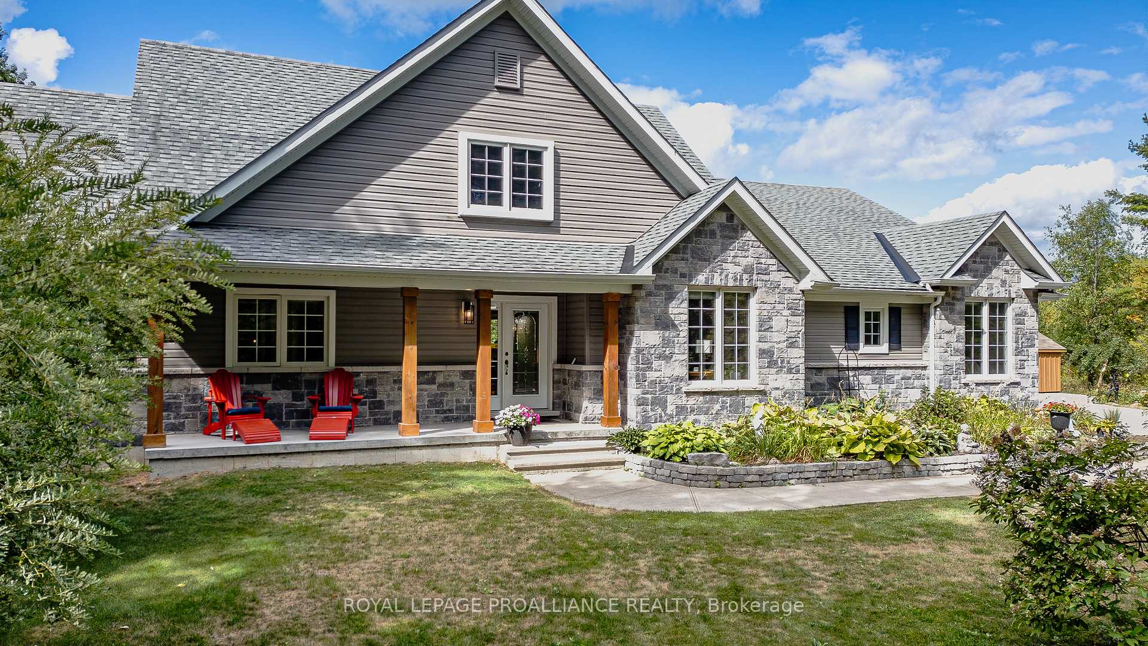
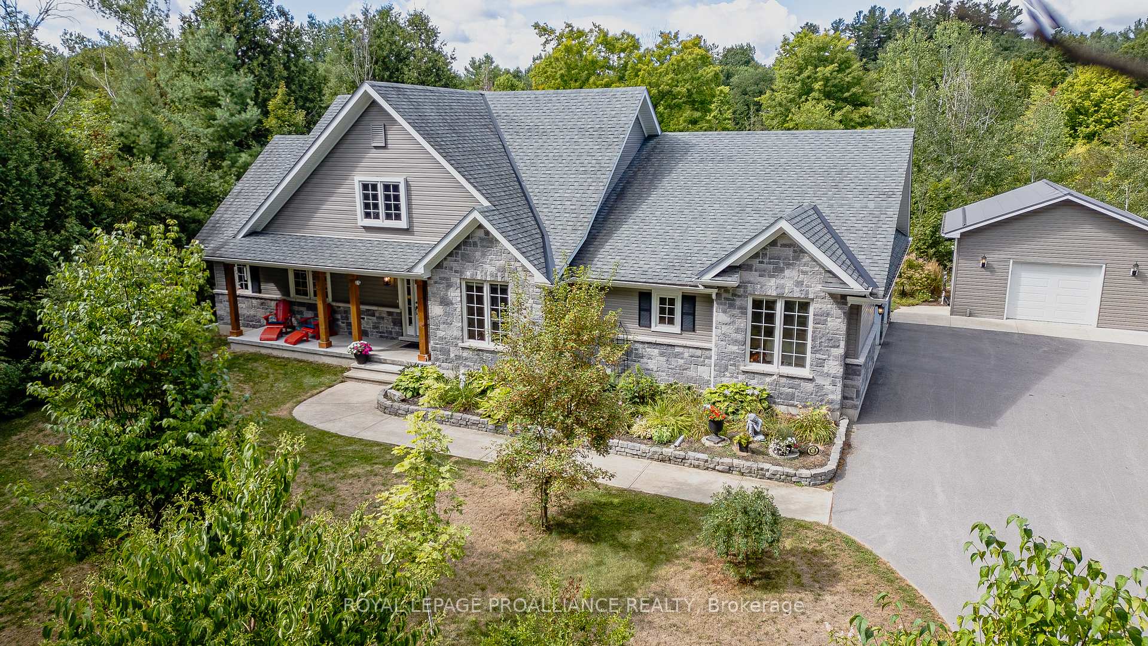
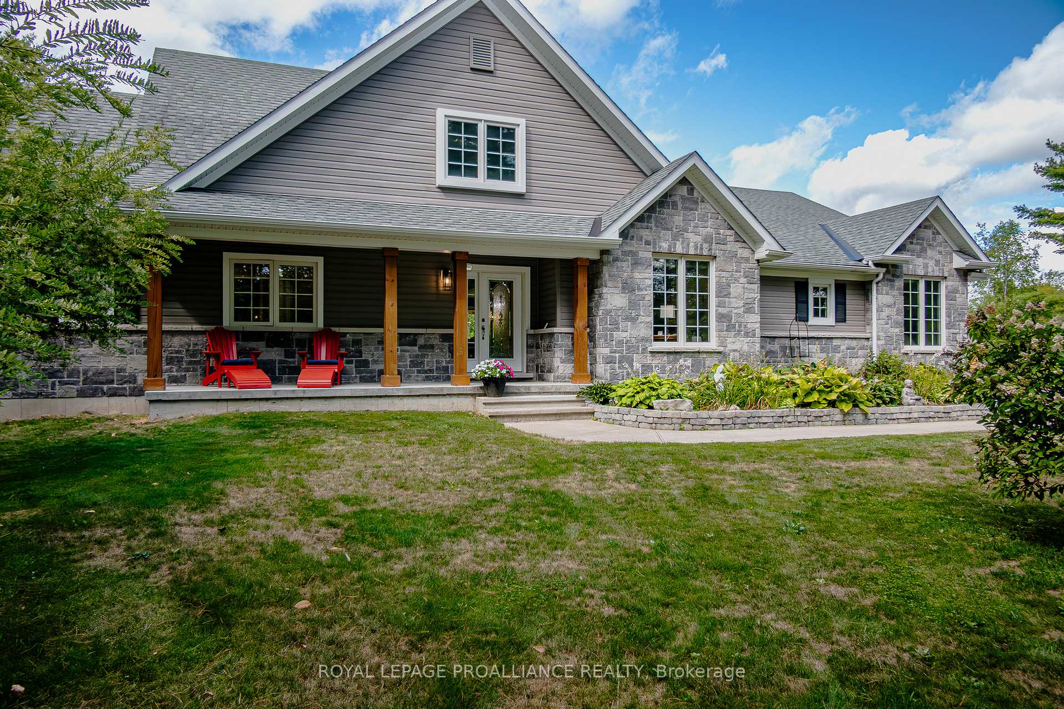
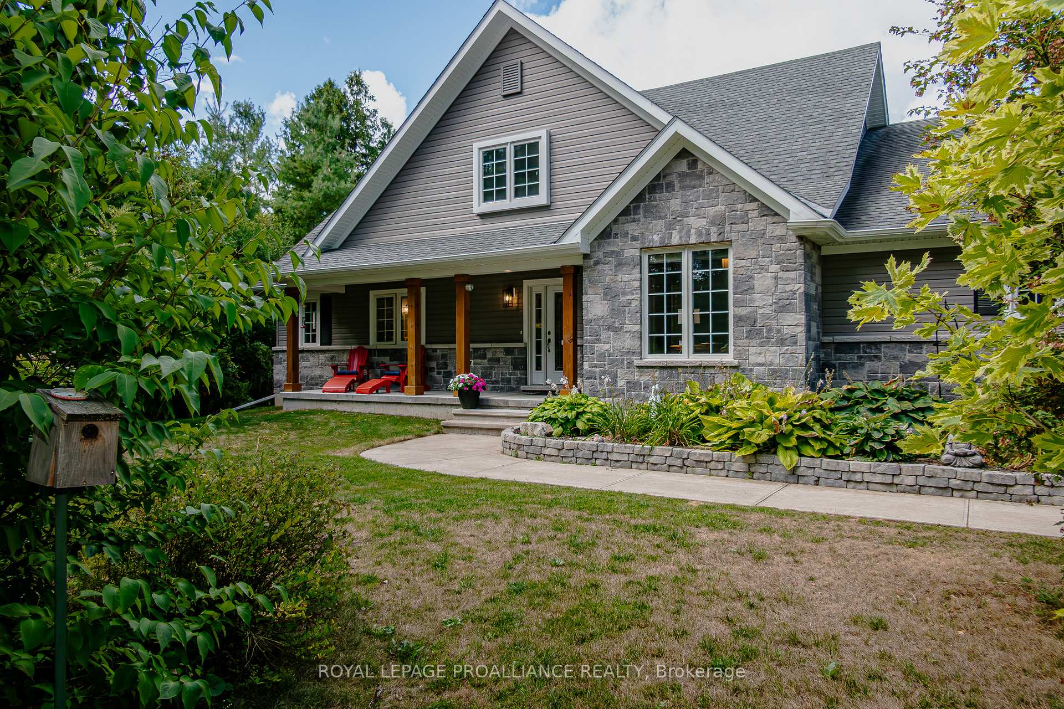
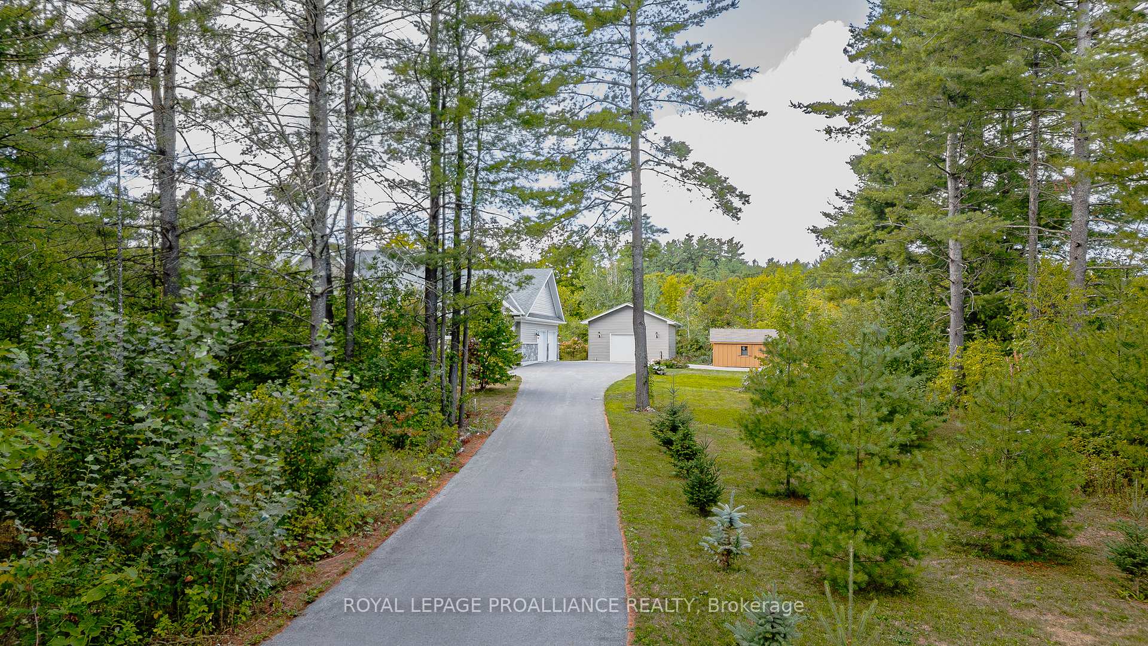
Absolutely stunning 2016 bungalow offering 1925sqft on MAIN FLOOR. Better value than new, this pristine home is in impeccable shape & offers all the expensive updates & features that are extra with new construction. Fully paved drive with parking for 8+ cars, sep. detached dbl garage with hydro, insulated attached dbl garage with electric car charger, 12KW generator, gazebo, storage shed, alarm system, window coverings, appliances, owned HWT, water softener, UV light & much more. Situated on a gorgeous 1.3acre lot, surrounded by trees for the ultimate in privacy. Stunning views of the Moira River out front. Long paved drive with security gate leads to a landscaped front yard offering a variety of fruit trees, walkways & shrubbery. The detached garage & storage shed are perfect for those looking to enjoy space for cars, boats or keep as a workshop. Around back is a relaxing screened-in gazebo overlooking the serene yard & mature trees. A covered front porch welcomes you home & is a great place to enjoy your morning coffee. Inside, this spacious home is full of vaulted ceilings & offers a well laid out, open floor plan including a 240sqft 4-season sunroom. In the centre of the home is a cozy living rm, highlighted by a floor to ceiling gas F/P with tile mantel AND tall vaulted ceiling with decorative wood beams. Kitchen boasts beautiful grey cabinets to the ceiling featuring crown moulding & wine rack. Other kitchen features incl: large walk-in pantry, granite counters, tile backsplash, peninsula island with seating & formal dining rm. Spacious Primary suite also has a vaulted ceiling plus large WIC with shelving & spa-like ensuite bath with dbl sinks, quartz counters, separate toilet area & walk-in glass/tile shower. 3 bdrms on main floor (front bdrm used as office) & 2 full baths. Other features incl: solid Ash hdwd flooring, nat. gas heat, C/Air, M/F laundry with sink, R50 insulation in attic, stone & vinyl exterior & drilled well producing 15GPM. Move right in.
Facts & features
Book a viewing
Rooms
8 rooms · 2 bathrooms
- Living room19′5″ × 24′2″469 sq.ft.
- Primary bedroom12′9″ × 14′11″190 sq.ft.
- Sunroom22′7″ × 10′6″236 sq.ft.
- Dining room13′ × 8′8″112 sq.ft.
- Kitchen9′8″ × 13′4″129 sq.ft.
- Bedroom 29′7″ × 11′9″112 sq.ft.
- Laundry6′1″ × 7′10″48 sq.ft.
- Bedroom 313′1″ × 13′3″173 sq.ft.
Around this home
Schools nearby
School rating, out of 10.
Listing details
Helpful tools
Your HOMEH agent
"I would see it this week."
Ask HOMEH about this home
Price, neighbourhood, monthly cost. Ask anything.
HOMEH Intelligent Agent is an AI, not a licensed representative. Check anything important with your agent.