
14 Smith Road
Tyendinaga (Tyendinaga Township)14 Smith Road
Tyendinaga (Tyendinaga Township)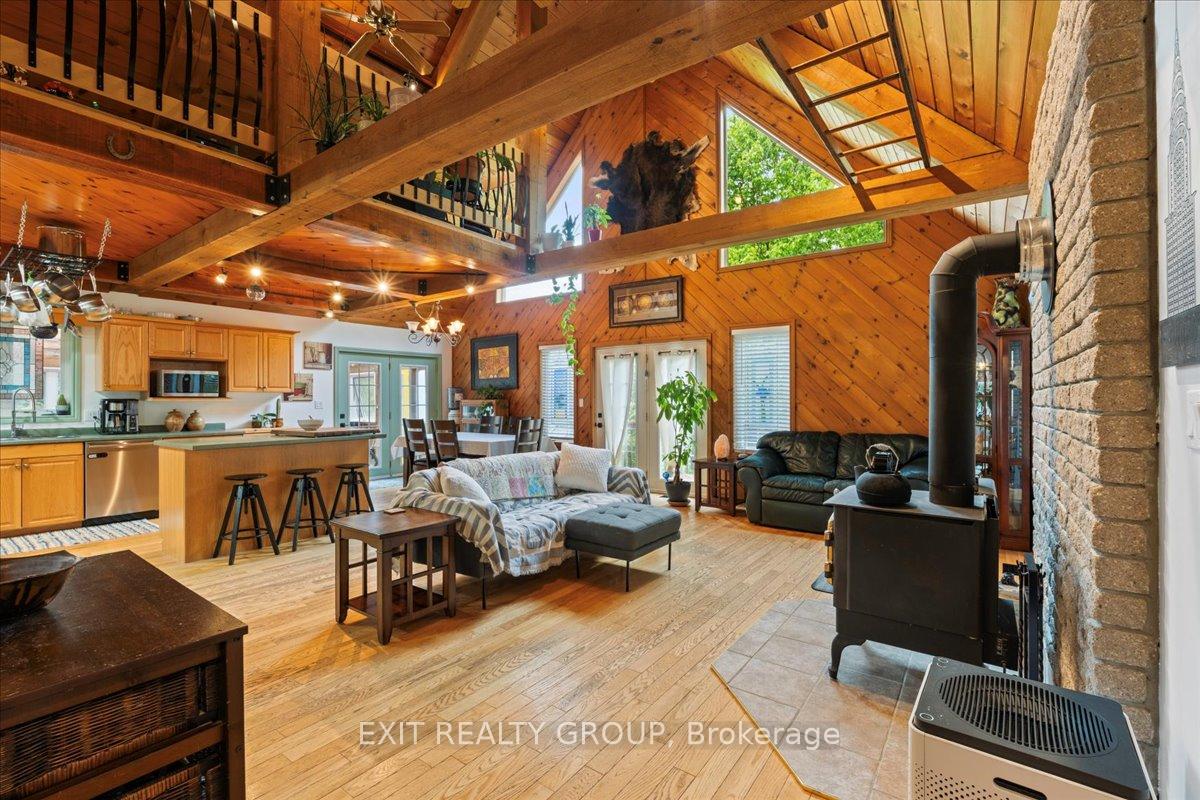

 See all 44 photos
Property history

This listing has ended. It is no longer available.
Property not available for sale or for rent.
Ask about this home
A HOMEH agent will answer your questions about this home.Ask HOMEH
About this home
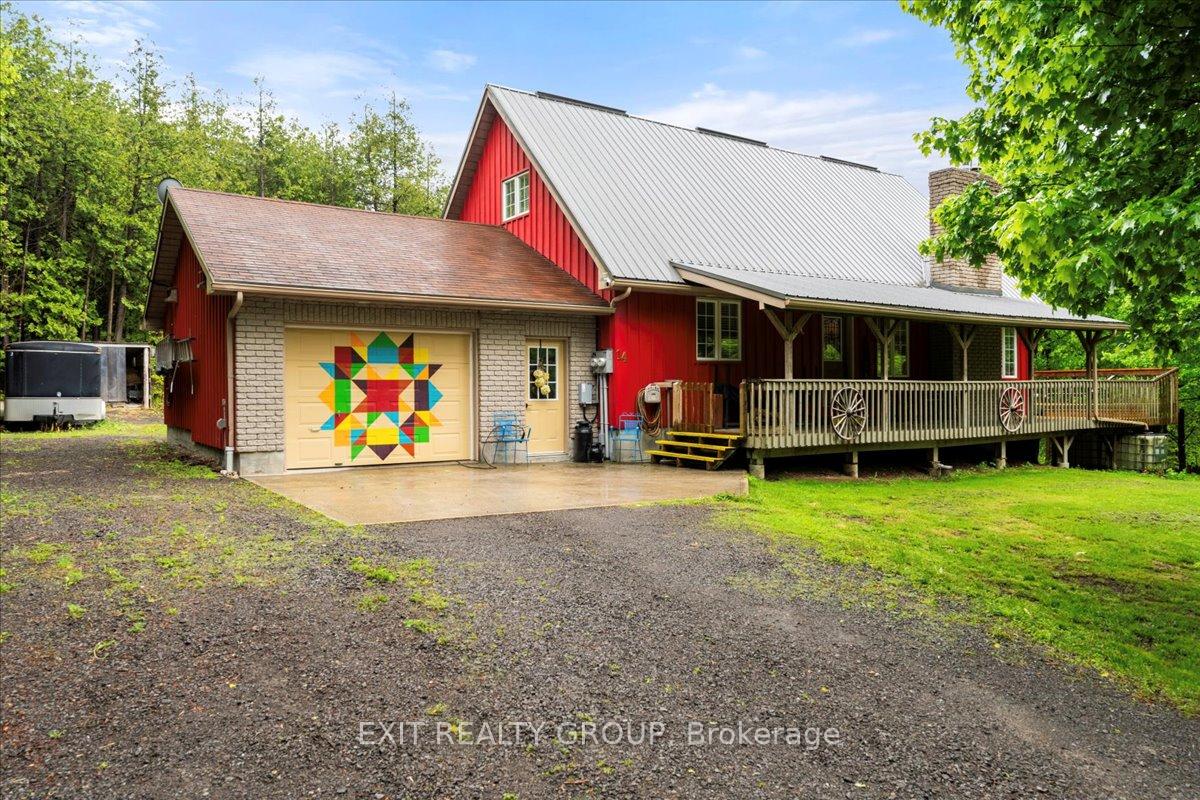
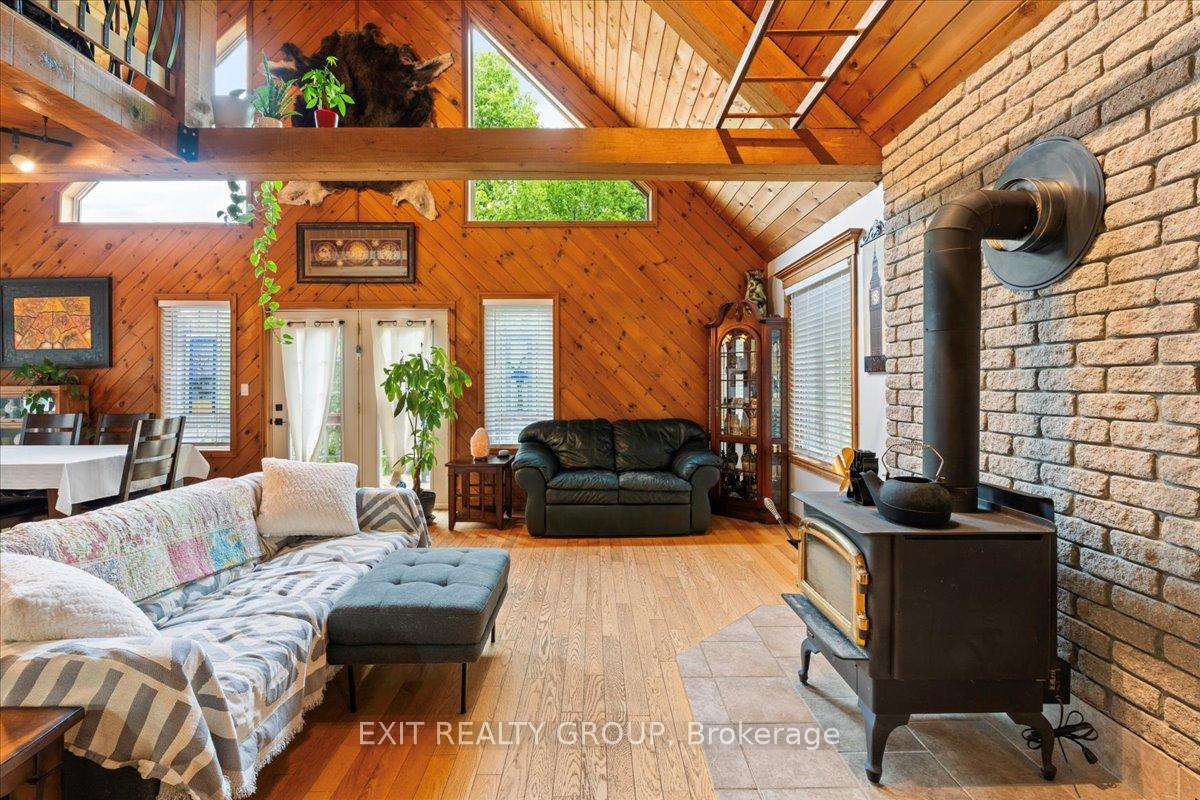
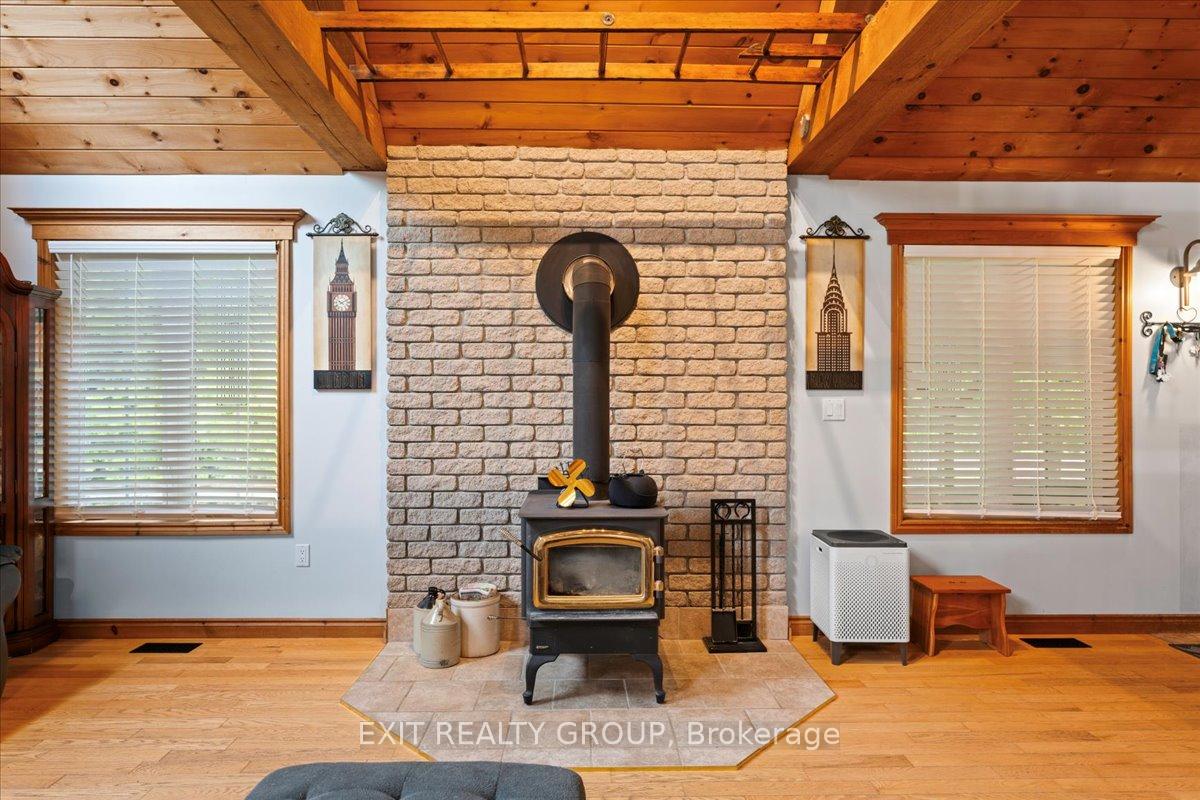
Welcome to this charming 3-bedroom, 3-bathroom two-storey home, complete with an attached 1.5-car garage and nestled in a picturesque setting with lush gardens and a peaceful pond. Step inside through the welcoming foyer and discover a bright, open-concept main floor that seamlessly blends the living, dining, and kitchen areas. Soaring vaulted ceilings and expansive windows food the space with natural light, creating a warm and inviting atmosphere. Unwind beside the cozy wood-burning fireplace, perfect for chilly evenings. From the dining area, glass doors lead to a spacious deck - ideal for outdoor entertaining - while a second set of glass doors opens into a delightful 3-season sunroom where you can enjoy the surrounding views in comfort. The generously sized L-shaped kitchen boasts a functional eat-in island, perfect for casual meals and gatherings. This level also features two comfortable bedrooms, a well-appointed 4-piece bathroom, and the convenience of main floor laundry. Upstairs, retreat to your private primary suite, featuring a large closet, a 3-piece ensuite with a luxurious jetted tub, and an open-to-below loft-style office - perfect for working from home or enjoying a quiet reading nook. The finished lower level offers even more living space, including a spacious rec room with a second wood-burning fireplace, a 2-piece powder room, a large storage area, and a utility room with direct access to the garage. Outdoors, enjoy the tranquility of a beautifully landscaped yard with mature gardens, a large storage shed, and your very own pond - adding a touch of natures serenity right in your backyard. This well-maintained home offers space, comfort, and charm both inside and out - don't miss the opportunity to make it yours!
Facts & features
Ask about this home
A HOMEH agent will answer your questions about this home.
Rooms
15 rooms · 3 bathrooms
- Living room20′1″ × 10′3″206 sq.ft.
- Dining room8′1″ × 16′4″132 sq.ft.
- Kitchen14′8″ × 16′4″240 sq.ft.
- Sunroom21′11″ × 13′3″292 sq.ft.
- Laundry5′3″ × 2′8″14 sq.ft.
- Bathroom9′1″ × 10′2″93 sq.ft.
- Bedroom10′5″ × 14′4″149 sq.ft.
- Bedroom 213′10″ × 11′8″161 sq.ft.
- Office18′11″ × 12′9″241 sq.ft.
- Primary bedroom16′2″ × 13′2″213 sq.ft.
- Bathroom8′11″ × 6′8″59 sq.ft.
- Recreation22′4″ × 25′1″561 sq.ft.
- Bathroom6′ × 7′4″44 sq.ft.
- Utility room14′5″ × 12′173 sq.ft.
- Other18′11″ × 12′9″241 sq.ft.
Around this home
Listing details
Helpful tools
Your HOMEH agent
"I would see it this week."
Ask HOMEH about this home
Price, neighbourhood, monthly cost. Ask anything.
HOMEH Intelligent Agent is an AI, not a licensed representative. Check anything important with your agent.