
1413 Shannon Road
Tyendinaga (Tyendinaga Township)1413 Shannon Road
Tyendinaga (Tyendinaga Township)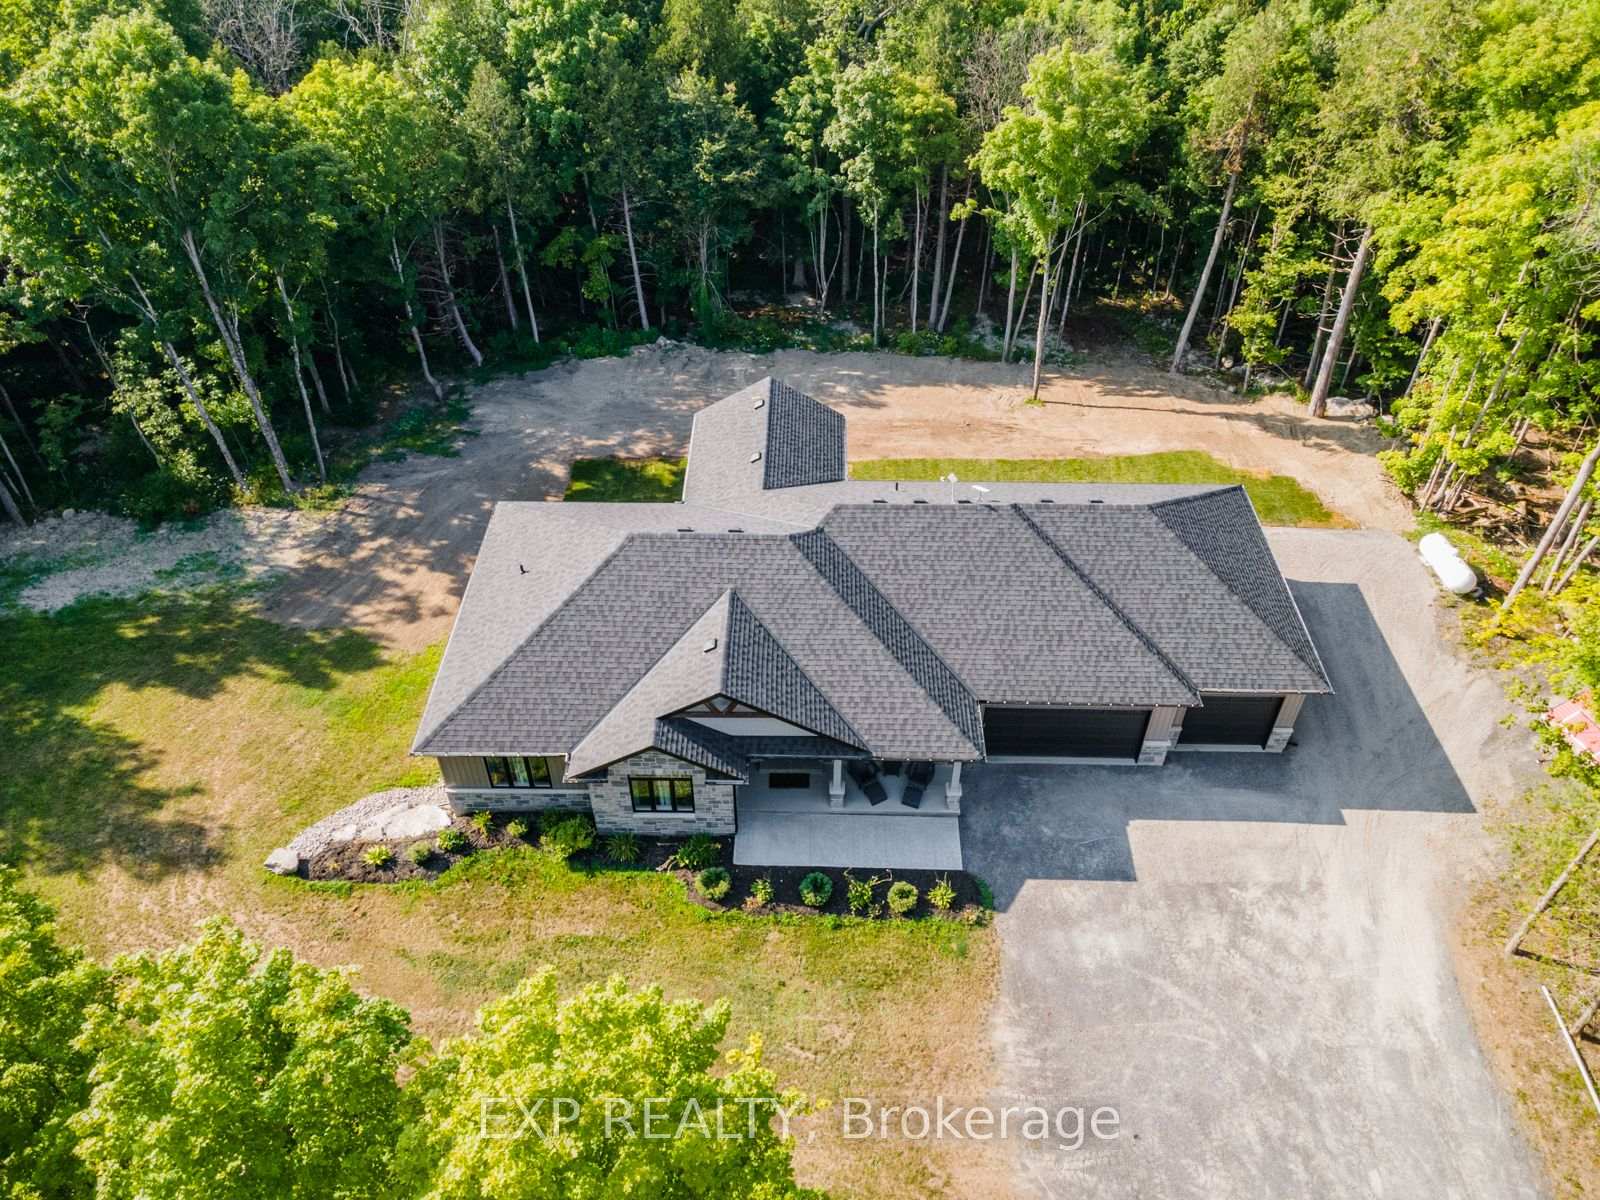
 See all 38 photos
Property history

This listing has ended. It is no longer available.
Property not available for sale or for rent.
Ask about this home
A HOMEH agent will answer your questions about this home.Ask HOMEH
About this home
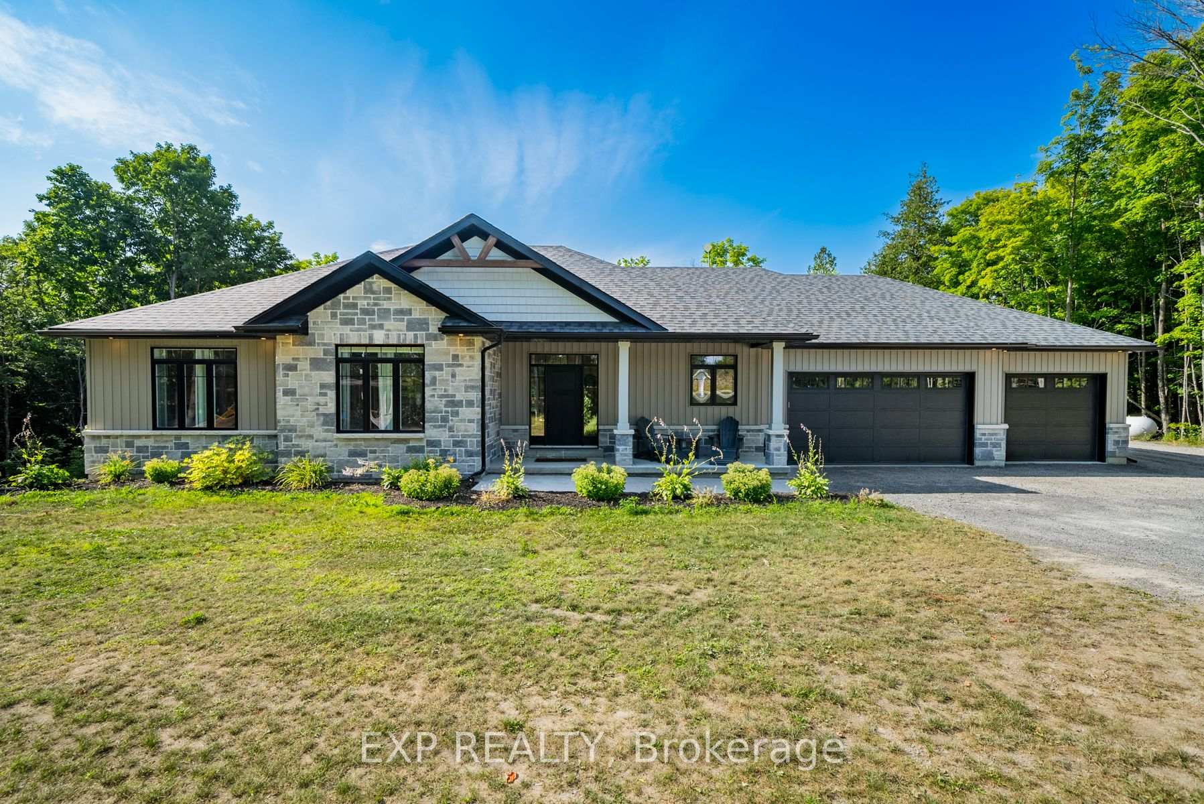
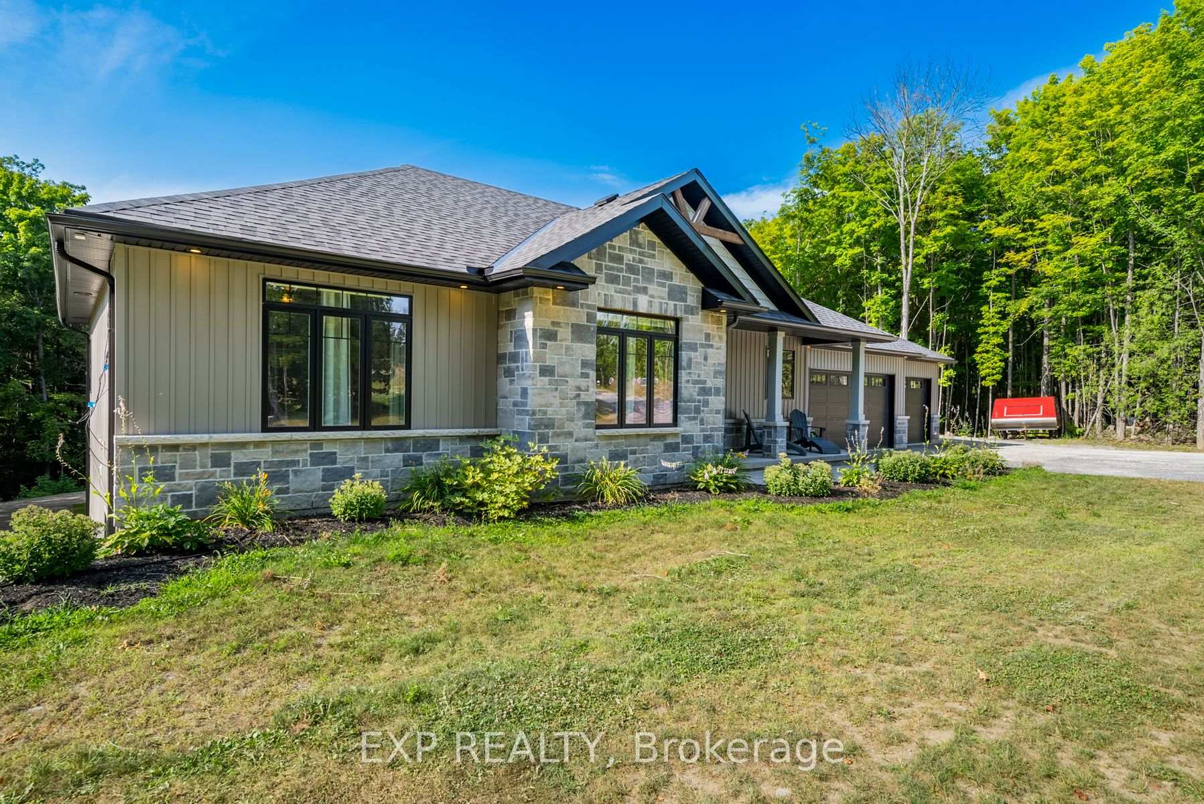
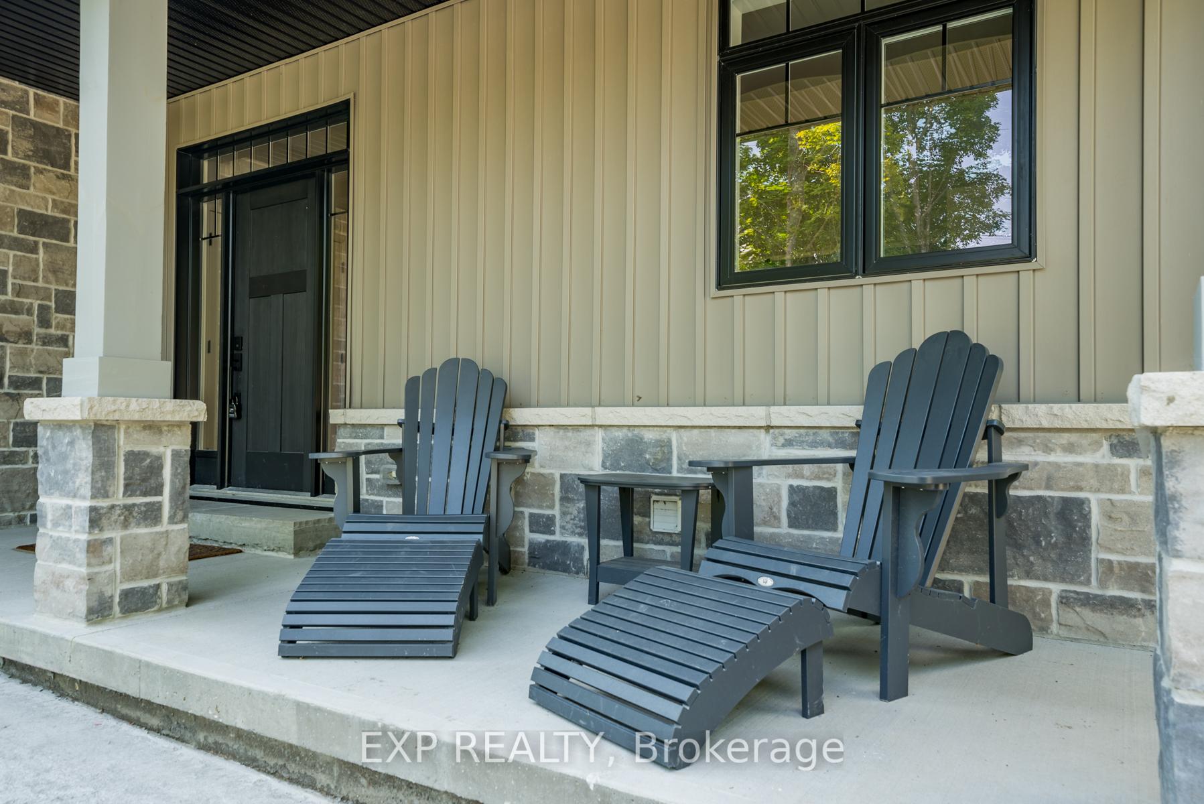
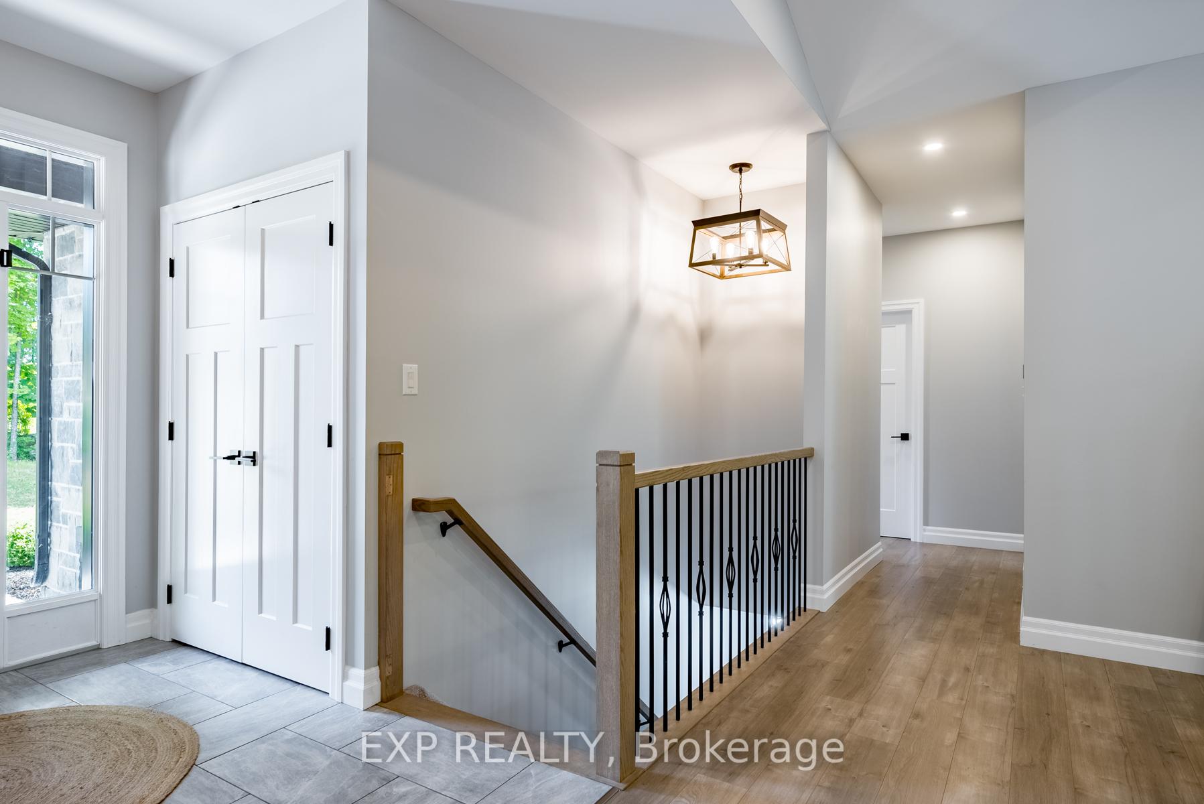
Discover your dream home nestled on a serene, 32 acre tree-lined lot with running creek. This custom-built property completed in 2021 features 3+2 bedrooms, 3 bathrooms, and an open concept floor plan with vaulted ceilings and stunning exposed wood beams. The living room walks out to a covered back deck, perfect for relaxing and entertaining. The chef's kitchen boasts a large island, stainless steel appliances, and a pantry. The main floor includes 3 bedrooms, with a master suite offering a luxurious ensuite and separate makeup vanity station. The partially finished walk-out basement has a large rec room, 2 additional bedrooms, and a bathroom rough-in. An attached 3-car garage and large driveway provide ample parking. The expansive backyard backs onto a tranquil forest, creating a private oasis. Don't miss this opportunity schedule a viewing today and experience the beauty and elegance of this home.
Facts & features
Ask about this home
A HOMEH agent will answer your questions about this home.
Rooms
12 rooms · 2 bathrooms
- Dining room10′7″ × 9′3″97 sq.ft.
- Kitchen15′ × 11′8″176 sq.ft.
- Living room13′8″ × 18′3″249 sq.ft.
- Primary bedroom14′1″ × 11′6″162 sq.ft.
- Bathroom8′3″ × 8′5″69 sq.ft.
- Bedroom 211′9″ × 11′7″136 sq.ft.
- Bedroom 310′11″ × 10′6″115 sq.ft.
- Bathroom11′7″ × 5′2″60 sq.ft.
- Laundry11′3″ × 8′2″91 sq.ft.
- Bathroom6′4″ × 7′8″49 sq.ft.
- Bedroom 410′9″ × 11′4″122 sq.ft.
- Bedroom 59′9″ × 11′11″116 sq.ft.
Around this home
Listing details
Helpful tools
Your HOMEH agent
"I would see it this week."
Ask HOMEH about this home
Price, neighbourhood, monthly cost. Ask anything.
HOMEH Intelligent Agent is an AI, not a licensed representative. Check anything important with your agent.