
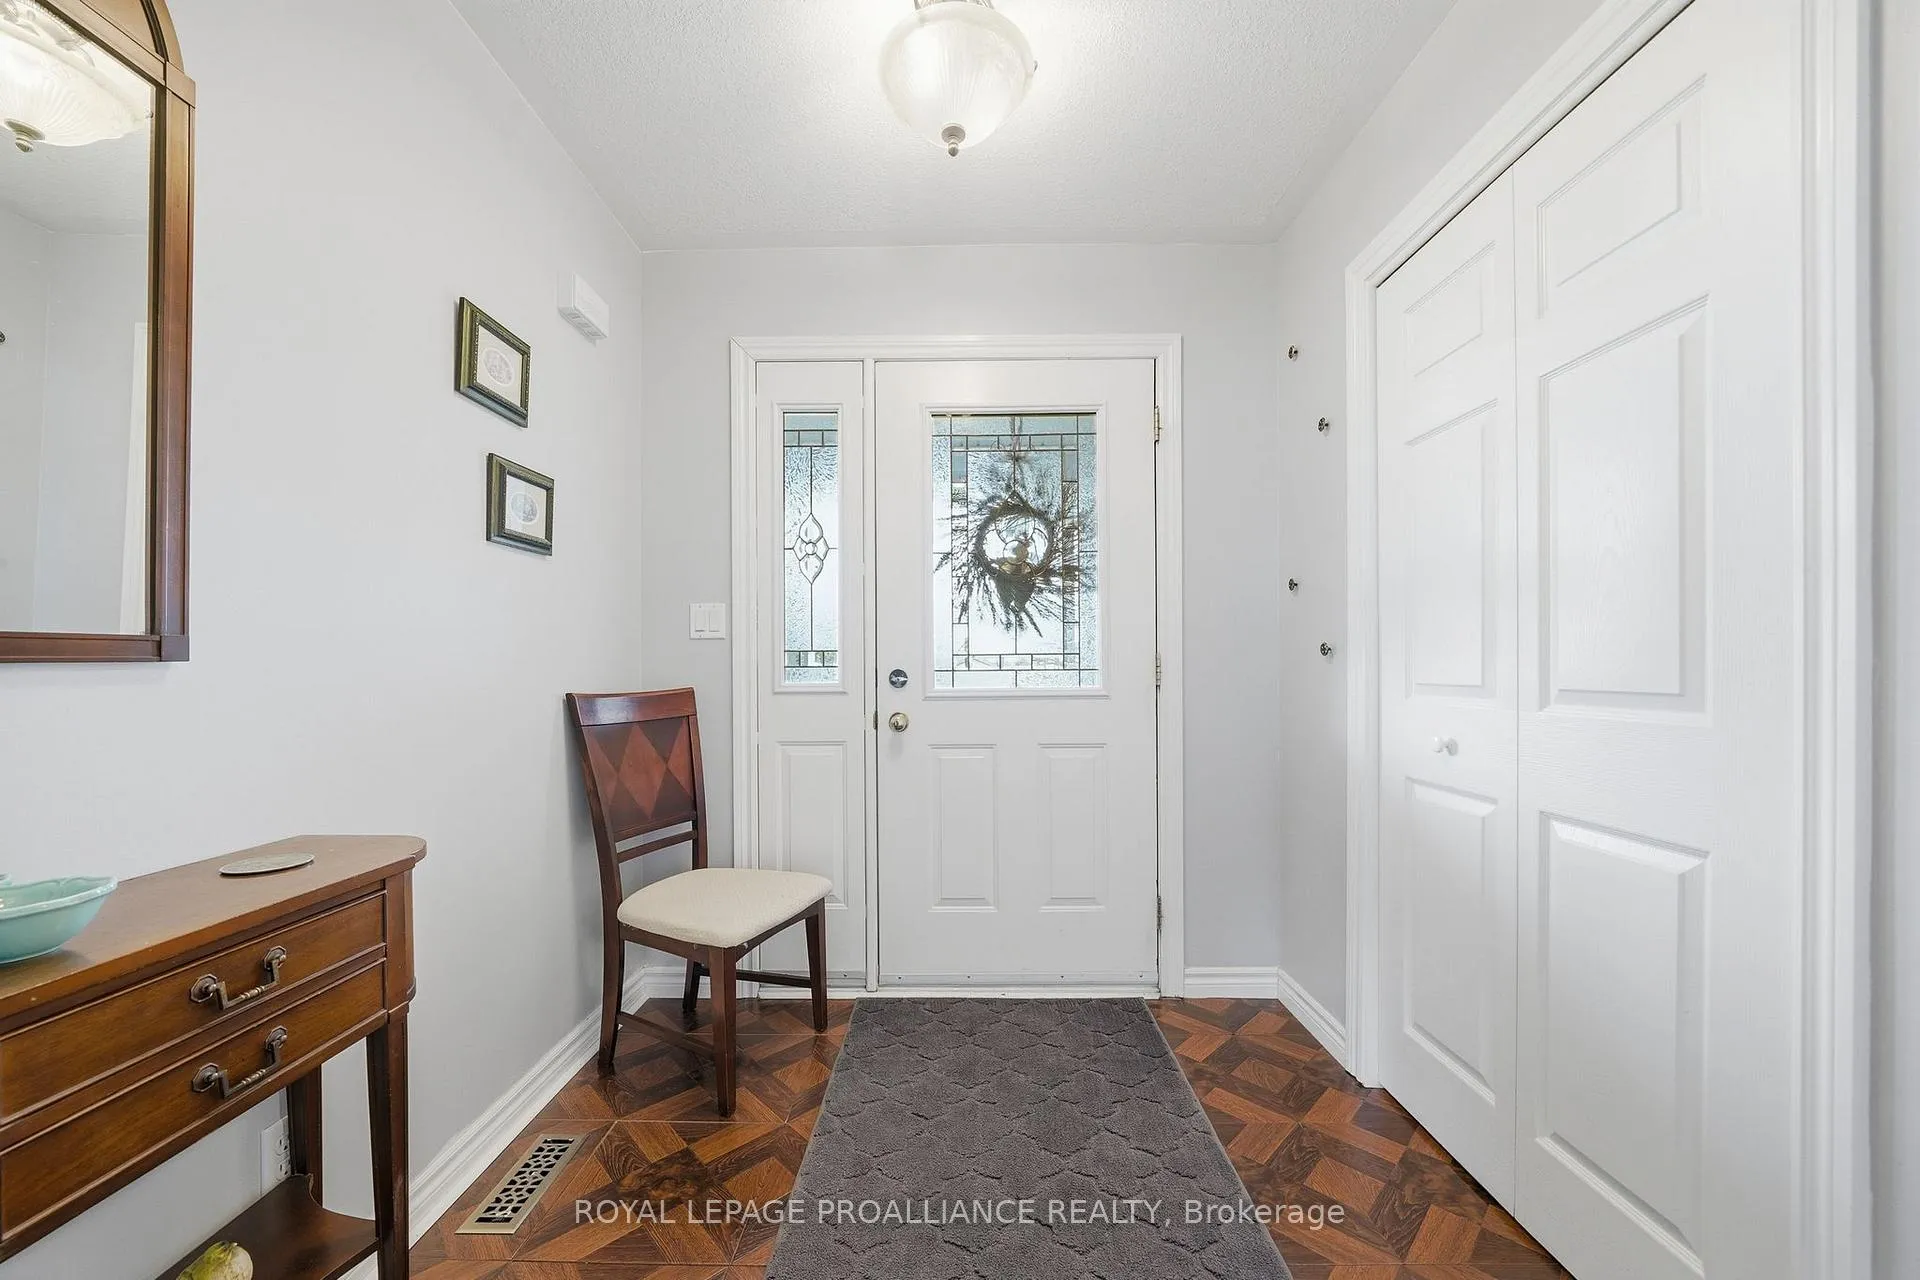
 See all 47 photos
Property history

This home has sold. It is no longer available.
Property not available for sale or for rent.
Ask about this home
A HOMEH agent will answer your questions about this home.Ask HOMEH
About this home
1489 Airport Parkway, Tyendinaga
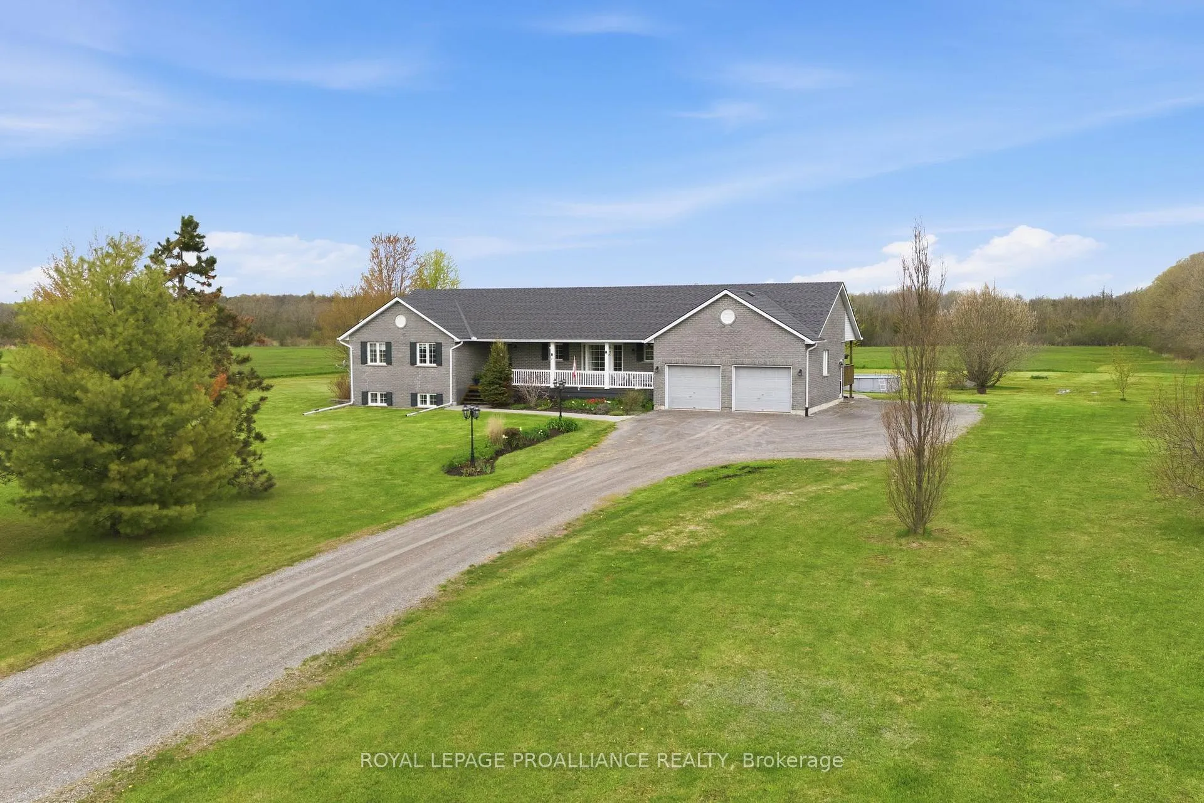
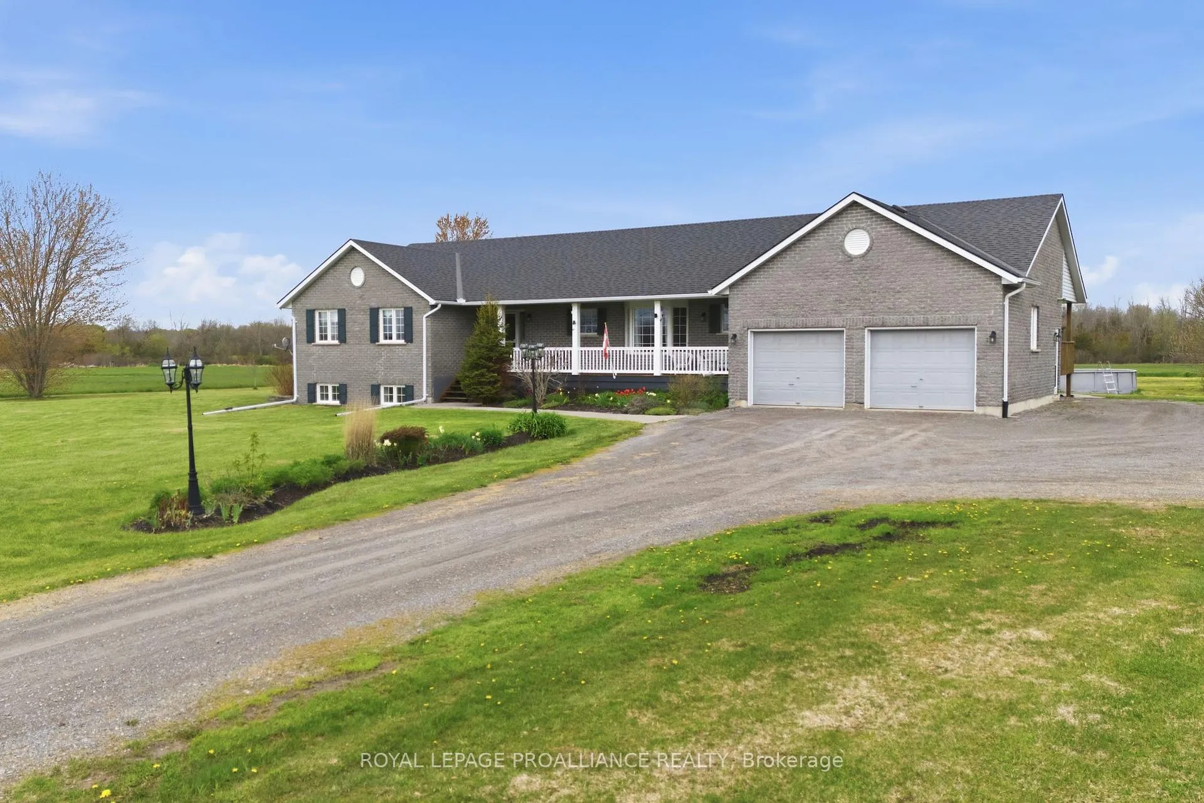
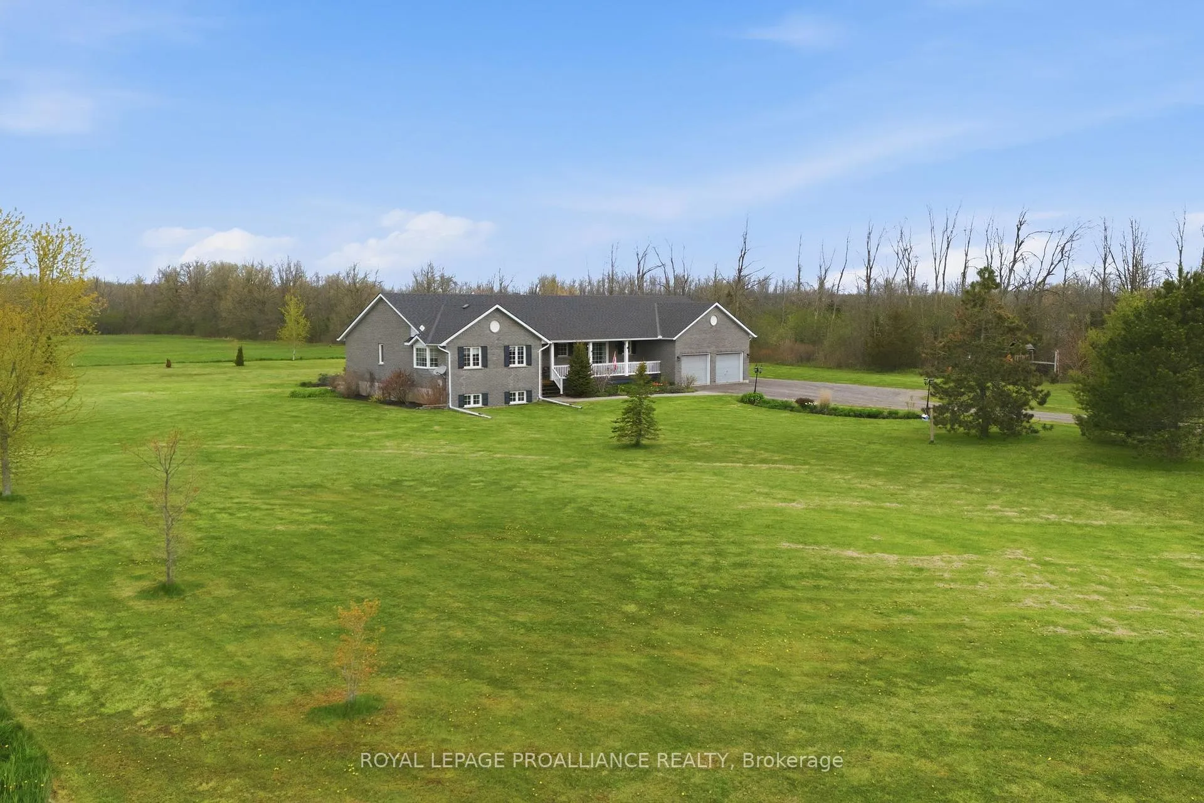
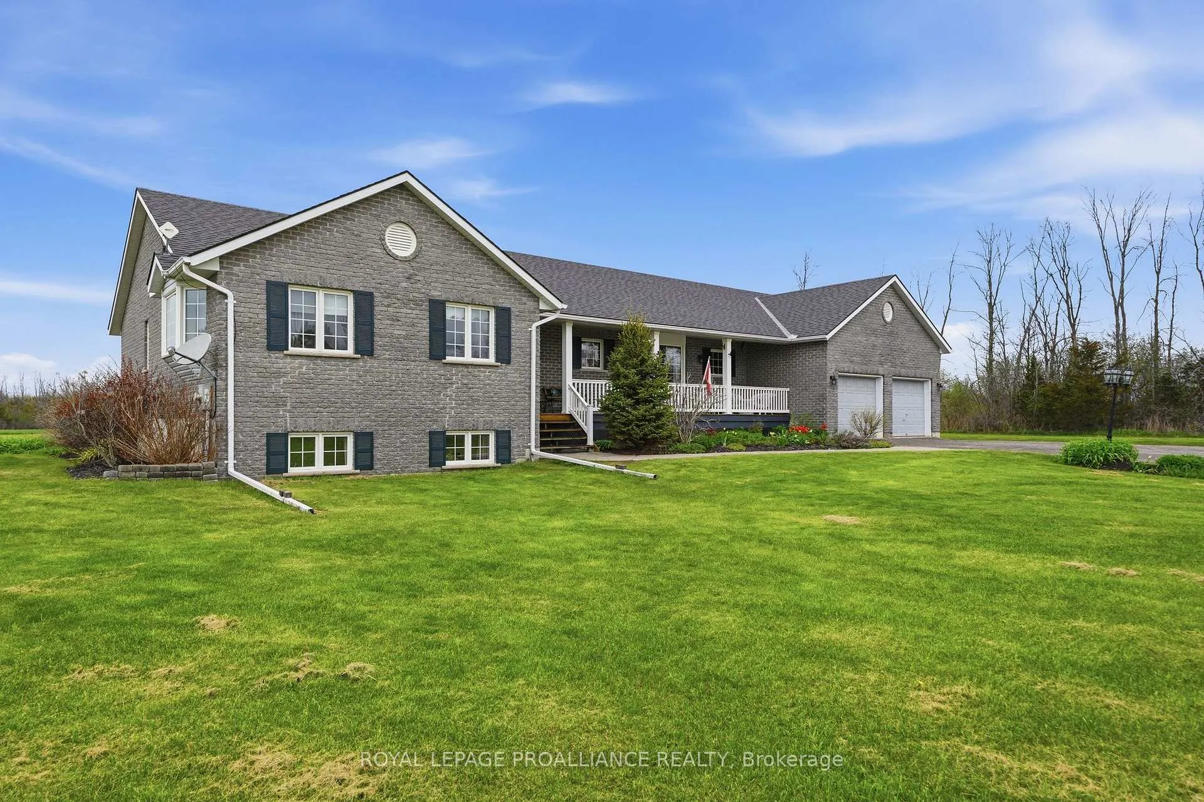
Welcome to your own slice of countryside paradise. This stunning all-brick home sits on a sprawling 6.7-acre lot surrounded by mature gardens that change with every season. Inside, 1,812 square feet of thoughtfully designed living space offers 4 bedrooms and 3 bathrooms. A country-styled oak galley kitchen steals the show with abundant counter space, a centre island and pantry that is perfect for weekend baking marathons. The spacious living room boasts vaulted ceilings and a huge window over looking the private yard. A separate dining room opens to the raised deck through patio doors. Main floor laundry adds everyday convenience with entry from the garage. Located down the hall, the generous primary bedroom features a walk-in closet and private ensuite with separate soaker tub. The finished basement boasts a pool-table-sized recreation room for entertaining, a full bath, craft space, the 4th bedroom and a huge storage room. Covered front and back porches invite you to savour morning coffee or evening sunsets. The oversized garage connects seamlessly to both main floor and basement entry. Tyendinaga Public School is just 4 minutes away with shopping and the Quinte Mall just a short 15 minute drive. Enjoy the peace and quiet of country living without sacrificing the connivences of your everyday lifestyle.
Facts & features
Ask about this home
A HOMEH agent will answer your questions about this home.
Rooms
13 rooms · 4 bathrooms
- Living room14′1″ × 22′309 sq.ft.
- Dining room11′8″ × 12′140 sq.ft.
- Kitchen12′10″ × 12′6″160 sq.ft.
- Breakfast15′3″ × 9′4″143 sq.ft.
- Primary bedroom18′4″ × 13′238 sq.ft.
- Bedroom14′4″ × 9′11″142 sq.ft.
- Bedroom14′4″ × 10′144 sq.ft.
- Bedroom9′1″ × 15′1″138 sq.ft.
- Recreation37′6″ × 19′11″746 sq.ft.
- Den12′10″ × 8′4″106 sq.ft.
- Other7′10″ × 5′1″40 sq.ft.
- Utility room13′5″ × 22′4″299 sq.ft.
- Other4′9″ × 11′52 sq.ft.
Around this home
Schools nearby
School rating, out of 10.
Listing details
Helpful tools
Your HOMEH agent
"I would see it this week."
Ask HOMEH about this home
Price, neighbourhood, monthly cost. Ask anything.
HOMEH Intelligent Agent is an AI, not a licensed representative. Check anything important with your agent.