
 See all 50 photos
Property history

This home has sold. It is no longer available.
Property not available for sale or for rent.
Book a viewing
Ask HOMEH
About this home
1818 Marysville Road, Tyendinaga
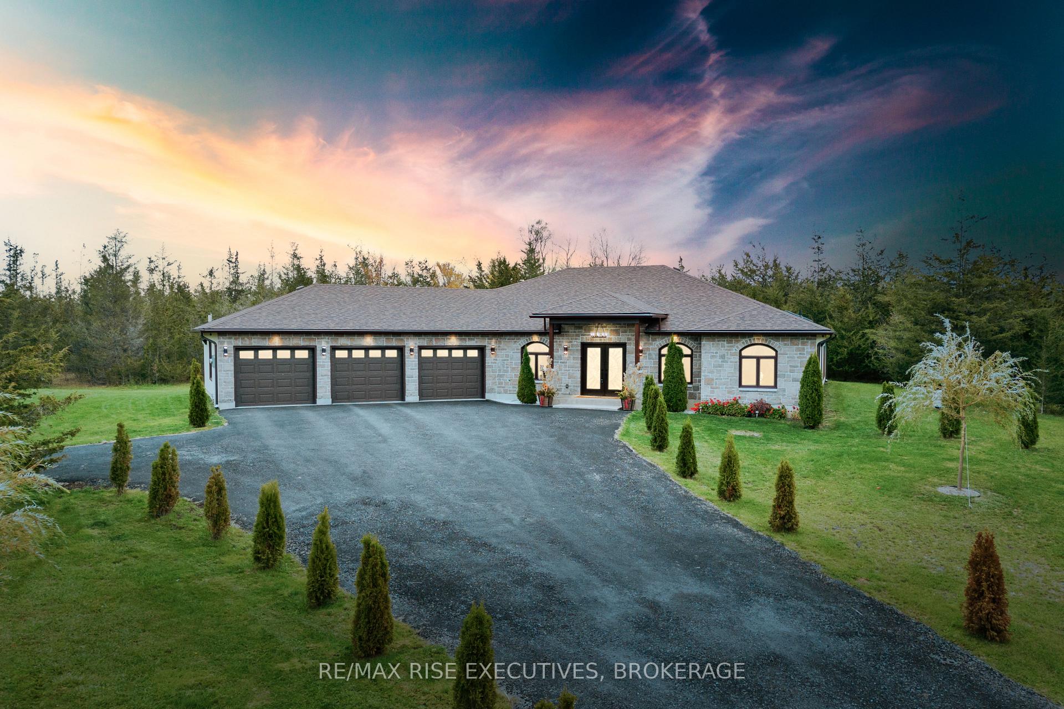
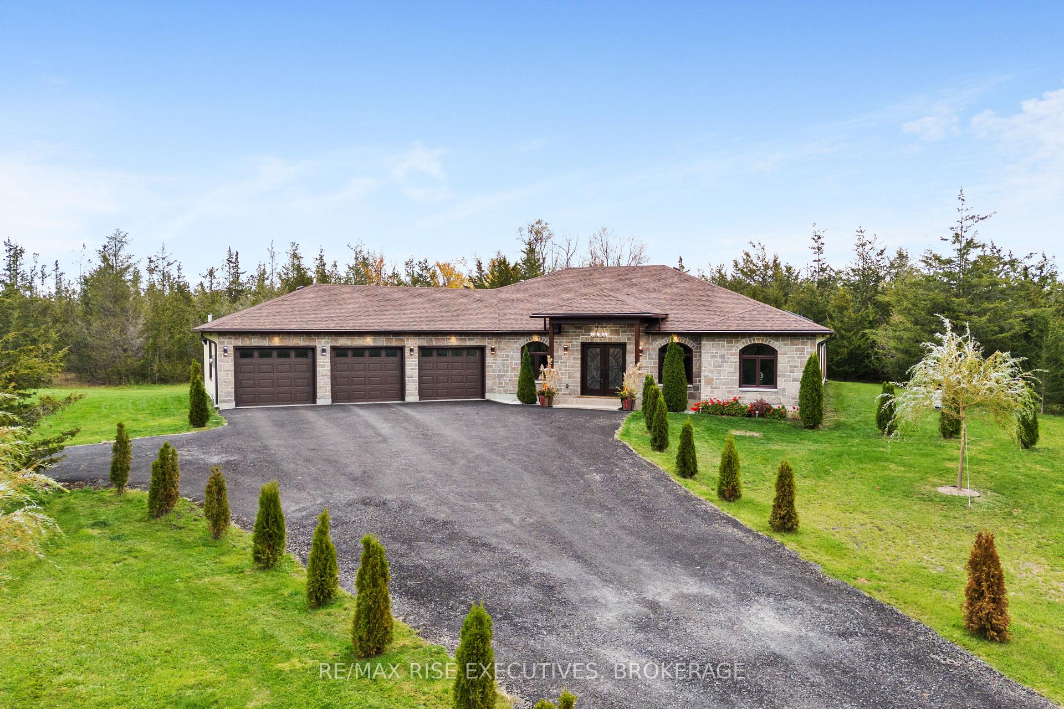
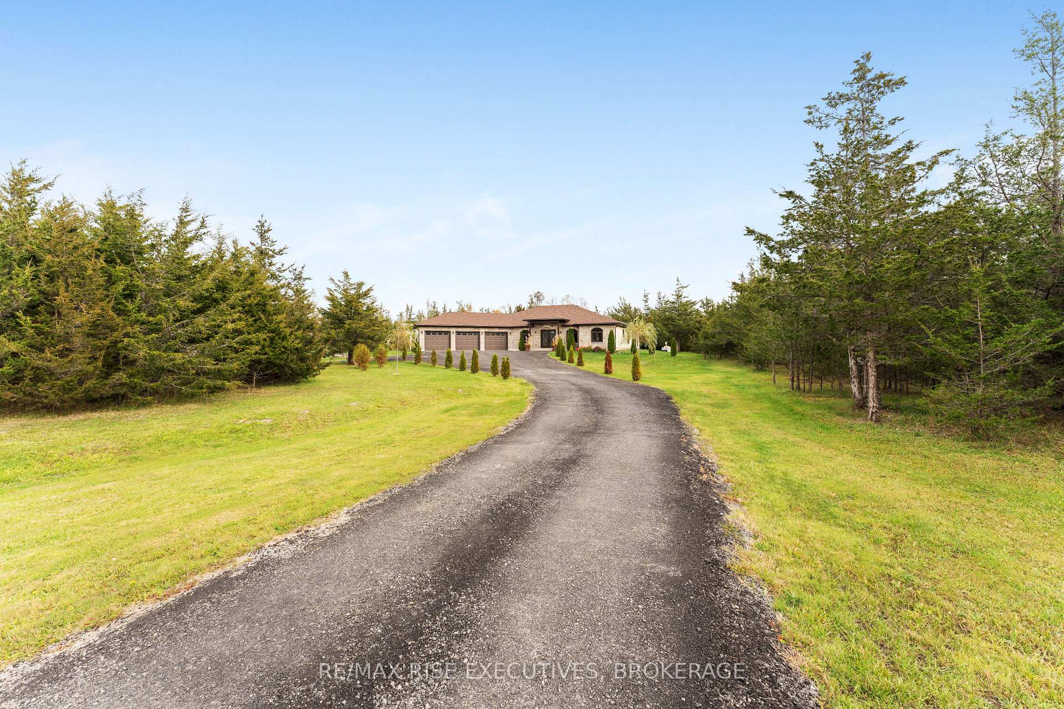
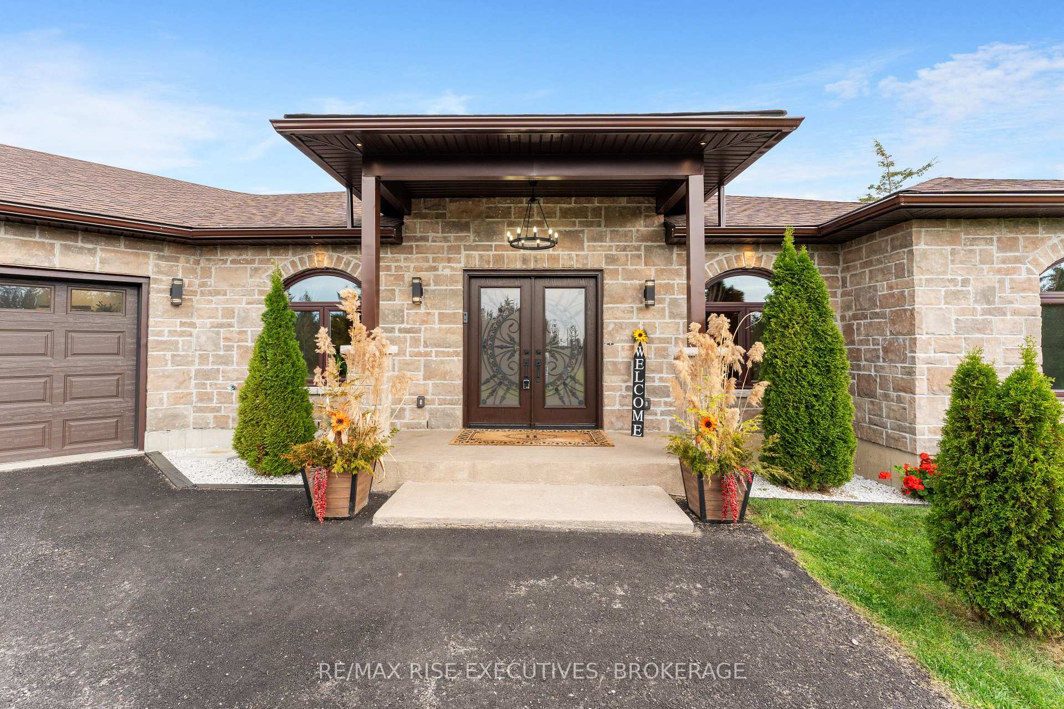
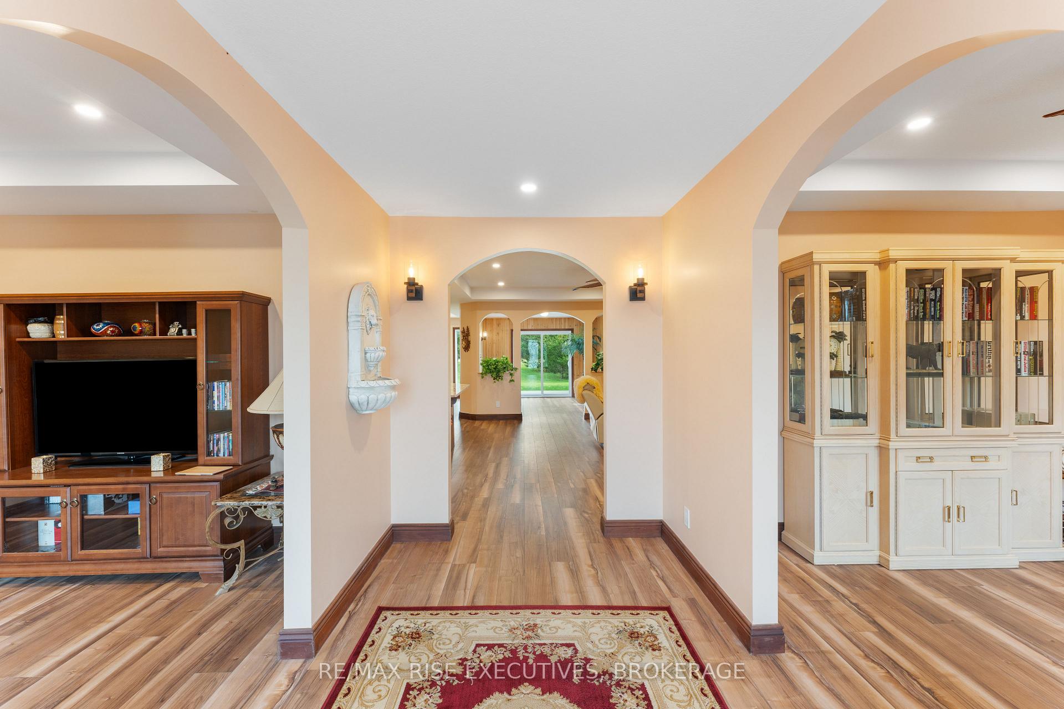
Escape to your private oasis at 1818 Marysville Rd, just minutes from the 401 and perfectly positioned between Napanee and Belleville. Nestled on 38 acres of picturesque cedars and mature trees, this exceptional property offers 2,697 sq ft of slab-on-grade living space, ideal for those seeking the tranquility of rural life without compromising on modern comforts. Arrive via a winding, tree lined, driveway that leads you to this beautifully designed home, featuring 3 spacious bedrooms, including a master suite with an ensuite bath, and another luxurious bathroom. Don't miss the charming touches, like the golden taps that add a hint of opulence to your daily routine. Entertainment options abound with a versatile games or TV room; a room ready to add a pool table indoor swim spa. The gourmet kitchen, equipped with sleek granite countertops and top-of-the-line appliances, including a dual oven, is a culinary enthusiast's dream. Outside, the backyard is a blank canvas, ready to be transformed into your dream outdoor space envision a sparkling swimming pool or a serene garden retreat. The property includes two outbuildings, offering ample space for storing toys, tools, or even housing chickens for those who dream of a hobby farm or raising horses. Designed with single-level living in mind, this home is ideal for retirees seeking ease of access, executives desiring a secluded escape, or a growing family looking for room to roam. Come experience the blend of luxury and nature at 1818 Marysville Rd your dream lifestyle awaits.
Facts & features
Book a viewing
Rooms
13 rooms · 2 bathrooms
- Foyer7′6″ × 12′90 sq.ft.
- Den9′9″ × 11′8″114 sq.ft.
- Sitting11′ × 12′132 sq.ft.
- Kitchen11′8″ × 14′164 sq.ft.
- Dining room10′3″ × 16′9″172 sq.ft.
- Bathroom8′10″ × 15′2″134 sq.ft.
- Laundry9′8″ × 7′5″72 sq.ft.
- Primary bedroom12′8″ × 12′9″162 sq.ft.
- Bedroom10′2″ × 11′9″119 sq.ft.
- Bedroom10′2″ × 11′8″119 sq.ft.
- Other7′6″ × 4′11″37 sq.ft.
- Great room29′5″ × 24′1″709 sq.ft.
- Foyer11′7″ × 13′6″156 sq.ft.
Around this home
Listing details
Helpful tools
Your HOMEH agent
"I would see it this week."
Ask HOMEH about this home
Price, neighbourhood, monthly cost. Ask anything.
HOMEH Intelligent Agent is an AI, not a licensed representative. Check anything important with your agent.