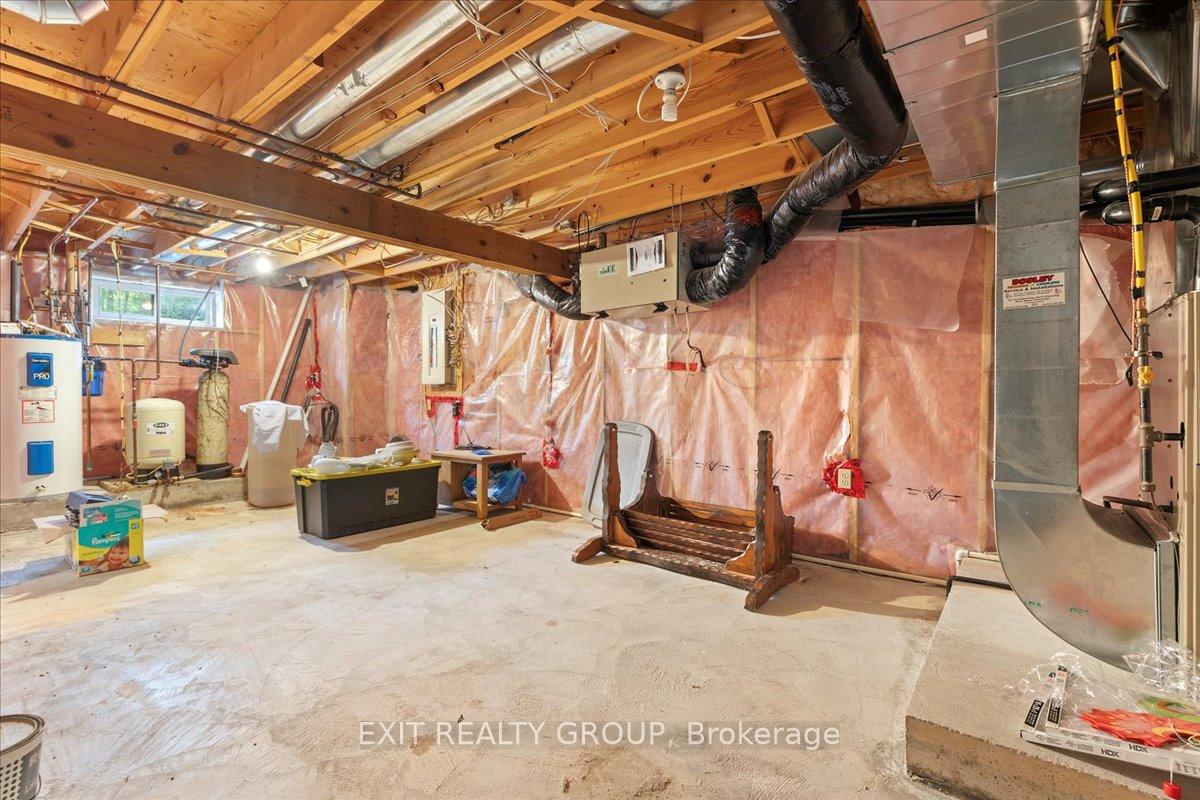
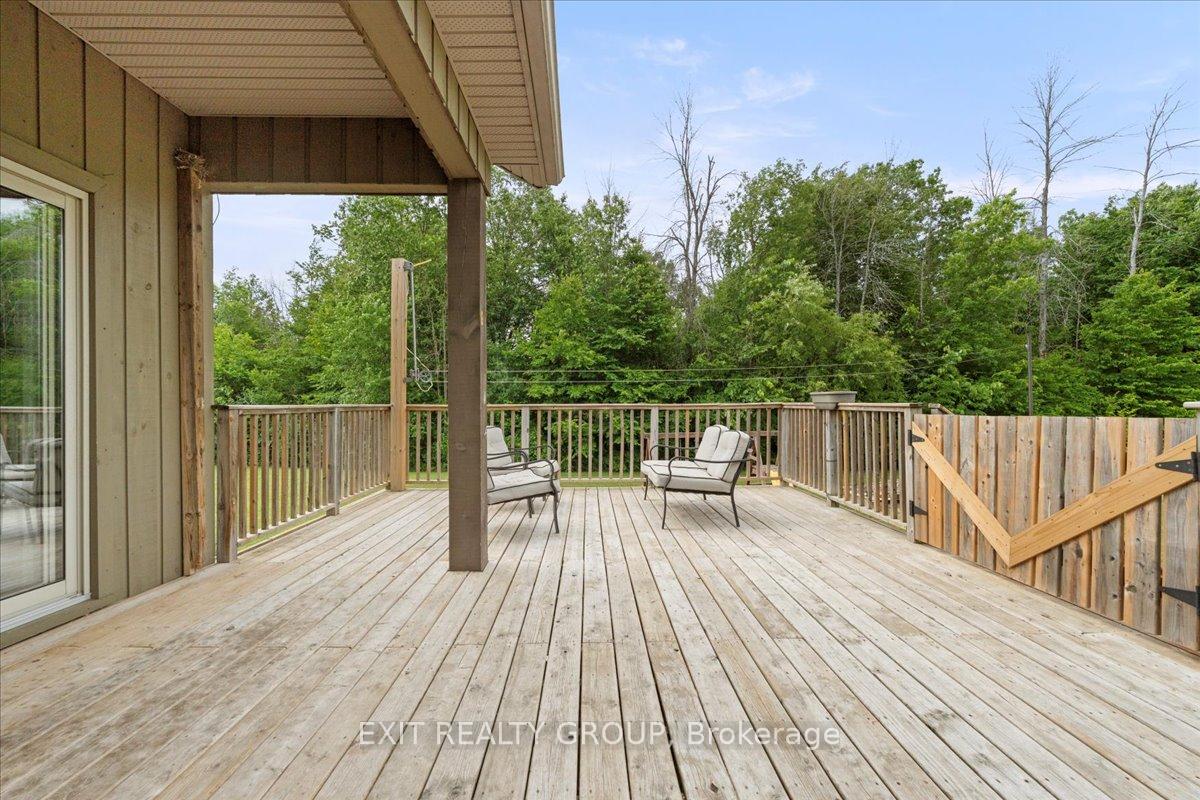
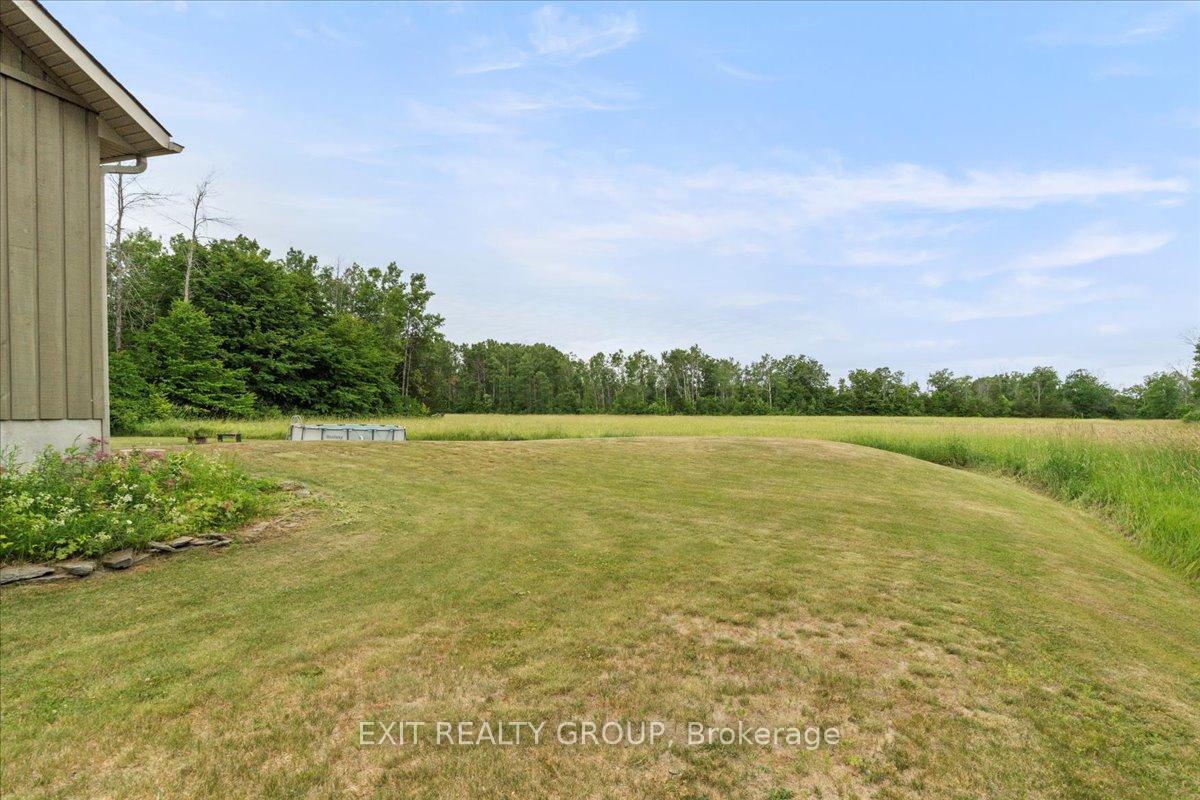
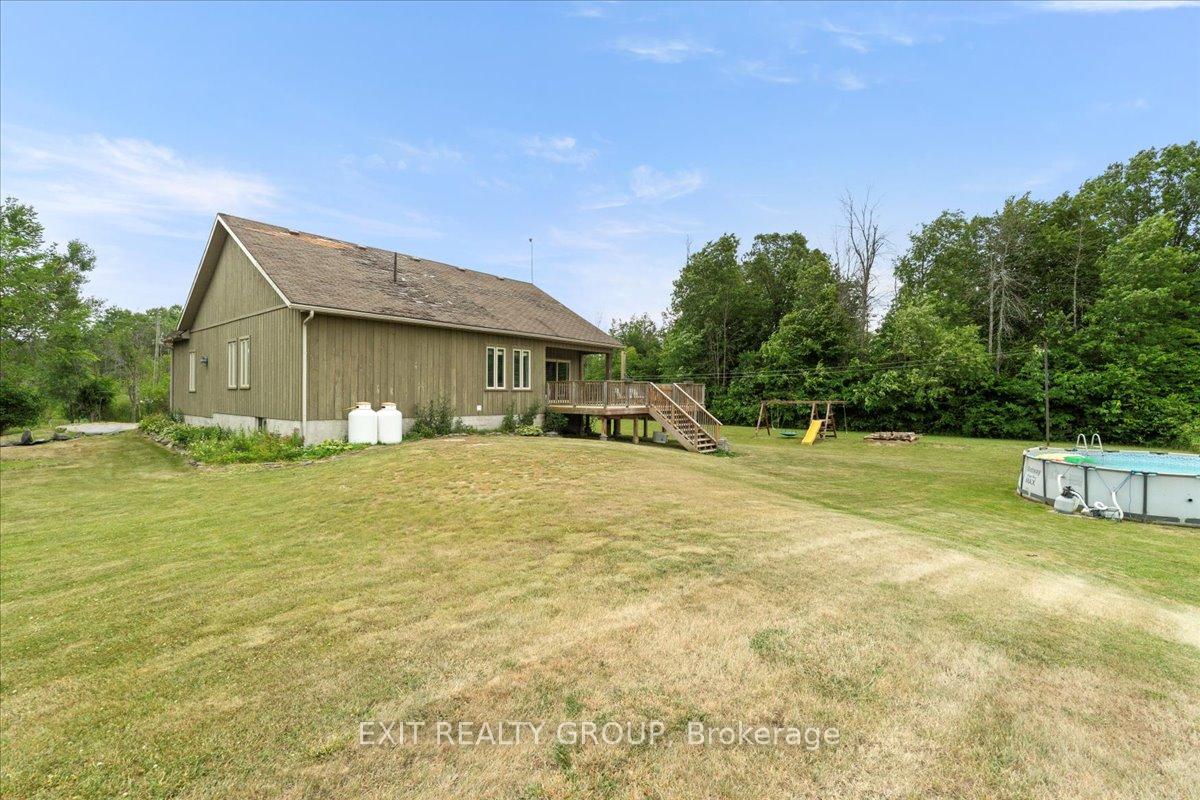
Welcome Home to Your Private Country Oasis! This 4-bedroom, 2-bathroom bungalow nestled on a private lot with an attached 1.5- Carriage car garage and an impressive 800 sq. ft. deck, offering the perfect blend of relaxing and entertaining. Step inside to an open-concept living and dining area - perfect for gatherings, seamlessly flowing out to the expansive deck (2017) through patio doors ideal for summer BBQ's or quiet evenings under the stars. The inviting eat-in kitchen features a vaulted ceiling, a large bay window that fills the space with natural light, and ample cabinetry for all your storage needs. Retreat to the generous primary bedroom suite, complete with a double-sink ensuite and a spacious walk-in closet. 2 additional bedrooms on the main floor each offer large closets and big windows, ensuring comfort and light for family or guests. A convenient main-floor laundry area doubles as a large mudroom, adding practical functionality to your daily routine. The lower level is just waiting for your personal touch - enjoy a rec room, 1additional bedroom, and a roughed-in bathroom to expand your living space. Outside, the possibilities are endless. Enjoy a large driveway with plenty of parking and a private country lot that offers space, peace, and endless potential for gardens, play areas, or future projects. All located within a short drive to the local amenities.
Read more
Primary Bedroom - Main FloorTrees/WoodsDeckPrivacyYear Round Living
Facts & features
TypeDetached
StyleBungalow
Size1.1K~1.5K Sq.Ft.
Lot225.45 x 200.08 ft
Tax$3,699 (2025)
HeatingForced air, propane
CoolingCentral air
BasementFull, partially finished
Parking6 drive
WaterWell
Book a viewing
Wed28Oct
Thu29Oct
Fri30Oct
Sat31Oct
Sun1Nov
Pick a time
Rooms
16 rooms · 3 bathrooms
Main floor10 rooms
Foyer8′6″ × 6′1″52 sq.ft.
Kitchen12′8″ × 11′11″152 sq.ft.
Dining room10′11″ × 13′7″148 sq.ft.
Living room10′9″ × 13′8″147 sq.ft.
Laundry6′7″ × 6′3″41 sq.ft.
Bathroom5′1″ × 8′2″41 sq.ft.
Primary bedroom17′1″ × 11′6″196 sq.ft.
Bathroom15′ × 6′1″91 sq.ft.
Bedroom 29′6″ × 10′7″101 sq.ft.
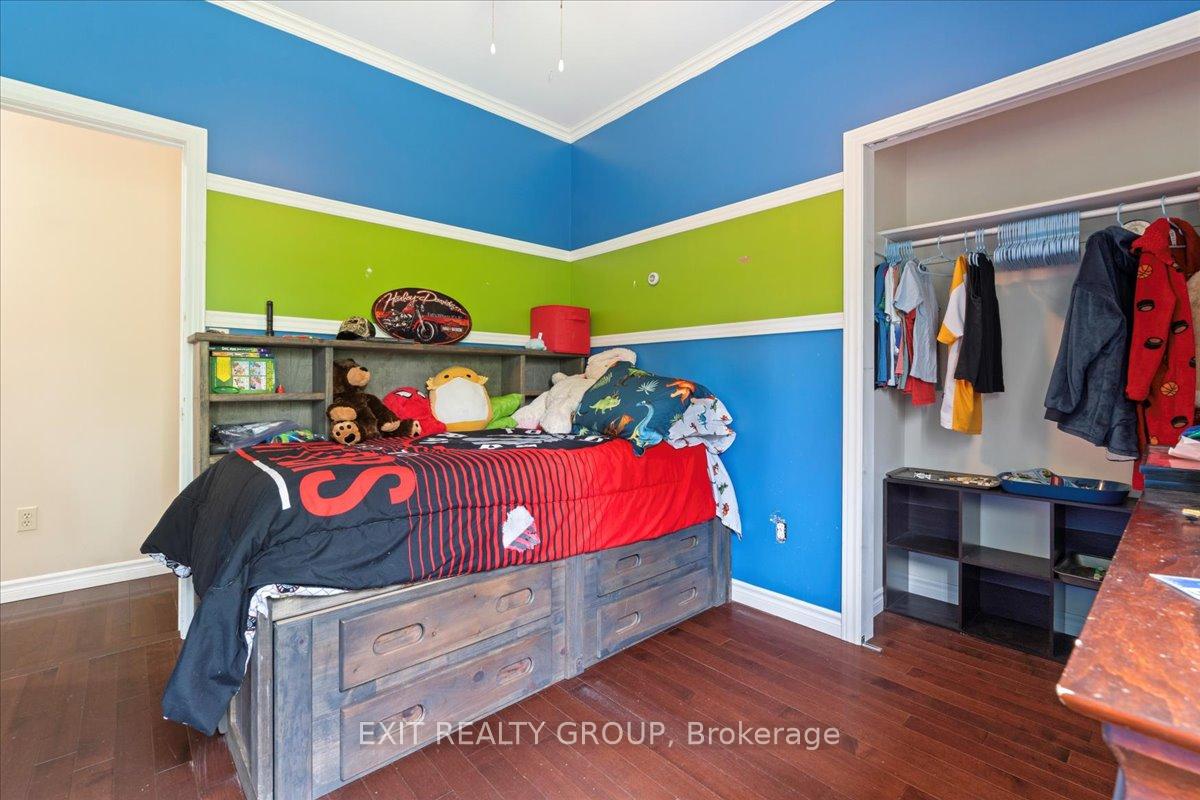
Bedroom 39′11″ × 10′7″105 sq.ft.
Basement6 rooms
Recreation32′5″ × 24′3″785 sq.ft.
Bedroom 48′10″ × 14′6″128 sq.ft.
Den8′10″ × 9′11″87 sq.ft.
Bathroom10′5″ × 4′8″49 sq.ft.
Utility room19′11″ × 24′8″493 sq.ft.
Other11′1″ × 8′89 sq.ft.
Bathrooms3
5-pcMain4-pcMain2-pcBasement
Thinking of selling your home?See what your home is worth today.

 See all 6 photos
