
2299 Blessington Road
Tyendinaga (Tyendinaga Township)2299 Blessington Road
Tyendinaga (Tyendinaga Township)
 See all 40 photos
Property history

This listing has ended. It is no longer available.
Property not available for sale or for rent.
Ask about this home
A HOMEH agent will answer your questions about this home.Ask HOMEH
About this home
2299 Blessington Road, Tyendinaga
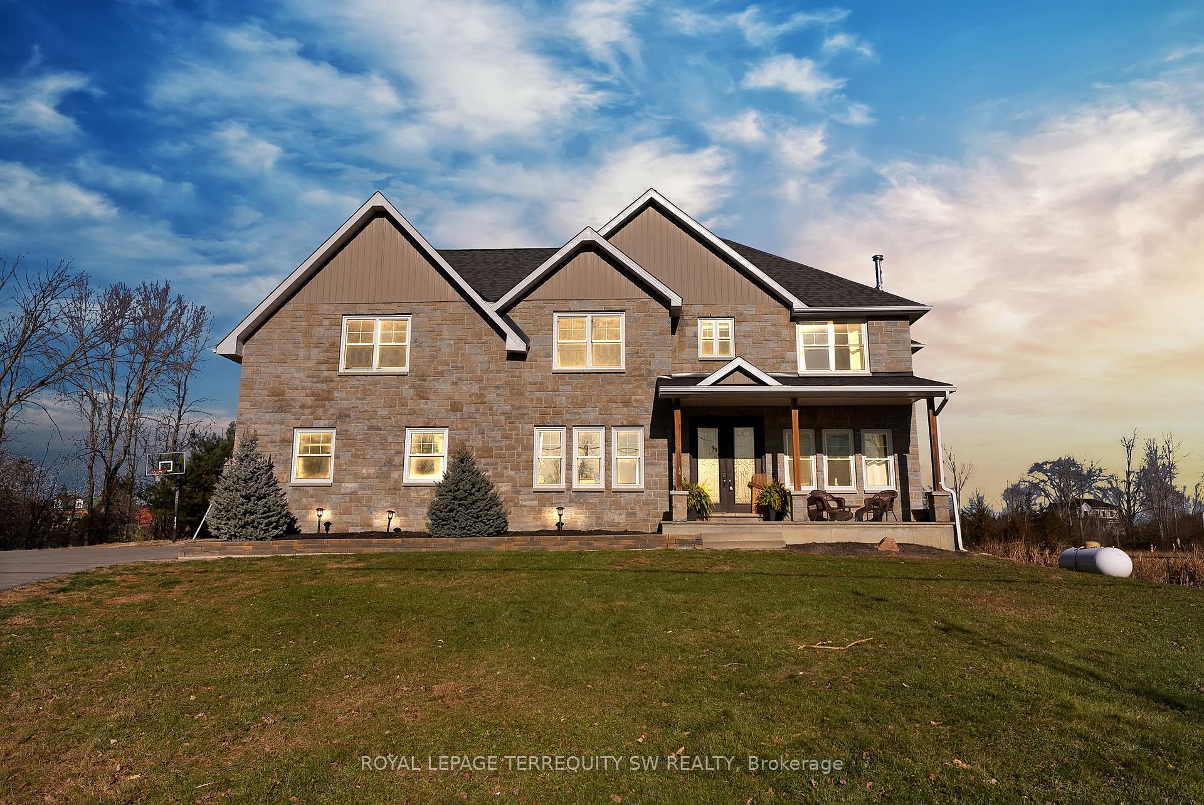
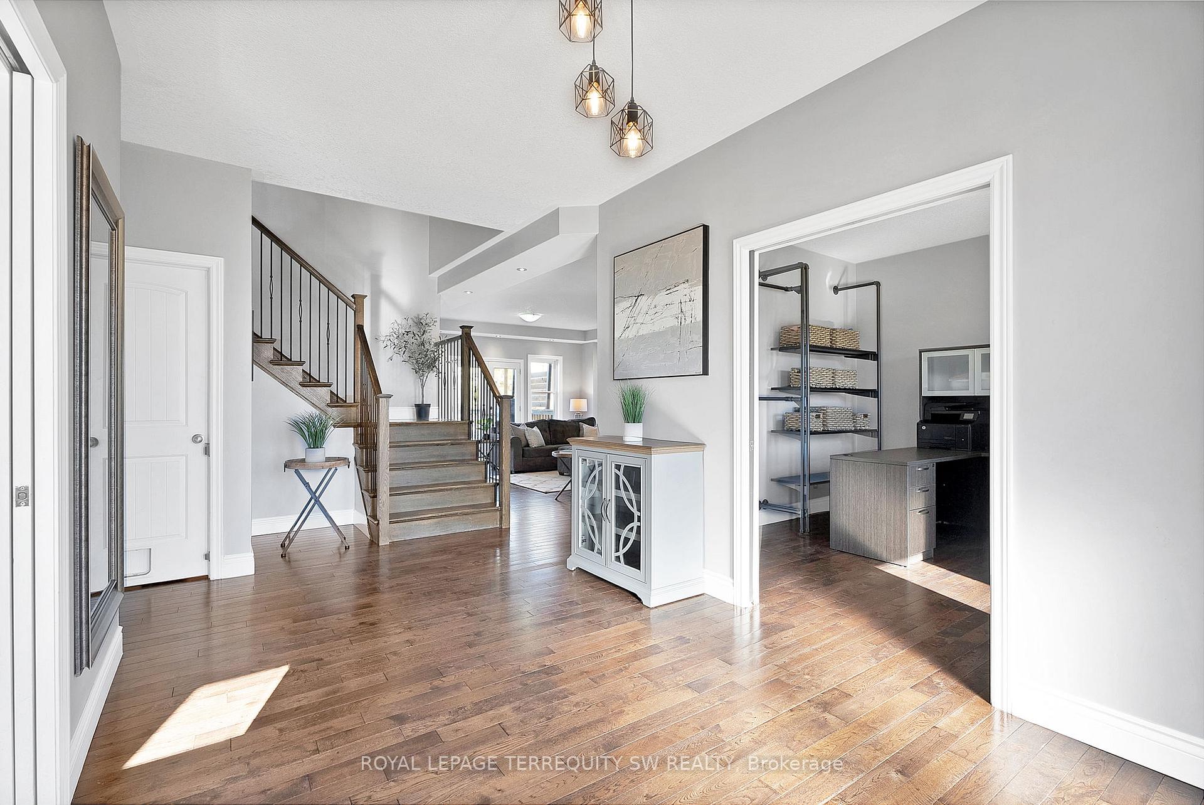
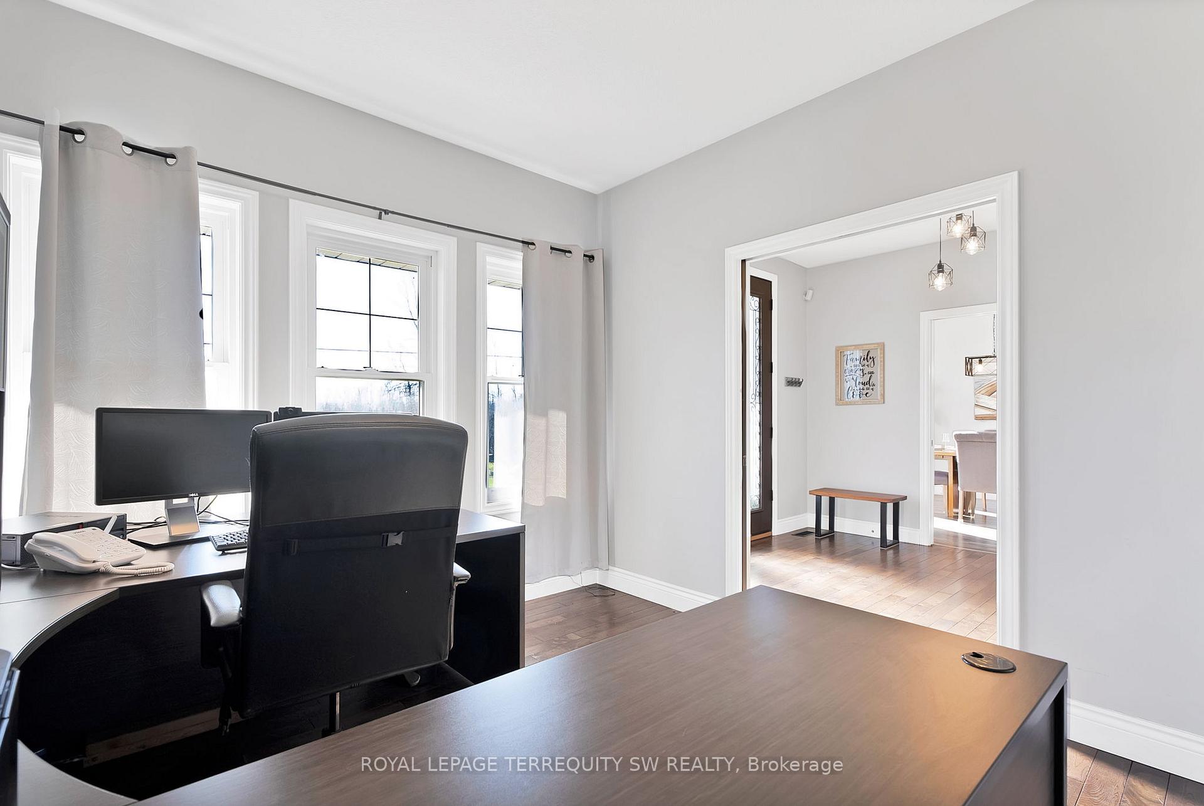
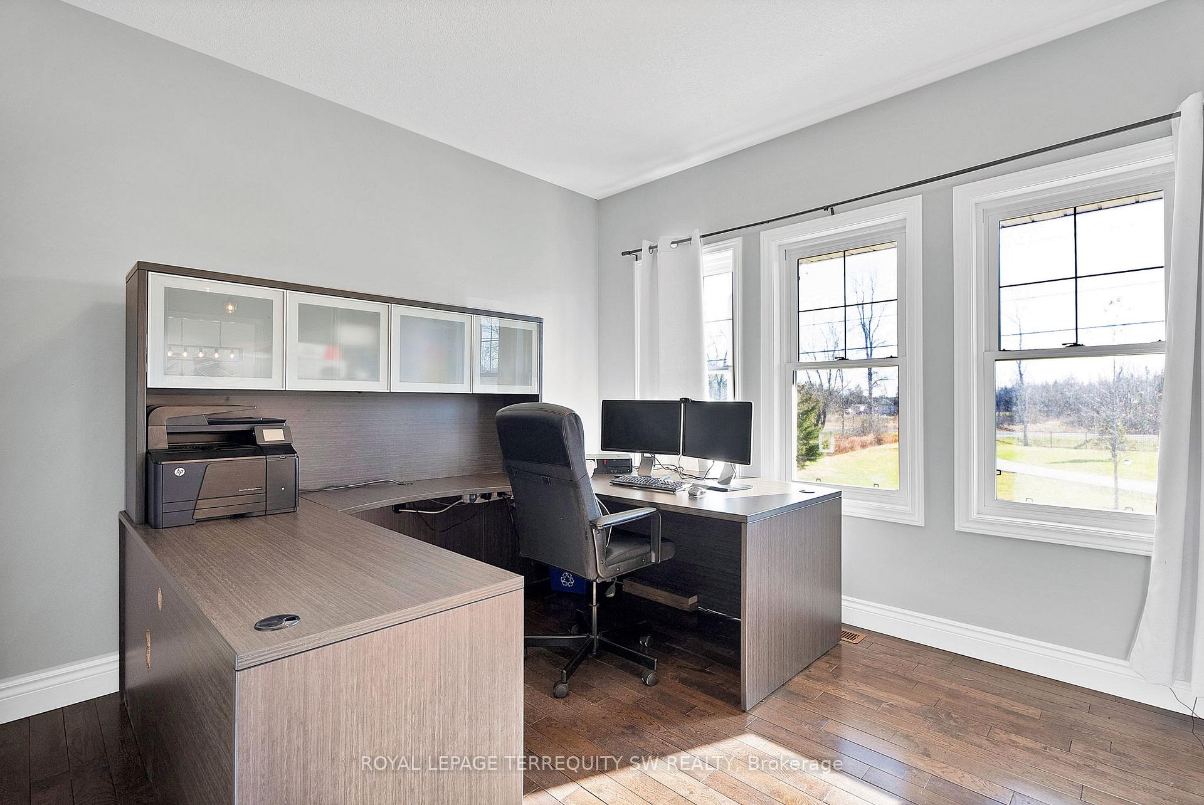
Beautiful turnkey home (2014) with almost 5,000 Sq Ft of total living space situated on a fully fenced and private gated entryway on over 1 acre of land in tranquil Tyendinaga. This total 5-bedroom home with 4 washrooms is perfect for large families and pet owners alike. Upon arriving you are greeted with a picturesque view of a large home with clear blue skies backing onto vacant land and trees. Entering the home you will be in awe of the 9-foot ceilings throughout the main floor surrounded by many windows to allow natural sunlight to bathe the space. Two large multi-use rooms near the front entryway to be used as dining, office or guest suite. The living room has a large custom stone-faced wall with a propane fireplace and a walkout to the backyard. The Kitchen has a large island with space for dining or eat-in breakfast area. With Stainless Steel Built-Ins and 2x2 tiled floors the feeling of living in luxury will ensue as you continue your tour. On the second floor you have a large primary bedroom with a 6-piece ensuite, double shower and vanity along with private toilet and walk-in closet. In the basement you have a large open concept space with brand new vinyl floor, WETT certified wood burning stove and a bedroom with a 3 piece semi-ensuite, perfect for a large family gathering during the holidays. As you step into the backyard your eyes widen with views of a resort like layout with a large stone patio, wood deck, inground pool and hot tub, all backing onto neighboring cleared land surrounded by trees and nature. Conveniently located 5 minutes to Hwy 401 and 15 mins away from major brand stores and much more. Don't miss your chance to make this your new forever home where Tranquility meets Luxury! **EXTRAS** All Existing S/S Kitchen & Laundry Appliances-Dishwasher(2023),B/I Microwave, Wall Oven, Stove Top(2024), Range Hood Fan, DD Fridge, All ELF's, Ceiling Fans & Window Coverings, New Entry Door (Dec 2024), Vinyl Floors Bsmt (2024).
Facts & features
Ask about this home
A HOMEH agent will answer your questions about this home.
Rooms
12 rooms · 4 bathrooms
- Kitchen21′3″ × 11′11″254 sq.ft.
- Living room22′10″ × 16′366 sq.ft.
- Dining room13′10″ × 11′11″165 sq.ft.
- Office12′2″ × 10′11″133 sq.ft.
- Primary bedroom22′11″ × 16′1″369 sq.ft.
- Bedroom22′7″ × 18′406 sq.ft.
- Bedroom15′8″ × 12′3″192 sq.ft.
- Bedroom14′ × 11′11″166 sq.ft.
- Bathroom13′2″ × 12′2″160 sq.ft.
- Recreation35′9″ × 25′5″908 sq.ft.
- Bedroom13′4″ × 11′7″155 sq.ft.
- Bathroom12′8″ × 9′114 sq.ft.
Around this home
Listing details
Helpful tools
Your HOMEH agent
"I would see it this week."
Ask HOMEH about this home
Price, neighbourhood, monthly cost. Ask anything.
HOMEH Intelligent Agent is an AI, not a licensed representative. Check anything important with your agent.