
3195 Blessington Road
Tyendinaga (Tyendinaga Township)3195 Blessington Road
Tyendinaga (Tyendinaga Township)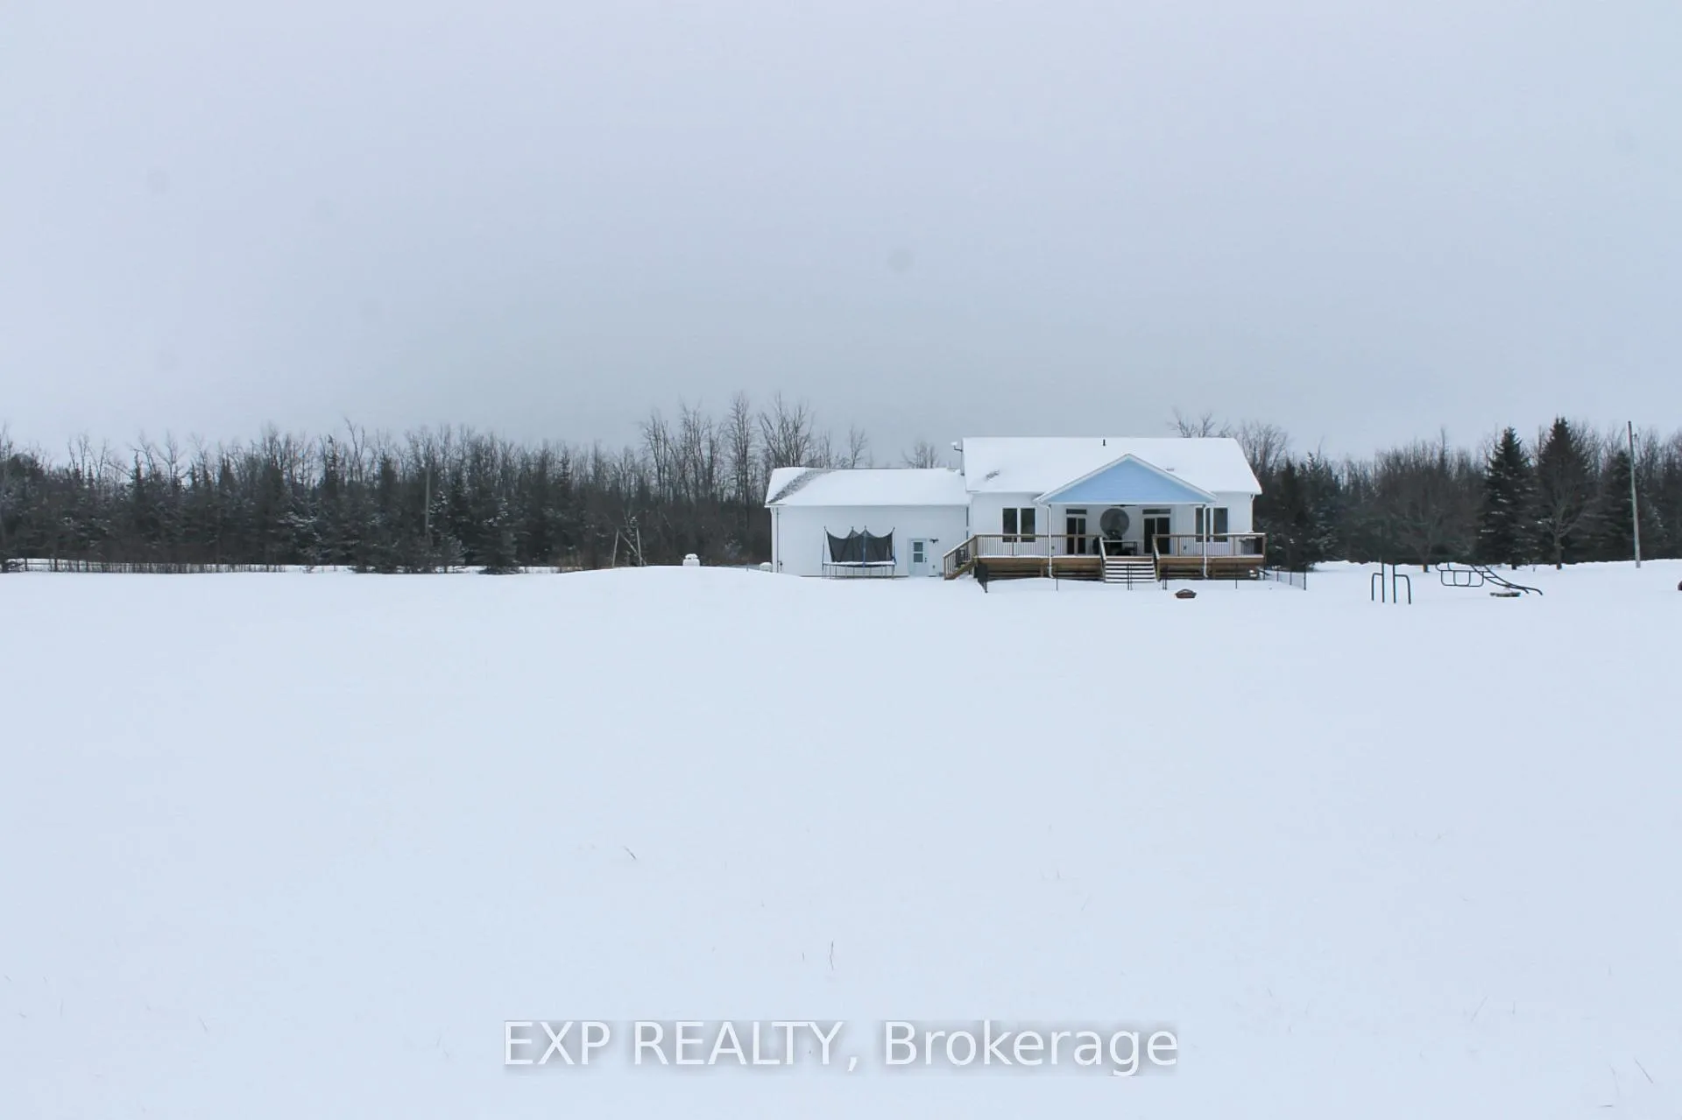
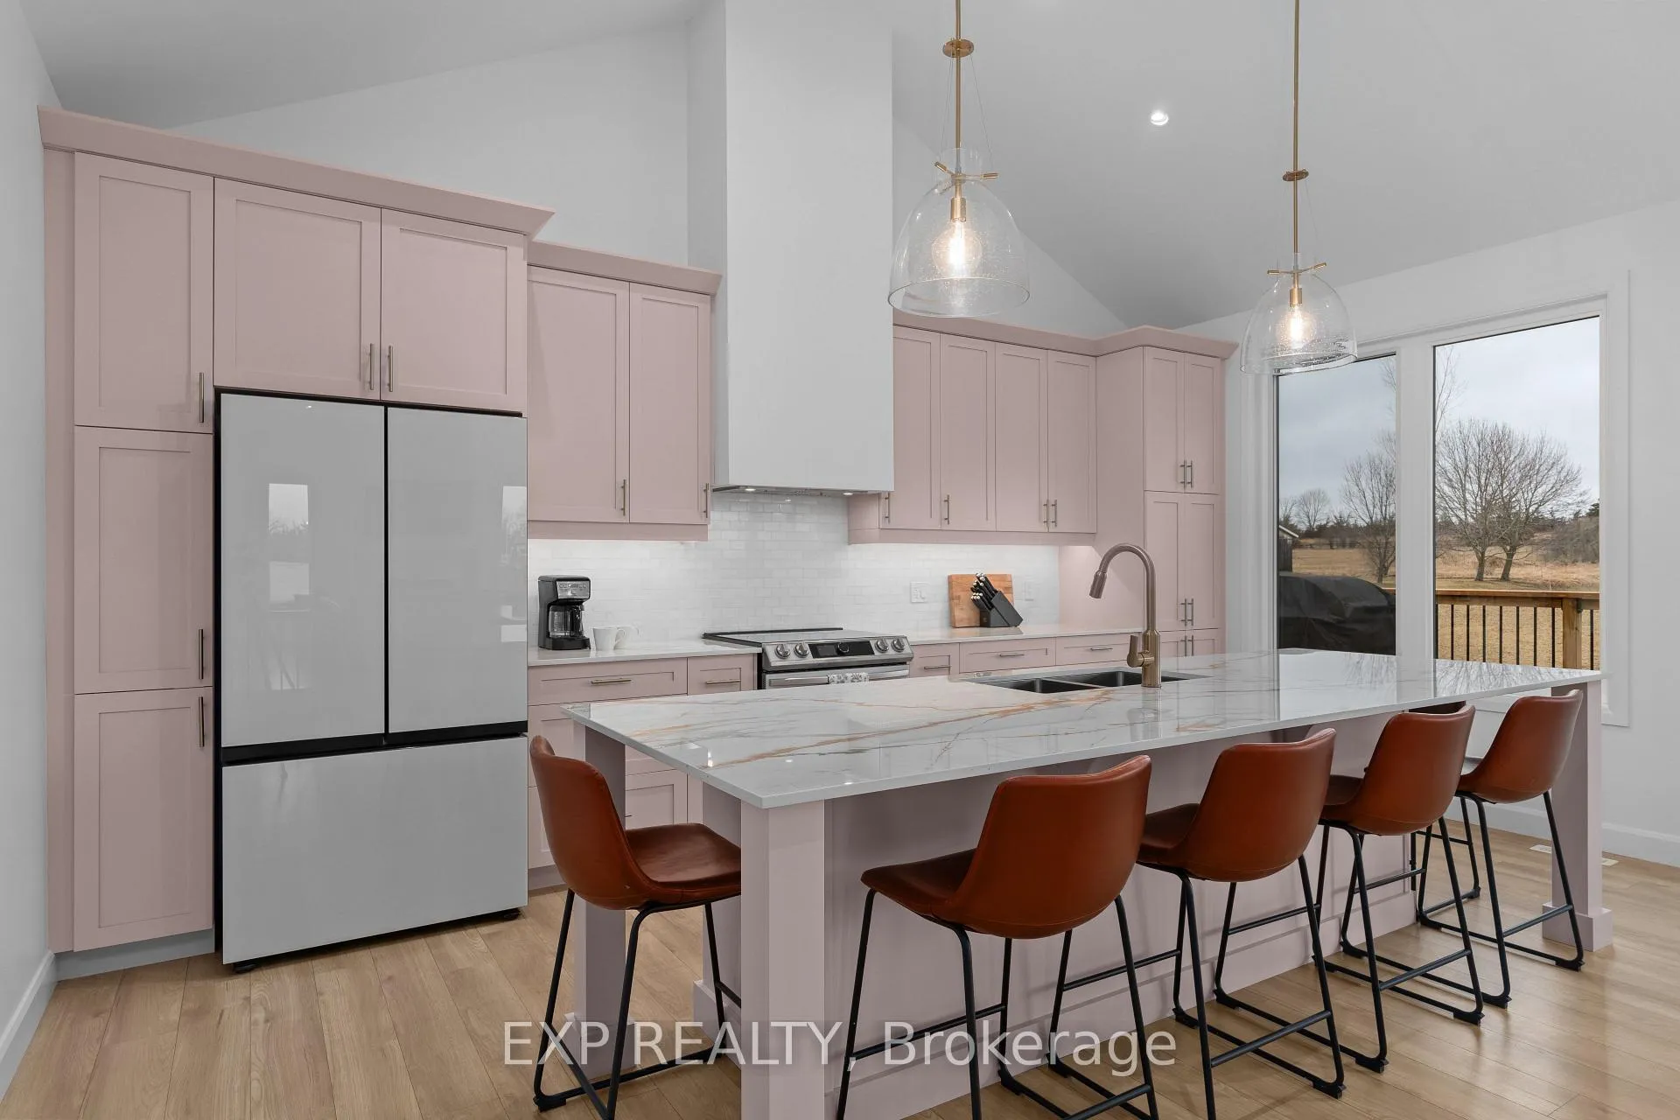 See all 40 photos
Property history

This listing has ended. It is no longer available.
Property not available for sale or for rent.
Ask about this home
A HOMEH agent will answer your questions about this home.Ask HOMEH
About this home
3195 Blessington Road, Tyendinaga
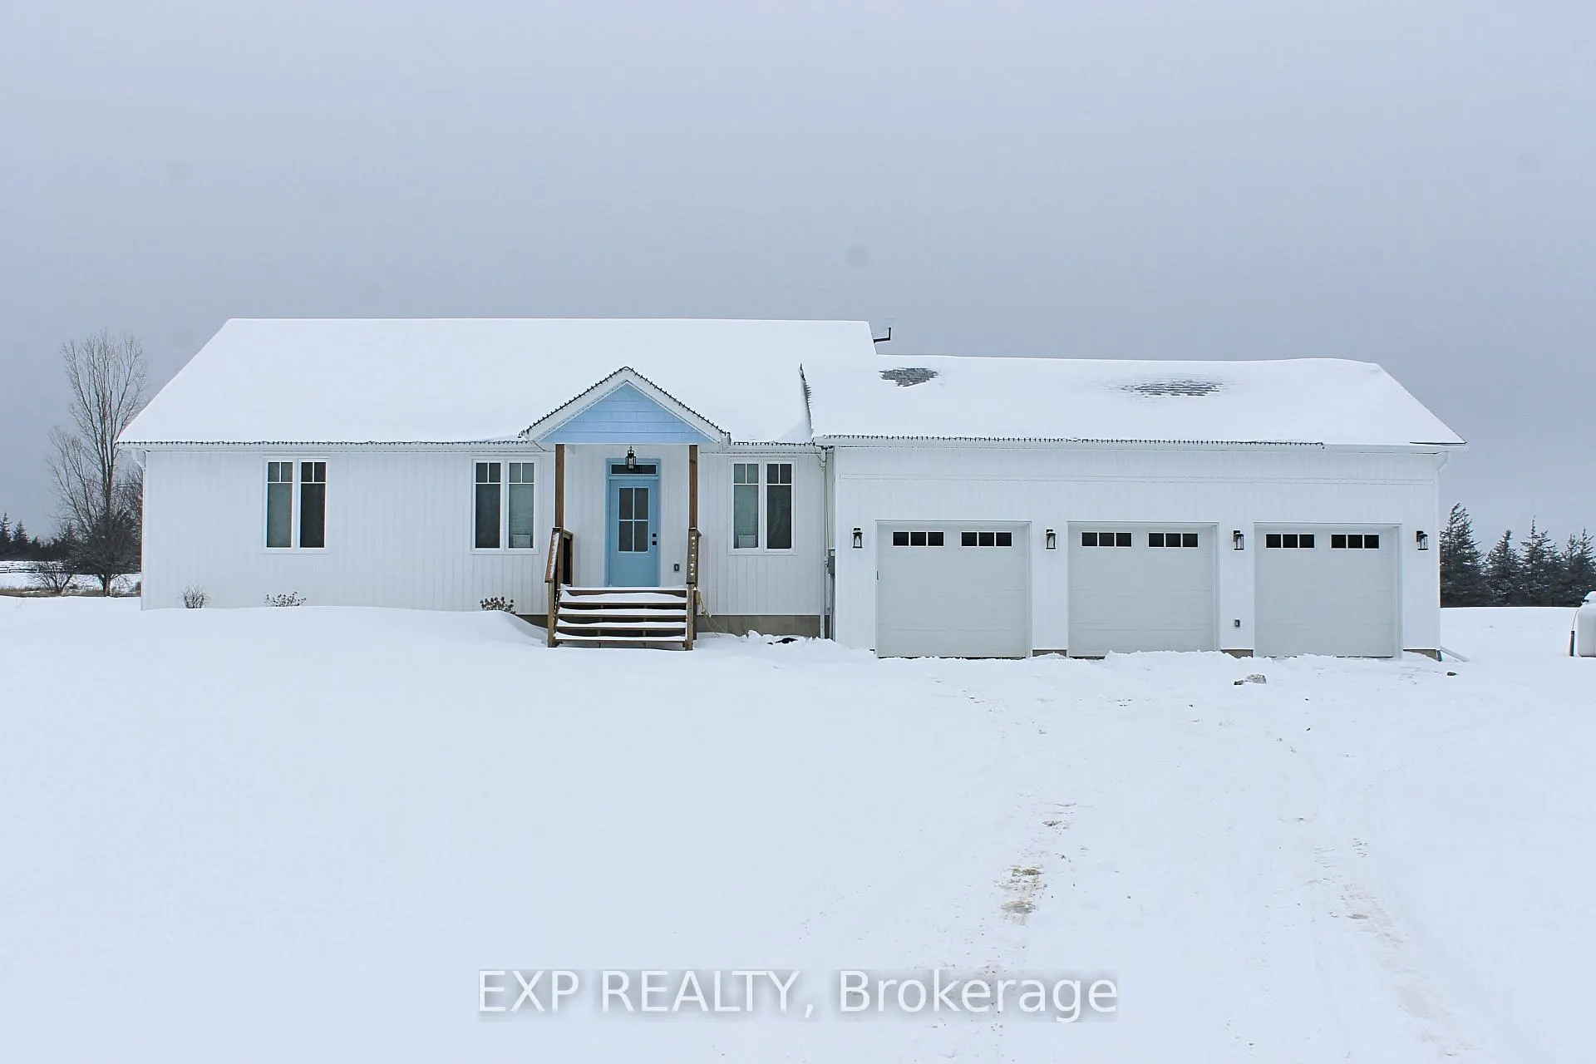
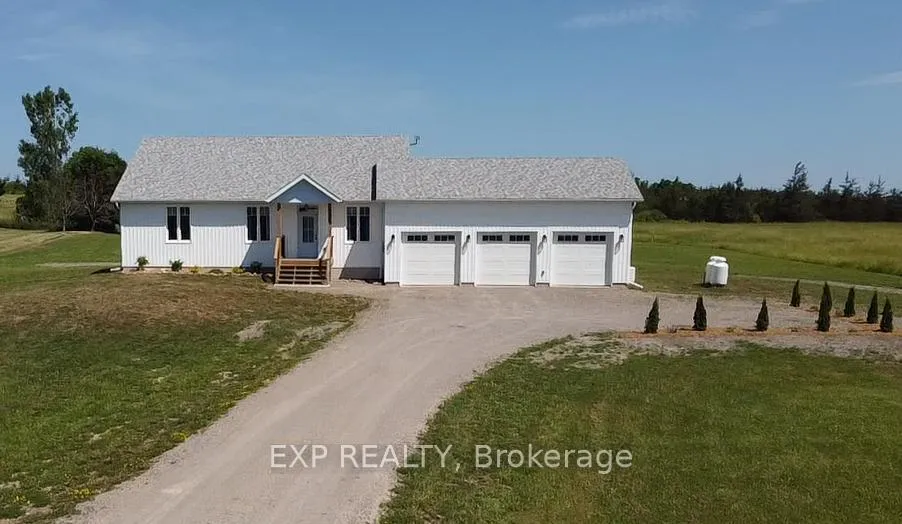
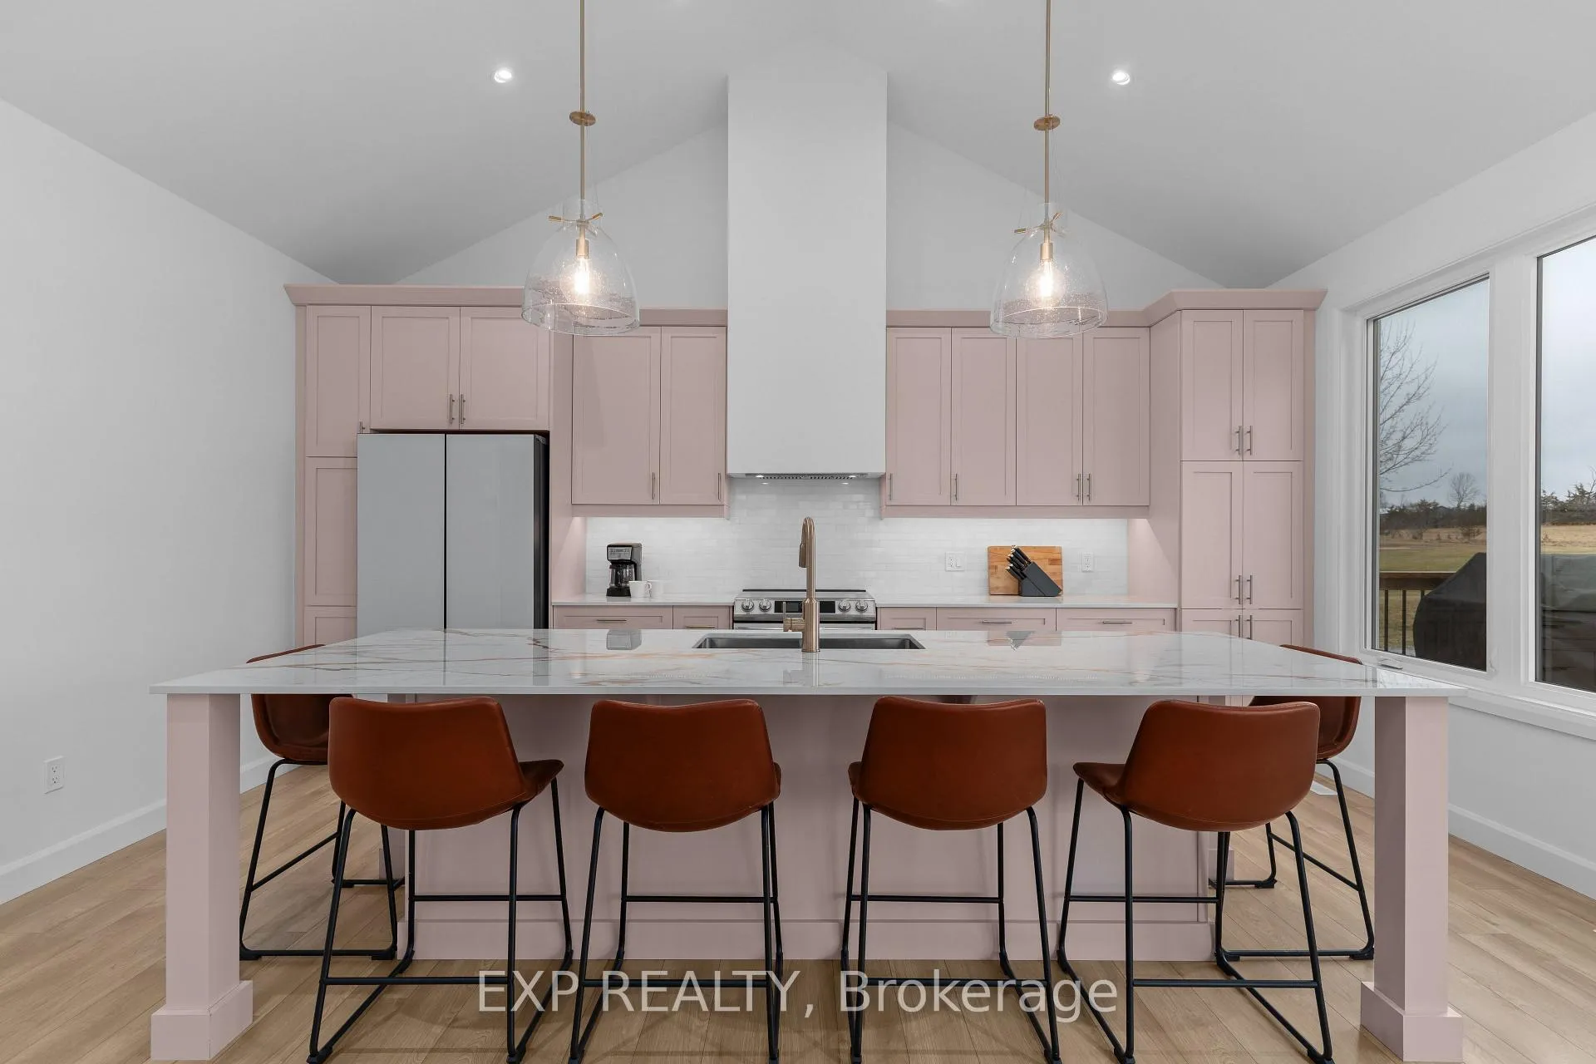
Step into this meticulously crafted, newly built home that seamlessly blends thoughtful design with luxurious comfort. The main level boasts three spacious bedrooms and two elegant full bathrooms, including a serene primary suite with a spa-inspired en-suite. At the heart of the home lies a gourmet kitchen, featuring top-of-the-line appliances and a generous island, all flowing effortlessly into open-concept living and dining areas bathed in natural light. Expansive glass doors create a harmonious indoor-outdoor connection, perfect for entertaining or relaxing in style. The finished basement offers two additional bedrooms, a half bathroom, and a well-appointed laundry room. A spacious recreational room provides versatile space for a home theatre, or play area, complemented by ample storage to keep everything organized. The three car garage has plenty of space for vehicles, toys, a workshop and even a home gym. 14kw standby Generac Generator added for peace of mind and backup energy. Every detail of this home has been thoughtfully considered, resulting in an estate that is both functional and exquisitely designed. Experience the pinnacle of modern living in this exceptional two acre property. Close proximity to Belleville, Napanee and Kingston.
Facts & features
Ask about this home
A HOMEH agent will answer your questions about this home.
Rooms
14 rooms · 3 bathrooms
- Bedroom14′ × 10′140 sq.ft.
- Bedroom14′ × 10′140 sq.ft.
- Primary bedroom10′11″ × 16′1″175 sq.ft.
- Dining room9′5″ × 8′6″80 sq.ft.
- Kitchen18′ × 16′2″291 sq.ft.
- Living room18′1″ × 18′2″327 sq.ft.
- Mud room5′3″ × 9′11″52 sq.ft.
- Bathroom8′2″ × 10′8″87 sq.ft.
- Bathroom5′ × 9′11″49 sq.ft.
- Bedroom13′6″ × 10′3″139 sq.ft.
- Bedroom16′9″ × 11′185 sq.ft.
- Recreation22′3″ × 23′511 sq.ft.
- Laundry8′1″ × 6′48 sq.ft.
- Bathroom5′6″ × 6′33 sq.ft.
Around this home
Listing details
Helpful tools
Your HOMEH agent
"I would see it this week."
Ask HOMEH about this home
Price, neighbourhood, monthly cost. Ask anything.
HOMEH Intelligent Agent is an AI, not a licensed representative. Check anything important with your agent.