
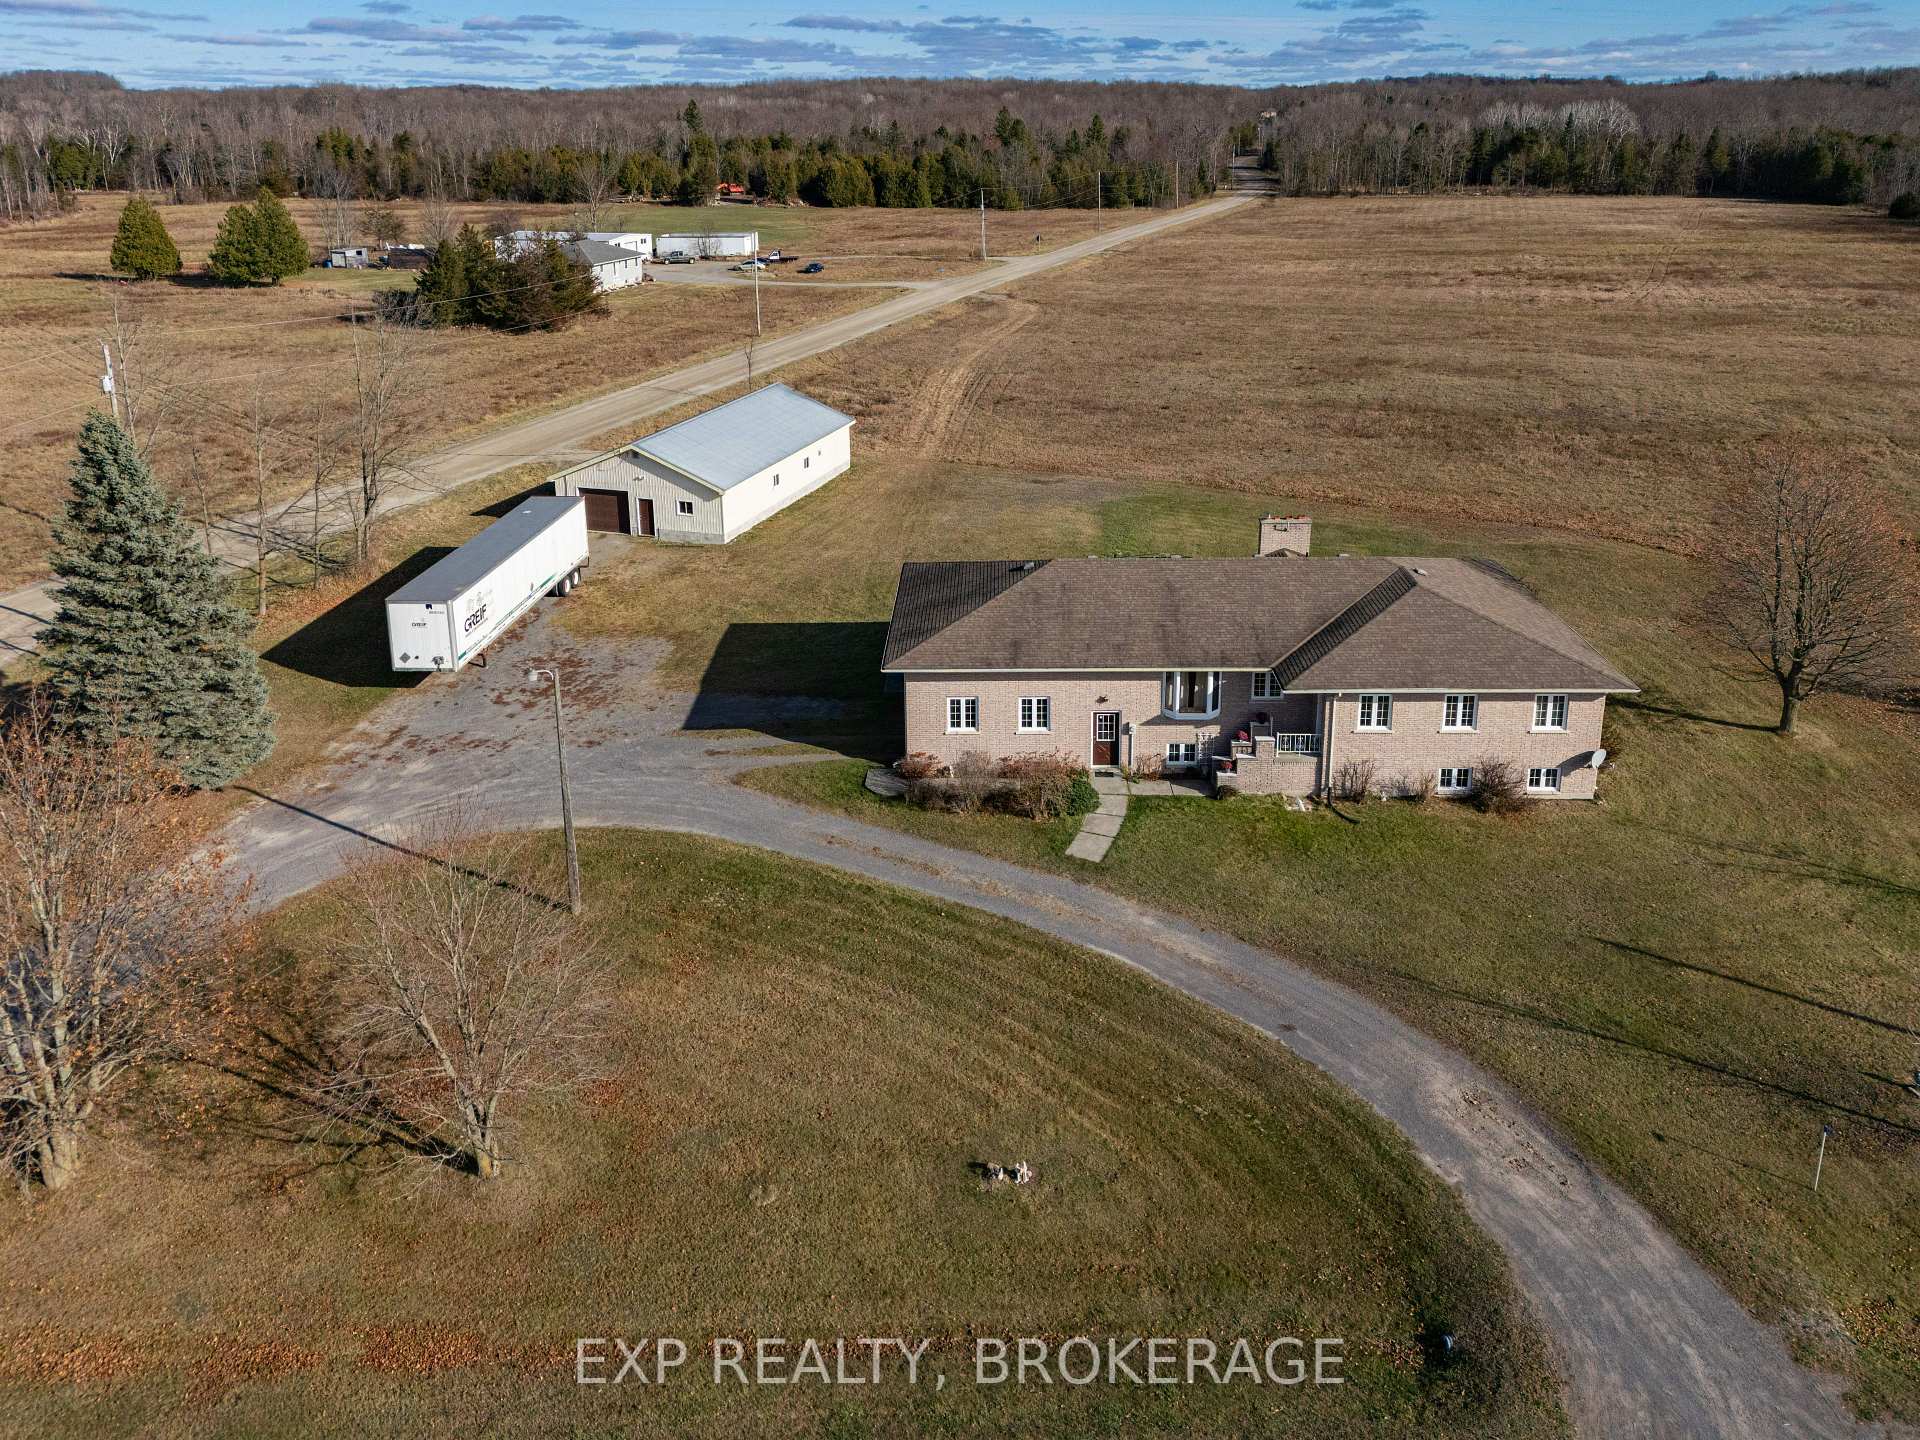
3460 Shannonville Road N
Tyendinaga (Tyendinaga Township)3460 Shannonville Road N
Tyendinaga (Tyendinaga Township)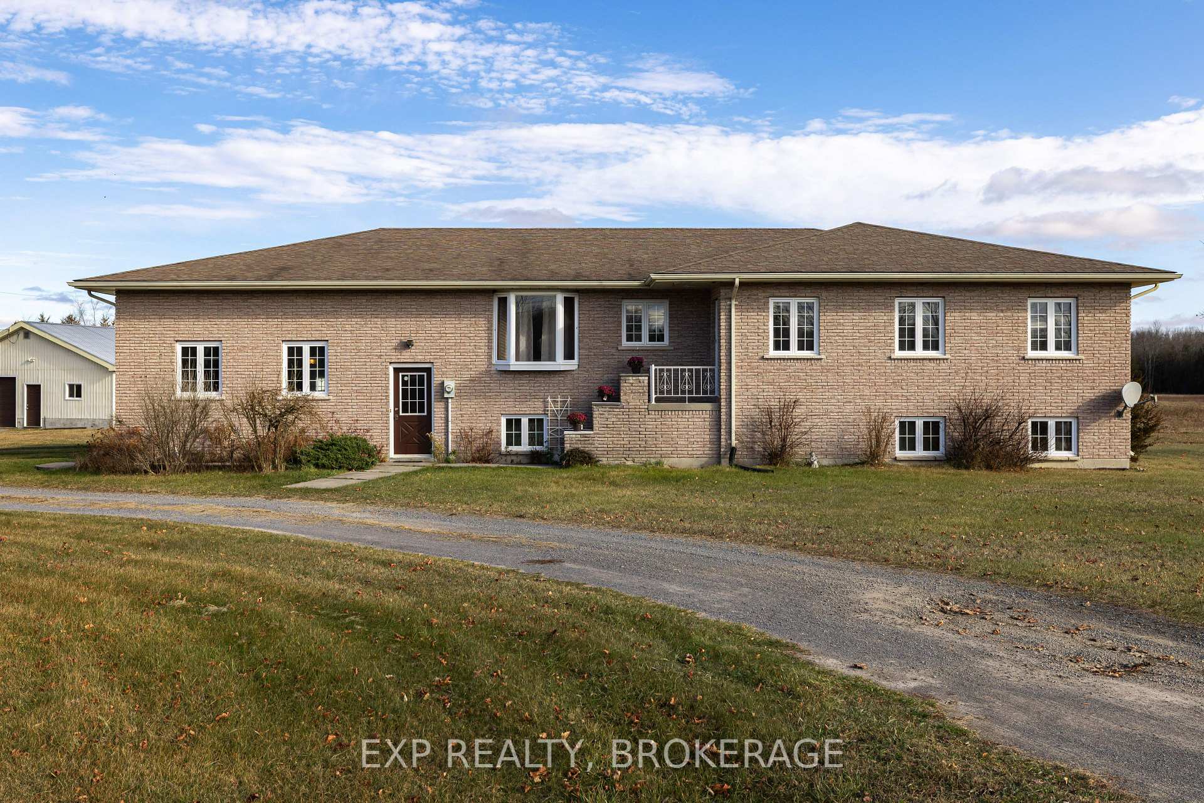
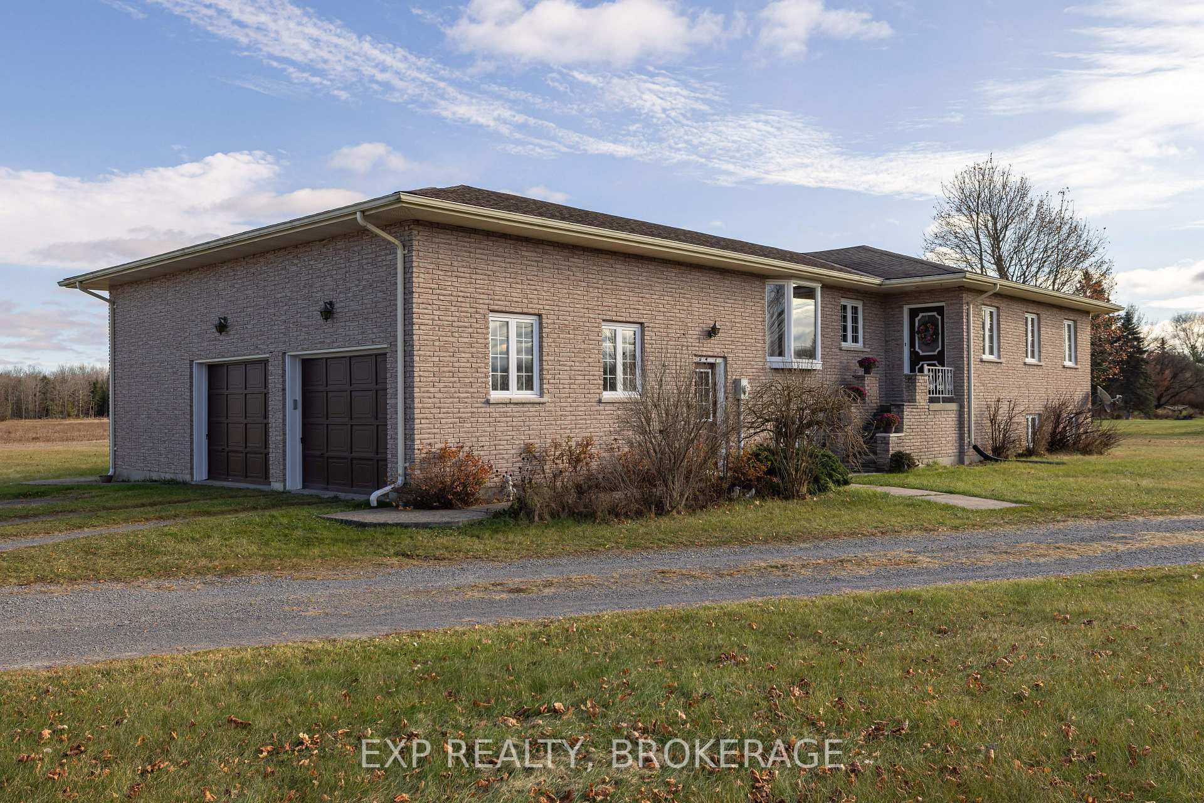
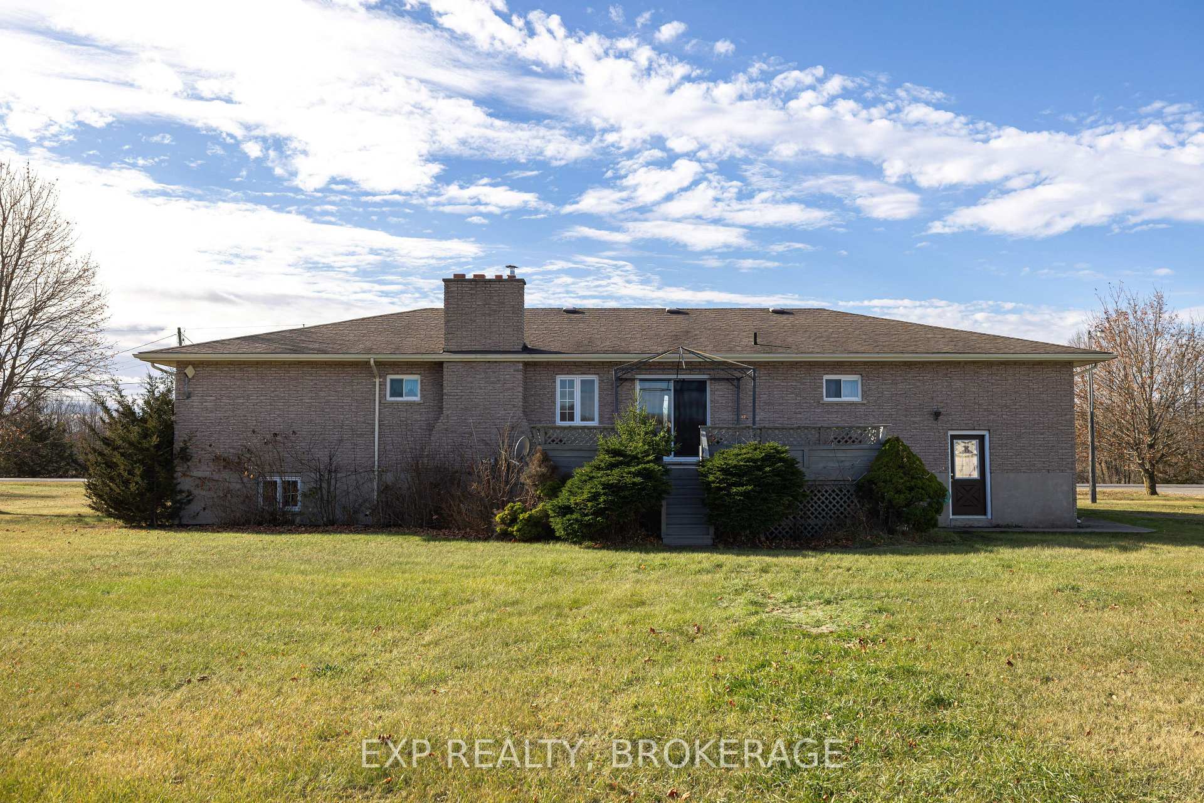
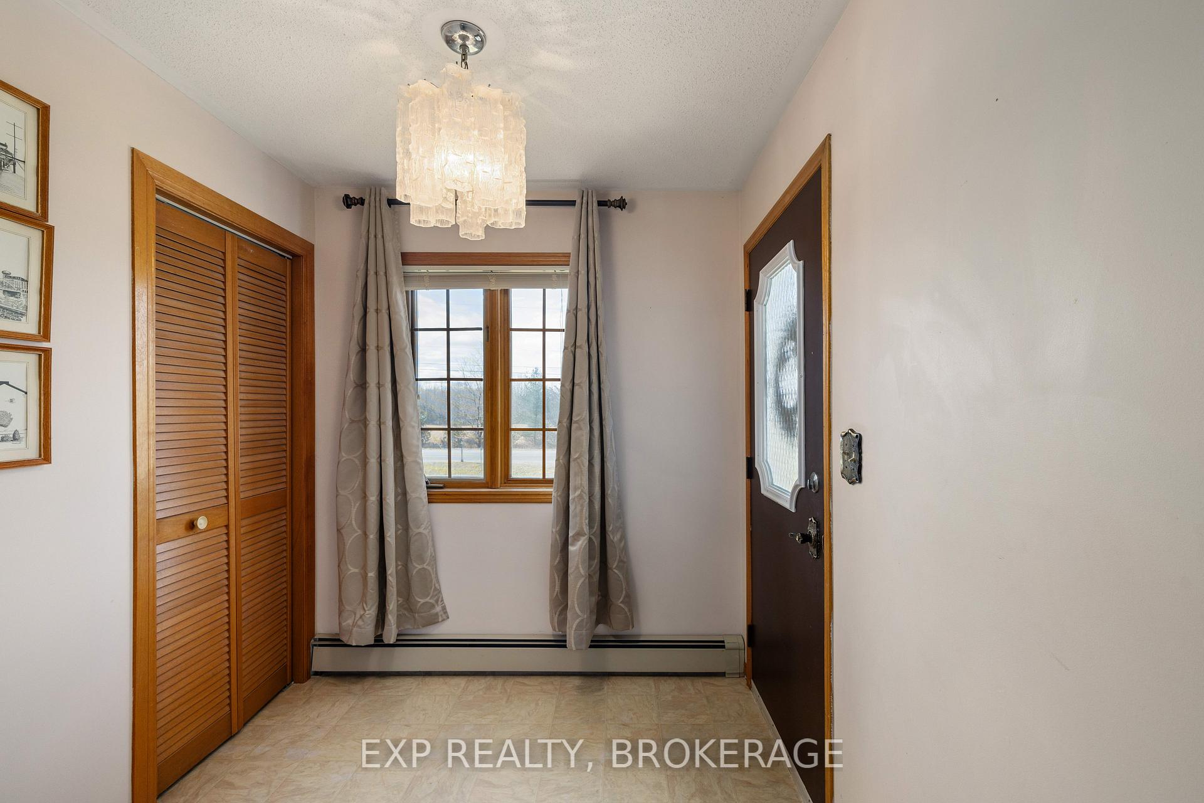 See all 40 photos
Property history

This listing has ended. It is no longer available.
Property not available for sale or for rent.
About this home
3460 Shannonville Road N, Tyendinaga
3460 Shannonville Rd - Your Dream Home in the Country is Waiting! Whether you are looking for a peaceful retreat, space for your growing family, or a place to finally tackle those dream projects, this home has it all - a lifestyle of comfort, warmth, and endless potential. Solid brick bungalow with oversized garage with multiple entrances. The main floor offers atraditional layout with plenty of natural light. The kitchen features maple wood cabinets, stainless-steel appliances and seamlessly flows into dining and living area. Here you can gather with family or friends, or enjoying a quiet evening sitting by the wood-burning fireplace. The main floor is complete with 3 large bedrooms and 2 full baths. The basement is a hidden gem, offering a spacious entertainment area, a fourth bedroom, and a third full bathroom. Whether you want a cozy movie night space, a home gym, office, or a playroom for the kids, the possibilities are endless. Spacious dry bar and wood stove - ideal for entertaining. There is also plenty of additional storage space to keep everything organized and clutter-free. In this home, you'll have plenty of options to make this home your own. As you step outside, the large corner lot offers plenty of room for gardening, outdoor games, or even adding a pool. Built in seating on the oversized deck.The attached double garage provides convenient parking and storage, while the separate oversized workshop/garage is a dream come true for hobbyists, mechanics, or anyone needing extra space for projects. Imagine the freedom to pursue your passions, whether its restoring classic cars, building furniture, or creating an art studio- the sky is the limit! This home was built and lovingly maintained by the same family and it is ready to welcome its next chapter. Book your viewing today and discover why this is the home you have been waiting for! **EXTRAS** Bar Stools, Dining Table, Rocking Chair
Facts & features
Ask about this home
A HOMEH agent will answer your questions about this home.
Rooms
12 rooms · 3 bathrooms
- Bathroom9′7″ × 6′1″58 sq.ft.
- Primary bedroom15′9″ × 11′11″188 sq.ft.
- Bedroom 215′9″ × 12′189 sq.ft.
- Kitchen14′ × 10′140 sq.ft.
- Dining room14′ × 9′1″127 sq.ft.
- Living room26′2″ × 17′11″468 sq.ft.
- Bedroom 315′9″ × 11′173 sq.ft.
- Bathroom9′ × 8′6″77 sq.ft.
- Bathroom7′5″ × 5′7″42 sq.ft.
- Recreation22′1″ × 19′420 sq.ft.
- Family room22′1″ × 19′420 sq.ft.
- Bedroom17′3″ × 10′2″175 sq.ft.
Around this home
Listing details
Helpful tools
Your HOMEH agent
"I would see it this week."
Ask HOMEH about this home
Price, neighbourhood, monthly cost. Ask anything.
HOMEH Intelligent Agent is an AI, not a licensed representative. Check anything important with your agent.