
 See all 38 photos
Property history

This home has sold. It is no longer available.
Property not available for sale or for rent.
Ask about this home
A HOMEH agent will answer your questions about this home.Ask HOMEH
About this home
3529 Shannonville Road, Tyendinaga
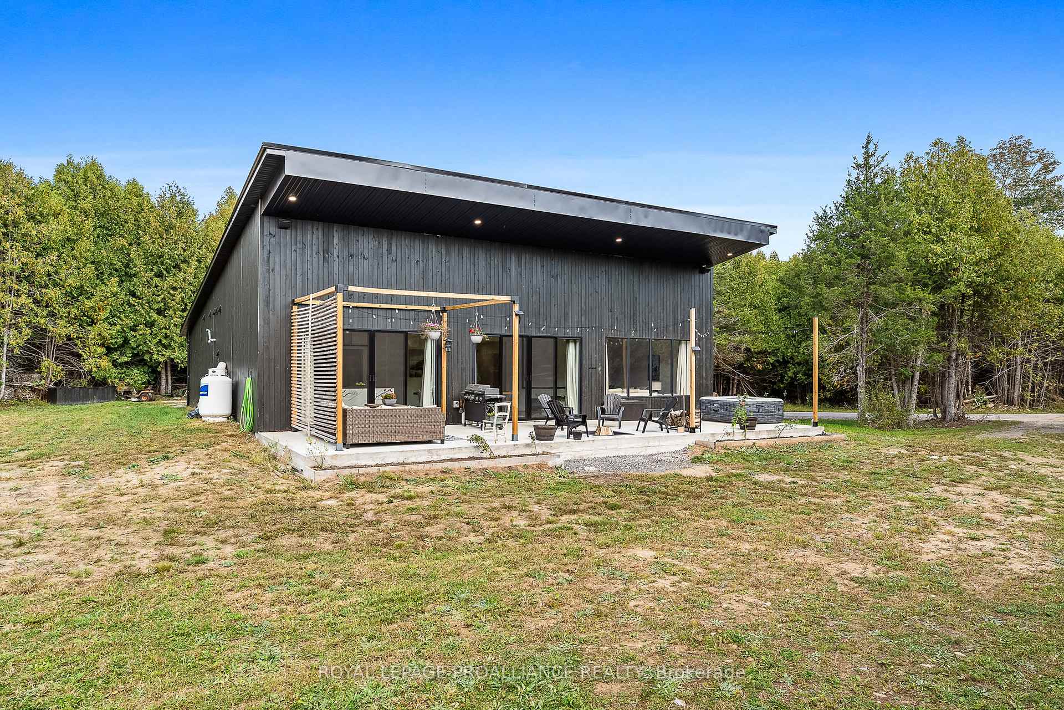
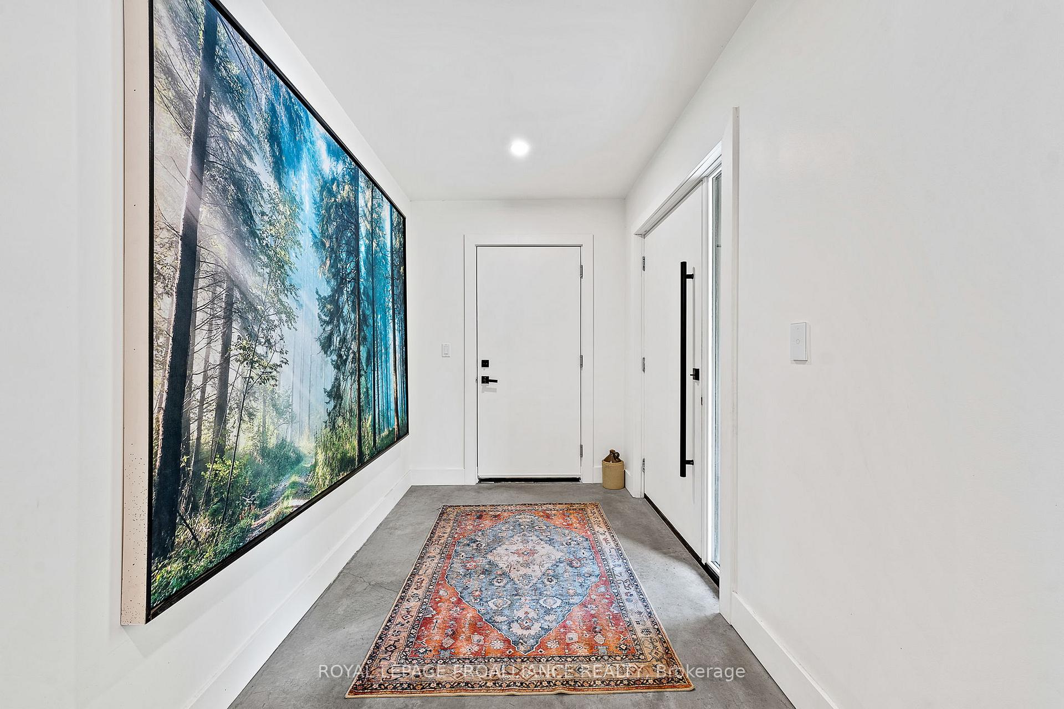
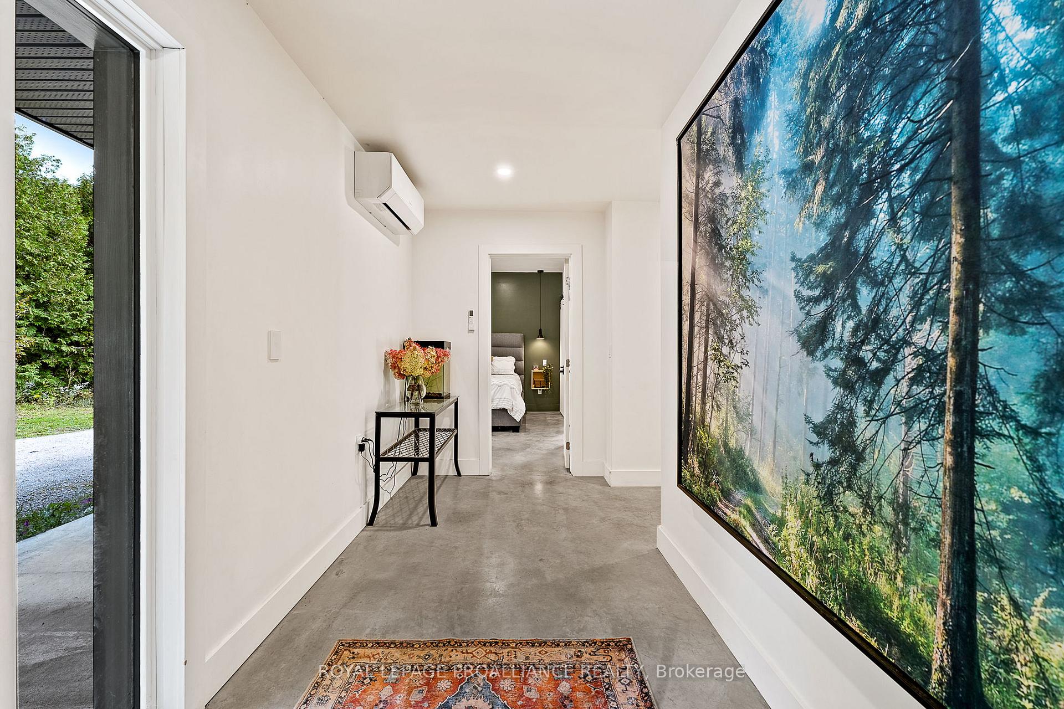
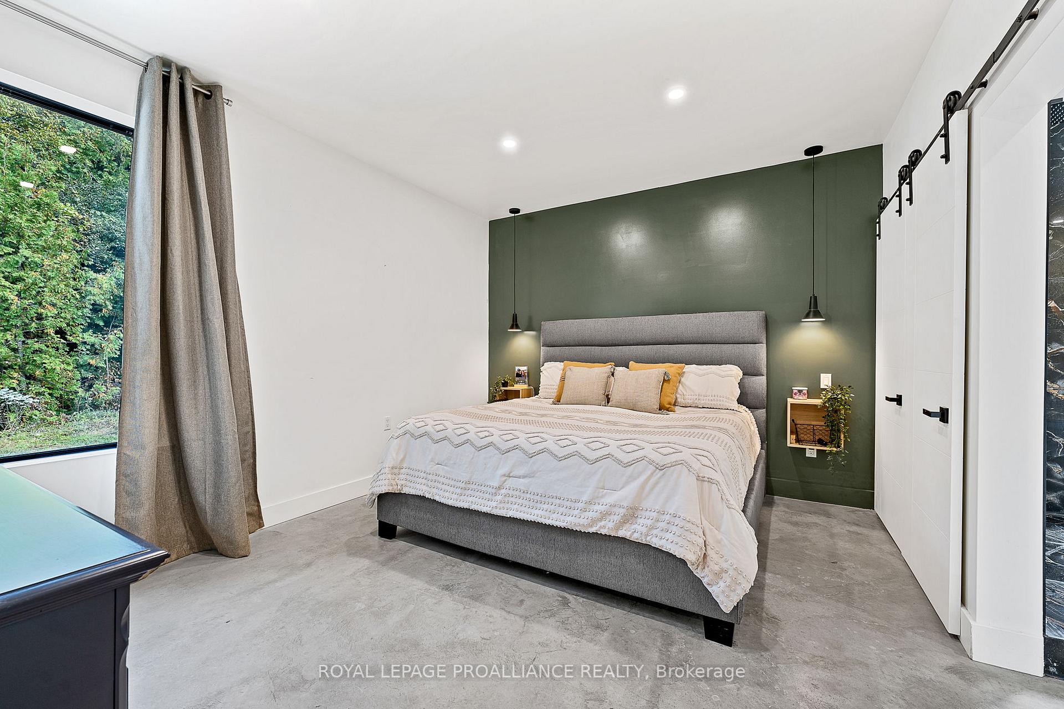
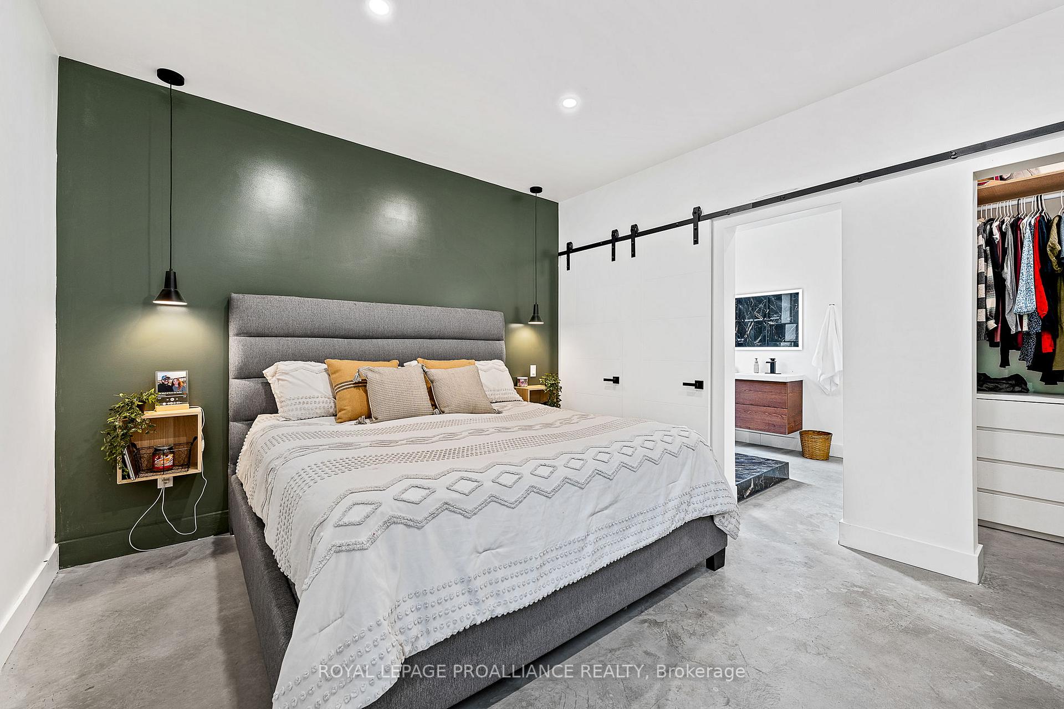
This custom-built, Scandinavian-inspired home offers luxurious living on 3.8 acres of secluded land, blending exceptional design with cutting-edge sustainability. The outdoor space features a patio, fire-pit, pergola, hot tub, BBQ area, exterior lighting, and outdoor speakers perfect for entertaining and enhancing your outdoor lifestyle. Inside, the 16-foot vaulted ceilings create a spacious, airy feel, while the 4K smart projector and 150 screen bring a cinematic experience to your living area. The gourmet kitchen features a stunning waterfall island, walk-in pantry, and is backed by a 25-year warranty, ensuring both long-lasting quality and style. Double 12-foot sliding doors open up to the patio, seamlessly connecting indoor and outdoor spaces. A full finished garage offers extra convenience and ample storage. Passive solar technology, oversized south-facing glass and triple pane windows through the rest of the home combine perfectly with a energy efficient heat pump and the hydronic in floor heating throughout the home to provide energy-efficient heating and cooling at a fraction of the cost and the finished concrete floors combine rugged durability and a sleek industrial aesthetic. The primary bedroom includes a spacious walk-in closet and a luxurious ensuite featuring double sinks, a custom open-concept shower. One of the homes standout features is the absence of west-facing windows, protecting it from the harsh afternoon sun and winds. This smart design helps reduce overheating in the summer while maximizing warmth from the sun during cooler months, maintaining year-round comfort.
Facts & features
Ask about this home
A HOMEH agent will answer your questions about this home.
Rooms
12 rooms · 2 bathrooms
- Office9′7″ × 8′4″80 sq.ft.
- Foyer15′ × 6′1″91 sq.ft.
- Living room19′2″ × 15′3″292 sq.ft.
- Kitchen15′ × 15′3″229 sq.ft.
- Dining room10′3″ × 15′3″157 sq.ft.
- Laundry8′3″ × 9′11″82 sq.ft.
- Primary bedroom13′9″ × 12′5″170 sq.ft.
- Bedroom14′10″ × 10′7″156 sq.ft.
- Bathroom9′7″ × 10′96 sq.ft.
- Bathroom12′4″ × 7′9″95 sq.ft.
- Pantry6′5″ × 3′10″25 sq.ft.
- Other6′5″ × 5′9″37 sq.ft.
Around this home
Listing details
Helpful tools
Your HOMEH agent
"I would see it this week."
Ask HOMEH about this home
Price, neighbourhood, monthly cost. Ask anything.
HOMEH Intelligent Agent is an AI, not a licensed representative. Check anything important with your agent.