
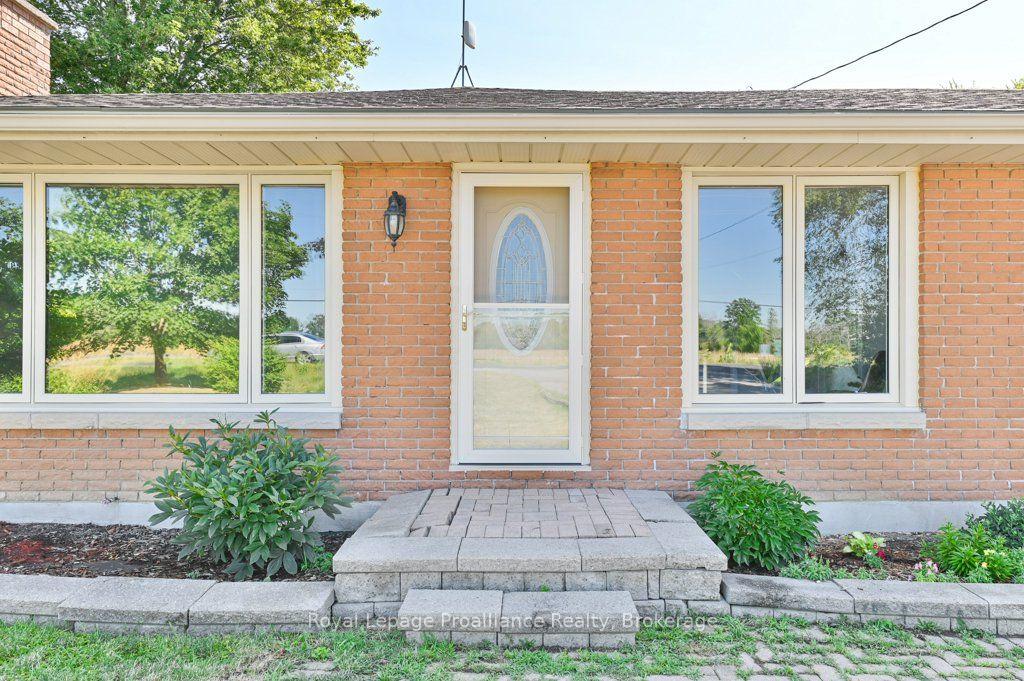
 See all 50 photos
Property history

This home has sold. It is no longer available.
Property not available for sale or for rent.
Book a viewing
Ask HOMEH
About this home
620 Shannonville Road, Tyendinaga
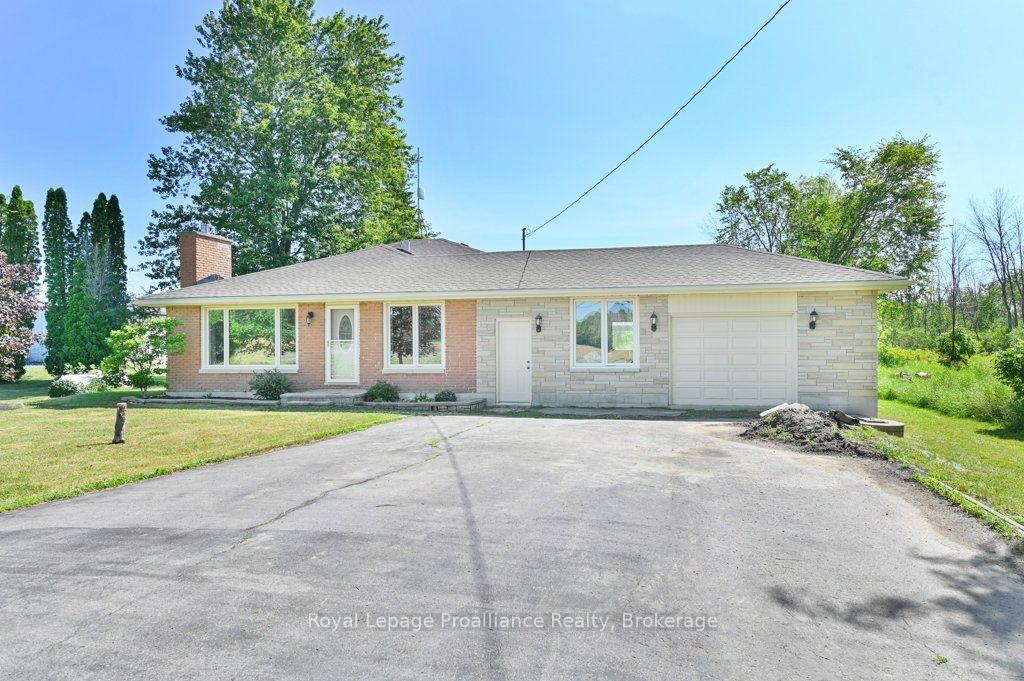
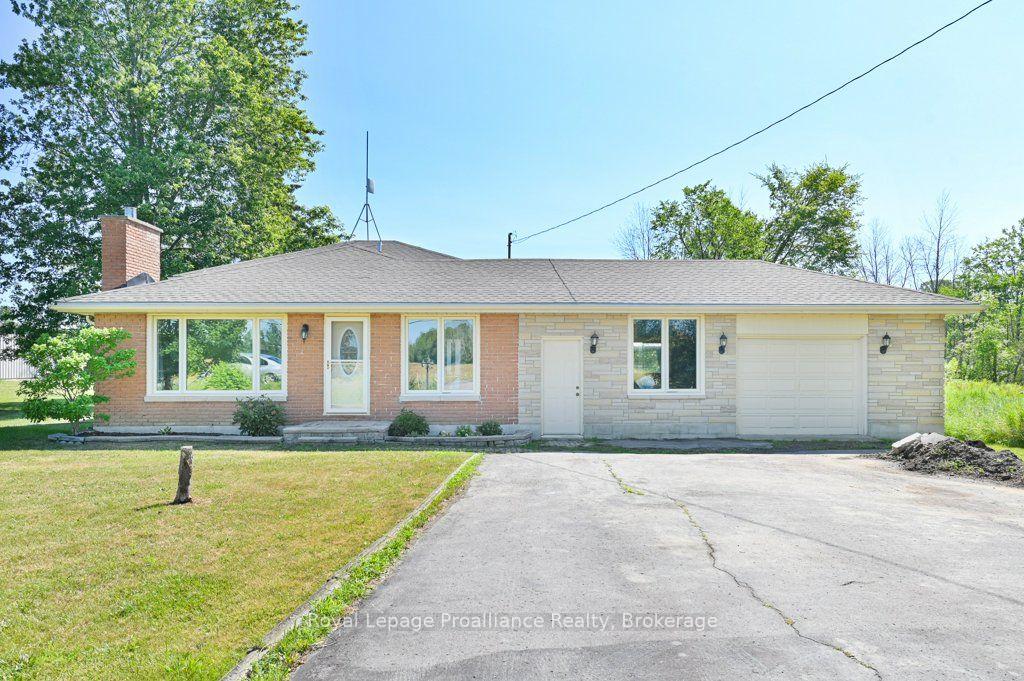
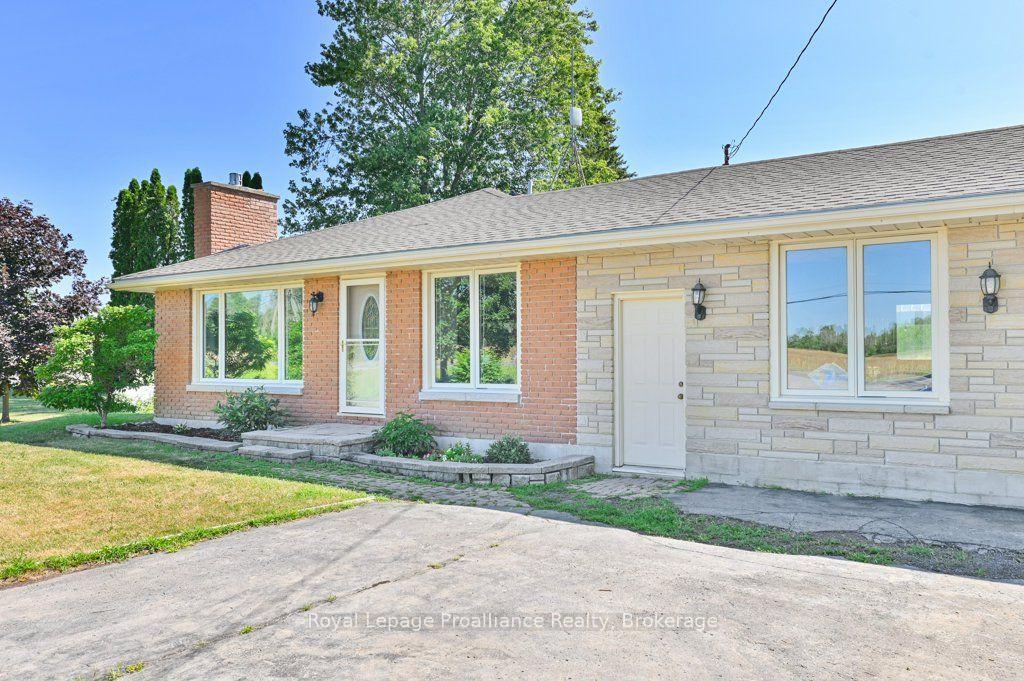
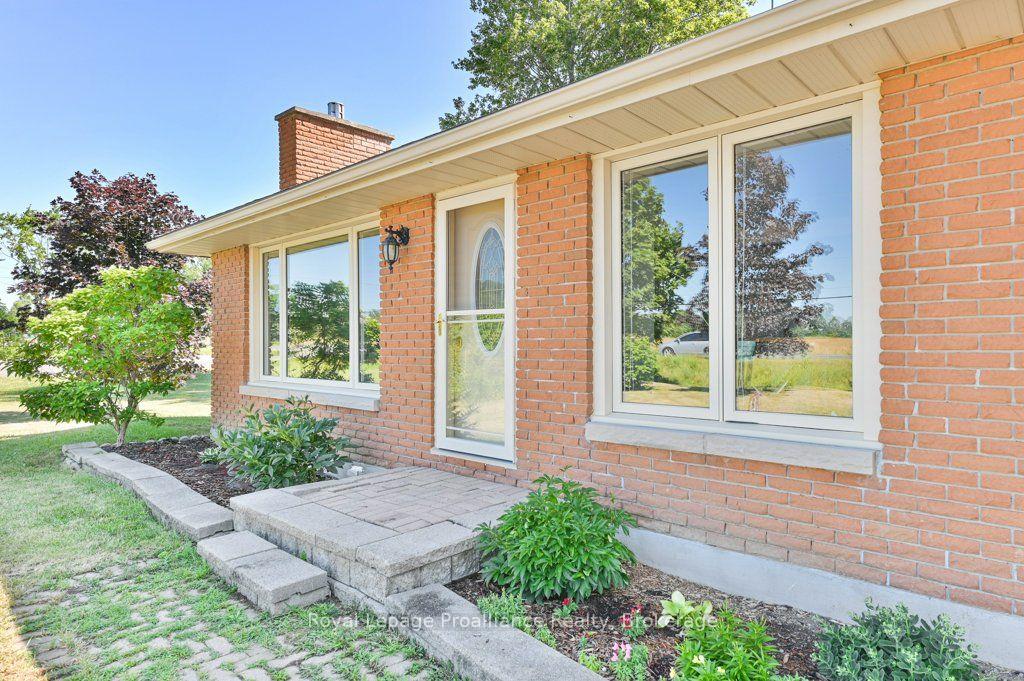
Welcome to 620 Shannonville Road, a beautifully maintained all-brick bungalow offering the perfect blend of peaceful country living and everyday convenience. Ideally located just minutes from Highway 401 and only five minutes to Belleville, this carpet-free home sits on a picturesque country lot serviced by a well and septic. Inside, you'll find 4 spacious bedrooms, 2 bathrooms, a bright and inviting family room, and a cozy living room with a fireplace. The stunning kitchen is sure to impress with beautiful bamboo countertops, a peninsula island, and plenty of workspace for cooking and entertaining. Thoughtfully decorated throughout, this home has been lovingly maintained and is truly move-in ready. Step outside to your own private backyard oasis featuring a large patio with a pergola, an above-ground pool, a fire pit, and beautifully landscaped grounds-creating the perfect setting for entertaining family and friends or enjoying peaceful evenings under the stars. The walkout basement provides direct access to the backyard and offers excellent potential for an in-law suite or additional living space. The attached double-car garage features both inside entry to the home and convenient exterior access to the backyard. A spacious driveway provides plenty of additional parking. Enjoy the best of both worlds with peaceful country living just minutes from Belleville and Highway 401. Conveniently located near Belleville General Hospital, the Bay of Quinte, Loyalist College, schools, parks, walking trails, golf courses, shopping, restaurants, and the Quinte Sports & Wellness Centre, this exceptional property offers the tranquility of the countryside with all the amenities of the city just minutes from your doorstep.
Facts & features
Book a viewing
Rooms
12 rooms · 2 bathrooms
- Living room17′5″ × 14′1″245 sq.ft.
- Kitchen17′4″ × 13′3″229 sq.ft.
- Bedroom9′9″ × 10′2″99 sq.ft.
- Bedroom10′2″ × 9′5″96 sq.ft.
- Primary bedroom9′9″ × 13′3″129 sq.ft.
- Bedroom10′3″ × 10′2″104 sq.ft.
- Bathroom6′8″ × 6′11″46 sq.ft.
- Utility room22′9″ × 5′5″124 sq.ft.
- Recreation22′9″ × 13′1″298 sq.ft.
- Laundry8′7″ × 7′9″67 sq.ft.
- Bathroom8′8″ × 8′1″70 sq.ft.
- Utility room4′7″ × 3′1″14 sq.ft.
Around this home
Listing details
Helpful tools
Your HOMEH agent
"I would see it this week."
Ask HOMEH about this home
Price, neighbourhood, monthly cost. Ask anything.
HOMEH Intelligent Agent is an AI, not a licensed representative. Check anything important with your agent.