
70 York Road
Tyendinaga (Tyendinaga Township)70 York Road
Tyendinaga (Tyendinaga Township)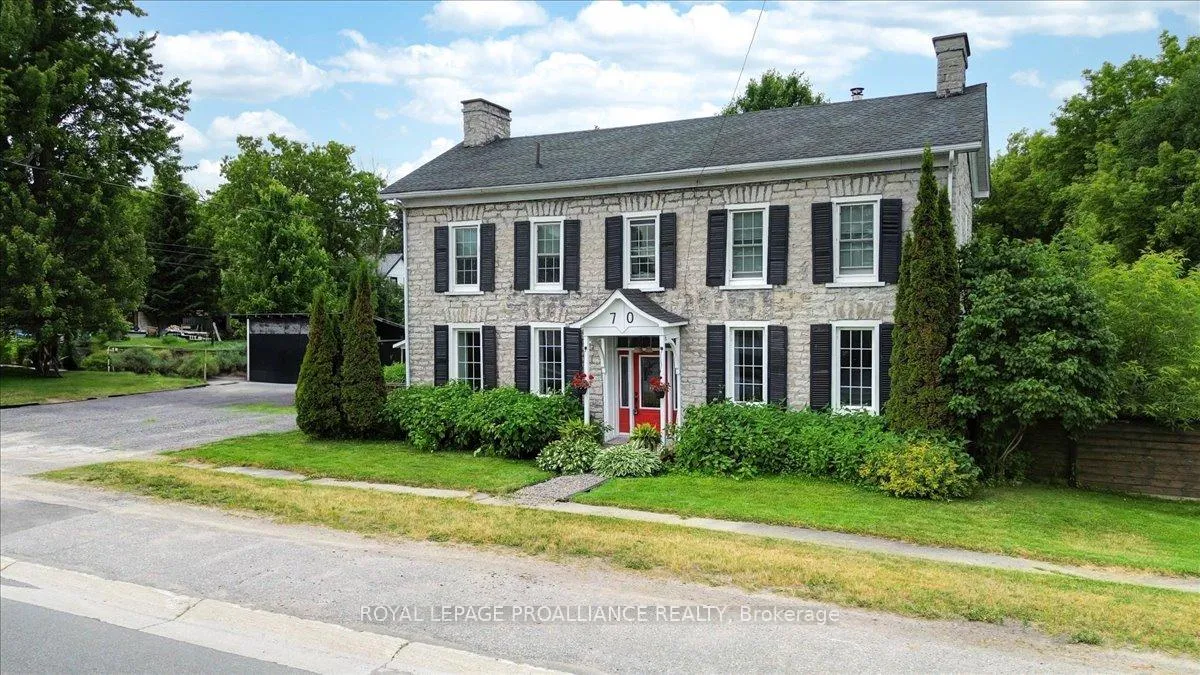
 See all 50 photos
Property history

This listing has ended. It is no longer available.
Property not available for sale or for rent.
Ask about this home
A HOMEH agent will answer your questions about this home.Ask HOMEH
About this home
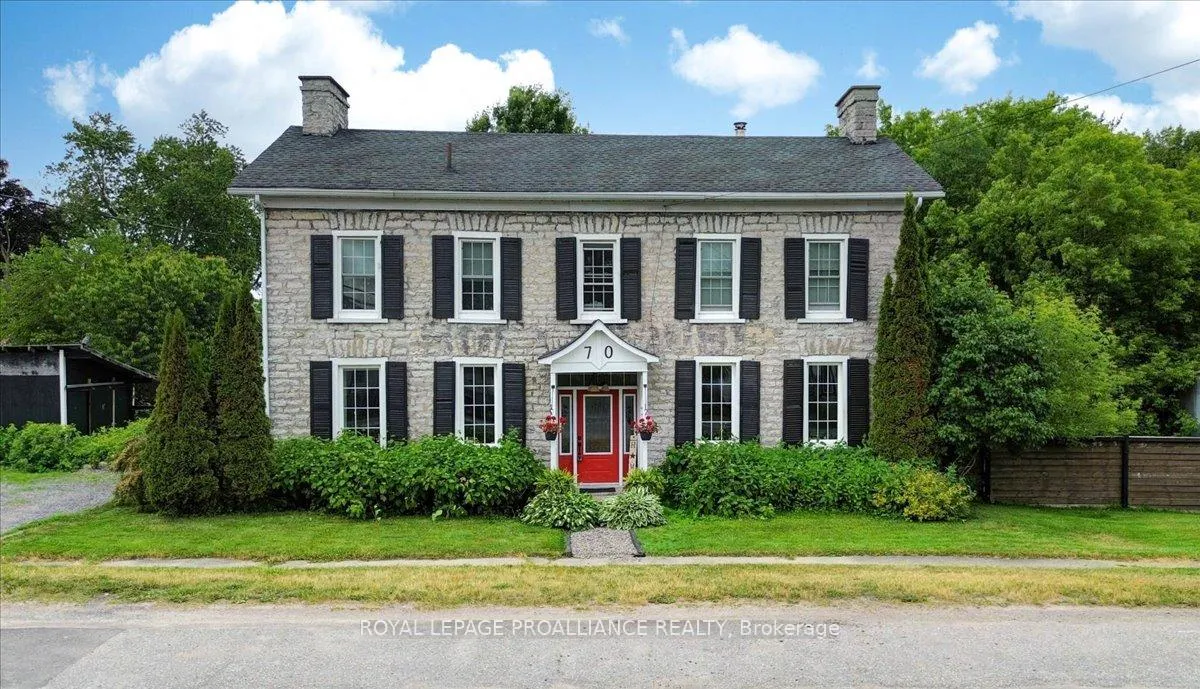
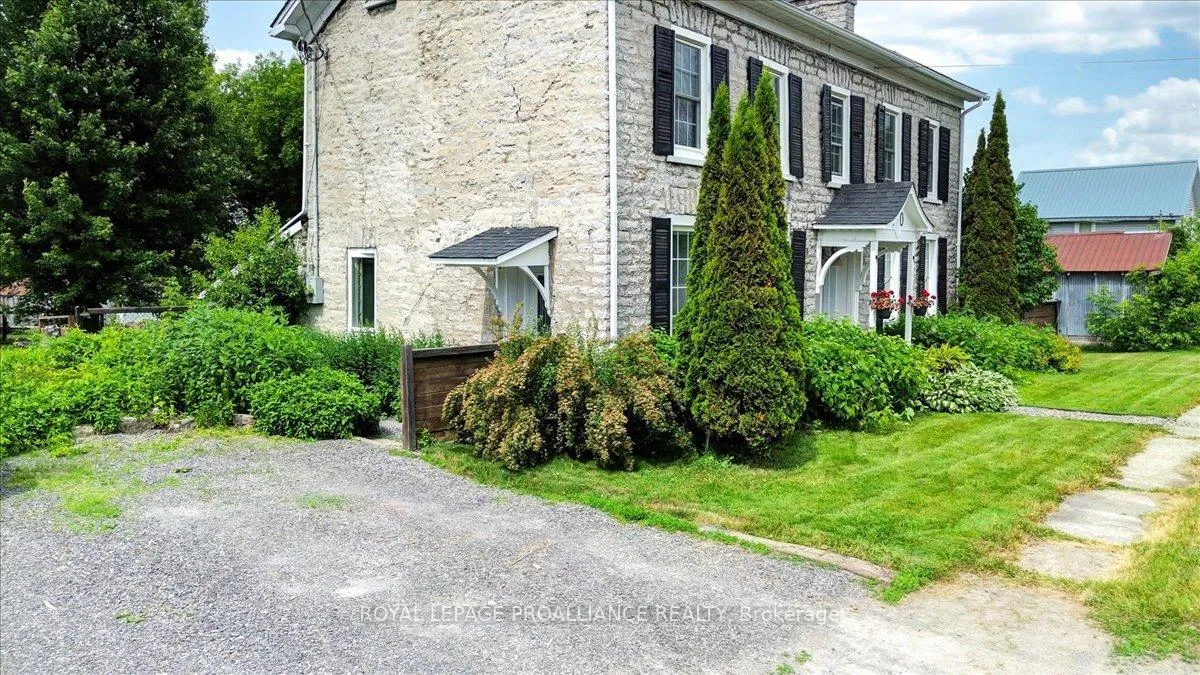
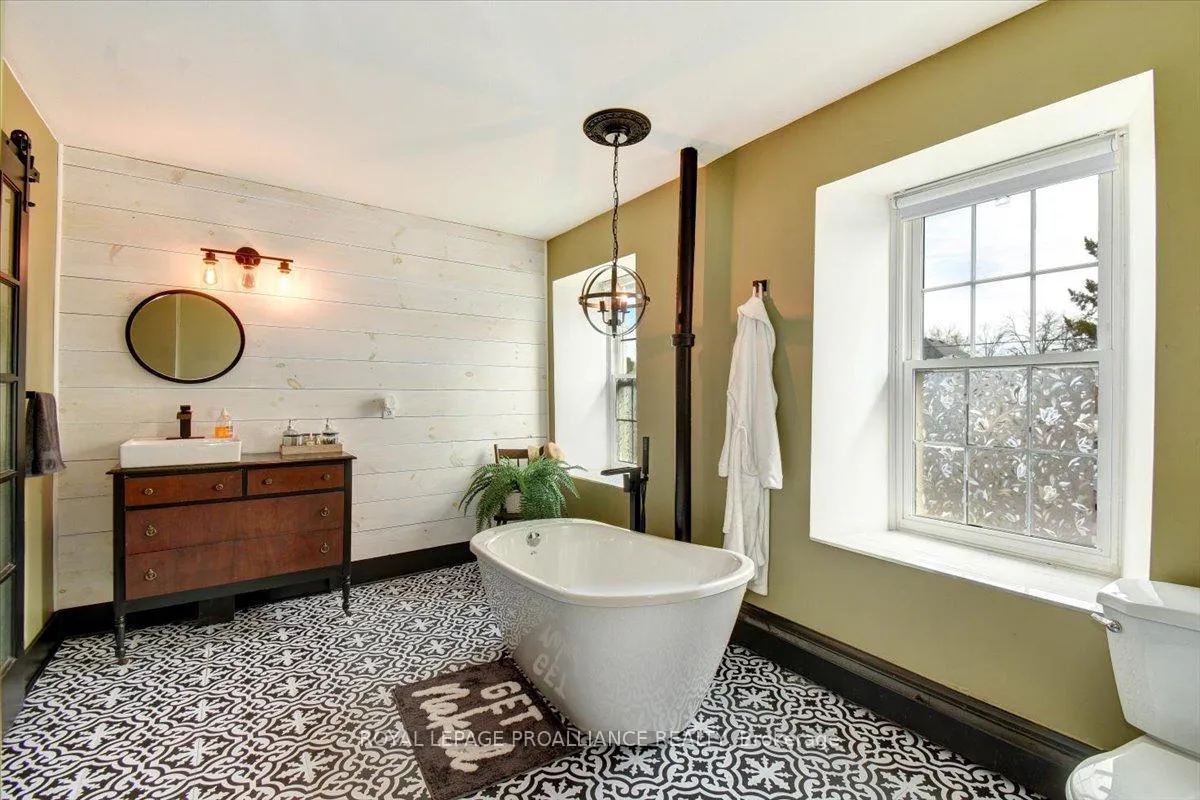
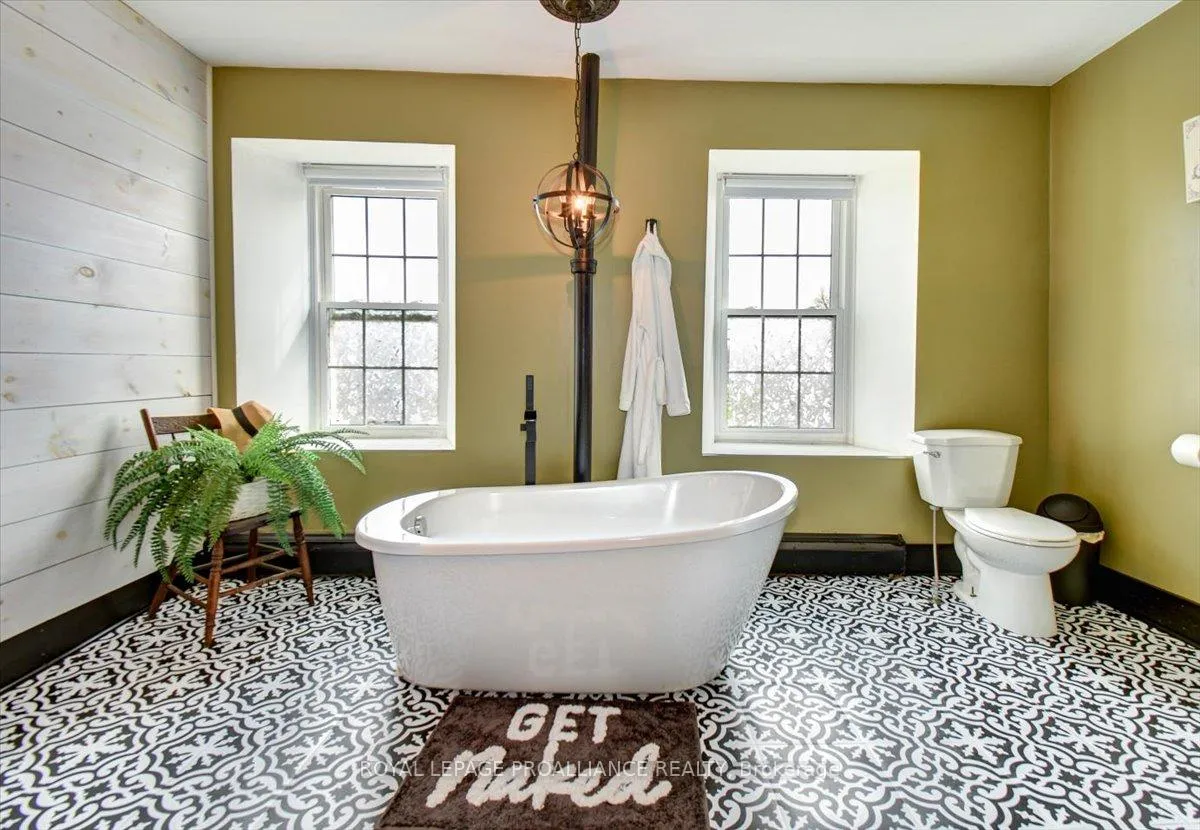
Step into a timeless piece of Shannonvilles history with this exquisite circa limestone two-storey residence. Set on a generous corner lot in the heart of the village, this 5-bedroom, 2-bathroom home seamlessly blends historic charm with thoughtful modern updates offering a warm, refined space for family living. At the heart of the home lies an inviting, tastefully renovated kitchen, complete with a stylish breakfast bar, stainless steel appliances, and plenty of room for both everyday life and effortless entertaining. The main floor also features a serene primary suite, enhanced by a cozy fireplace, rustic barn doors, and private access to the tranquil backyard. This suite includes a 3-piece ensuite bath, a walk-in closet with laundry, and all the comforts of main-floor living. Upstairs, four additional bedrooms provide ample space and versatility for family, guests, or a home office, while a beautifully appointed 4-piece bath offers a deep soaker tub, the perfect retreat after a long day. Outdoors, the fully fenced yard is a private haven, featuring a charming deck ideal for summer gatherings, a peaceful pond, and a versatile garden shed. This lovingly preserved home offers the perfect harmony of character and convenience in a warm, welcoming community. An exceptional opportunity to own a true gem in the village of Shannonville.
Facts & features
Ask about this home
A HOMEH agent will answer your questions about this home.
Rooms
11 rooms · 2 bathrooms
- Kitchen14′8″ × 17′11″262 sq.ft.
- Dining room8′2″ × 14′3″116 sq.ft.
- Living room14′8″ × 18′4″269 sq.ft.
- Primary bedroom21′3″ × 19′7″415 sq.ft.
- Bathroom7′1″ × 5′5″38 sq.ft.
- Other17′11″ × 9′5″169 sq.ft.
- Bedroom 211′3″ × 15′1″170 sq.ft.
- Bedroom 315′3″ × 9′1″139 sq.ft.
- Bedroom 411′11″ × 9′2″109 sq.ft.
- Bedroom 59′9″ × 19′2″187 sq.ft.
- Bathroom13′5″ × 9′121 sq.ft.
Around this home
Listing details
Helpful tools
Your HOMEH agent
"I would see it this week."
Ask HOMEH about this home
Price, neighbourhood, monthly cost. Ask anything.
HOMEH Intelligent Agent is an AI, not a licensed representative. Check anything important with your agent.